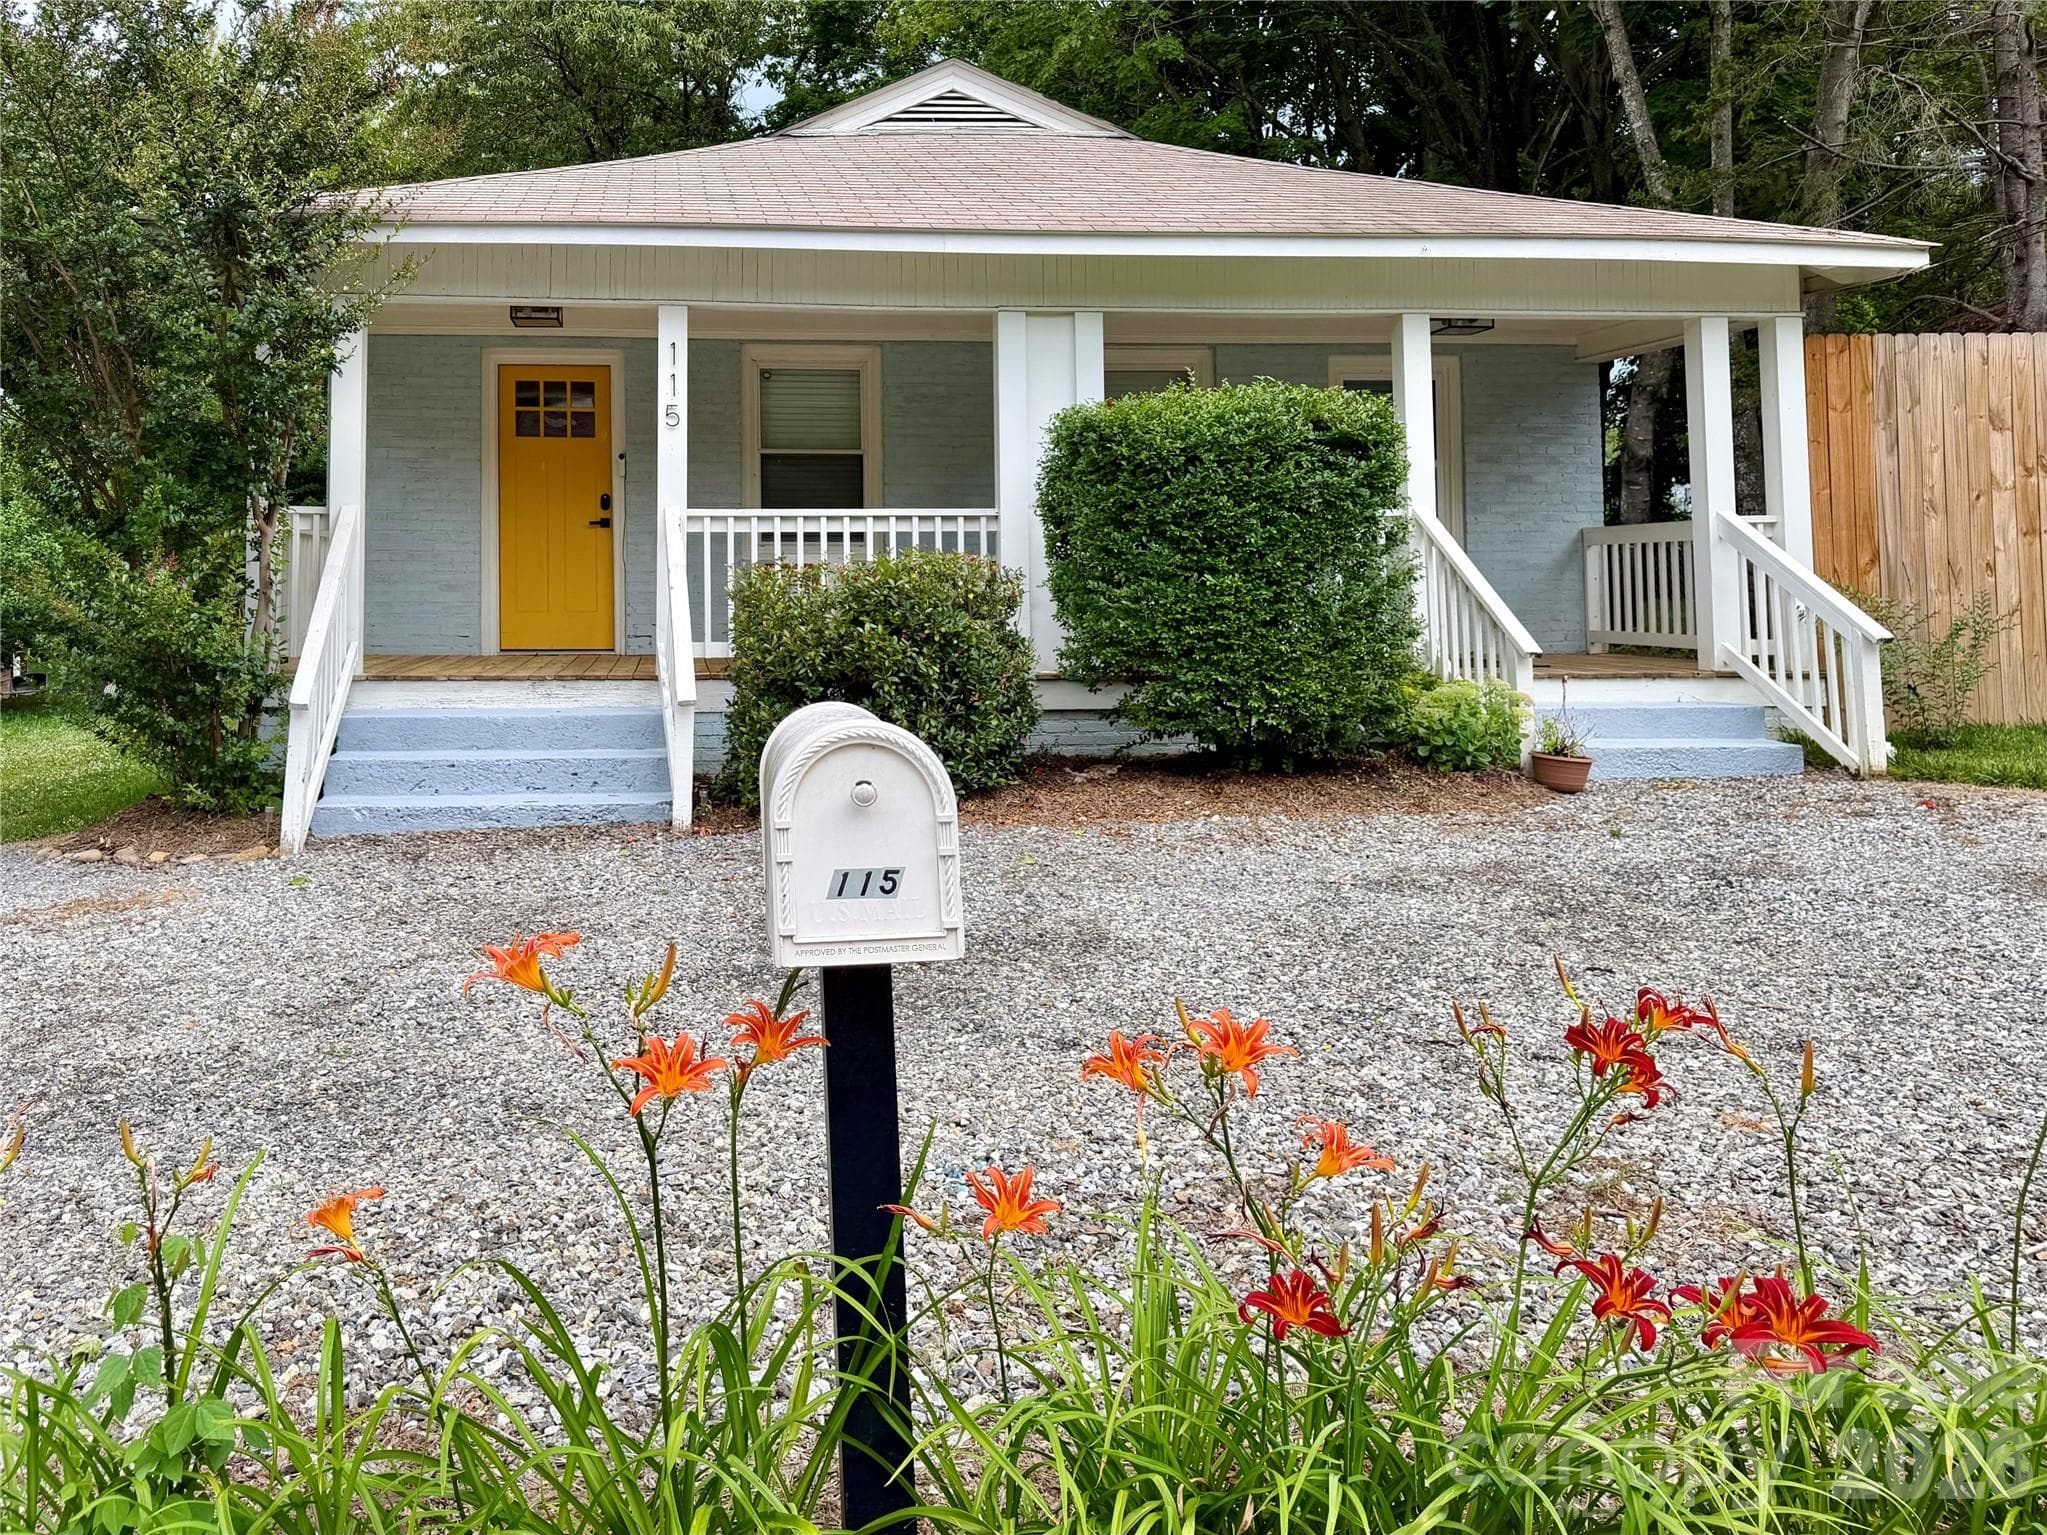
Welcome home! - 156 Edwards Avenue, Swannanoa
Parking and walkway - 156 Edwards Avenue, Swannanoa
Enjoy coffee and year round mountain views from the front porch - 156 Edwards Avenue, Swannanoa
Living room (furniture staged with AI) - 156 Edwards Avenue, Swannanoa
Open living room kitchen and hall (furniture staged with AI) - 156 Edwards Avenue, Swannanoa
Primary bedroom (furniture staged with AI) - 156 Edwards Avenue, Swannanoa
Primary bedroom (Furniture staged with AI) - 156 Edwards Avenue, Swannanoa
Open Concept living and kitchen area - 156 Edwards Avenue, Swannanoa
Open concept living area - 156 Edwards Avenue, Swannanoa
Natural light enhanced with vaulted ceiling - 156 Edwards Avenue, Swannanoa
Natural light enhanced with vaulted ceiling in kitchen and living space - 156 Edwards Avenue, Swannanoa
Living area as viewed from kitchen - 156 Edwards Avenue, Swannanoa
Hallway - 156 Edwards Avenue, Swannanoa
View of kitchen from the living area - 156 Edwards Avenue, Swannanoa
Open Concept kitchen with optional kitchen island - 156 Edwards Avenue, Swannanoa
Farmhouse sink under the window for natural light - 156 Edwards Avenue, Swannanoa
Lighting under the cabinets - 156 Edwards Avenue, Swannanoa
Mud room - 156 Edwards Avenue, Swannanoa
Bedroom 1 - 156 Edwards Avenue, Swannanoa
Closet and bathroom access in bedroom 1 - 156 Edwards Avenue, Swannanoa
Jack and Jill bathroom accessible from living area along with bedrooms 1 and 2. - 156 Edwards Avenue, Swannanoa
Bedroom 2 with closet and window - 156 Edwards Avenue, Swannanoa
Bedroom 2 - 156 Edwards Avenue, Swannanoa
Primary Bedroom - 156 Edwards Avenue, Swannanoa
Primary bedroom suite closet and bathroom access - 156 Edwards Avenue, Swannanoa
View from the primary bedroom into the primary bathroom - 156 Edwards Avenue, Swannanoa
Double closets spaces in primary suite - 156 Edwards Avenue, Swannanoa
Walk in shower with river-rock and tile and double sinks - 156 Edwards Avenue, Swannanoa
Primary Suite bathroom - 156 Edwards Avenue, Swannanoa
Aerial view with front and back yard - 156 Edwards Avenue, Swannanoa
Back yard - 156 Edwards Avenue, Swannanoa
Back of home with entrance into the mudroom - 156 Edwards Avenue, Swannanoa
Year round mountain views can be seen facing the front or back of the home - 156 Edwards Avenue, Swannanoa
Aerial of Beacon Village - 156 Edwards Avenue, Swannanoa
Surrounding mountains from the Swannanoa Valley - 156 Edwards Avenue, Swannanoa
Future home of Beacon Park and Beacon Bike Park - 156 Edwards Avenue, Swannanoa
Bird's Eye view with approximate property lines - 156 Edwards Avenue, Swannanoa
Aerial proximity mountain views - 156 Edwards Avenue, Swannanoa
38 photos

$329,900

156 Edwards Avenue
Swannanoa, NC 28778
Listed by Sarah Franks · Carolina Mountain Sales
Bedrooms
3
Bathrooms
2
Living area
1,465 sqft
Year built
1927

About this home

Sellers welcome all offers! Home is not located in SFHA, NFIP flood insurance is not required per Standard Flood Hazard Determination Form. Form is available for buyers to verify. Welcome home to a beautifully reimagined Beacon Village classic, where timeless charm meets modern craftsmanship. Picture yourself enjoying your morning coffee from the front porch, taking in sweeping mountain views while surrounded by the warmth of a close-knit neighborhood where shops, restaurants, and outdoor adventures are just a short stroll away. This home has been fully rebuilt by Cold Creek Builders and thoughtfully redesigned home preserves the beloved character of Beacon Village while offering the comfort, efficiency, and quality of a brand-new home. Lovingly restored from the studs out, every detail has been renewed — including new walls, floor joists, electrical, HVAC, plumbing, and more. The redesigned floor plan features vaulted 9-foot ceilings that enhance the abundant natural light and create an inviting sense of space throughout. Inside, you’ll find a beautifully appointed 3-bedroom, 2-bath layout with an open-concept kitchen and living area designed for gathering and everyday living. The home offers a spacious primary suite, along with a convenient Jack-and-Jill bathroom serving the additional bedrooms. Modern finishes blend seamlessly with the classic Beacon Village style, creating a home that feels both fresh and timeless. Outside, enjoy new Hardie plank siding, a freshly landscaped yard, and an expanded parking area. Located just 200 yards from the future Beacon Park and bike park, this home places outdoor recreation right at your doorstep. With easy access to downtown Swannanoa, Asheville, and Black Mountain, you’ll enjoy the perfect balance of neighborhood living, mountain views, and convenience.

Highlights

Fireplace

Property details

MLS
Canopy MLS
MLS #
CAR4422334
Property type
Single Family Residence
Subdivision
Beacon Village
Status
Active
Days on market
32
On market date
September 10, 2026
Stories
N/A
Total bathrooms
2
Garage spaces
N/A
Parking spaces
N/A
Lot size
N/A
Loading map…

Nearby schools

Within 10 miles. School directory data from the National Center for Education Statistics (NCES), accessed via the Urban Institute Education Data API. Local Score is calculated by INNOVATE Real Estate; where a state rating is shown, it comes from that state's own official school report card.

Elementary
Williams Elementary
0.6 mi away · Grades 0-5
Zoned school (attendance boundary, 2015-16 data)
2.6
Local Score (state rating (2025) blended 70/30 with student-teacher ratio) -- not an official state rating
State rating: D (2025)
Enrollment
450
Student:teacher ratio
13.2:1
District
Buncombe County Schools
Middle
Owen Middle
1.04 mi away · Grades 6-8
Zoned school (attendance boundary, 2015-16 data)
2.6
Local Score (state rating (2025) blended 70/30 with student-teacher ratio) -- not an official state rating
State rating: D (2025)
Enrollment
457
Student:teacher ratio
13.4:1
District
Buncombe County Schools
High
Early College
9.45 mi away · Grades 9-13
Zoned school (attendance boundary, 2015-16 data)
3.8
Local Score (state rating (2025) blended 70/30 with student-teacher ratio) -- not an official state rating
State rating: A (2025)
Enrollment
278
Student:teacher ratio
25.3:1
District
Buncombe County Schools

Walkability

Blended score for Swannanoa's center, calculated by INNOVATE Real Estate from two sources: the EPA's National Walkability Index (street network, transit, land-use mix) and Google Places amenity data (what's actually reachable on foot from this point). 60% EPA National Walkability Index + 40% nearby-amenity density (Google Places).

57
Somewhat walkable
out of 100
EPA National Walkability Index
9.3 / 20 -- Below average walkable
Google Places amenity density
73 / 100
Restaurants & cafes7
Grocery stores3
Parks4
Schools2
Transit stops4
Pharmacies1

Mortgage calculator

Estimate only - actual rate and payment depend on your lender, credit, and loan program.

$
%
%
Adjust tax / insurance estimates
% / yr
$
/mo
Est. monthly payment
$2,137/mo
$65,980 down
$263,920 loan
Principal & interest$1,712
Property tax (est.)$275
Home insurance (est.)$150

Similar homes you might like

Data source: Listing information provided by Canopy MLS (carolina) via Trestle/CoreLogic. Last updated 4 days ago.

Information herein deemed reliable but not guaranteed; all measurements, school assignments, HOA fees, taxes, and feature lists are approximate and should be independently verified. Equal Housing Opportunity.