


$384,636
About this home
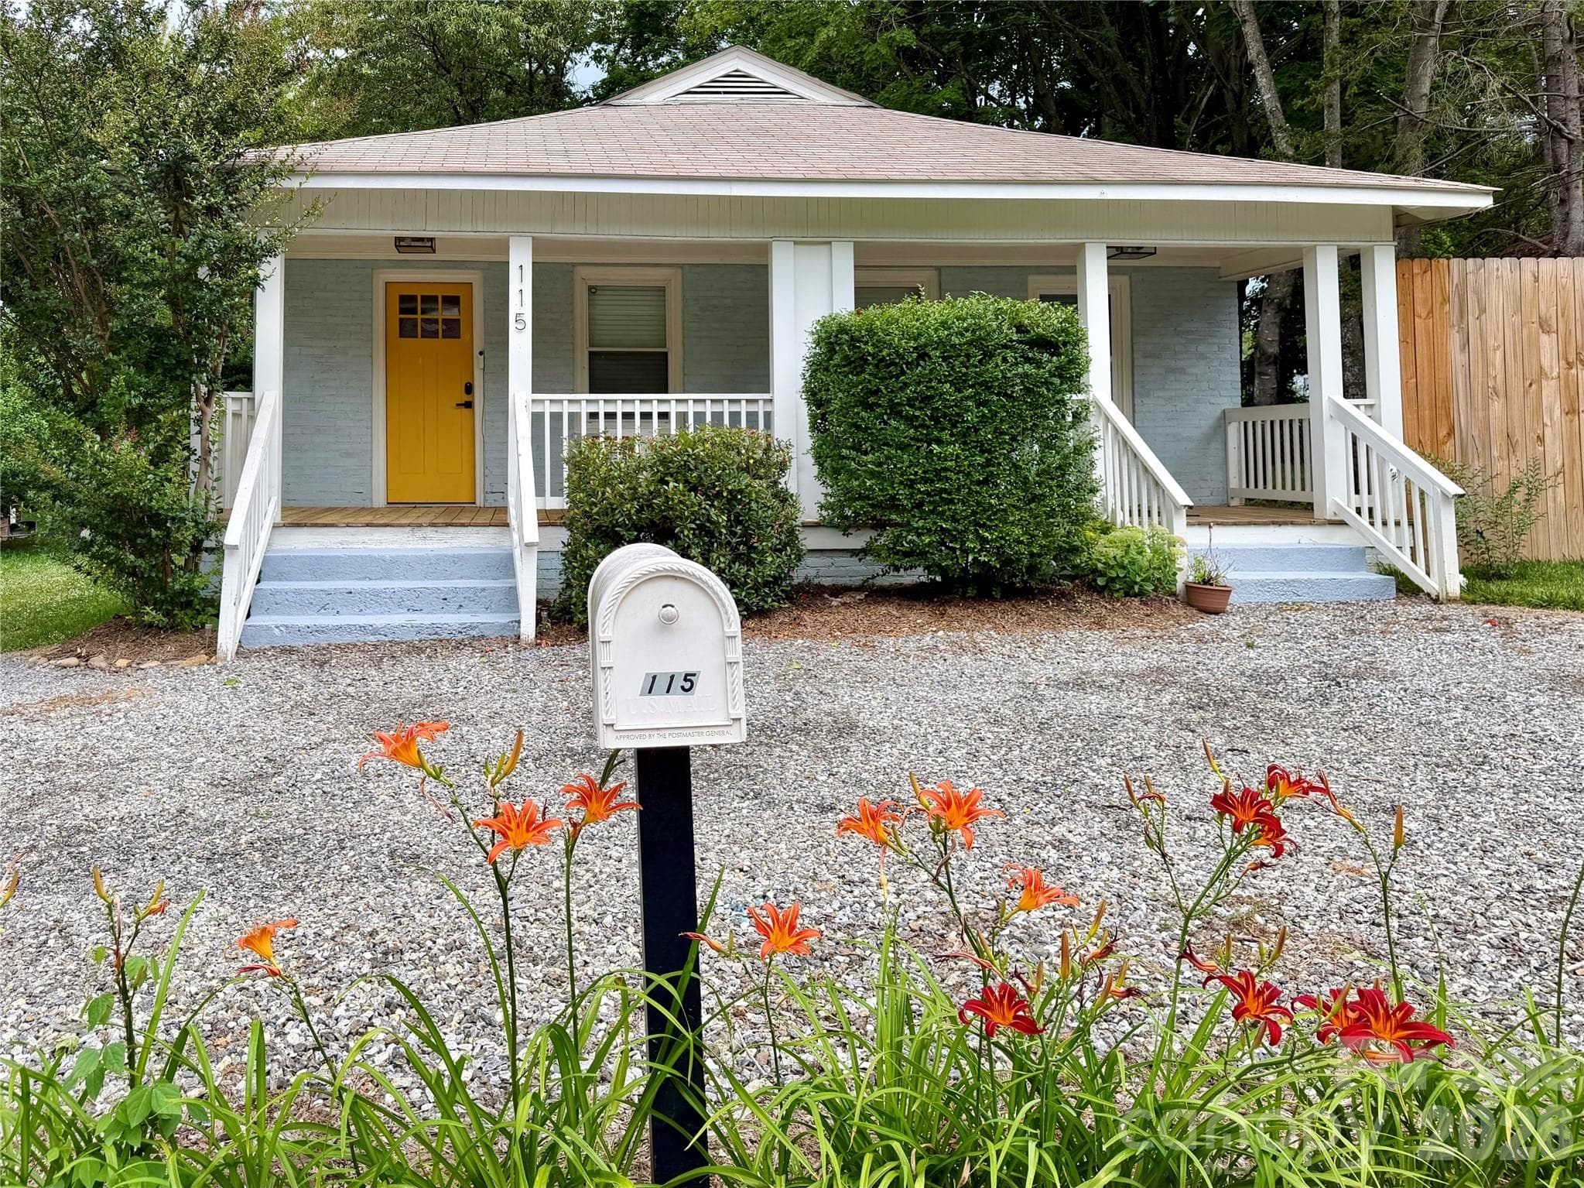
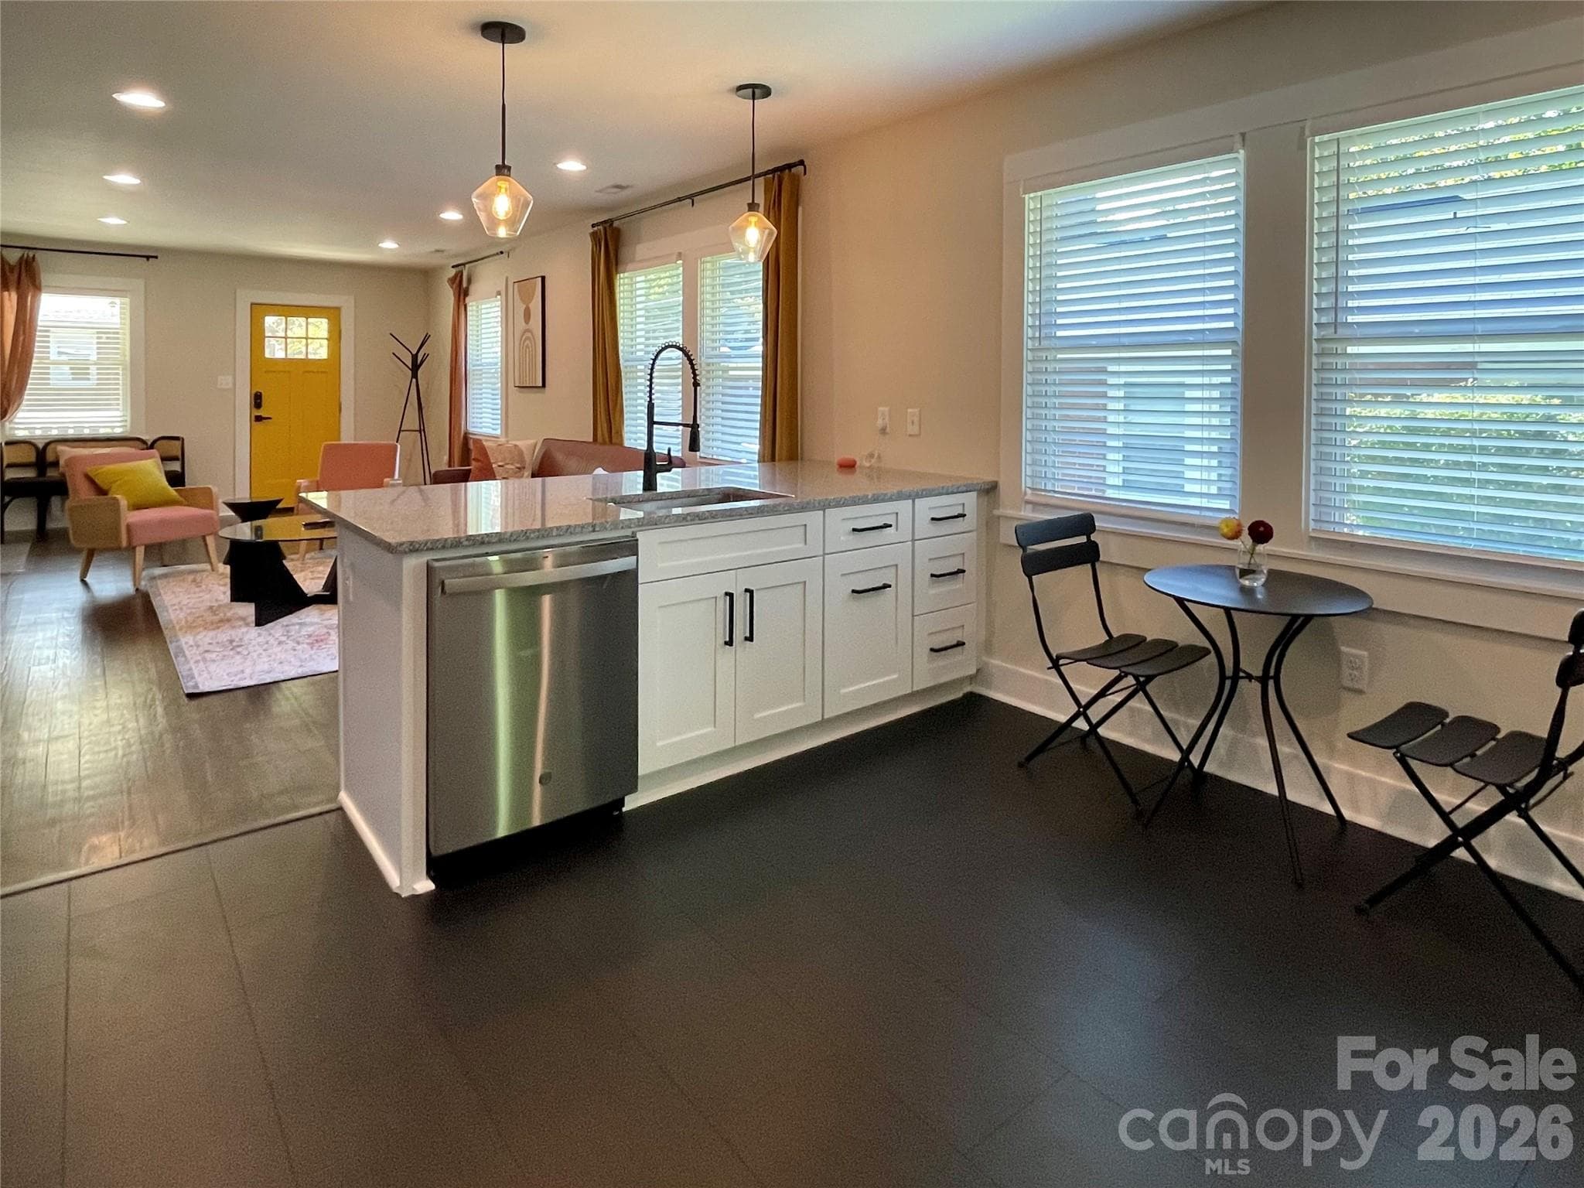
Completely reimagined from the studs out, this beautifully renovated home offers the perfect blend of modern comfort, thoughtful updates, and an exciting location in the heart of Swannanoa. Originally configured as a duplex, the home was transformed during a comprehensive 2022 renovation into a spacious 3-bedroom, 2-bath single-family residence featuring 1,334 square feet of open-concept living. Virtually every major component has been updated, including new plumbing, electrical, HVAC, spray foam insulation, crawl space insulation with vapor barrier, drywall, interior and exterior paint, fixtures, appliances, window blinds, and select replacement windows. The original hardwood floors have been beautifully refinished, while luxury vinyl plank flooring was installed in the kitchen, laundry room, and bathrooms, with new carpet in the primary bedroom and newly created walk-in closet. The stylish kitchen features new cabinetry, stone countertops, and stainless appliances, while both bathrooms have been completely refreshed with new vanities, toilets, tile backsplashes, and tub/shower surrounds. Outside, you'll appreciate the updated front porch with new deck boards, new front and rear doors, off-street parking for 2-3 vehicles, and a private backyard complete with an 8-foot privacy fence, newly planted Green Giant privacy trees, and a Honeycrisp apple tree that's expected to begin producing fruit soon with help from a nearby crabapple pollinator. For added peace of mind, the home sustained no flooding or structural damage during Hurricane Helene, with only minor fence damage from a fallen tree in the rear corner of the property. Location is another standout feature. Just minutes from the exciting new Beacon Park and Beacon Bike Park development, scheduled to open in Fall 2026, you'll enjoy access to future community green spaces, a walking track, playground, pavilions, a world-class bike park, bouldering walls, and an event lawn. The neighborhood is already experiencing exciting growth, with coffee shops, a hardware store, grocery store, and new restaurants all just minutes away. Conveniently located only 15 minutes to downtown Asheville and 7 minutes to Black Mountain, this move-in-ready home offers the perfect combination of quality, convenience, and long-term value.
Property details
- MLS
- Canopy MLS
- MLS #
- CAR4339812
- Property type
- Single Family Residence
- Subdivision
- Beacon Village
- Status
- Active
- Days on market
- 50
- On market date
- July 3, 2026
- Stories
- N/A
- Total bathrooms
- 2
- Garage spaces
- N/A
- Parking spaces
- N/A
- Lot size
- N/A
Location
Get directions →Nearby schools
Within 10 miles. School directory data from the National Center for Education Statistics (NCES), accessed via the Urban Institute Education Data API. Local Score is calculated by INNOVATE Real Estate; where a state rating is shown, it comes from that state's own official school report card.
- Enrollment
- 450
- Student:teacher ratio
- 13.2:1
- District
- Buncombe County Schools
- Enrollment
- 457
- Student:teacher ratio
- 13.4:1
- District
- Buncombe County Schools
- Enrollment
- 278
- Student:teacher ratio
- 25.3:1
- District
- Buncombe County Schools
Walkability
Blended score for Swannanoa's center, calculated by INNOVATE Real Estate from two sources: the EPA's National Walkability Index (street network, transit, land-use mix) and Google Places amenity data (what's actually reachable on foot from this point). 60% EPA National Walkability Index + 40% nearby-amenity density (Google Places).
Mortgage calculator
Estimate only - actual rate and payment depend on your lender, credit, and loan program.
Adjust tax / insurance estimates
Similar homes you might like


Data source: Listing information provided by Canopy MLS (carolina) via Trestle/CoreLogic. Last updated August 22, 2026.
Information herein deemed reliable but not guaranteed; all measurements, school assignments, HOA fees, taxes, and feature lists are approximate and should be independently verified. Equal Housing Opportunity.