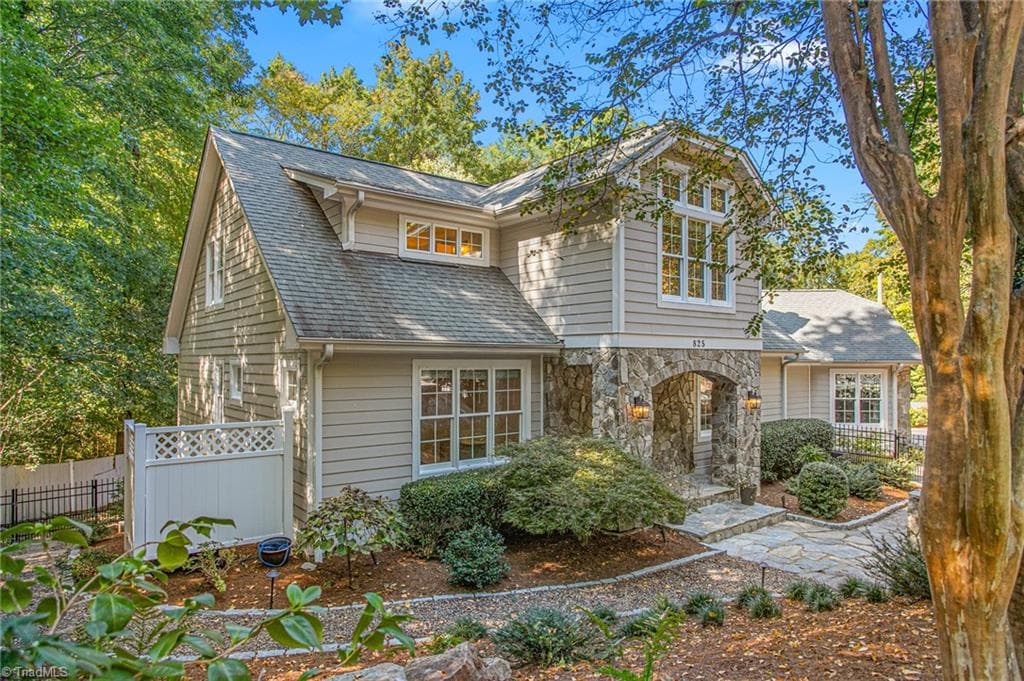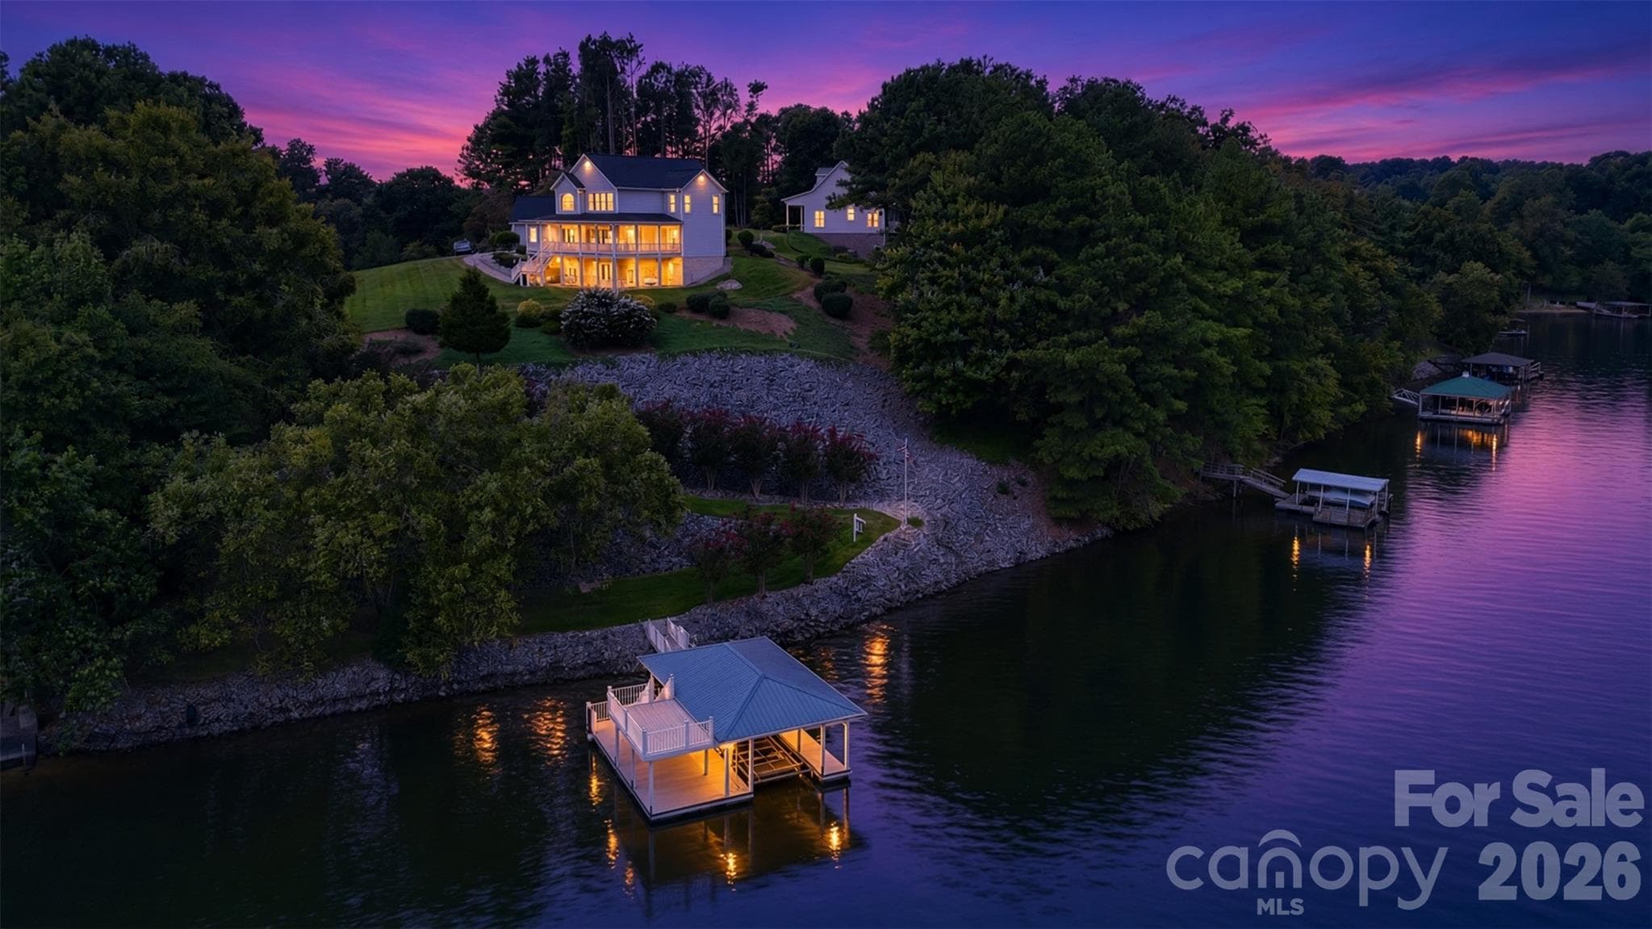
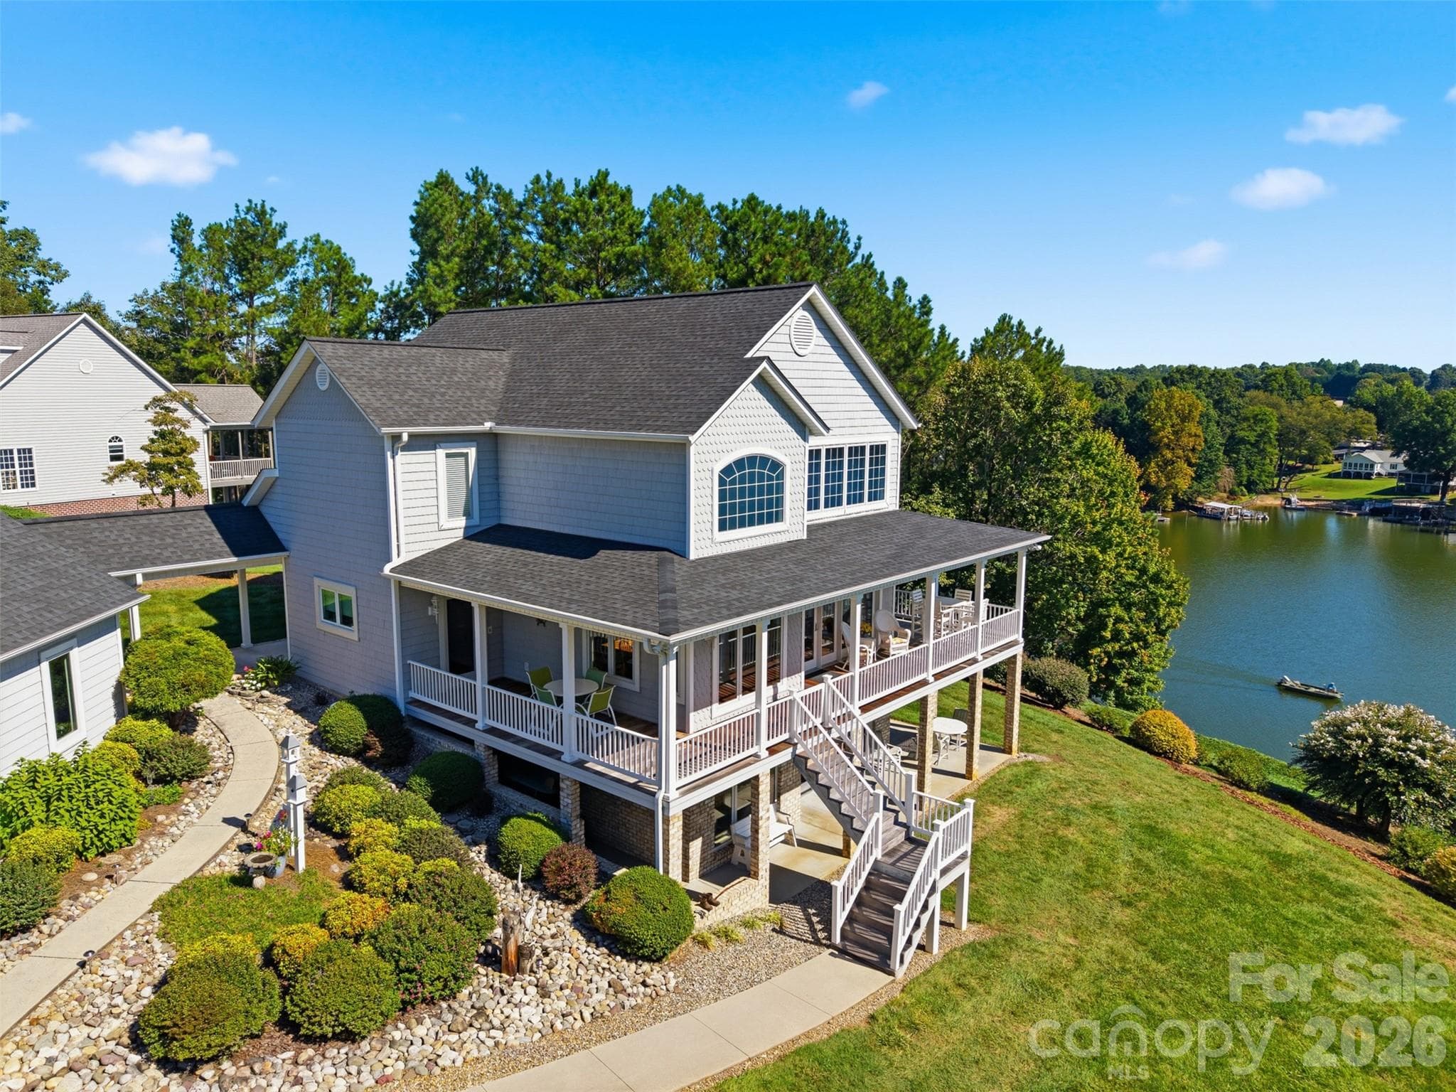
Single Family Residence at 687 Sam Poole Lane, Taylorsville
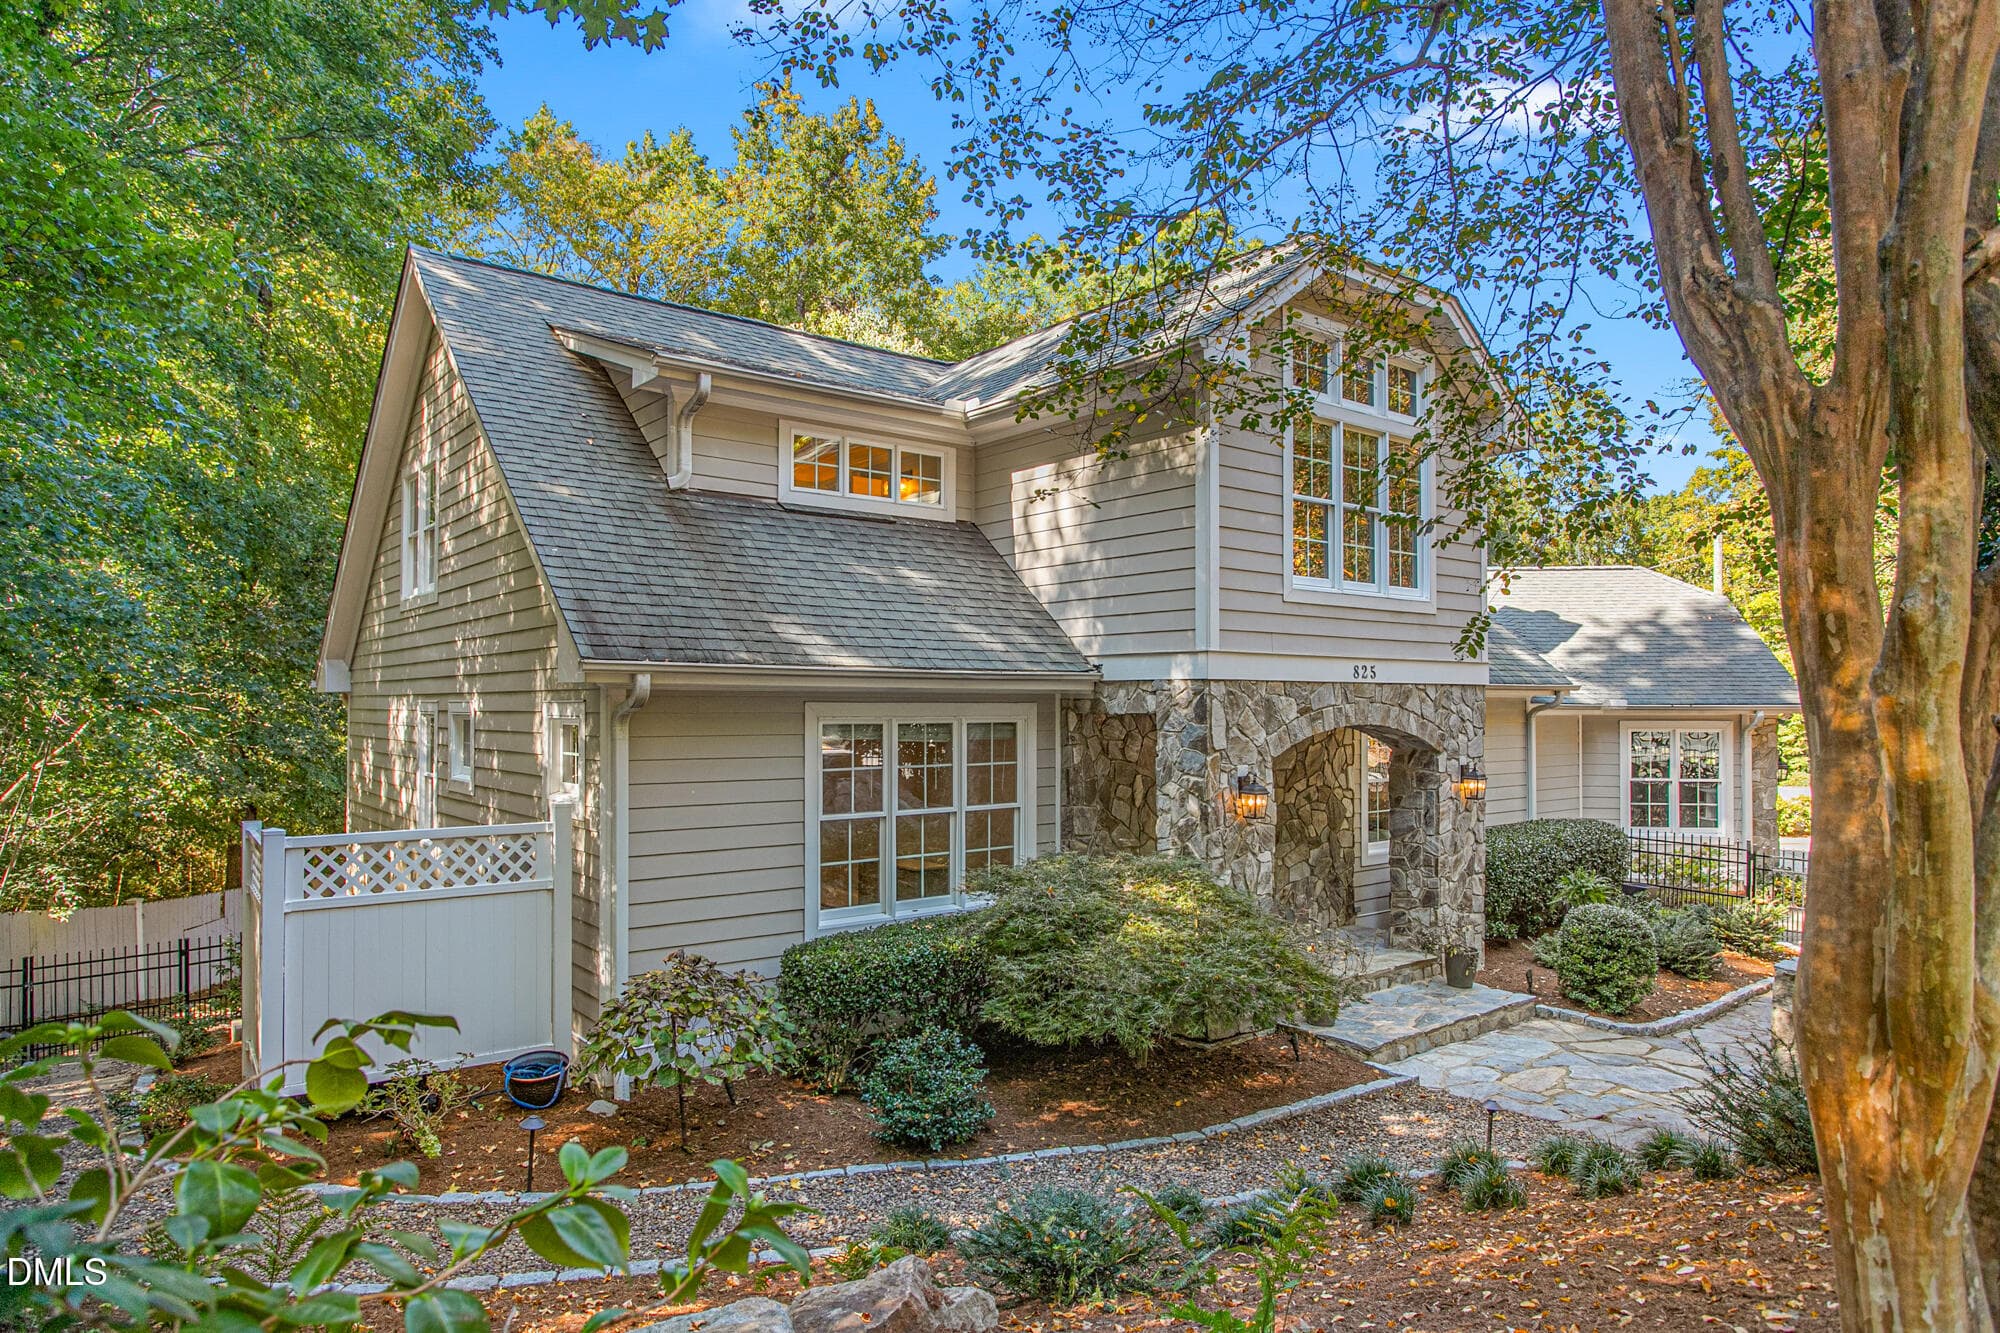
Single Family Residence at 687 Sam Poole Lane, Taylorsville, photo 2 of 48
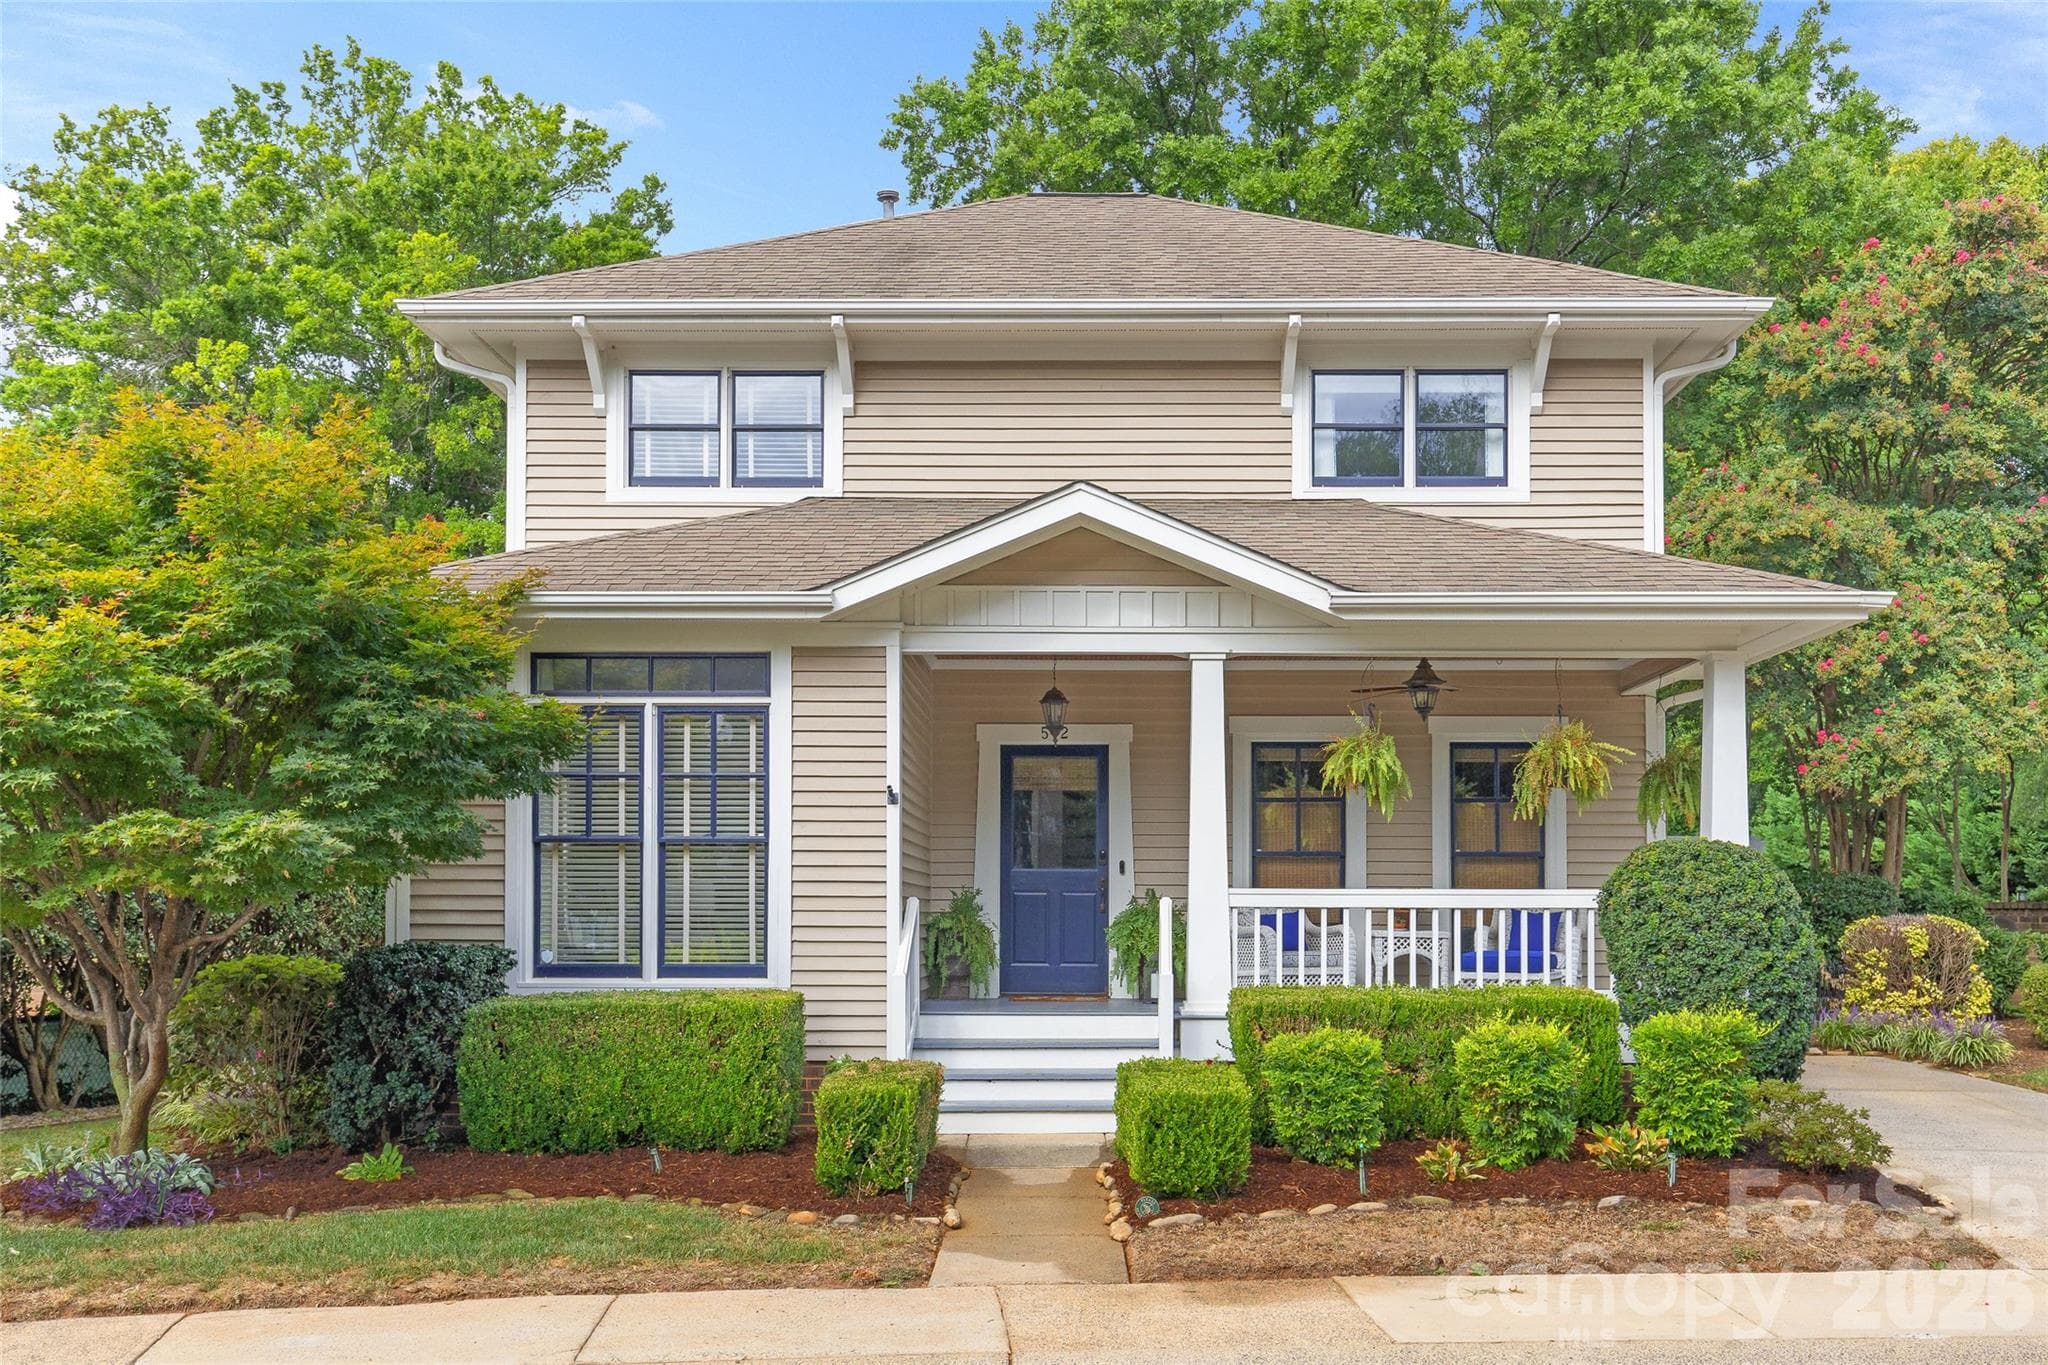
Single Family Residence at 687 Sam Poole Lane, Taylorsville, photo 3 of 48
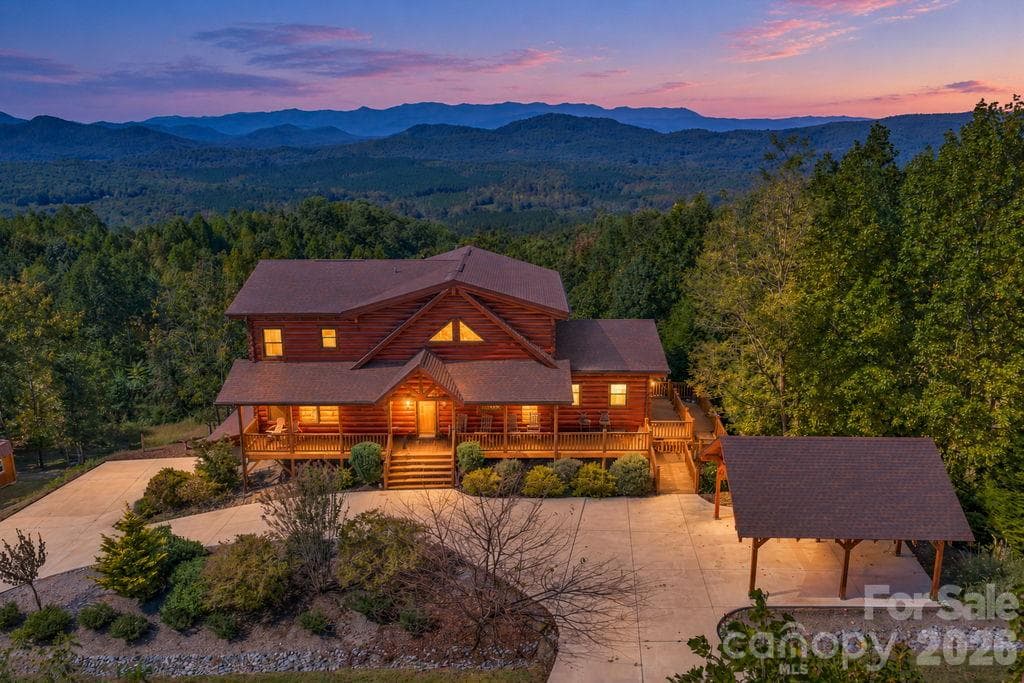
Single Family Residence at 687 Sam Poole Lane, Taylorsville, photo 4 of 48
Single Family Residence at 687 Sam Poole Lane, Taylorsville, photo 5 of 48
Single Family Residence at 687 Sam Poole Lane, Taylorsville, photo 6 of 48
Single Family Residence at 687 Sam Poole Lane, Taylorsville, photo 7 of 48
Single Family Residence at 687 Sam Poole Lane, Taylorsville, photo 8 of 48
Single Family Residence at 687 Sam Poole Lane, Taylorsville, photo 9 of 48
Single Family Residence at 687 Sam Poole Lane, Taylorsville, photo 10 of 48
Single Family Residence at 687 Sam Poole Lane, Taylorsville, photo 11 of 48
Single Family Residence at 687 Sam Poole Lane, Taylorsville, photo 12 of 48
Single Family Residence at 687 Sam Poole Lane, Taylorsville, photo 13 of 48
Single Family Residence at 687 Sam Poole Lane, Taylorsville, photo 14 of 48
Single Family Residence at 687 Sam Poole Lane, Taylorsville, photo 15 of 48
Single Family Residence at 687 Sam Poole Lane, Taylorsville, photo 16 of 48
Single Family Residence at 687 Sam Poole Lane, Taylorsville, photo 17 of 48
Single Family Residence at 687 Sam Poole Lane, Taylorsville, photo 18 of 48
Single Family Residence at 687 Sam Poole Lane, Taylorsville, photo 19 of 48
Single Family Residence at 687 Sam Poole Lane, Taylorsville, photo 20 of 48
Single Family Residence at 687 Sam Poole Lane, Taylorsville, photo 21 of 48
Single Family Residence at 687 Sam Poole Lane, Taylorsville, photo 22 of 48
Single Family Residence at 687 Sam Poole Lane, Taylorsville, photo 23 of 48
Single Family Residence at 687 Sam Poole Lane, Taylorsville, photo 24 of 48
Single Family Residence at 687 Sam Poole Lane, Taylorsville, photo 25 of 48
Single Family Residence at 687 Sam Poole Lane, Taylorsville, photo 26 of 48
Single Family Residence at 687 Sam Poole Lane, Taylorsville, photo 27 of 48
Single Family Residence at 687 Sam Poole Lane, Taylorsville, photo 28 of 48
Single Family Residence at 687 Sam Poole Lane, Taylorsville, photo 29 of 48
Single Family Residence at 687 Sam Poole Lane, Taylorsville, photo 30 of 48
Single Family Residence at 687 Sam Poole Lane, Taylorsville, photo 31 of 48
Single Family Residence at 687 Sam Poole Lane, Taylorsville, photo 32 of 48
Single Family Residence at 687 Sam Poole Lane, Taylorsville, photo 33 of 48
Single Family Residence at 687 Sam Poole Lane, Taylorsville, photo 34 of 48
Single Family Residence at 687 Sam Poole Lane, Taylorsville, photo 35 of 48
Single Family Residence at 687 Sam Poole Lane, Taylorsville, photo 36 of 48
Single Family Residence at 687 Sam Poole Lane, Taylorsville, photo 37 of 48
Single Family Residence at 687 Sam Poole Lane, Taylorsville, photo 38 of 48
Single Family Residence at 687 Sam Poole Lane, Taylorsville, photo 39 of 48
Single Family Residence at 687 Sam Poole Lane, Taylorsville, photo 40 of 48
Single Family Residence at 687 Sam Poole Lane, Taylorsville, photo 41 of 48
Single Family Residence at 687 Sam Poole Lane, Taylorsville, photo 42 of 48
Single Family Residence at 687 Sam Poole Lane, Taylorsville, photo 43 of 48
Single Family Residence at 687 Sam Poole Lane, Taylorsville, photo 44 of 48
Single Family Residence at 687 Sam Poole Lane, Taylorsville, photo 45 of 48
Single Family Residence at 687 Sam Poole Lane, Taylorsville, photo 46 of 48
Single Family Residence at 687 Sam Poole Lane, Taylorsville, photo 47 of 48
Single Family Residence at 687 Sam Poole Lane, Taylorsville, photo 48 of 48
48 photos

$1,165,000

687 Sam Poole Lane
Taylorsville, NC 28681
Listed by Tabitha Goforth · EXP Realty LLC Mooresville
Bedrooms
3
Bathrooms
3
Living area
3,033 sqft
Year built
2004

About this home

Welcome to lakefront living at its finest! Meticulously maintained and beautifully positioned on a hill overlooking Lake Hickory, this stunning Cape Cod-style home offers exceptional water views, thoughtfully designed living spaces, and an impressive 214 feet of waterfront on 1.39 beautifully landscaped acres. Featuring 3/4 bedrooms and 3 full baths, the home is filled with natural light from large windows that perfectly frame the lake views. A gorgeous wraparound porch constructed of durable ironwood provides the perfect place to relax, entertain, and enjoy the peaceful waterfront setting. Designed for making the most of life on the lake, the property features a private dock complete with a boat lift, jet ski port, and upper sun deck with a gated diving area. The walk-out lower level is ideal for lake days and entertaining, offering a spacious family room, full bath, and convenient kitchenette—making it easy to come in from the water without ever missing the fun. Beautiful landscaping surrounds the home, including a picturesque waterfall feature that welcomes you at the driveway entrance and a 65-head irrigation system to help keep the grounds looking their best. A separate storage building provides the perfect place for a golf cart, lawn mower, lake gear, and other outdoor equipment. A two-car garage with breezeway entrance adds both convenience and charm. Recent improvements include a new roof and gutter guards for added peace of mind. From mornings on the wraparound porch to afternoons boating and swimming and evenings overlooking the water, this exceptional Lake Hickory property offers the lake lifestyle you’ve been waiting for. Beautifully maintained, wonderfully appointed, and ready to enjoy—this home is truly a must-see!

Highlights

Fireplace

Property details

MLS
Canopy MLS
MLS #
CAR4421693
Property type
Single Family Residence
Subdivision
None
Status
Active
Days on market
24
On market date
September 14, 2026
Stories
N/A
Total bathrooms
3
Garage spaces
2
Parking spaces
N/A
Lot size
N/A
Loading map…

Nearby schools

Within 10 miles. School directory data from the National Center for Education Statistics (NCES), accessed via the Urban Institute Education Data API. Local Score is calculated by INNOVATE Real Estate; where a state rating is shown, it comes from that state's own official school report card.

Elementary
Wittenburg Elementary
1.84 mi away · Grades -1-5
Nearest school -- attendance-zone data not available here
3.0
Local Score (state rating (2025) blended 70/30 with student-teacher ratio) -- not an official state rating
State rating: C (2025)
Enrollment
286
Student:teacher ratio
15.1:1
District
Alexander County Schools
Middle
Harry M Arndt Middle
4.75 mi away · Grades 7-8
Nearest school -- attendance-zone data not available here
2.7
Local Score (state rating (2025) blended 70/30 with student-teacher ratio) -- not an official state rating
State rating: C (2025)
Enrollment
652
Student:teacher ratio
19.2:1
District
Catawba County Schools
High
Saint Stephens High
4.98 mi away · Grades 9-12
Nearest school -- attendance-zone data not available here
2.7
Local Score (state rating (2025) blended 70/30 with student-teacher ratio) -- not an official state rating
State rating: C (2025)
Enrollment
1,176
Student:teacher ratio
18.1:1
District
Catawba County Schools

Walkability

Blended score for Taylorsville's center, calculated by INNOVATE Real Estate from two sources: the EPA's National Walkability Index (street network, transit, land-use mix) and Google Places amenity data (what's actually reachable on foot from this point). 60% EPA National Walkability Index + 40% nearby-amenity density (Google Places).

19
Very car-dependent
out of 100
EPA National Walkability Index
5.2 / 20 -- Least walkable
Google Places amenity density
8 / 100
Restaurants & cafes1
Grocery stores0
Parks0
Schools1
Transit stops0
Pharmacies0

Mortgage calculator

Estimate only - actual rate and payment depend on your lender, credit, and loan program.

$
%
%
Adjust tax / insurance estimates
% / yr
$
/mo
Est. monthly payment
$7,166/mo
$233,000 down
$932,000 loan
Principal & interest$6,045
Property tax (est.)$971
Home insurance (est.)$150

Similar homes you might like

Data source: Listing information provided by Canopy MLS (carolina) via Trestle/CoreLogic. Last updated 13 days ago.

Information herein deemed reliable but not guaranteed; all measurements, school assignments, HOA fees, taxes, and feature lists are approximate and should be independently verified. Equal Housing Opportunity.