Single Family Residence at 157 J A Hampton Road, Rutherfordton
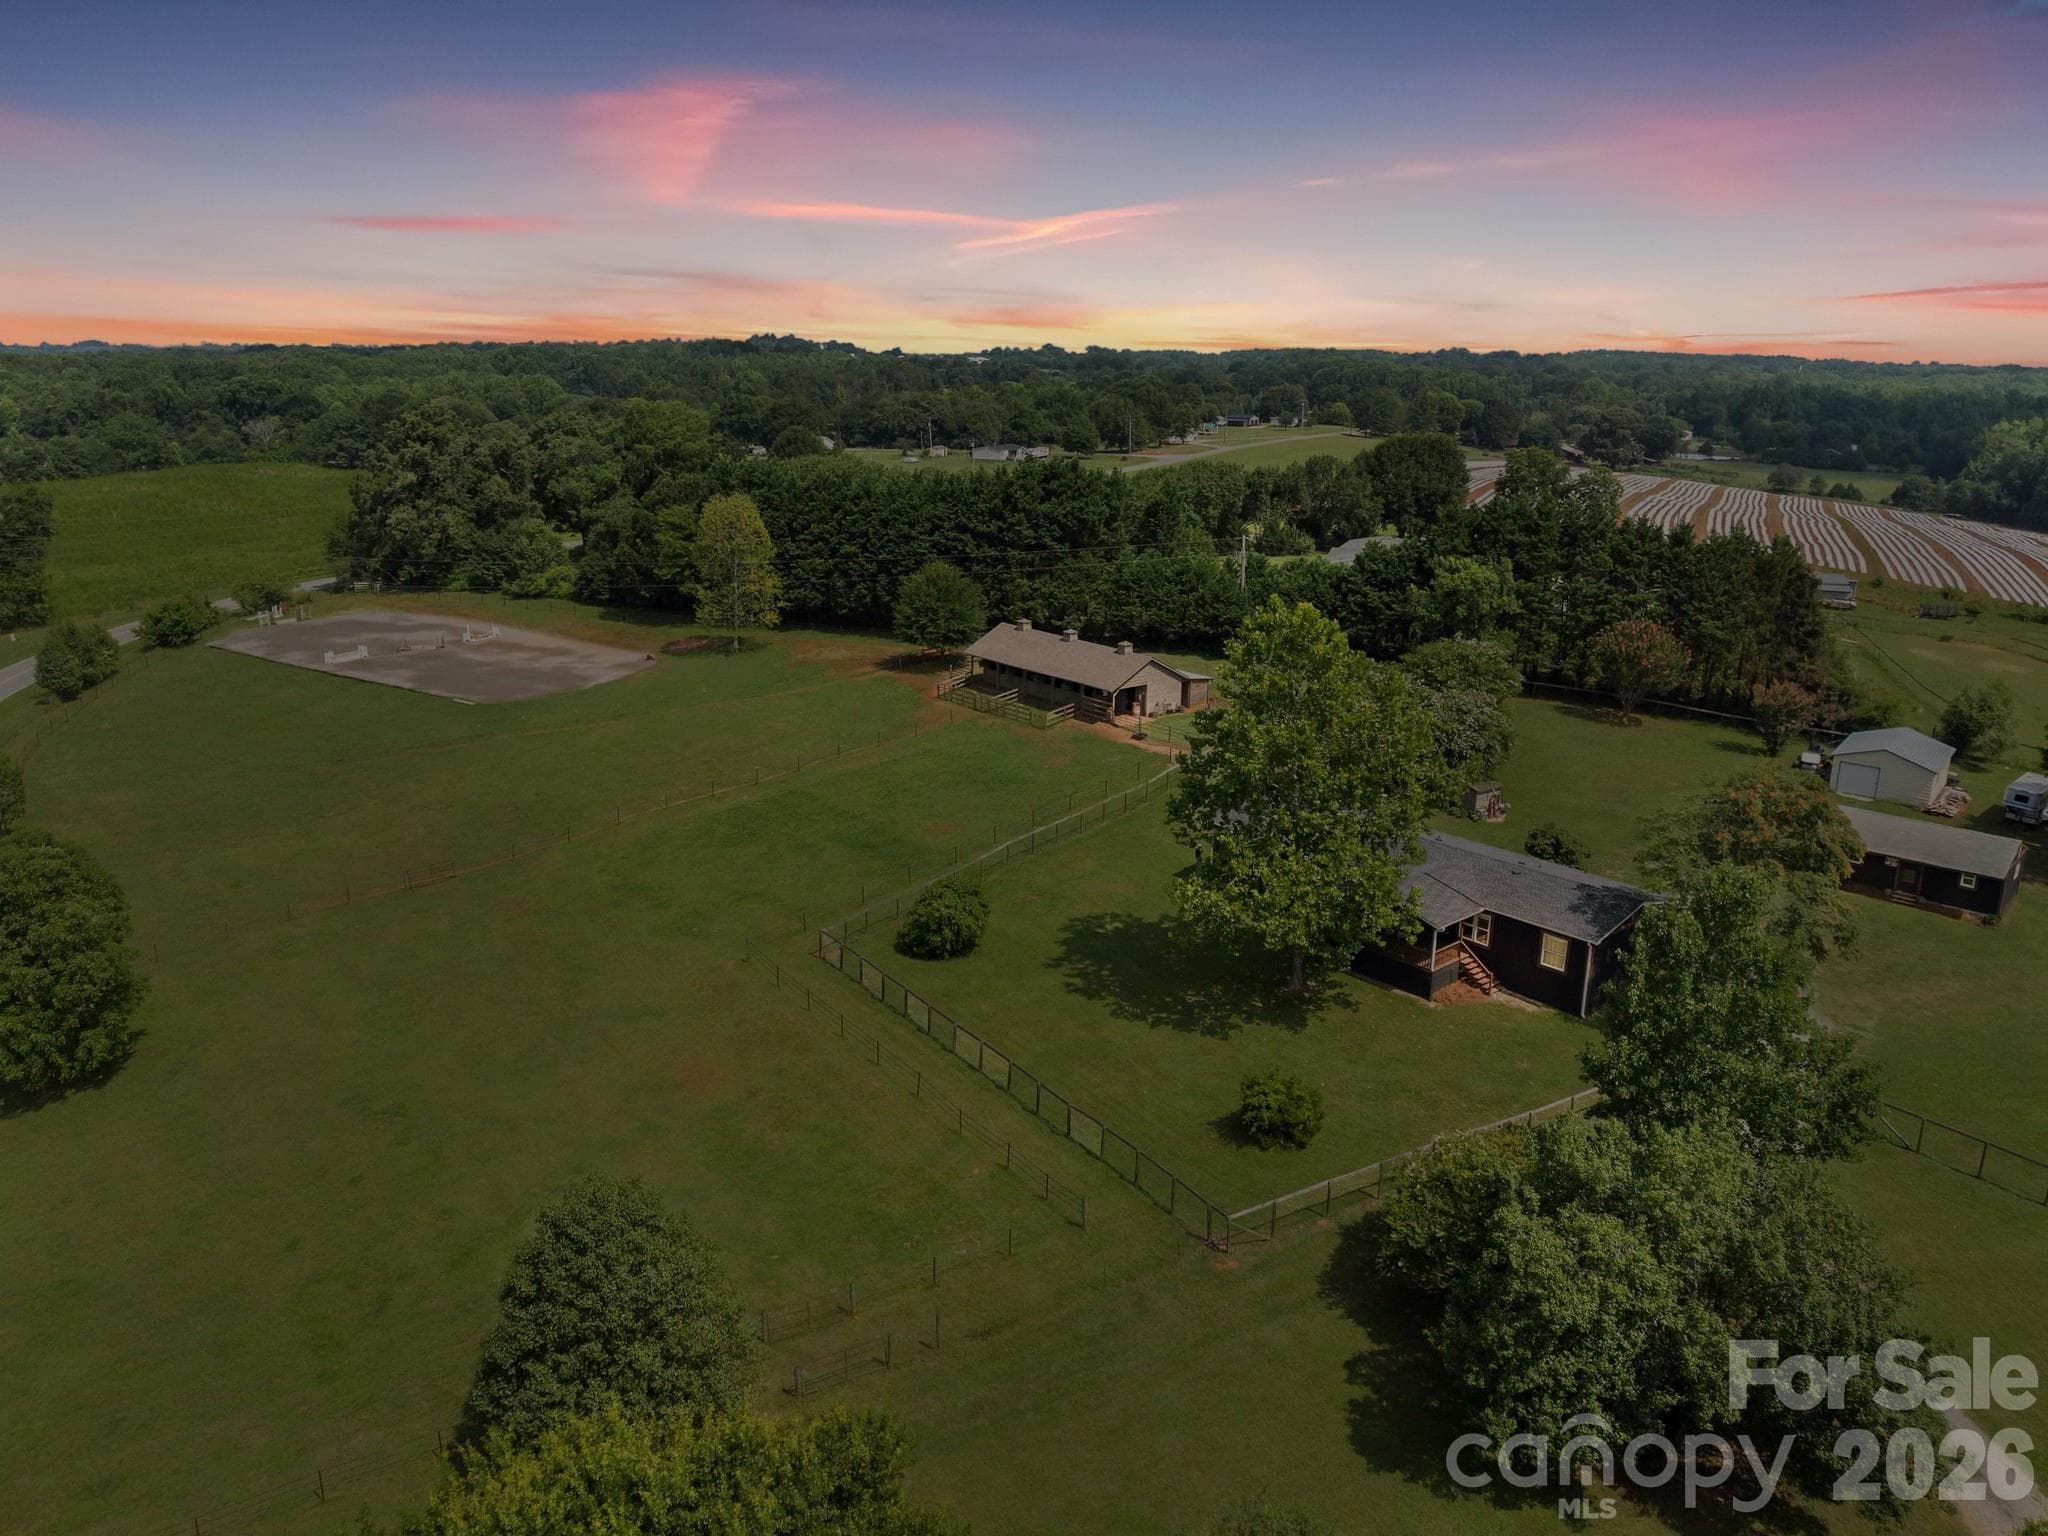
19 acres of level usable pasture land. Property lines are approximate. - 157 J A Hampton Road, Rutherfordton
Single Family Residence at 157 J A Hampton Road, Rutherfordton, photo 3 of 54
Single Family Residence at 157 J A Hampton Road, Rutherfordton, photo 4 of 54
Single Family Residence at 157 J A Hampton Road, Rutherfordton, photo 5 of 54
Single Family Residence at 157 J A Hampton Road, Rutherfordton, photo 6 of 54
Single Family Residence at 157 J A Hampton Road, Rutherfordton, photo 7 of 54
Single Family Residence at 157 J A Hampton Road, Rutherfordton, photo 8 of 54
Single Family Residence at 157 J A Hampton Road, Rutherfordton, photo 9 of 54
Single Family Residence at 157 J A Hampton Road, Rutherfordton, photo 10 of 54
Single Family Residence at 157 J A Hampton Road, Rutherfordton, photo 11 of 54
Single Family Residence at 157 J A Hampton Road, Rutherfordton, photo 12 of 54
19 acres of level, useable pasture land - 157 J A Hampton Road, Rutherfordton
Living room looking towards front entry and beyond that is the formal dining room. - 157 J A Hampton Road, Rutherfordton
Huge garage workshop building has doors at both ends for easy drive thru, as well as electricity. - 157 J A Hampton Road, Rutherfordton
The heart of the home is a Great Room with a kitchen with quality cabinetry opening to an area for dining and another area for seating near the fireplace. - 157 J A Hampton Road, Rutherfordton
Living Room. VIRTUALLY STAGED - 157 J A Hampton Road, Rutherfordton
Wide aisle and high ceilings with ventilation creates a comfortable barn for horses and other animals. (note - the floor has been virtually cleaned up with an editing program) - 157 J A Hampton Road, Rutherfordton
Primary bathroom ensuite features a freestanding tub and a shower - 157 J A Hampton Road, Rutherfordton
Mud/Laundry Room - 157 J A Hampton Road, Rutherfordton
Single Family Residence at 157 J A Hampton Road, Rutherfordton, photo 21 of 54
2nd Full Bathroom on the Main Level - 157 J A Hampton Road, Rutherfordton
Dining Room. Virtually staged - 157 J A Hampton Road, Rutherfordton
Single Family Residence at 157 J A Hampton Road, Rutherfordton, photo 24 of 54
The heart of the home is a Great Room with doors leading out to the deck, a center cooking island, and a fireplace. - 157 J A Hampton Road, Rutherfordton
Run-in shed - 157 J A Hampton Road, Rutherfordton
Dining Room - 157 J A Hampton Road, Rutherfordton
The heart of the home is a Great Room with doors leading out to the deck, a center cooking island, and a fireplace. - 157 J A Hampton Road, Rutherfordton
Single Family Residence at 157 J A Hampton Road, Rutherfordton, photo 29 of 54
Single Family Residence at 157 J A Hampton Road, Rutherfordton, photo 30 of 54
The heart of the home is a Great Room with doors leading out to the deck, a center cooking island, and a fireplace. - 157 J A Hampton Road, Rutherfordton
Single Family Residence at 157 J A Hampton Road, Rutherfordton, photo 32 of 54
Single Family Residence at 157 J A Hampton Road, Rutherfordton, photo 33 of 54
There is a second fireplace in the Living Room but Sellers have never used it and don't think it is usable. - 157 J A Hampton Road, Rutherfordton
Single Family Residence at 157 J A Hampton Road, Rutherfordton, photo 35 of 54
Primary bedroom ensuite - 157 J A Hampton Road, Rutherfordton
Primary ensuite bathroom features a freestanding tub and a separate shower; double sink and walk-in closet - 157 J A Hampton Road, Rutherfordton
Property lines are approximate. - 157 J A Hampton Road, Rutherfordton
Single Family Residence at 157 J A Hampton Road, Rutherfordton, photo 39 of 54
One of three upstairs bedrooms - 157 J A Hampton Road, Rutherfordton
Second of three upstairs bedrooms - 157 J A Hampton Road, Rutherfordton
Bedroom #3 on the upper level. - 157 J A Hampton Road, Rutherfordton
Upstairs full bathroom - 157 J A Hampton Road, Rutherfordton
Single Family Residence at 157 J A Hampton Road, Rutherfordton, photo 44 of 54
There's a well-built chicken coop behind the barn - 157 J A Hampton Road, Rutherfordton
Salt water pool - 157 J A Hampton Road, Rutherfordton
Backside of the carport is a cabana for storing equipment for the pool - 157 J A Hampton Road, Rutherfordton
Single Family Residence at 157 J A Hampton Road, Rutherfordton, photo 48 of 54
Single Family Residence at 157 J A Hampton Road, Rutherfordton, photo 49 of 54
Single Family Residence at 157 J A Hampton Road, Rutherfordton, photo 50 of 54
Single Family Residence at 157 J A Hampton Road, Rutherfordton, photo 51 of 54
Single Family Residence at 157 J A Hampton Road, Rutherfordton, photo 52 of 54
Single Family Residence at 157 J A Hampton Road, Rutherfordton, photo 53 of 54
Single Family Residence at 157 J A Hampton Road, Rutherfordton, photo 54 of 54
54 photos

$839,000

157 J A Hampton Road
Rutherfordton, NC 28139
Listed by Carol Parker · Sauvé Collective
Bedrooms
4
Bathrooms
3
Living area
2,706 sqft
Year built
1928

About this home

$30k Price Reduction - Dreaming of a farmhouse with a rocking chair front porch and all the charm of yesteryears but with an open floor plan, large rooms and wonderful updates? Looking for a peaceful setting with a well-planned, move-in ready setup to accommodate your horses and other farm animals? This estate has it all! With 19 acres of pasture, most of it fenced, a spacious center aisle barn with loft plus a huge, insulated workshop/garage building with electricity and an RV hook-up, you have everything you need. Frost free water spickets in every field; a run-in shed in addition to the barn, a round pen and a chicken coop. Remote controlled gated driveway and large fenced yard for dogs. Updates to the house include addition of a deck, carport and inground pool in 2022; in 2026- gutters replaced, new well pump and new water heater including all new conduit and electric to the well pump; 2 HVAC units (one for each level) installed 2014 are serviced 2x a year; vapor barrier in crawlspace with sump pump; upgraded windows, metal roof installed 2012 was professionally cleaned this year and everything was pressure washed- house, deck, carport. The septic system was pumped a few months ago. The heart of the home is a spacious Great Room, anchored by a kitchen with premium cabinetry and a central cooking island surrounded by open dining space and a cozy fireside seating area. A separate traditional dining room and an inviting living room offer additional spaces to gather. At the back entrance, a massive mudroom/laundry room provides abundant storage and the perfect drop-zone after a day on the farm. Also, a washer and dryer on the upper level. On a hot day, you'll enjoy the luxury of your own easy care saltwater pool. Whether sitting by the pool or on the front porch, you will be lulled by the peaceful views of open land, mature shade trees and a flowering landscape. Only 10 minutes to restaurants and stores in downtown Rutherfordton and 25 minutes to Tryon International Equestrian Center. If you own a plane, you'll love having Rutherford County Airport close by. This property is a rare find where you have conveniences nearby while feeling a world away on your own farm paradise.

Highlights

Private poolFireplace

Property details

MLS
Canopy MLS
MLS #
CAR4421585
Property type
Single Family Residence
Subdivision
None
Status
Active
Days on market
20
On market date
September 18, 2026
Stories
N/A
Total bathrooms
3
Garage spaces
2
Parking spaces
N/A
Lot size
N/A
Loading map…

Nearby schools

Within 10 miles. School directory data from the National Center for Education Statistics (NCES), accessed via the Urban Institute Education Data API. Local Score is calculated by INNOVATE Real Estate; where a state rating is shown, it comes from that state's own official school report card.

Elementary
Mt. Vernon-Ruth Elementary School
2.37 mi away · Grades 0-5
Zoned school (attendance boundary, 2015-16 data)
3.6
Local Score (state rating (2025) blended 70/30 with student-teacher ratio) -- not an official state rating
State rating: C (2025)
Enrollment
215
Student:teacher ratio
11.9:1
District
Rutherford County Schools
Middle
R-S Middle School
4.92 mi away · Grades 6-8
Zoned school (attendance boundary, 2015-16 data)
3.3
Local Score (state rating (2025) blended 70/30 with student-teacher ratio) -- not an official state rating
State rating: C (2025)
Enrollment
603
Student:teacher ratio
14.4:1
District
Rutherford County Schools
High
R-S Central High School
2.81 mi away · Grades 9-12
Zoned school (attendance boundary, 2015-16 data)
3.3
Local Score (state rating (2025) blended 70/30 with student-teacher ratio) -- not an official state rating
State rating: C (2025)
Enrollment
769
Student:teacher ratio
13.7:1
District
Rutherford County Schools

Walkability

Blended score for Rutherfordton's center, calculated by INNOVATE Real Estate from two sources: the EPA's National Walkability Index (street network, transit, land-use mix) and Google Places amenity data (what's actually reachable on foot from this point). 60% EPA National Walkability Index + 40% nearby-amenity density (Google Places).

22
Car-dependent
out of 100
EPA National Walkability Index
6.2 / 20 -- Below average walkable
Google Places amenity density
8 / 100
Restaurants & cafes1
Grocery stores0
Parks0
Schools1
Transit stops0
Pharmacies0

Market position

How this listing compares to current activity in Rutherfordton, from live MLS data.

On the market 20 days -- 199 fewer days than Rutherfordton's current average of 219 days.
For reference, the median list price across 311 active listings in Rutherfordton right now is $154,000.

Mortgage calculator

Estimate only - actual rate and payment depend on your lender, credit, and loan program.

$
%
%
Adjust tax / insurance estimates
% / yr
$
/mo
Est. monthly payment
$5,203/mo
$167,800 down
$671,200 loan
Principal & interest$4,353
Property tax (est.)$699
Home insurance (est.)$150

Similar homes you might like

Data source: Listing information provided by Canopy MLS (carolina) via Trestle/CoreLogic. Last updated 9 days ago.

Information herein deemed reliable but not guaranteed; all measurements, school assignments, HOA fees, taxes, and feature lists are approximate and should be independently verified. Equal Housing Opportunity.