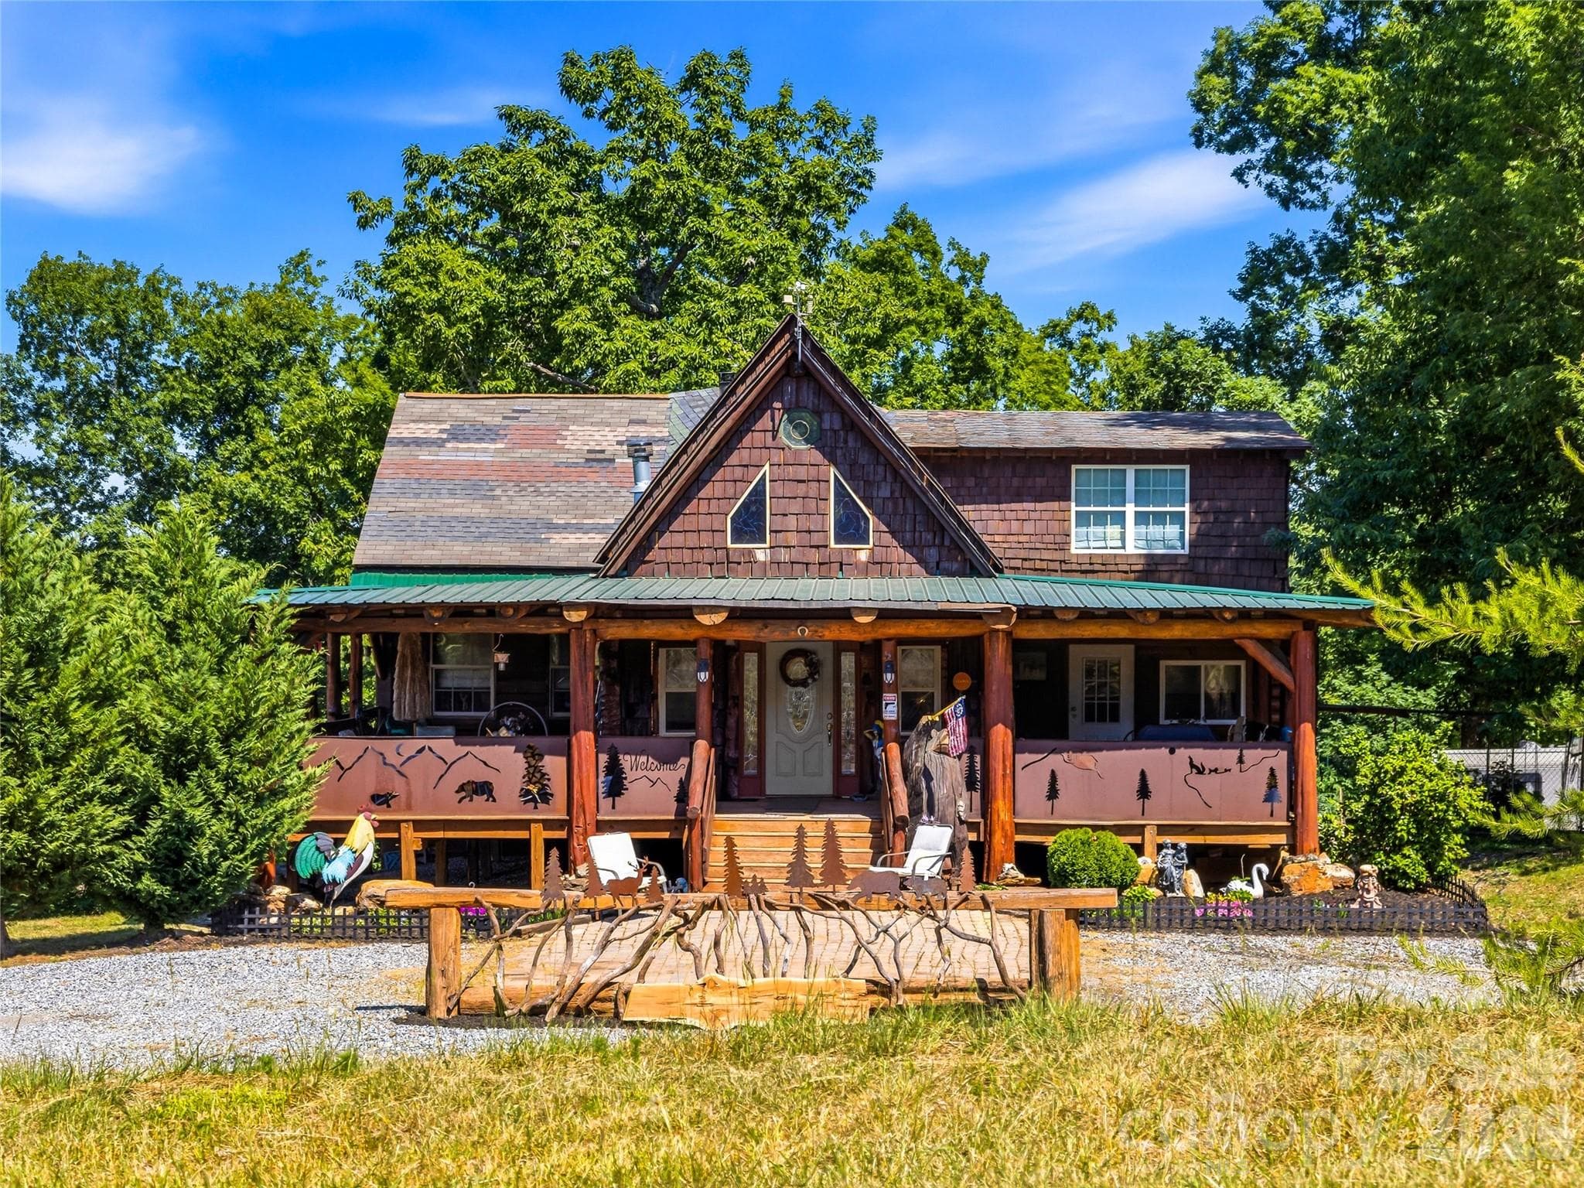
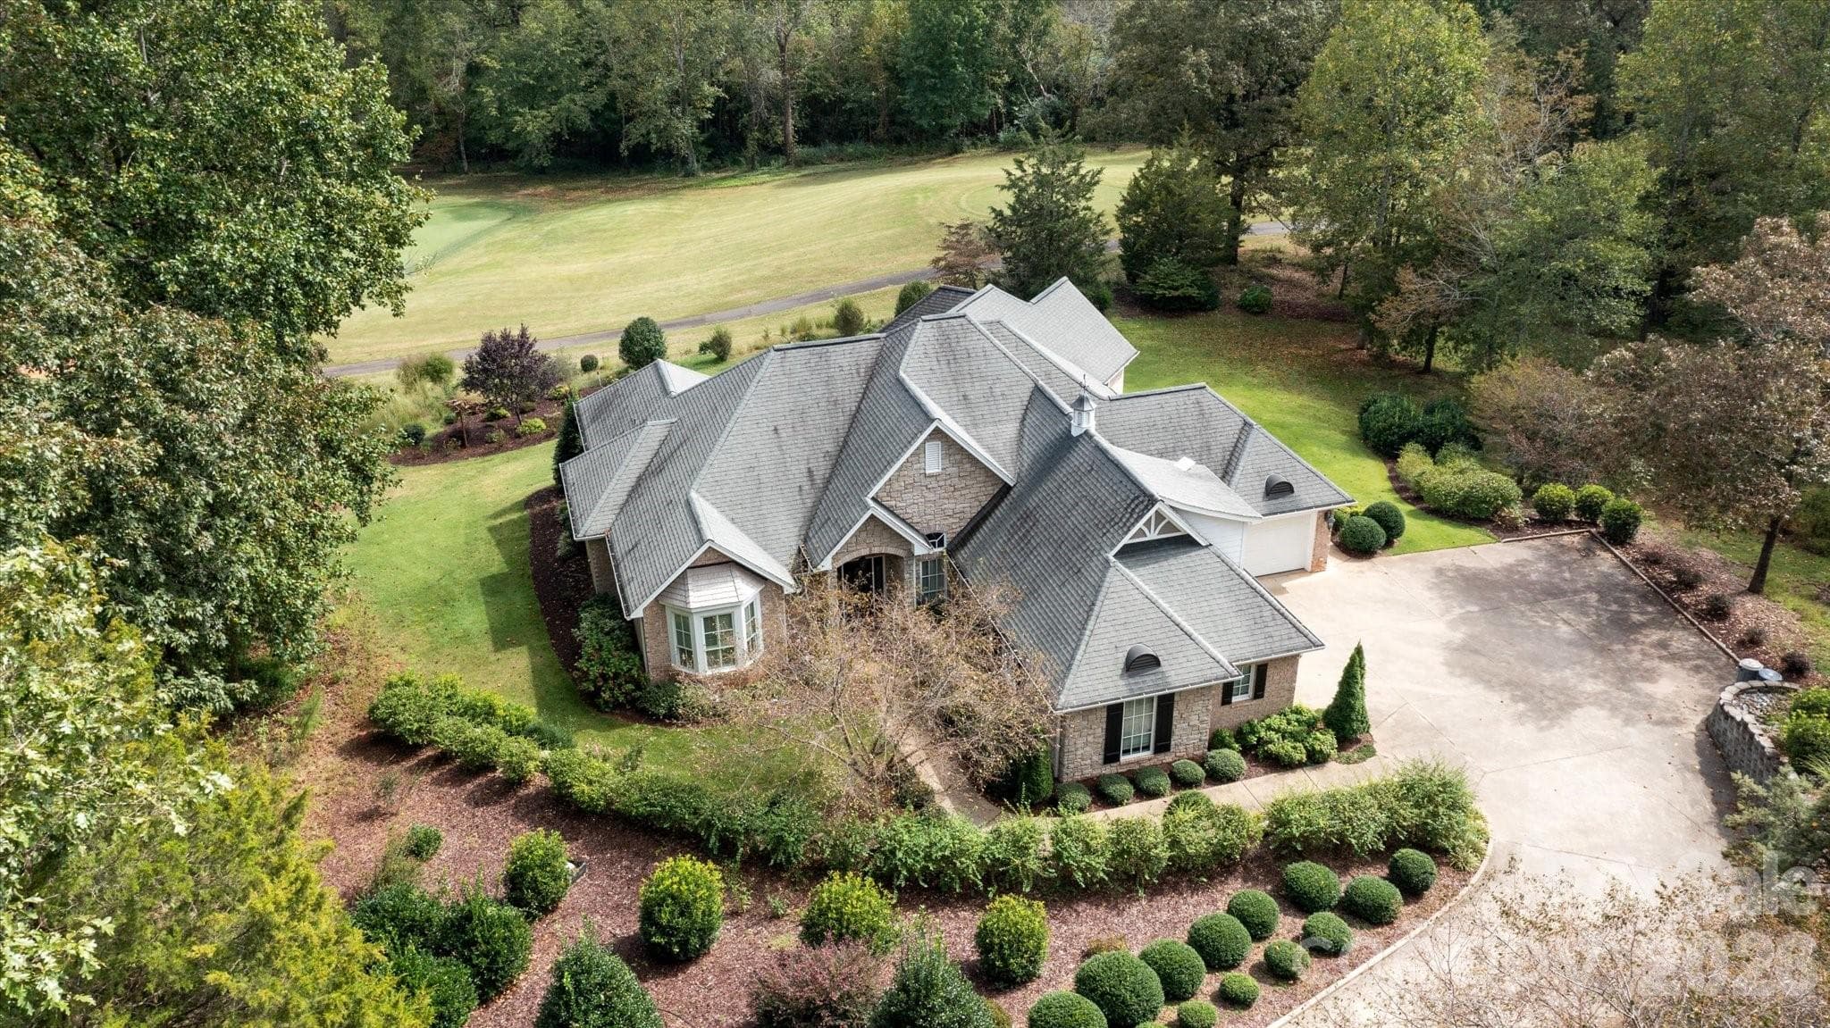
Single Family Residence at 304 McMurray Road, Rutherfordton
Single Family Residence at 304 McMurray Road, Rutherfordton, photo 2 of 48
Single Family Residence at 304 McMurray Road, Rutherfordton, photo 3 of 48
Single Family Residence at 304 McMurray Road, Rutherfordton, photo 4 of 48
Single Family Residence at 304 McMurray Road, Rutherfordton, photo 5 of 48
Single Family Residence at 304 McMurray Road, Rutherfordton, photo 6 of 48
Single Family Residence at 304 McMurray Road, Rutherfordton, photo 7 of 48
Single Family Residence at 304 McMurray Road, Rutherfordton, photo 8 of 48
Single Family Residence at 304 McMurray Road, Rutherfordton, photo 9 of 48
Single Family Residence at 304 McMurray Road, Rutherfordton, photo 10 of 48
Single Family Residence at 304 McMurray Road, Rutherfordton, photo 11 of 48
Single Family Residence at 304 McMurray Road, Rutherfordton, photo 12 of 48
Single Family Residence at 304 McMurray Road, Rutherfordton, photo 13 of 48
Single Family Residence at 304 McMurray Road, Rutherfordton, photo 14 of 48
Single Family Residence at 304 McMurray Road, Rutherfordton, photo 15 of 48
Single Family Residence at 304 McMurray Road, Rutherfordton, photo 16 of 48
Single Family Residence at 304 McMurray Road, Rutherfordton, photo 17 of 48
Single Family Residence at 304 McMurray Road, Rutherfordton, photo 18 of 48
Single Family Residence at 304 McMurray Road, Rutherfordton, photo 19 of 48
Single Family Residence at 304 McMurray Road, Rutherfordton, photo 20 of 48
Single Family Residence at 304 McMurray Road, Rutherfordton, photo 21 of 48
Single Family Residence at 304 McMurray Road, Rutherfordton, photo 22 of 48
Single Family Residence at 304 McMurray Road, Rutherfordton, photo 23 of 48
Single Family Residence at 304 McMurray Road, Rutherfordton, photo 24 of 48
Single Family Residence at 304 McMurray Road, Rutherfordton, photo 25 of 48
Single Family Residence at 304 McMurray Road, Rutherfordton, photo 26 of 48
Single Family Residence at 304 McMurray Road, Rutherfordton, photo 27 of 48
Single Family Residence at 304 McMurray Road, Rutherfordton, photo 28 of 48
Single Family Residence at 304 McMurray Road, Rutherfordton, photo 29 of 48
Single Family Residence at 304 McMurray Road, Rutherfordton, photo 30 of 48
Single Family Residence at 304 McMurray Road, Rutherfordton, photo 31 of 48
Single Family Residence at 304 McMurray Road, Rutherfordton, photo 32 of 48
Single Family Residence at 304 McMurray Road, Rutherfordton, photo 33 of 48
Single Family Residence at 304 McMurray Road, Rutherfordton, photo 34 of 48
Single Family Residence at 304 McMurray Road, Rutherfordton, photo 35 of 48
Single Family Residence at 304 McMurray Road, Rutherfordton, photo 36 of 48
Single Family Residence at 304 McMurray Road, Rutherfordton, photo 37 of 48
Single Family Residence at 304 McMurray Road, Rutherfordton, photo 38 of 48
Single Family Residence at 304 McMurray Road, Rutherfordton, photo 39 of 48
Single Family Residence at 304 McMurray Road, Rutherfordton, photo 40 of 48
Single Family Residence at 304 McMurray Road, Rutherfordton, photo 41 of 48
Single Family Residence at 304 McMurray Road, Rutherfordton, photo 42 of 48
Single Family Residence at 304 McMurray Road, Rutherfordton, photo 43 of 48
Single Family Residence at 304 McMurray Road, Rutherfordton, photo 44 of 48
Single Family Residence at 304 McMurray Road, Rutherfordton, photo 45 of 48
Single Family Residence at 304 McMurray Road, Rutherfordton, photo 46 of 48
Single Family Residence at 304 McMurray Road, Rutherfordton, photo 47 of 48
Single Family Residence at 304 McMurray Road, Rutherfordton, photo 48 of 48
48 photos

$999,999

304 McMurray Road
Rutherfordton, NC 28139
Listed by Barbara Keever · Odean Keever & Associates, Inc.
Bedrooms
4
Bathrooms
3
Living area
3,668 sqft
Year built
1988

About this home

FANTASTIC HORSE FARM - FIRST TIME ON THE MARKET! 8 MILES TO TIEC The main level offers generously sized bedrooms, including a primary suite with two closets and an ensuite bath featuring a double vanity, jetted tub/shower. A bright Florida room with vaulted ceilings provides additional year-round living space, while the oversized covered front porch is perfect for relaxing and enjoying the peaceful surroundings. The finished basement adds over 1100 square feet of additional living space, complete with a full kitchen, family room, bedroom with a large closet, full bath with walk-in shower, ideal for guests, multi-generational living, or entertaining. An additional 900± SF of unfinished basement provides excellent workshop and storage space with garage door access. Outside, the amenities continue with an oversized double attached garage, detached triple carport with RV parking, outdoor bar, covered patio, and a fenced pool area. Nature lovers will appreciate the stocked pond, creek, and scenic setting. Equestrian enthusiasts will love the impressive improvements, including a 48’ x 68’ pole barn that could easily be enclosed for stalls, tack, hay barn etc., barn with two horse stalls, board fencing, two separate fenced pastures, and an approximately 90’ x 180’ riding arena. A 36’ x 36’ heated shop with two bay doors and a 12’ x 12’ office provides outstanding workspace for hobbies, equipment, or a home business. Additional features include: Roof new in June, 2026 Hardwood and luxury vinyl plank flooring Spectrum internet Original owner This unique property offers the perfect blend of comfortable living, workshop space, and equestrian amenities—all in a peaceful country setting.

Highlights

Private poolFireplace

Property details

MLS
Canopy MLS
MLS #
CAR4406206
Property type
Single Family Residence
Subdivision
NONE
Status
Active
Days on market
85
On market date
July 22, 2026
Stories
N/A
Total bathrooms
3
Garage spaces
2
Parking spaces
N/A
Lot size
N/A
Loading map…

Nearby schools

Within 10 miles. School directory data from the National Center for Education Statistics (NCES), accessed via the Urban Institute Education Data API. Local Score is calculated by INNOVATE Real Estate; where a state rating is shown, it comes from that state's own official school report card.

Elementary
Polk Central Elementary School
9.58 mi away · Grades -1-5
Zoned school (attendance boundary, 2015-16 data)
3.6
Local Score (state rating (2025) blended 70/30 with student-teacher ratio) -- not an official state rating
State rating: C (2025)
Enrollment
341
Student:teacher ratio
11.8:1
District
Polk County Schools
Middle
Polk County Middle School
12.19 mi away · Grades 6-8
Zoned school (attendance boundary, 2015-16 data)
3.3
Local Score (state rating (2025) blended 70/30 with student-teacher ratio) -- not an official state rating
State rating: C (2025)
Enrollment
497
Student:teacher ratio
12.4:1
District
Polk County Schools
High
Polk County Early College
12.15 mi away · Grades 9-12
Zoned school (attendance boundary, 2015-16 data)
4.7
Local Score (state rating (2025) blended 70/30 with student-teacher ratio) -- not an official state rating
State rating: A (2025)
Enrollment
60
Student:teacher ratio
15.0:1
District
Polk County Schools

Walkability

Blended score for Rutherfordton's center, calculated by INNOVATE Real Estate from two sources: the EPA's National Walkability Index (street network, transit, land-use mix) and Google Places amenity data (what's actually reachable on foot from this point). 60% EPA National Walkability Index + 40% nearby-amenity density (Google Places).

12
Very car-dependent
out of 100
EPA National Walkability Index
4.0 / 20 -- Least walkable
Google Places amenity density
0 / 100
Restaurants & cafes0
Grocery stores0
Parks0
Schools0
Transit stops0
Pharmacies0

Market position

How this listing compares to current activity in Rutherfordton, from live MLS data.

On the market 85 days -- 134 fewer days than Rutherfordton's current average of 219 days.
For reference, the median list price across 311 active listings in Rutherfordton right now is $154,000.

Mortgage calculator

Estimate only - actual rate and payment depend on your lender, credit, and loan program.

$
%
%
Adjust tax / insurance estimates
% / yr
$
/mo
Est. monthly payment
$6,172/mo
$200,000 down
$799,999 loan
Principal & interest$5,189
Property tax (est.)$833
Home insurance (est.)$150

Similar homes you might like

Data source: Listing information provided by Canopy MLS (carolina) via Trestle/CoreLogic. Last updated 2 days ago.

Information herein deemed reliable but not guaranteed; all measurements, school assignments, HOA fees, taxes, and feature lists are approximate and should be independently verified. Equal Housing Opportunity.