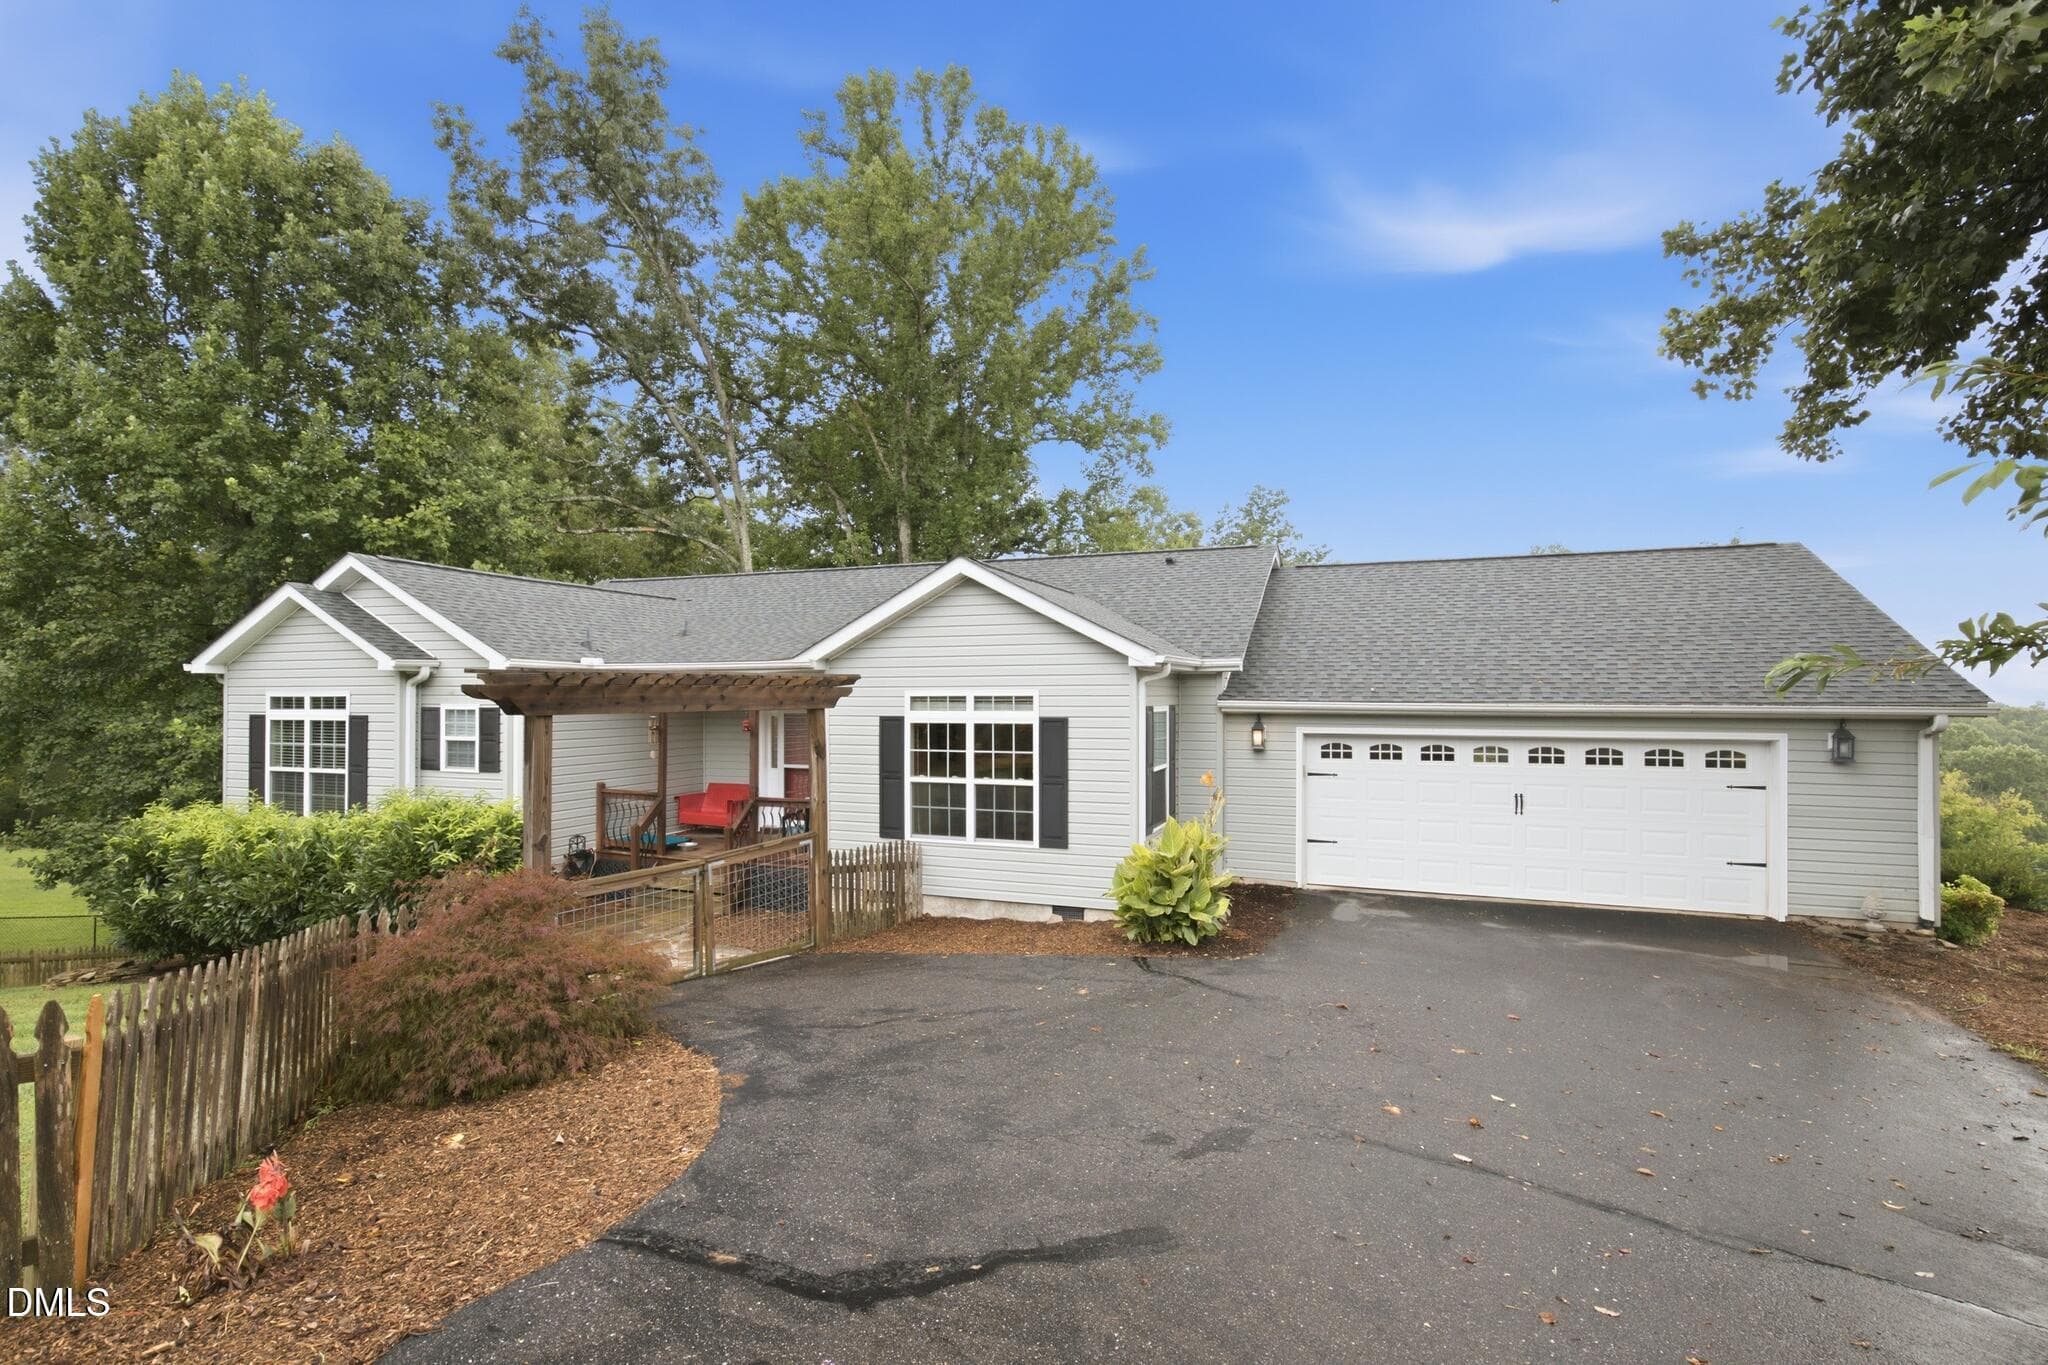
Welcome Home to 41 Bear Trail! - 41 Bear Trail, Fairview
Upgraded Trex deck installed in late 2024 / early 2025. - 41 Bear Trail, Fairview
Partially covered front porch. - 41 Bear Trail, Fairview
Durable and aesthetic Trex decking. - 41 Bear Trail, Fairview
Light-filled living room. - 41 Bear Trail, Fairview
Aesthetic and functional wood stove focal point in the living room. - 41 Bear Trail, Fairview
Living room / dining area. - 41 Bear Trail, Fairview
Living area connects to back deck, accessible by ramp. - 41 Bear Trail, Fairview
Spacious yet intimate living area joins with dining area. - 41 Bear Trail, Fairview
Dining area easily accommodates 5-8 people. - 41 Bear Trail, Fairview
Newly remodeled kitchen with quartz countertops. - 41 Bear Trail, Fairview
New appliances (2024) with Bosch hood. - 41 Bear Trail, Fairview
LG refrigerator (2024). - 41 Bear Trail, Fairview
Walk-in pantry / laundry closet. - 41 Bear Trail, Fairview
Pantry / laundry area. - 41 Bear Trail, Fairview
Primary bedroom with windows facing southwest, catching warm sunset light. - 41 Bear Trail, Fairview
Primary bedroom with en suite. - 41 Bear Trail, Fairview
Fully tiled shower + contemporary finishes in primary en suite. - 41 Bear Trail, Fairview
Very accommodating walk-in closet in primary bedroom. - 41 Bear Trail, Fairview
Spare bedroom no.1 - 41 Bear Trail, Fairview
Spare bathroom with tile floors and tub surround. - 41 Bear Trail, Fairview
Spare bedroom no.2 - 41 Bear Trail, Fairview
Floor plan with dimensions - 41 Bear Trail, Fairview
Side deck off of kitchen, perfect for grilling. - 41 Bear Trail, Fairview
Level area perfect for play or entertaining. - 41 Bear Trail, Fairview
Storage shed conveys. - 41 Bear Trail, Fairview
New (2024) standing seam metal roof. - 41 Bear Trail, Fairview
Main-level living on crawl space. - 41 Bear Trail, Fairview
Back deck with ramp access. - 41 Bear Trail, Fairview
Single Family Residence at 41 Bear Trail, Fairview, photo 32 of 38
Paved private road leads to private gravel driveway. - 41 Bear Trail, Fairview
Area view - 41 Bear Trail, Fairview
Surrounding area of Echo Valley Estates - 41 Bear Trail, Fairview
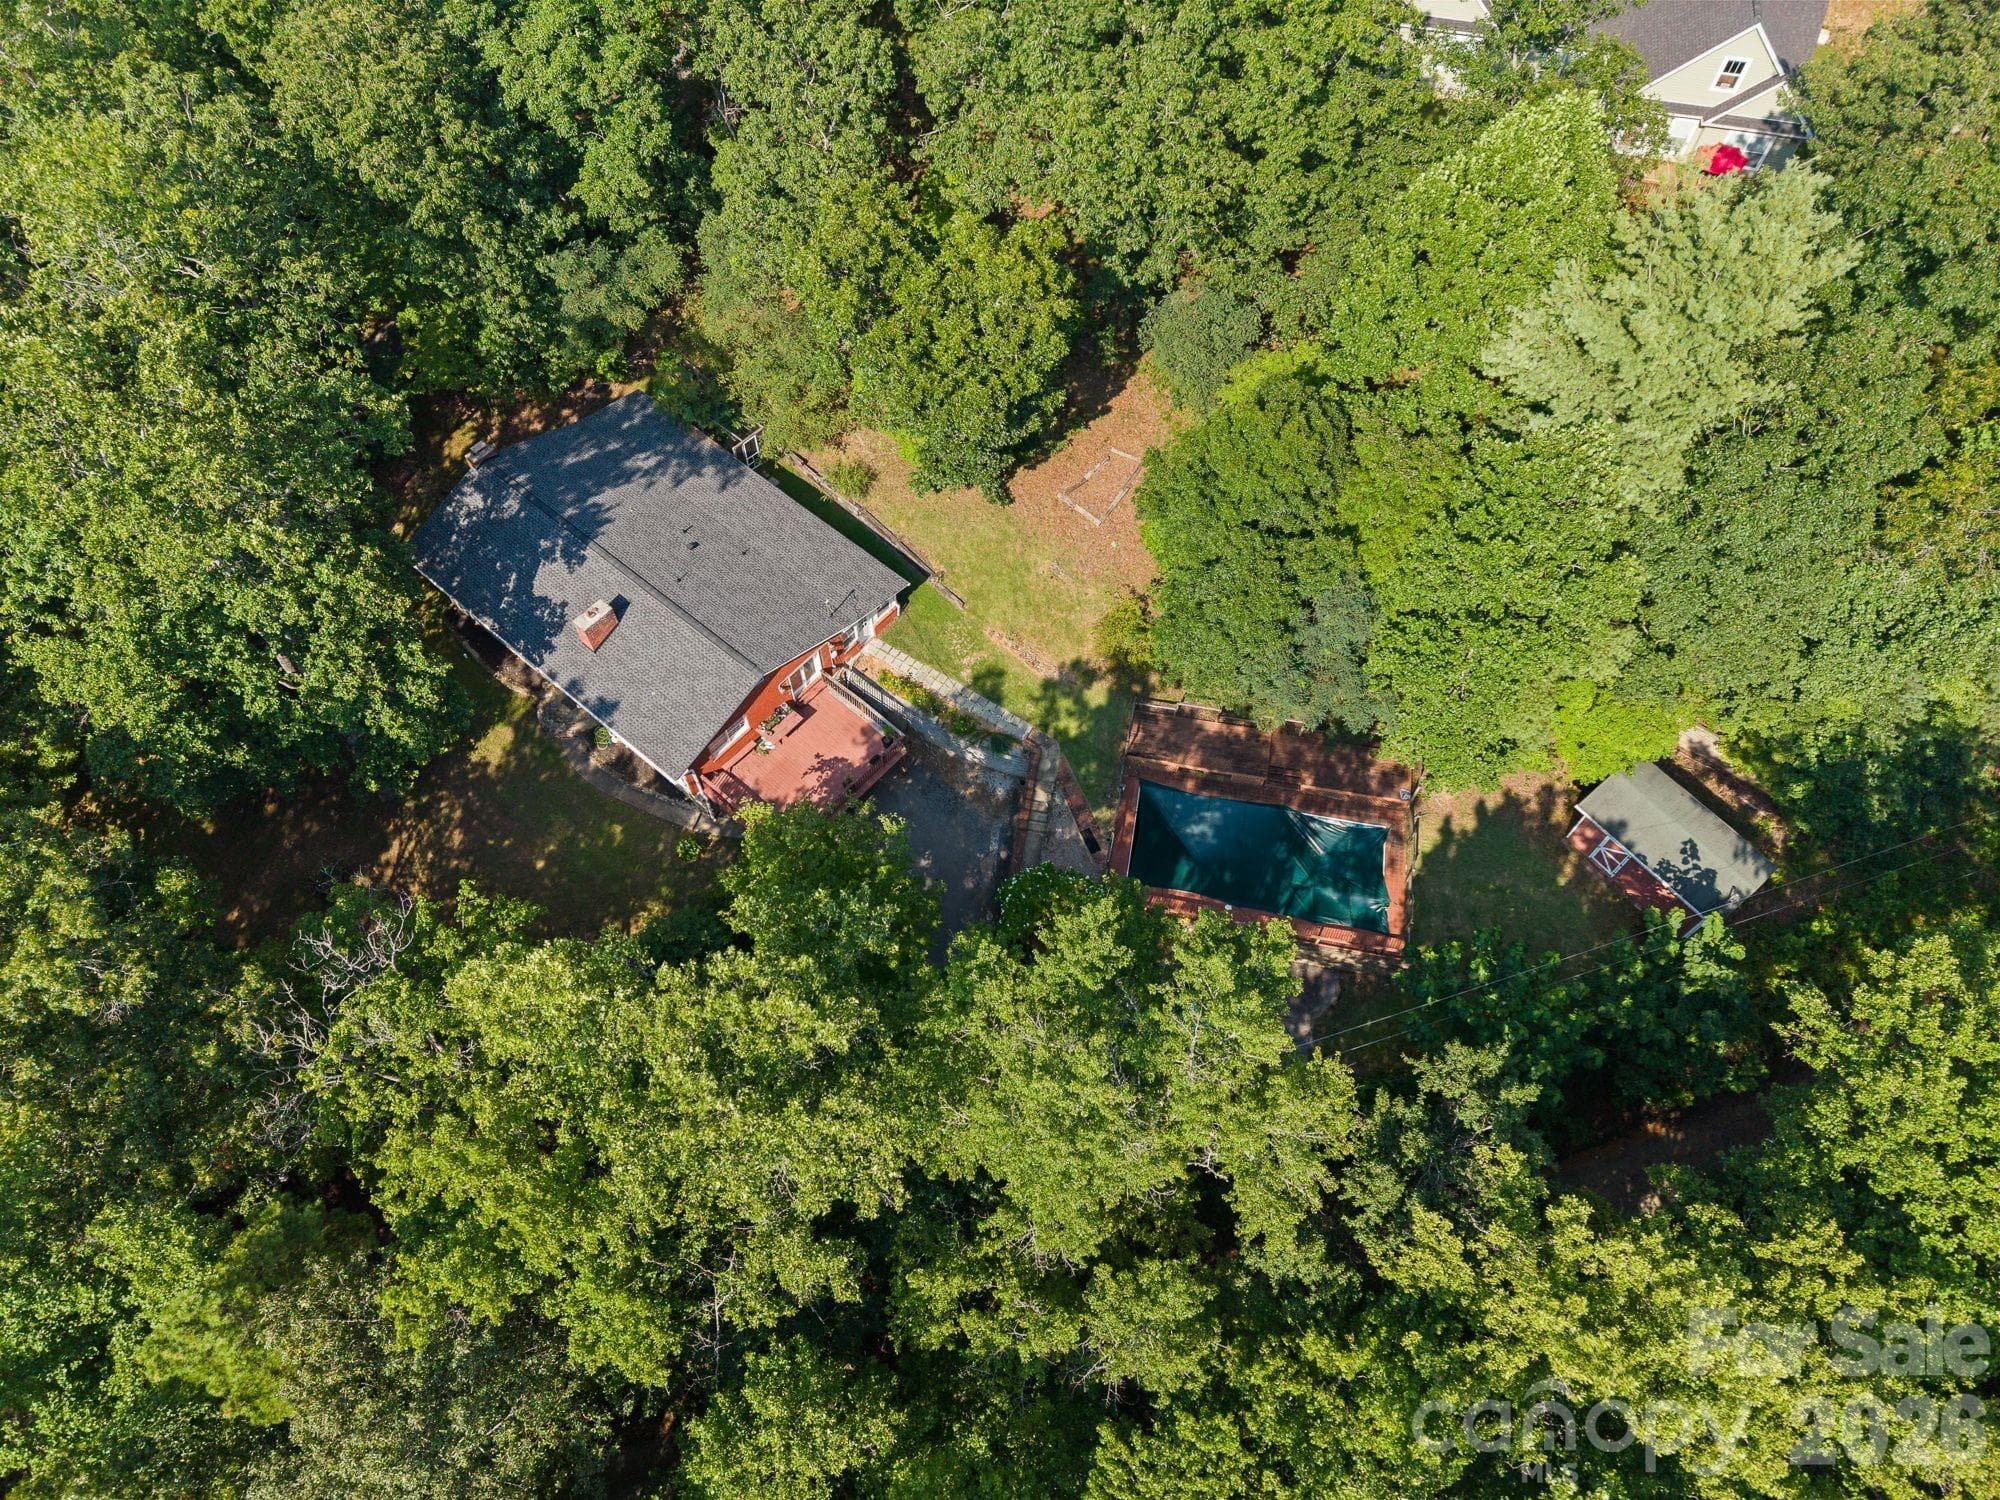
Approximate boundary lines of 41 Bear Trail (not a survey). - 41 Bear Trail, Fairview
Wooded privacy on 1.11 acres. - 41 Bear Trail, Fairview
Location from aerial view. - 41 Bear Trail, Fairview
38 photos

$475,000

41 Bear Trail
Fairview, NC 28730
Listed by Haleigh Thompson · Patton Allen Real Estate LLC
Bedrooms
3
Bathrooms
2
Living area
1,454 sqft
Year built
1998

About this home

Tucked into a private 1.11-acre setting in the established Echo Valley Estates community, this beautifully renovated 3-bedroom, 2-bath home brings together modern style, natural materials, and privacy that is curated by the beauty of Western North Carolina's natural landscape. A full renovation was completed at the beginning of 2025, providing style and peace of mind. The home features gorgeous European hickory hardwood floors throughout the bedrooms and main living areas, tiled bathroom floors, and a stylish kitchen with eye-catching white quartz countertops. The split-bedroom floor plan offers a spacious primary suite with a large walk-in closet, while the living room centers around a classic wood stove with a natural stone surround that creates a cozy focal point. A durable standing seam metal roof, installed at the end of 2024, adds elevated aesthetic and practicality. Outdoor living is especially strong, with a partially covered Trex front deck, a rear deck accessible by ramp, and a side deck off the kitchen leading to a level area of the yard that is ideal for a grilling, a future fire pit, and entertaining. The storage shed conveys, adding convenient space for tools, toys, and outdoor gear. Equipped with 50amp transfer switch / hook up for portable generator. The crawl space also offers some storage space and houses water utilities. With privacy, beautiful finishes, and the ease of main-level living, this Fairview property offers a wonderful combination of comfort and character.

Highlights

Fireplace

Property details

MLS
Canopy MLS
MLS #
CAR4420605
Property type
Single Family Residence
Subdivision
Echo Valley Estates
Status
Active
Days on market
23
On market date
September 2, 2026
Stories
N/A
Total bathrooms
2
Garage spaces
N/A
Parking spaces
N/A
Lot size
N/A
Loading map…

Nearby schools

Within 10 miles. School directory data from the National Center for Education Statistics (NCES), accessed via the Urban Institute Education Data API. Local Score is calculated by INNOVATE Real Estate; where a state rating is shown, it comes from that state's own official school report card.

Elementary
Fairview Elementary
3.99 mi away · Grades 0-5
Zoned school (attendance boundary, 2015-16 data)
4.0
Local Score (state rating (2025) blended 70/30 with student-teacher ratio) -- not an official state rating
State rating: B (2025)
Enrollment
629
Student:teacher ratio
14.3:1
District
Buncombe County Schools
Middle
Cane Creek Middle
6.54 mi away · Grades 6-8
Zoned school (attendance boundary, 2015-16 data)
4.0
Local Score (state rating (2025) blended 70/30 with student-teacher ratio) -- not an official state rating
State rating: B (2025)
Enrollment
454
Student:teacher ratio
13.0:1
District
Buncombe County Schools
High
Early College
11.85 mi away · Grades 9-13
Zoned school (attendance boundary, 2015-16 data)
3.8
Local Score (state rating (2025) blended 70/30 with student-teacher ratio) -- not an official state rating
State rating: A (2025)
Enrollment
278
Student:teacher ratio
25.3:1
District
Buncombe County Schools

Walkability

Blended score for Fairview's center, calculated by INNOVATE Real Estate from two sources: the EPA's National Walkability Index (street network, transit, land-use mix) and Google Places amenity data (what's actually reachable on foot from this point). 60% EPA National Walkability Index + 40% nearby-amenity density (Google Places).

13
Very car-dependent
out of 100
EPA National Walkability Index
4.2 / 20 -- Least walkable
Google Places amenity density
0 / 100
Restaurants & cafes0
Grocery stores0
Parks0
Schools0
Transit stops0
Pharmacies0

Mortgage calculator

Estimate only - actual rate and payment depend on your lender, credit, and loan program.

$
%
%
Adjust tax / insurance estimates
% / yr
$
/mo
Est. monthly payment
$3,011/mo
$95,000 down
$380,000 loan
Principal & interest$2,465
Property tax (est.)$396
Home insurance (est.)$150

Similar homes you might like

Data source: Listing information provided by Canopy MLS (carolina) via Trestle/CoreLogic. Last updated 21 days ago.

Information herein deemed reliable but not guaranteed; all measurements, school assignments, HOA fees, taxes, and feature lists are approximate and should be independently verified. Equal Housing Opportunity.