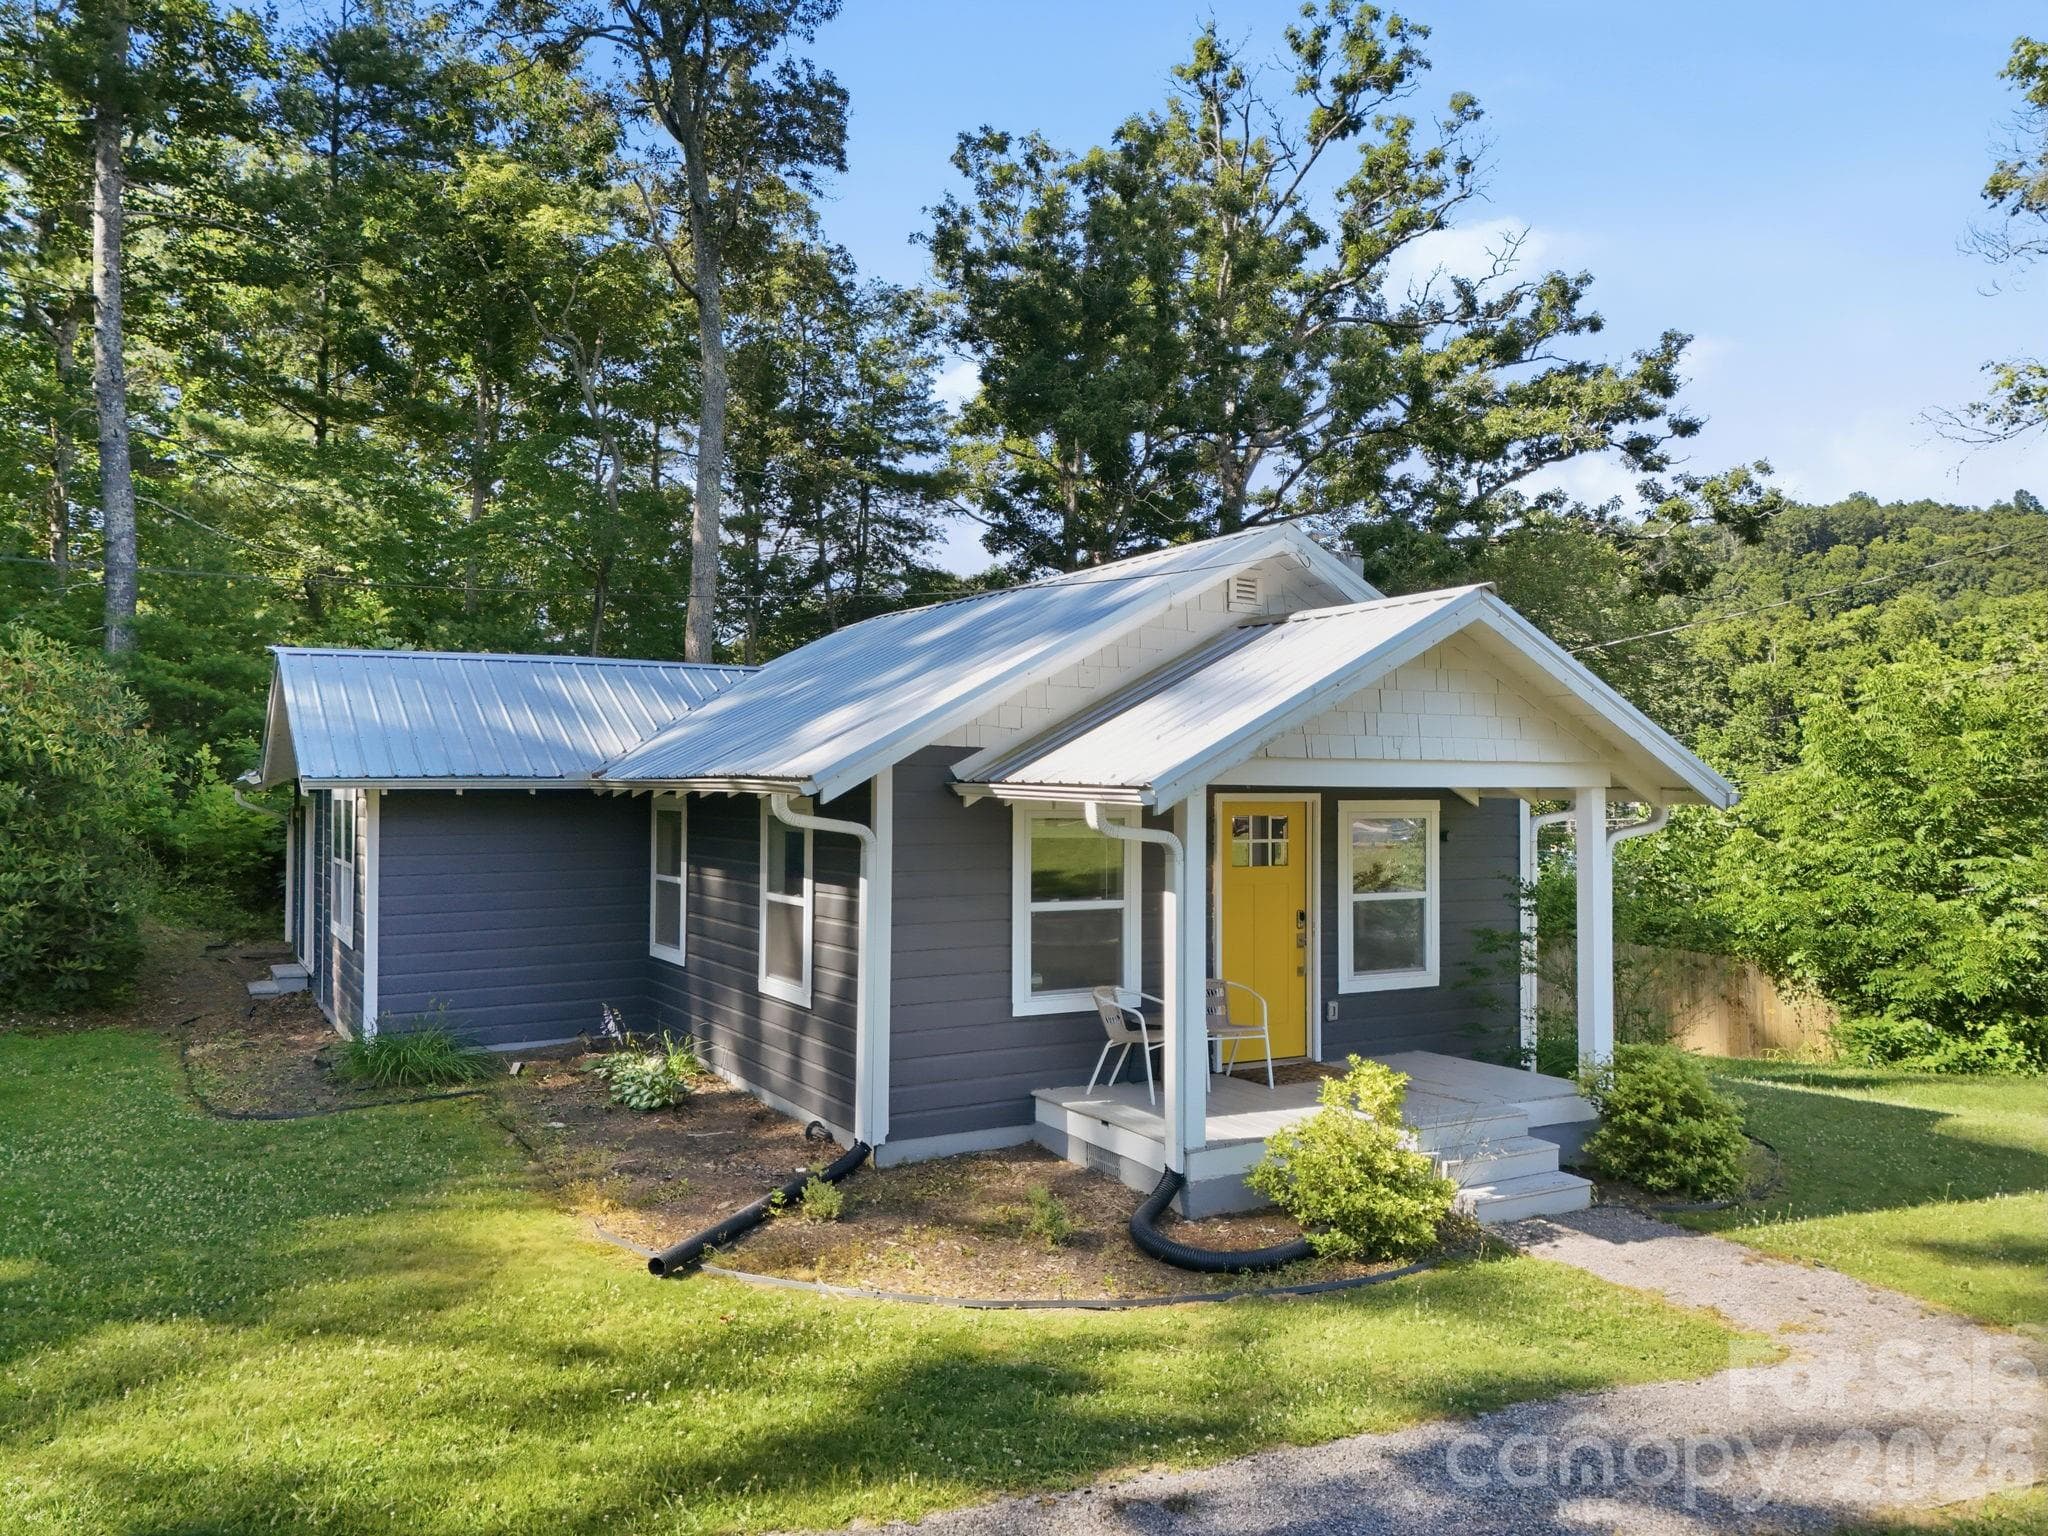
Lush trees surround in the summer, but the fall and winter bring some beautiful mountain views, as well!!! - 38 Pine Hill Road, Fairview
Welcome home! Bright and airy! With 3 bedroom septic - upstairs is the loft bedroom not currently being used and the attic can be converted to a walk in closet if desired! Great views from loft area for your 3rd bedroom! - 38 Pine Hill Road, Fairview
Do you enjoy gardening?? Or use for another area of entertainment, if you don't! ? - 38 Pine Hill Road, Fairview
Lush trees surround in the summer, but the fall and winter bring some beautiful mountain views, as well!!! - 38 Pine Hill Road, Fairview
Enjoyable path around the home, this is out back when you walk "through" the laundry area coming outside to enjoy the fresh, crisp mountain air! - 38 Pine Hill Road, Fairview
Lush trees surround in the summer, but the fall and winter bring some beautiful mountain views, as well!!! - 38 Pine Hill Road, Fairview
Single Family Residence at 38 Pine Hill Road, Fairview, photo 7 of 34
Single Family Residence at 38 Pine Hill Road, Fairview, photo 8 of 34
OPEN living room to the left and dining/kitchen to the right when you walk in! - 38 Pine Hill Road, Fairview
Kitchen, dining and living area flow seamlessly on the main for just you or when you have family or friends over! - 38 Pine Hill Road, Fairview
Spacious, bright main level living! - 38 Pine Hill Road, Fairview
Kitchen, dining and living area flow seamlessly on the main for just you or when you have family or friends over! - 38 Pine Hill Road, Fairview
Single Family Residence at 38 Pine Hill Road, Fairview, photo 13 of 34
Single Family Residence at 38 Pine Hill Road, Fairview, photo 14 of 34
Bedroom 1 on Main - 38 Pine Hill Road, Fairview
Single Family Residence at 38 Pine Hill Road, Fairview, photo 16 of 34
Bedroom 2 on Main - 38 Pine Hill Road, Fairview
Single Family Residence at 38 Pine Hill Road, Fairview, photo 18 of 34
Loft area currently, was for 3rd bedroom, per 3 bedroom septic - and easily can switch out furniture and have attic as closet space to expedite if needed! - 38 Pine Hill Road, Fairview
Single Family Residence at 38 Pine Hill Road, Fairview, photo 22 of 34
Single Family Residence at 38 Pine Hill Road, Fairview, photo 23 of 34
Single Family Residence at 38 Pine Hill Road, Fairview, photo 24 of 34
Laundry on Main - 38 Pine Hill Road, Fairview
Lush trees surround in the summer, but the fall and winter bring some beautiful mountain views, as well!!! - 38 Pine Hill Road, Fairview
Single Family Residence at 38 Pine Hill Road, Fairview, photo 27 of 34
Single Family Residence at 38 Pine Hill Road, Fairview, photo 28 of 34
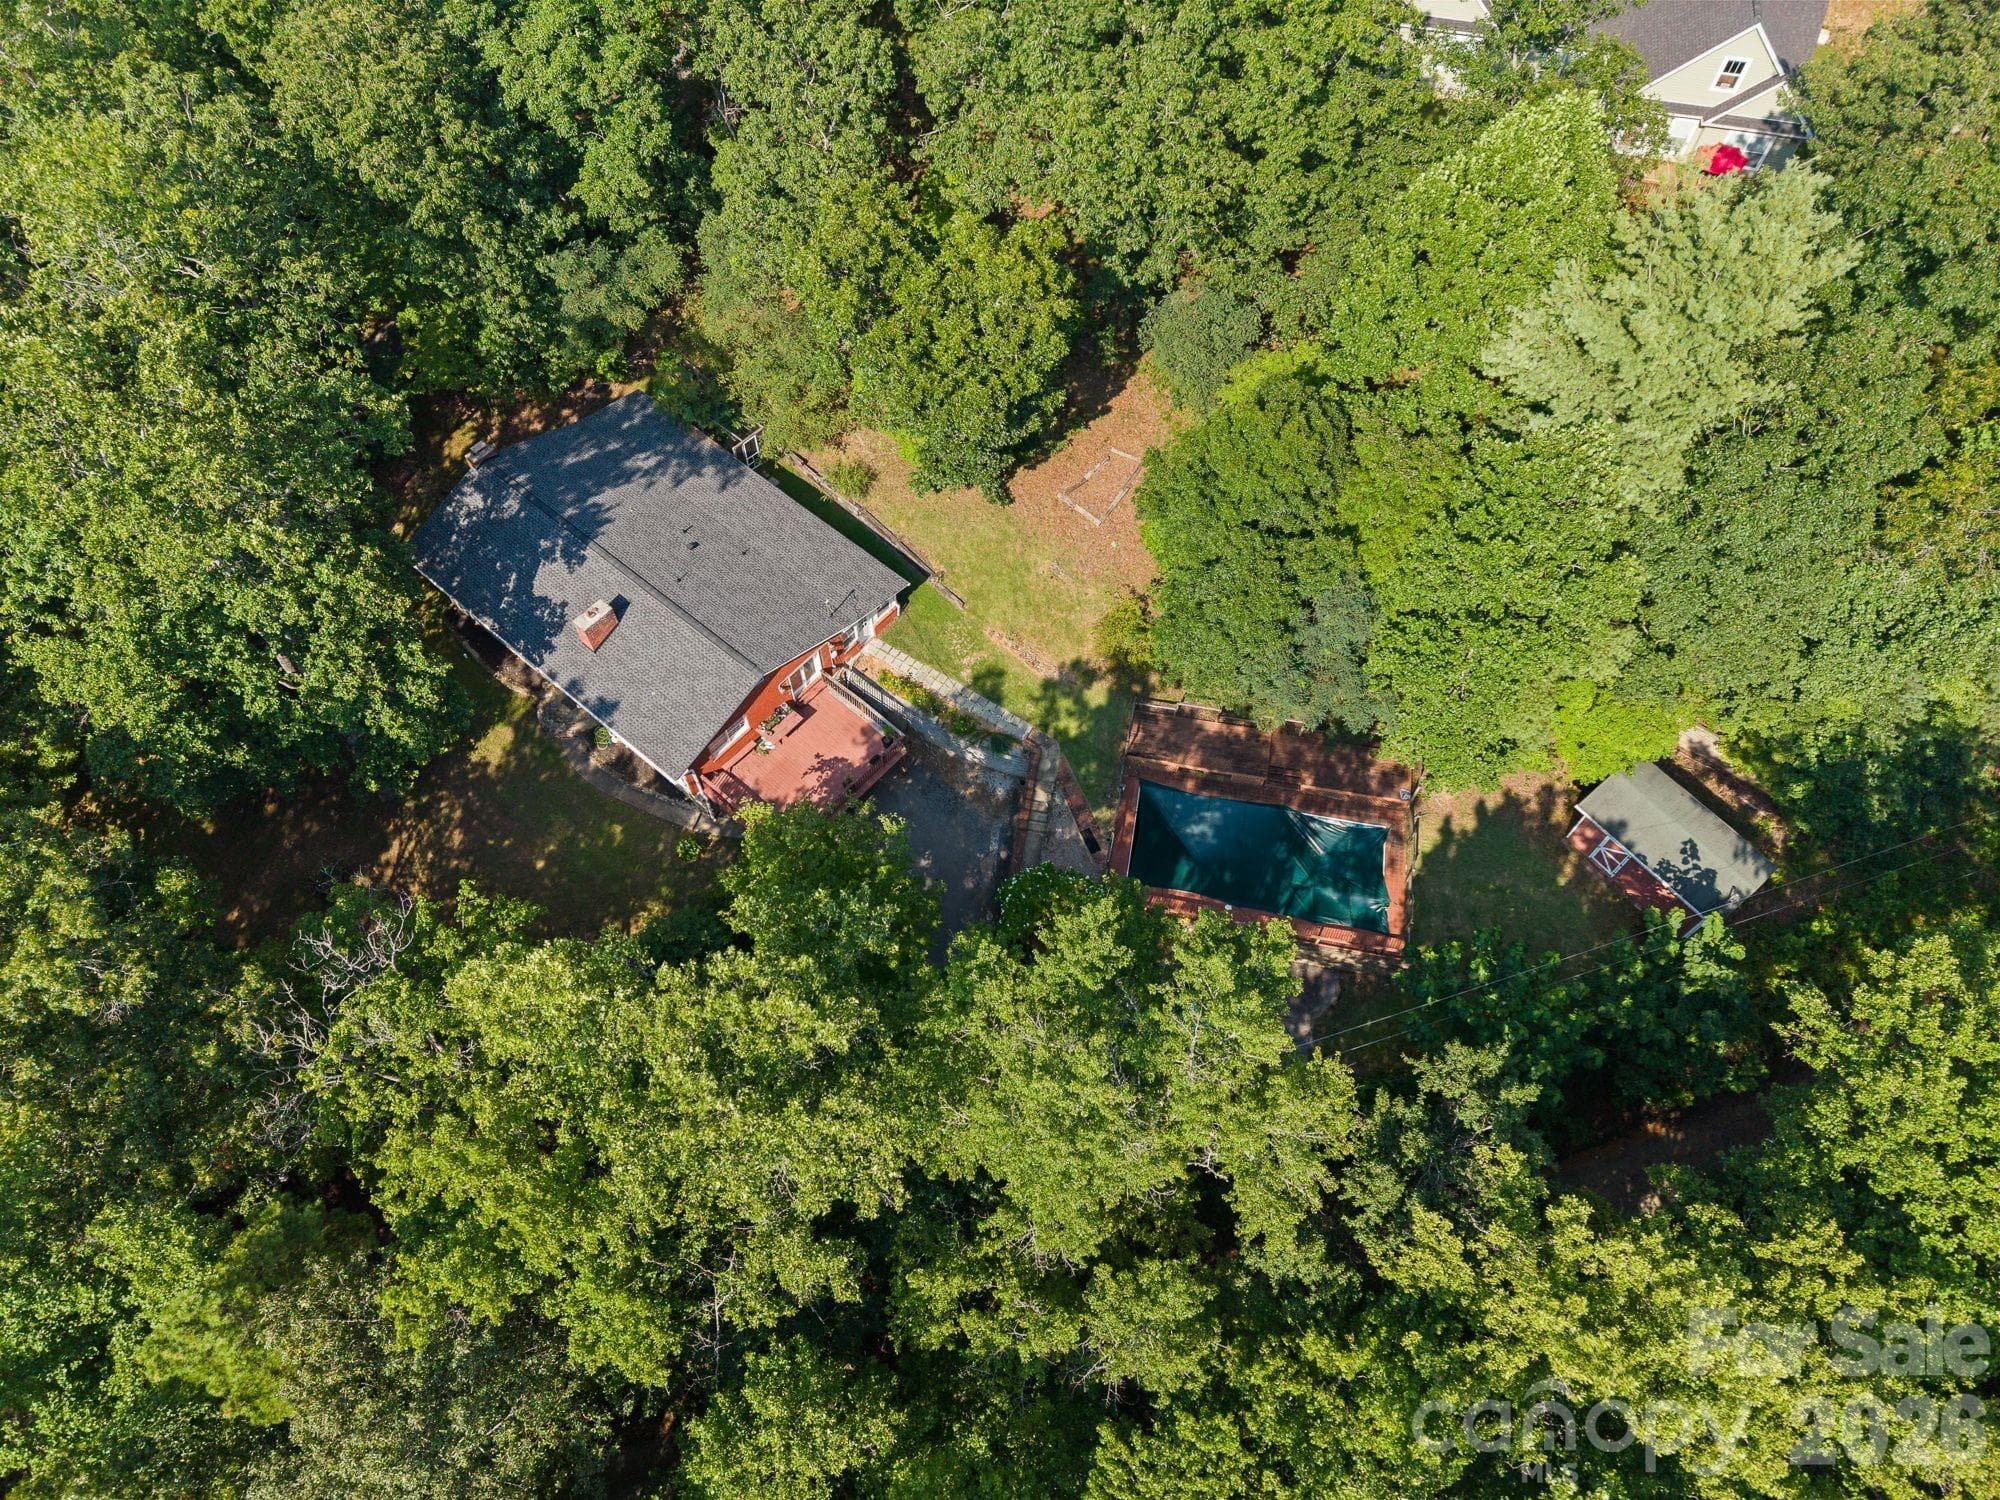
Seller provided picture of land, that buyer can have with the purchase as long as they obtain a survey to add it - giving you more land out the back door! - 38 Pine Hill Road, Fairview
Seller willing to extend back yard, if buyer pays for the survey, see seller's outline in other picture. - 38 Pine Hill Road, Fairview
Single Family Residence at 38 Pine Hill Road, Fairview, photo 32 of 34
Single Family Residence at 38 Pine Hill Road, Fairview, photo 33 of 34
Single Family Residence at 38 Pine Hill Road, Fairview, photo 34 of 34
34 photos

$449,000

38 Pine Hill Road
Fairview, NC 28730
Listed by Erika Bradley · Century 21 Mountain Lifestyles
Bedrooms
3
Bathrooms
2
Living area
1,688 sqft
Year built
2018

About this home

OPEN HOUSE Sept 5 from 2:00-4:00PM!!! Whether you're searching for a full-time residence, second home, or mountain getaway, this property offers the peaceful setting you've been dreaming of!!! - This meticulously maintained mountain retreat nestled in the heart of Fairview, one of Western North Carolina's most sought-after areas with no HOA! (*The possibilities of this option as your next rental in your expanding portfolio?!) If you have been looking, you’ve found the perfect balance of comfort, charm, and breathtaking natural beauty, this 3-bed (1 is currently used as a den area in loft) and 2-bath home is designed to capture everything that makes living here so special!!! Step inside to find rich hardwood floors, elegant granite countertops, a spacious walk-in shower, and soaring ceilings that create a bright, open atmosphere throughout!!! Expansive windows frame stunning long-range Mountain View’s from the loft bedroom and some unforgettable sunsets, bringing the beauty of the outdoors inside year-round with the openness that it brings to the table! The versatile loft area serves as the third bedroom (originally permitted for) and offers endless possibilities!!! With its elevated views, abundant natural light, and generous space, it could easily be transformed to your luxurious primary suite, home office, artist's retreat, or private guest quarters - imagine a one way mirror so pick up all the natural light without losing any feeling of the bright and airy light you get! A large adjacent attic area provides exciting potential for future expansion, additional storage, or the possibility of the walk-in closet and bathroom (buyer to verify feasibility, permitting, and requirements). Conveniently located just minutes from Asheville and Black Mountains renowned restaurants, breweries, shopping, arts scene, and outdoor adventures.A short drive the other way and you can spend the day in Hendersonville or Lake Lure/Chimney Rock! Enjoy easy access to hiking trails, the Blue Ridge Parkway, and all the natural beauty Western North Carolina has to offer—all while coming home to your own private mountain sanctuary. Properties offering this combination of location, condition, and future potential are becoming increasingly difficult to find. Schedule your showing today and discover why so many people are proud to call Fairview home.

Highlights

Fireplace

Property details

MLS
Canopy MLS
MLS #
CAR4400617
Property type
Single Family Residence
Subdivision
none
Status
Active
Days on market
49
On market date
July 10, 2026
Stories
N/A
Total bathrooms
2
Garage spaces
N/A
Parking spaces
N/A
Lot size
N/A
Loading map…

Nearby schools

Within 10 miles. School directory data from the National Center for Education Statistics (NCES), accessed via the Urban Institute Education Data API. Local Score is calculated by INNOVATE Real Estate; where a state rating is shown, it comes from that state's own official school report card.

Elementary
Fairview Elementary
6.24 mi away · Grades 0-5
Zoned school (attendance boundary, 2015-16 data)
4.0
Local Score (state rating (2025) blended 70/30 with student-teacher ratio) -- not an official state rating
State rating: B (2025)
Enrollment
629
Student:teacher ratio
14.3:1
District
Buncombe County Schools
Middle
Cane Creek Middle
8.06 mi away · Grades 6-8
Zoned school (attendance boundary, 2015-16 data)
4.0
Local Score (state rating (2025) blended 70/30 with student-teacher ratio) -- not an official state rating
State rating: B (2025)
Enrollment
454
Student:teacher ratio
13.0:1
District
Buncombe County Schools
High
Early College
14.71 mi away · Grades 9-13
Zoned school (attendance boundary, 2015-16 data)
3.8
Local Score (state rating (2025) blended 70/30 with student-teacher ratio) -- not an official state rating
State rating: A (2025)
Enrollment
278
Student:teacher ratio
25.3:1
District
Buncombe County Schools

Walkability

Blended score for Fairview's center, calculated by INNOVATE Real Estate from two sources: the EPA's National Walkability Index (street network, transit, land-use mix) and Google Places amenity data (what's actually reachable on foot from this point). 60% EPA National Walkability Index + 40% nearby-amenity density (Google Places).

15
Very car-dependent
out of 100
EPA National Walkability Index
5.0 / 20 -- Least walkable
Google Places amenity density
0 / 100
Restaurants & cafes0
Grocery stores0
Parks0
Schools0
Transit stops0
Pharmacies0

Mortgage calculator

Estimate only - actual rate and payment depend on your lender, credit, and loan program.

$
%
%
Adjust tax / insurance estimates
% / yr
$
/mo
Est. monthly payment
$2,854/mo
$89,800 down
$359,200 loan
Principal & interest$2,330
Property tax (est.)$374
Home insurance (est.)$150

Similar homes you might like

Data source: Listing information provided by Canopy MLS (carolina) via Trestle/CoreLogic. Last updated September 5, 2026.

Information herein deemed reliable but not guaranteed; all measurements, school assignments, HOA fees, taxes, and feature lists are approximate and should be independently verified. Equal Housing Opportunity.