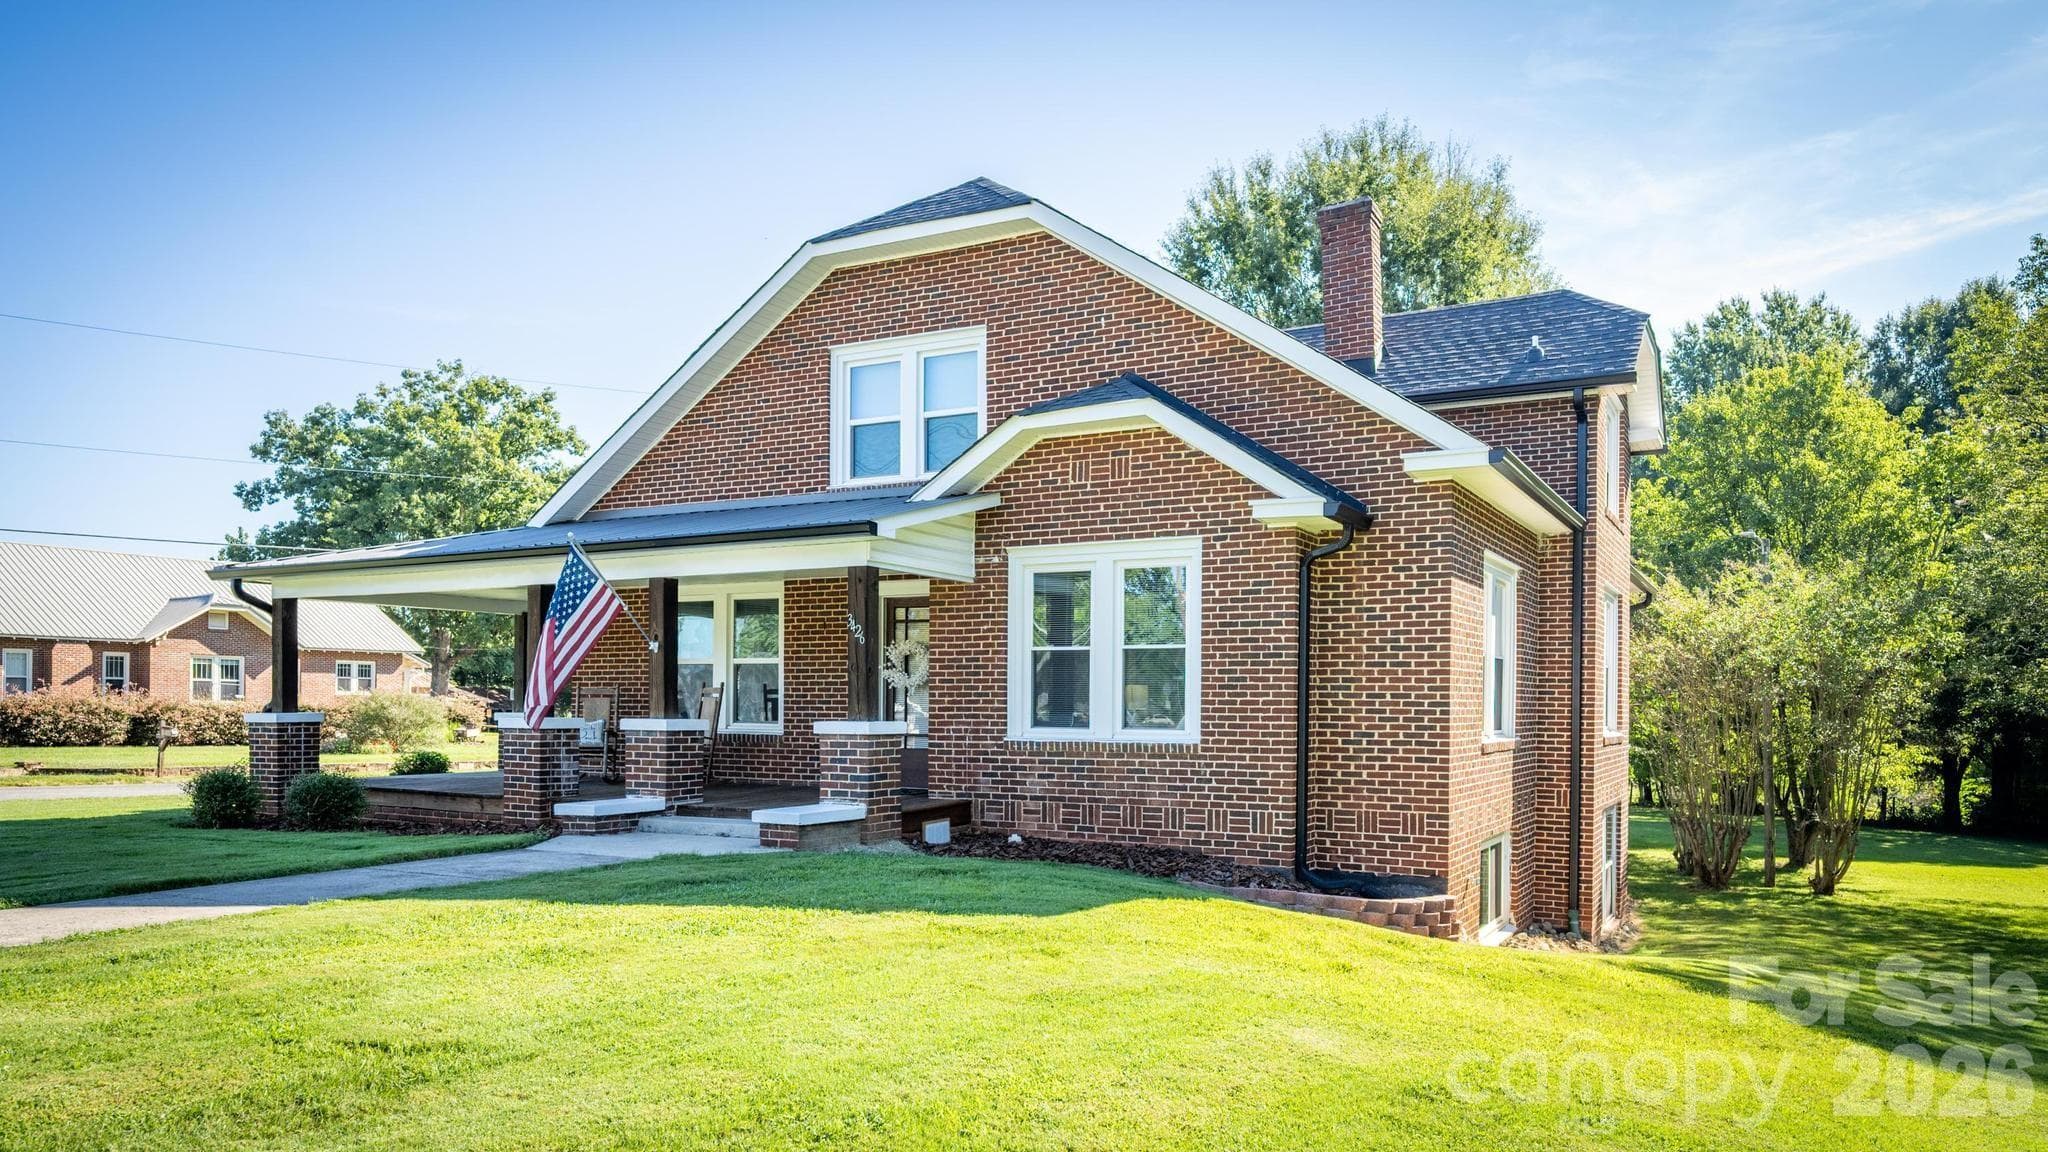
1928 Beauty - 3426 Harmony Highway, Harmony
Full brick home with walk out basement - 3426 Harmony Highway, Harmony
wrap around front porch - 3426 Harmony Highway, Harmony
new roof! - 3426 Harmony Highway, Harmony
new energy efficient windows - 3426 Harmony Highway, Harmony
Single Family Residence at 3426 Harmony Highway, Harmony, photo 6 of 40
Single Family Residence at 3426 Harmony Highway, Harmony, photo 7 of 40
Single Family Residence at 3426 Harmony Highway, Harmony, photo 8 of 40
Single Family Residence at 3426 Harmony Highway, Harmony, photo 9 of 40
.88 acre lot - 3426 Harmony Highway, Harmony
beautiful lot! - 3426 Harmony Highway, Harmony
Single Family Residence at 3426 Harmony Highway, Harmony, photo 12 of 40
Single Family Residence at 3426 Harmony Highway, Harmony, photo 13 of 40
Single Family Residence at 3426 Harmony Highway, Harmony, photo 14 of 40
Single Family Residence at 3426 Harmony Highway, Harmony, photo 15 of 40
Welcome! - 3426 Harmony Highway, Harmony
Single Family Residence at 3426 Harmony Highway, Harmony, photo 17 of 40
original hardwood flooring - 3426 Harmony Highway, Harmony
Single Family Residence at 3426 Harmony Highway, Harmony, photo 19 of 40
French doors - 3426 Harmony Highway, Harmony
office/sitting room - 3426 Harmony Highway, Harmony
dining room - 3426 Harmony Highway, Harmony
Single Family Residence at 3426 Harmony Highway, Harmony, photo 23 of 40
granite counter tops - 3426 Harmony Highway, Harmony
Single Family Residence at 3426 Harmony Highway, Harmony, photo 25 of 40
spacious main floor bedroom - 3426 Harmony Highway, Harmony
access to side porch for morning coffee - 3426 Harmony Highway, Harmony
Single Family Residence at 3426 Harmony Highway, Harmony, photo 28 of 40
main level bath - 3426 Harmony Highway, Harmony
sitting room, nursery, walk in closet ... you decide! - 3426 Harmony Highway, Harmony
Single Family Residence at 3426 Harmony Highway, Harmony, photo 31 of 40
bedroom 2 - 3426 Harmony Highway, Harmony
Single Family Residence at 3426 Harmony Highway, Harmony, photo 33 of 40
bedroom 3 - 3426 Harmony Highway, Harmony
2nd floor bathroom - 3426 Harmony Highway, Harmony
Single Family Residence at 3426 Harmony Highway, Harmony, photo 36 of 40
upper level deck - 3426 Harmony Highway, Harmony
Single Family Residence at 3426 Harmony Highway, Harmony, photo 38 of 40
fabulous walk out basement - 3426 Harmony Highway, Harmony
Single Family Residence at 3426 Harmony Highway, Harmony, photo 40 of 40
40 photos

$405,000

3426 Harmony Highway
Harmony, NC 28634
Listed by Todd Lange · Howard Hanna Allen Tate Statesville
Bedrooms
3
Bathrooms
2
Living area
2,573 sqft
Year built
1928

About this home

Step into this timeless beauty! This 1928 all brick home is located in the heart of Harmony, NC. on a large corner lot. It retains many of it's historic details including original hardwood floors, French doors, and high ceilings. The wrap around front porch creates a welcoming spot to enjoy quiet evenings or coffee in the mornings. This home is located 2 minutes from Harmony Elementary School and the many major updates provide peace of mind. Updates include a new roof and gutters, upgraded 200 amp electrical service and all new windows. It also features a French drain, updated plumbing connected to city water and sewer and 2 new HVAC systems (upper and lower levels) and more. The walk-out basement offers tons of storage space and room for future expansion. This home is in stellar condition and the sellers are offering a transferrable termite bond. All that is left to do is move in and enjoy! This is a must see!

Property details

MLS
Canopy MLS
MLS #
CAR4420480
Property type
Single Family Residence
Subdivision
Harmony
Status
Active
Days on market
29
On market date
September 11, 2026
Stories
N/A
Total bathrooms
2
Garage spaces
N/A
Parking spaces
N/A
Lot size
N/A
Loading map…

Nearby schools

Within 10 miles. School directory data from the National Center for Education Statistics (NCES), accessed via the Urban Institute Education Data API. Local Score is calculated by INNOVATE Real Estate; where a state rating is shown, it comes from that state's own official school report card.

Elementary
Harmony Elementary
0.16 mi away · Grades -1-5
Zoned school (attendance boundary, 2015-16 data)
4.0
Local Score (state rating (2025) blended 70/30 with student-teacher ratio) -- not an official state rating
State rating: B (2025)
Enrollment
395
Student:teacher ratio
13.6:1
District
Iredell-Statesville Schools
Middle
North Iredell Middle
5.91 mi away · Grades 6-8
Zoned school (attendance boundary, 2015-16 data)
2.3
Local Score (state rating (2025) blended 70/30 with student-teacher ratio) -- not an official state rating
State rating: D (2025)
Enrollment
566
Student:teacher ratio
17.7:1
District
Iredell-Statesville Schools
High
Career Academy and Technical School
18.25 mi away · Grades 6-12
Zoned school (attendance boundary, 2015-16 data)
3.6
Local Score (state rating (2025) blended 70/30 with student-teacher ratio) -- not an official state rating
State rating: C (2025)
Enrollment
149
Student:teacher ratio
9.3:1
District
Iredell-Statesville Schools

Walkability

Blended score for Harmony's center, calculated by INNOVATE Real Estate from two sources: the EPA's National Walkability Index (street network, transit, land-use mix) and Google Places amenity data (what's actually reachable on foot from this point). EPA National Walkability Index only -- nearby-amenity data not cached yet for this area.

18
Very car-dependent
out of 100
EPA National Walkability Index
3.7 / 20 -- Least walkable

Mortgage calculator

Estimate only - actual rate and payment depend on your lender, credit, and loan program.

$
%
%
Adjust tax / insurance estimates
% / yr
$
/mo
Est. monthly payment
$2,589/mo
$81,000 down
$324,000 loan
Principal & interest$2,101
Property tax (est.)$338
Home insurance (est.)$150

Similar homes you might like

Data source: Listing information provided by Canopy MLS (carolina) via Trestle/CoreLogic. Last updated 11 days ago.

Information herein deemed reliable but not guaranteed; all measurements, school assignments, HOA fees, taxes, and feature lists are approximate and should be independently verified. Equal Housing Opportunity.