


$375,000
About this home
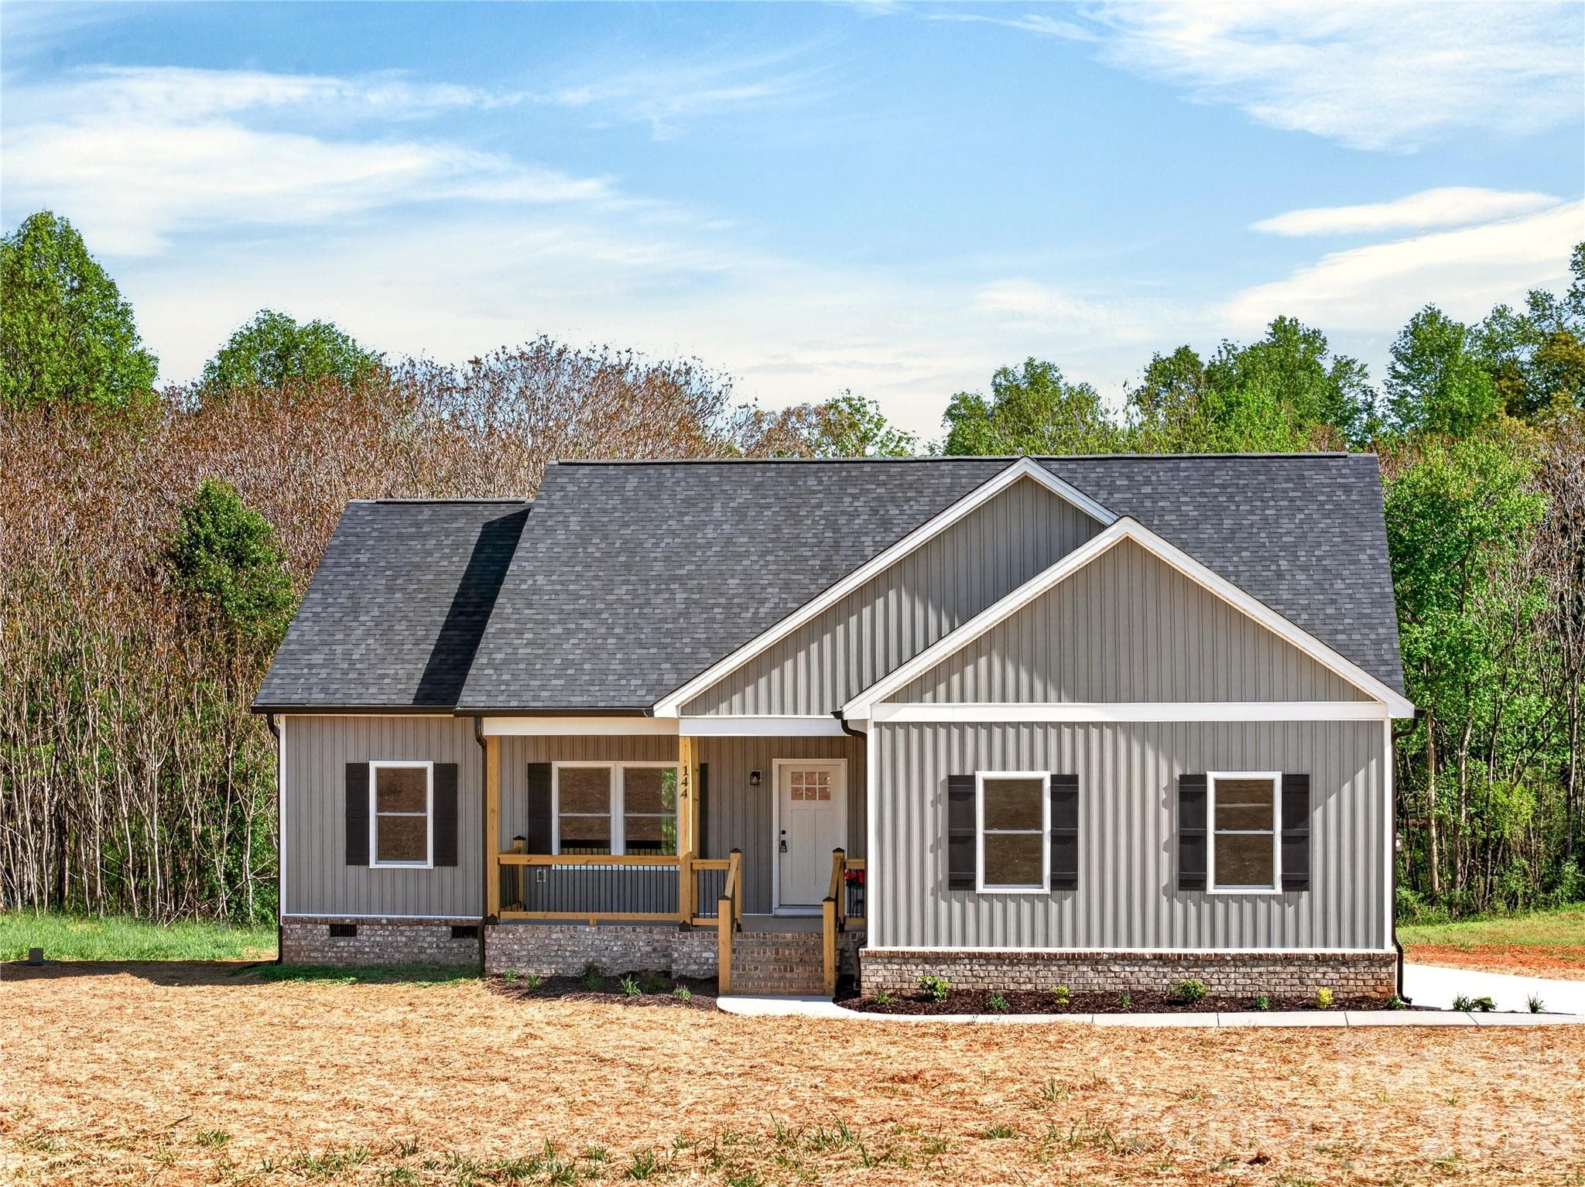
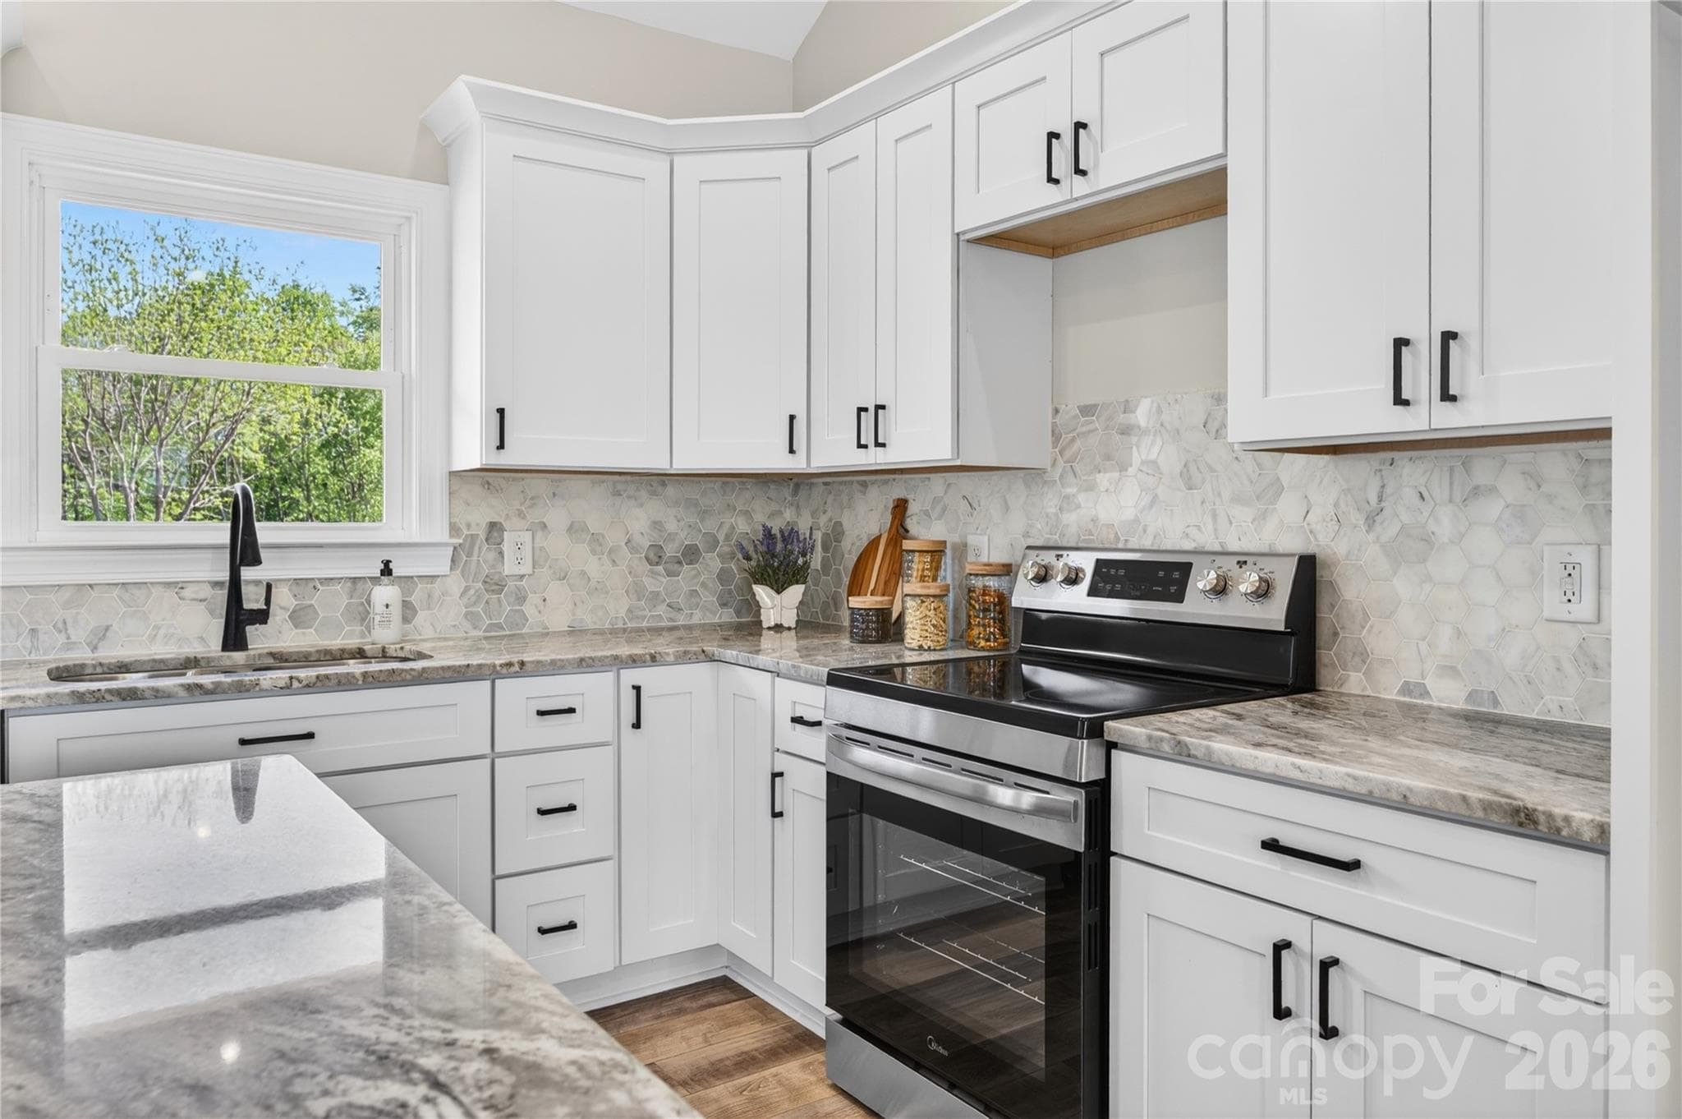
MOTIVATED SELLER- New Construction on Over an Acre in Harmony just waiting on it's new owner!! Welcome to this beautifully crafted new construction home nestled on a spacious 1.119-acre lot in Harmony. This thoughtfully designed 3-bedroom, 2-bath home features an open floorplan perfect for modern living and entertaining. Step inside to a stunning cathedral ceiling in the main living area, creating a bright and airy atmosphere. The home is enhanced with custom upgrades throughout, including luxury vinyl plank (LVP) flooring for durability and style. The kitchen is a true centerpiece, featuring granite countertops, a marble backsplash, and ample space for cooking and gathering. The primary suite offers a private retreat with an ensuite bath, while the additional bedrooms are generously sized with 9-foot ceilings. Enjoy the convenience of a large 2-car garage and the serenity of the expansive lot, complete with a wooded view and a peaceful stream at the very back—perfect for creating your own outdoor oasis. Don’t miss this opportunity to own a brand-new home with privacy, space, and modern finishes in a beautiful setting! Close to Statesville, Winston-Salem, Wilkesboro and more. NOTE: some pictures are virtually staged and refrigerator is NOT in the home Details on home: 20ft cathedral in living area, kitchen, dining room; 9ft ceilings throughout home; Solid block foundation with solid block piers; Full solid brick along front and garage as well as block and brick stairs; Solid wood cabinets, all with soft close hinge; Premium granite countertops throughout kitchen and bathrooms; Marble backsplash; LVP Flooring throughout; Night light fixtures; Spacious laundry room with cabinetry and hanging rod; Solid wood shelving in pantry and closet systems; Large spacious two car garage with room for storage or a work area; Covered front porch with poured concrete; Covered rear deck with dry storage underneath; 1.12 acre lot with stream behind home; Spacious crawl space and access door to allow for under home storage; Pella window and door package; 6” black commercial guttering; Range and Dishwasher.
Highlights
Property details
- MLS #
- CAR4366064
- Property type
- Single Family Residence
- Subdivision
- Harmony Country Estates
- Status
- Active
- Days on market
- 70
- On market date
- April 10, 2026
- Stories
- N/A
- Total bathrooms
- 2
- Garage spaces
- 2
- Parking spaces
- N/A
- Lot size
- N/A
Location
Get directions →Nearby schools
Within 10 miles. School directory data from the National Center for Education Statistics (NCES), accessed via the Urban Institute Education Data API. Local Score is calculated by INNOVATE Real Estate; where a state rating is shown, it comes from that state's own official school report card.
- Enrollment
- 395
- Student:teacher ratio
- 13.6:1
- District
- Iredell-Statesville Schools
- Enrollment
- 566
- Student:teacher ratio
- 17.7:1
- District
- Iredell-Statesville Schools
- Enrollment
- 149
- Student:teacher ratio
- 9.3:1
- District
- Iredell-Statesville Schools
Walkability
Blended score for Harmony's center, calculated by INNOVATE Real Estate from two sources: the EPA's National Walkability Index (street network, transit, land-use mix) and Google Places amenity data (what's actually reachable on foot from this point). 60% EPA National Walkability Index + 40% nearby-amenity density (Google Places).
Mortgage calculator
Estimate only - actual rate and payment depend on your lender, credit, and loan program.
Adjust tax / insurance estimates
Similar homes you might like
Data source: Listing information provided by Canopy MLS (carolina) via Trestle/CoreLogic. Last updated June 19, 2026.
Information herein deemed reliable but not guaranteed; all measurements, school assignments, HOA fees, taxes, and feature lists are approximate and should be independently verified. Equal Housing Opportunity.