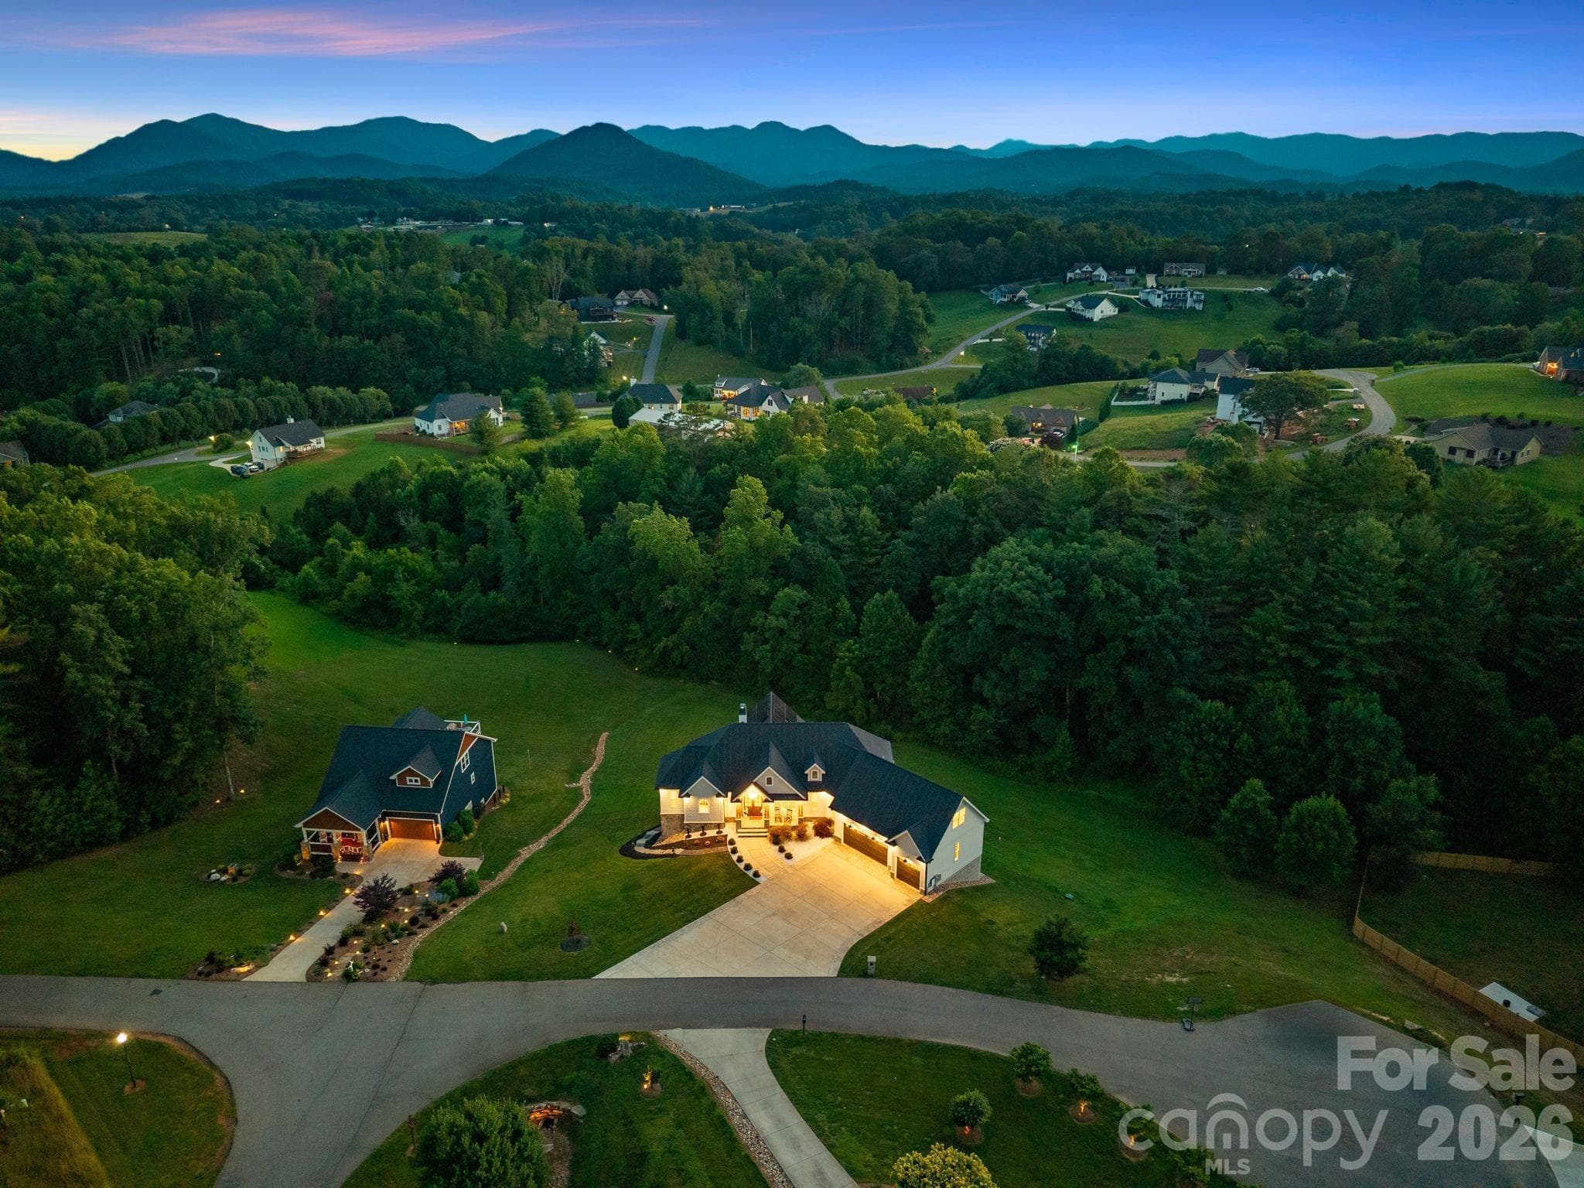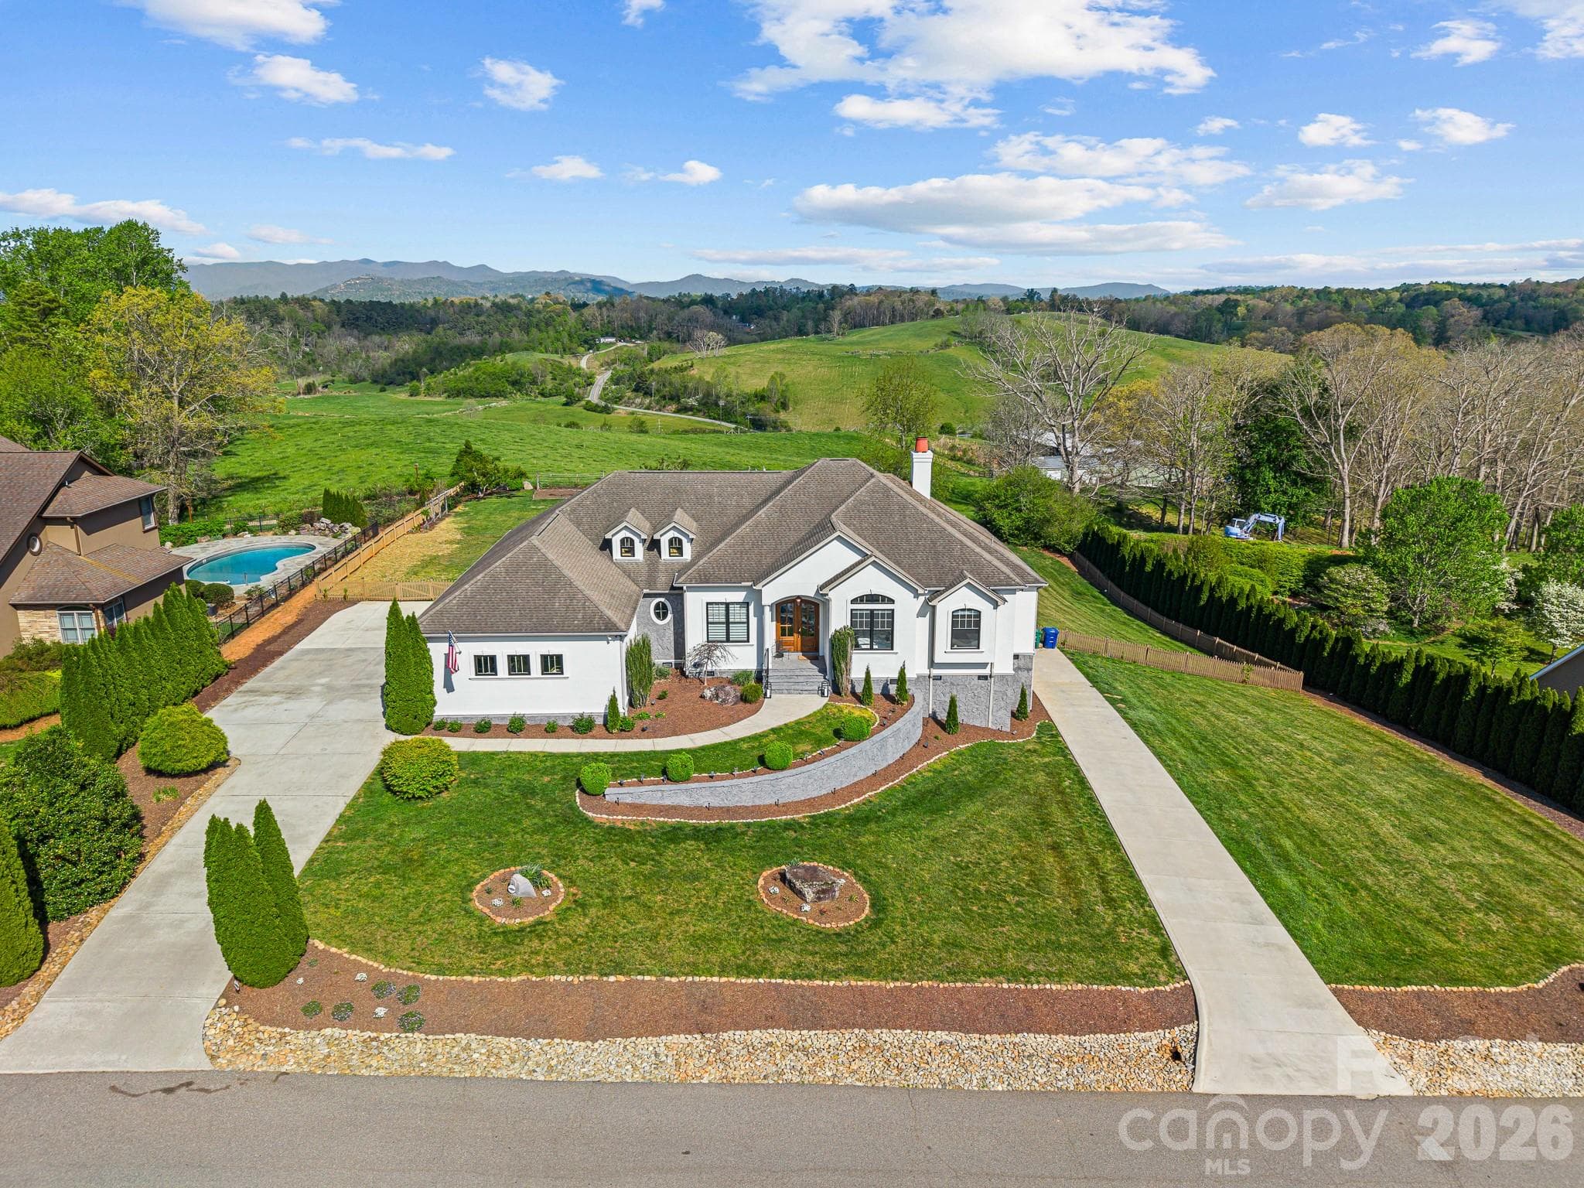
Single Family Residence at 54 Mountain Shadows Drive, Leicester
Single Family Residence at 54 Mountain Shadows Drive, Leicester, photo 2 of 46
Single Family Residence at 54 Mountain Shadows Drive, Leicester, photo 3 of 46
Single Family Residence at 54 Mountain Shadows Drive, Leicester, photo 4 of 46
Single Family Residence at 54 Mountain Shadows Drive, Leicester, photo 5 of 46
Single Family Residence at 54 Mountain Shadows Drive, Leicester, photo 6 of 46
Single Family Residence at 54 Mountain Shadows Drive, Leicester, photo 7 of 46
Single Family Residence at 54 Mountain Shadows Drive, Leicester, photo 8 of 46
Single Family Residence at 54 Mountain Shadows Drive, Leicester, photo 9 of 46
Single Family Residence at 54 Mountain Shadows Drive, Leicester, photo 10 of 46
Single Family Residence at 54 Mountain Shadows Drive, Leicester, photo 11 of 46
Single Family Residence at 54 Mountain Shadows Drive, Leicester, photo 12 of 46
Single Family Residence at 54 Mountain Shadows Drive, Leicester, photo 13 of 46
Single Family Residence at 54 Mountain Shadows Drive, Leicester, photo 14 of 46
Single Family Residence at 54 Mountain Shadows Drive, Leicester, photo 15 of 46
Single Family Residence at 54 Mountain Shadows Drive, Leicester, photo 16 of 46
Single Family Residence at 54 Mountain Shadows Drive, Leicester, photo 17 of 46
Single Family Residence at 54 Mountain Shadows Drive, Leicester, photo 18 of 46
Single Family Residence at 54 Mountain Shadows Drive, Leicester, photo 19 of 46
Single Family Residence at 54 Mountain Shadows Drive, Leicester, photo 20 of 46
Single Family Residence at 54 Mountain Shadows Drive, Leicester, photo 21 of 46
Single Family Residence at 54 Mountain Shadows Drive, Leicester, photo 22 of 46
Single Family Residence at 54 Mountain Shadows Drive, Leicester, photo 23 of 46
Single Family Residence at 54 Mountain Shadows Drive, Leicester, photo 24 of 46
Single Family Residence at 54 Mountain Shadows Drive, Leicester, photo 25 of 46
Single Family Residence at 54 Mountain Shadows Drive, Leicester, photo 26 of 46
Single Family Residence at 54 Mountain Shadows Drive, Leicester, photo 27 of 46
Single Family Residence at 54 Mountain Shadows Drive, Leicester, photo 28 of 46
Single Family Residence at 54 Mountain Shadows Drive, Leicester, photo 29 of 46
Single Family Residence at 54 Mountain Shadows Drive, Leicester, photo 30 of 46
Single Family Residence at 54 Mountain Shadows Drive, Leicester, photo 31 of 46
Single Family Residence at 54 Mountain Shadows Drive, Leicester, photo 32 of 46
Single Family Residence at 54 Mountain Shadows Drive, Leicester, photo 33 of 46
Single Family Residence at 54 Mountain Shadows Drive, Leicester, photo 34 of 46
Single Family Residence at 54 Mountain Shadows Drive, Leicester, photo 35 of 46
Single Family Residence at 54 Mountain Shadows Drive, Leicester, photo 36 of 46
Single Family Residence at 54 Mountain Shadows Drive, Leicester, photo 37 of 46
Single Family Residence at 54 Mountain Shadows Drive, Leicester, photo 38 of 46
Single Family Residence at 54 Mountain Shadows Drive, Leicester, photo 39 of 46
Single Family Residence at 54 Mountain Shadows Drive, Leicester, photo 40 of 46
Single Family Residence at 54 Mountain Shadows Drive, Leicester, photo 41 of 46
Single Family Residence at 54 Mountain Shadows Drive, Leicester, photo 42 of 46
Single Family Residence at 54 Mountain Shadows Drive, Leicester, photo 43 of 46
Single Family Residence at 54 Mountain Shadows Drive, Leicester, photo 44 of 46
Single Family Residence at 54 Mountain Shadows Drive, Leicester, photo 45 of 46
Single Family Residence at 54 Mountain Shadows Drive, Leicester, photo 46 of 46
46 photos

$1,500,000

54 Mountain Shadows Drive
Leicester, NC 28748
Listed by Tatyana Voznyuk · Mountains Realty LLC
Bedrooms
4
Bathrooms
3
Living area
3,449 sqft
Year built
2007

About this home

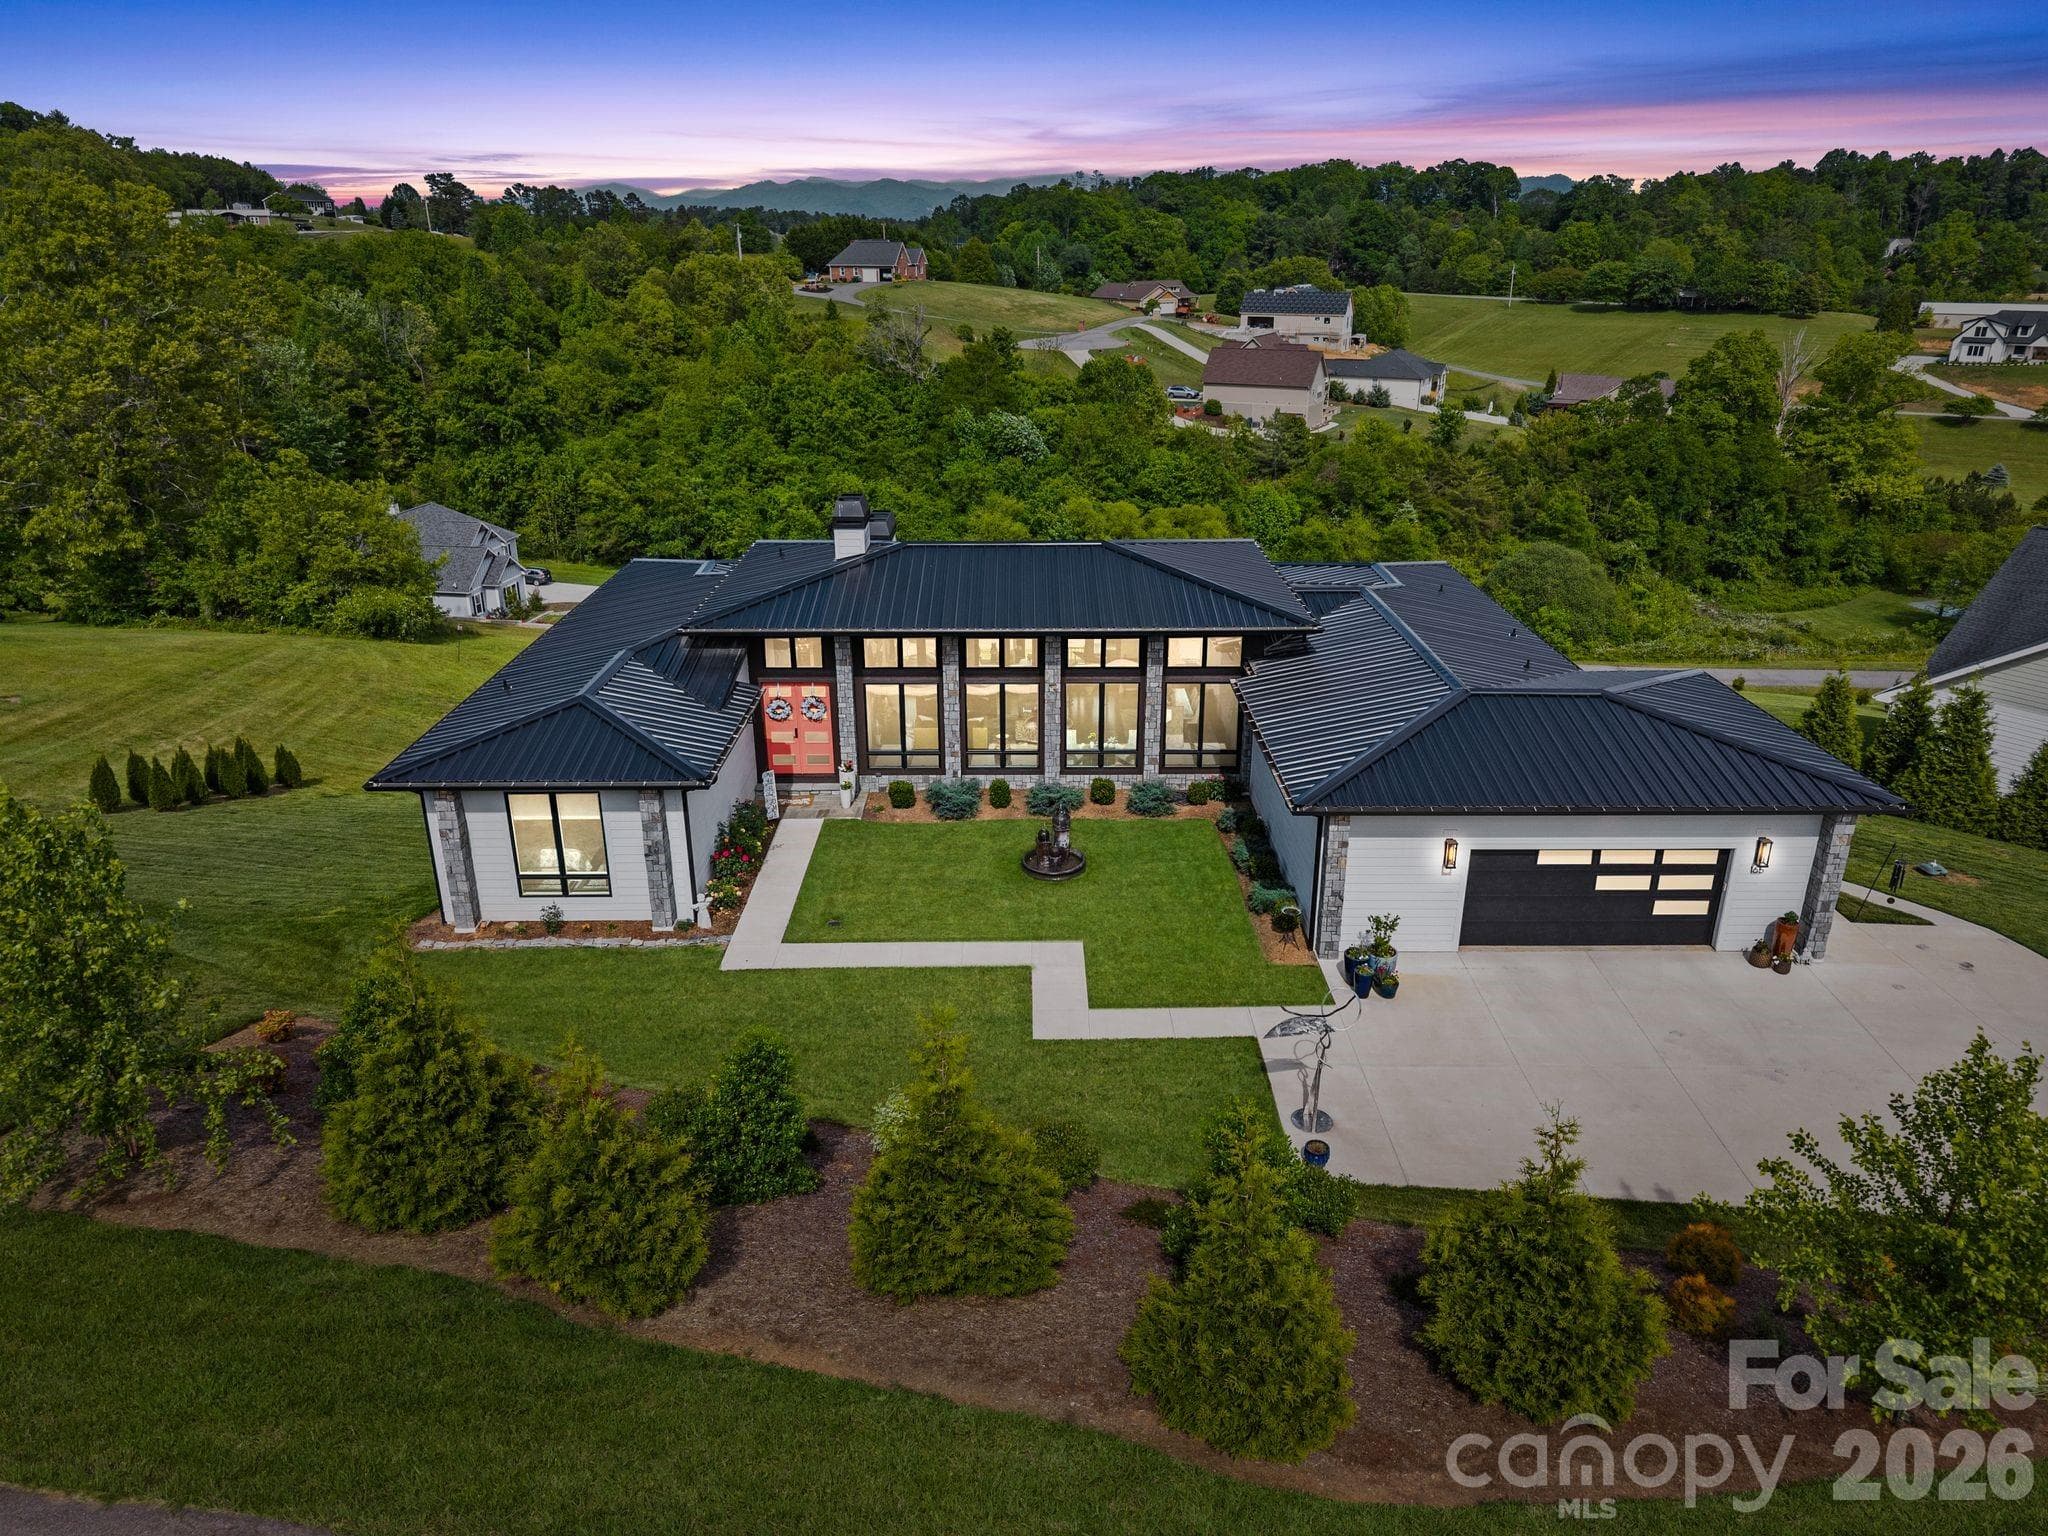
Views That Redefine What Home Means. Properties like this simply don't come around anymore. Set against a backdrop of sweeping, unobstructed Blue Ridge Mountain vistas, this fully reimagined residence offers something increasingly rare in WNC. It's a premier view lot paired with true luxury finishes, delivered without compromise. Built in 2007 and recently transformed with a brand new, top-to-bottom remodel, this beautiful residence blends modern luxury with warm, functional living. The moment you step inside, you’re greeted by a spacious open floor plan that flows seamlessly. Perfect for both lively entertaining and quiet family time. The chef's kitchen is anchored by a full commercial-grade Sub-Zero and Wolf appliance suite, setting the tone for the caliber of finishes found throughout. Refinished hardwood floors flow through an open, light-filled floor plan designed for effortless entertaining. Every bathroom has been completely upgraded with elevated, spa-inspired finishes. Four bedrooms and three full baths offer the flexibility whether for guests, a private office, or multigenerational living. But the real heart of the home extends outdoors. The covered porch invites you to live outside as much as inside, taking in those incredible views in any weather. The beautiful backyard is already landscaped and features a garden ready for your homegrown vegetables or flowers. Between the mountain air, the privacy, and the scenery, you’ll find yourself wanting to host every gathering here. In a world where great lots are disappearing, this one remains a rare treasure. And that view, it simply doesn’t exist elsewhere. Come see it for yourself. This isn’t just a house. It’s the view you’ve been dreaming of, finally available for the first time.

Highlights

Fireplace

Property details

MLS
Canopy MLS
MLS #
CAR4420351
Property type
Single Family Residence
Subdivision
Mountain Shadows
Status
Active
Days on market
1
On market date
September 1, 2026
Stories
N/A
Total bathrooms
3
Garage spaces
3
Parking spaces
N/A
Lot size
N/A
Loading map…

Nearby schools

Within 10 miles. School directory data from the National Center for Education Statistics (NCES), accessed via the Urban Institute Education Data API. Local Score is calculated by INNOVATE Real Estate; where a state rating is shown, it comes from that state's own official school report card.

Elementary
Leicester Elementary
1.81 mi away · Grades 0-4
Zoned school (attendance boundary, 2015-16 data)
3.3
Local Score (state rating (2025) blended 70/30 with student-teacher ratio) -- not an official state rating
State rating: C (2025)
Enrollment
379
Student:teacher ratio
12.2:1
District
Buncombe County Schools
Middle
Eblen Intermediate
3.84 mi away · Grades 5-6
Zoned school (attendance boundary, 2015-16 data)
2.6
Local Score (state rating (2025) blended 70/30 with student-teacher ratio) -- not an official state rating
State rating: D (2025)
Enrollment
593
Student:teacher ratio
14.1:1
District
Buncombe County Schools
High
Early College
8.65 mi away · Grades 9-13
Zoned school (attendance boundary, 2015-16 data)
3.8
Local Score (state rating (2025) blended 70/30 with student-teacher ratio) -- not an official state rating
State rating: A (2025)
Enrollment
278
Student:teacher ratio
25.3:1
District
Buncombe County Schools

Walkability

Blended score for Leicester's center, calculated by INNOVATE Real Estate from two sources: the EPA's National Walkability Index (street network, transit, land-use mix) and Google Places amenity data (what's actually reachable on foot from this point). 60% EPA National Walkability Index + 40% nearby-amenity density (Google Places).

19
Very car-dependent
out of 100
EPA National Walkability Index
5.0 / 20 -- Least walkable
Google Places amenity density
10 / 100
Restaurants & cafes2
Grocery stores1
Parks0
Schools0
Transit stops0
Pharmacies0

Mortgage calculator

Estimate only - actual rate and payment depend on your lender, credit, and loan program.

$
%
%
Adjust tax / insurance estimates
% / yr
$
/mo
Est. monthly payment
$9,183/mo
$300,000 down
$1,200,000 loan
Principal & interest$7,783
Property tax (est.)$1,250
Home insurance (est.)$150

Similar homes you might like

Data source: Listing information provided by Canopy MLS (carolina) via Trestle/CoreLogic. Last updated September 2, 2026.

Information herein deemed reliable but not guaranteed; all measurements, school assignments, HOA fees, taxes, and feature lists are approximate and should be independently verified. Equal Housing Opportunity.