


$1,399,000
About this home
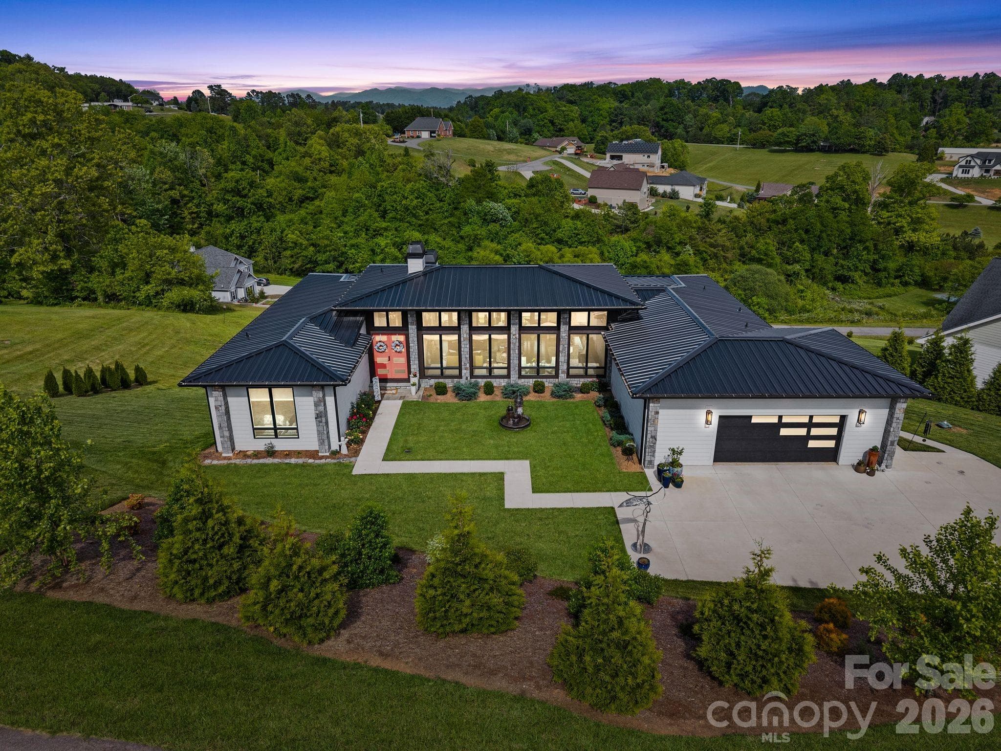
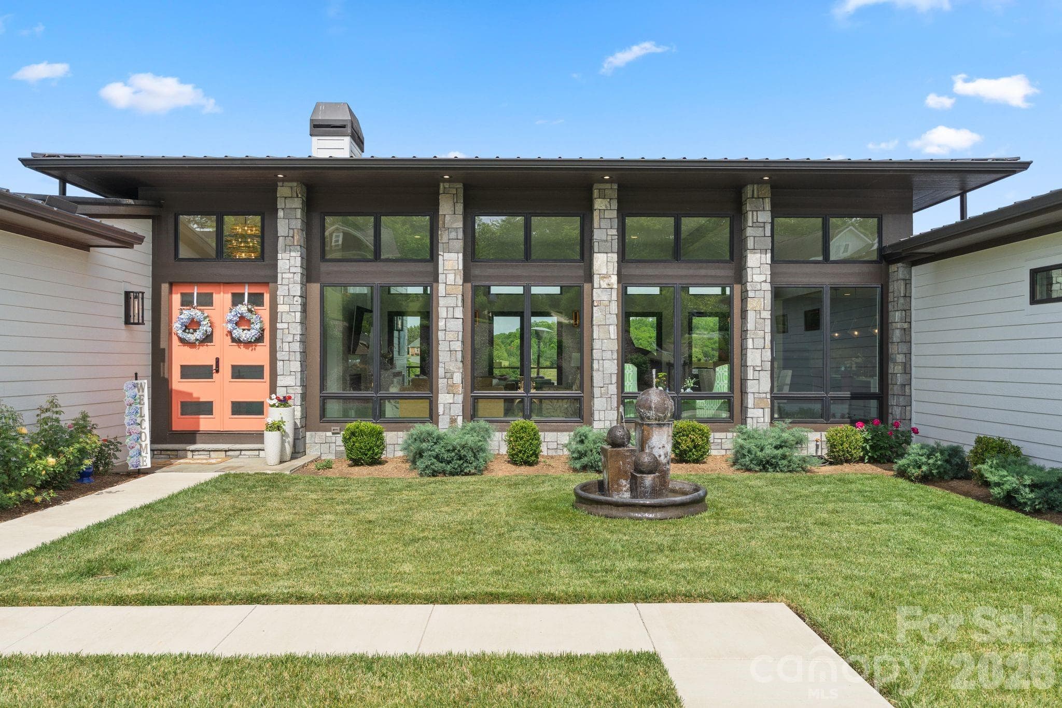
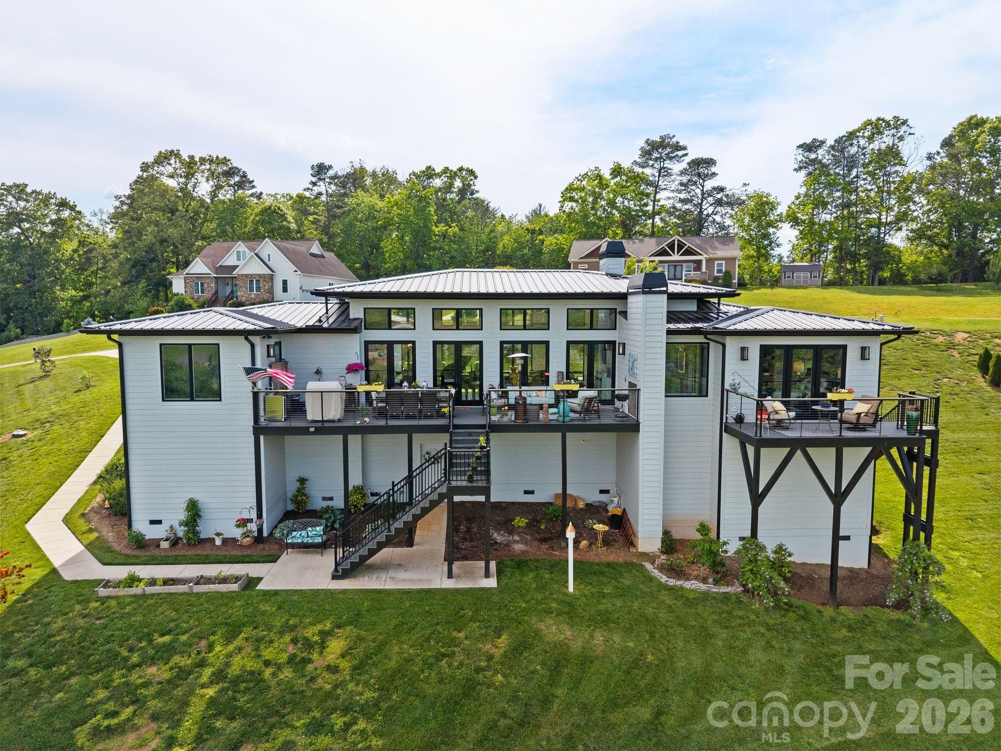
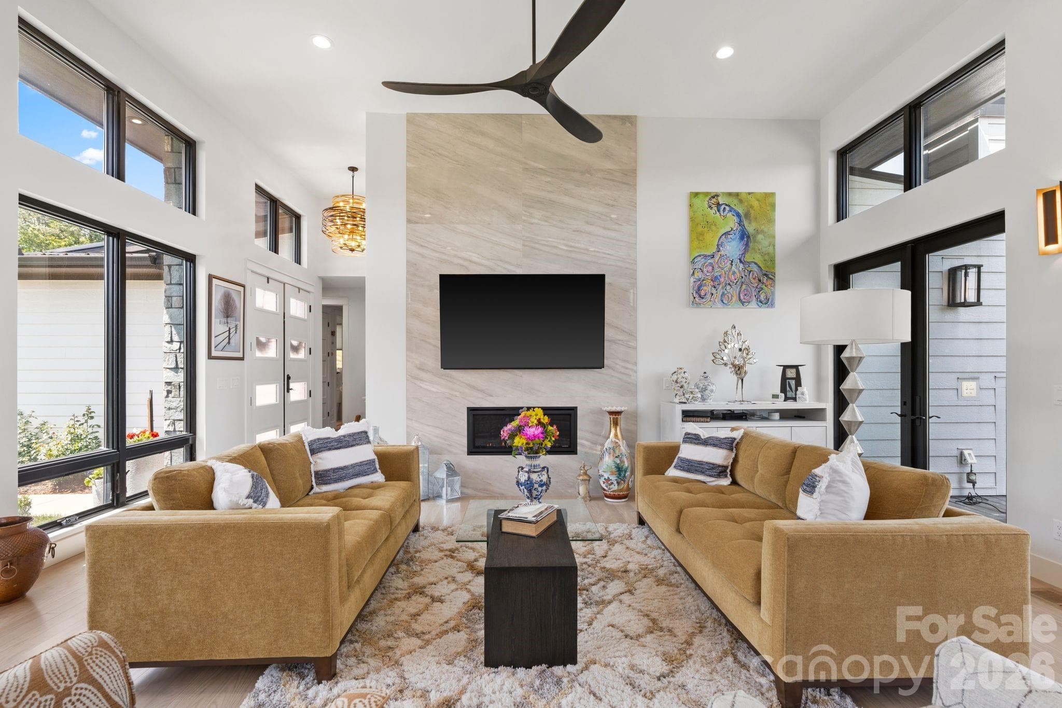
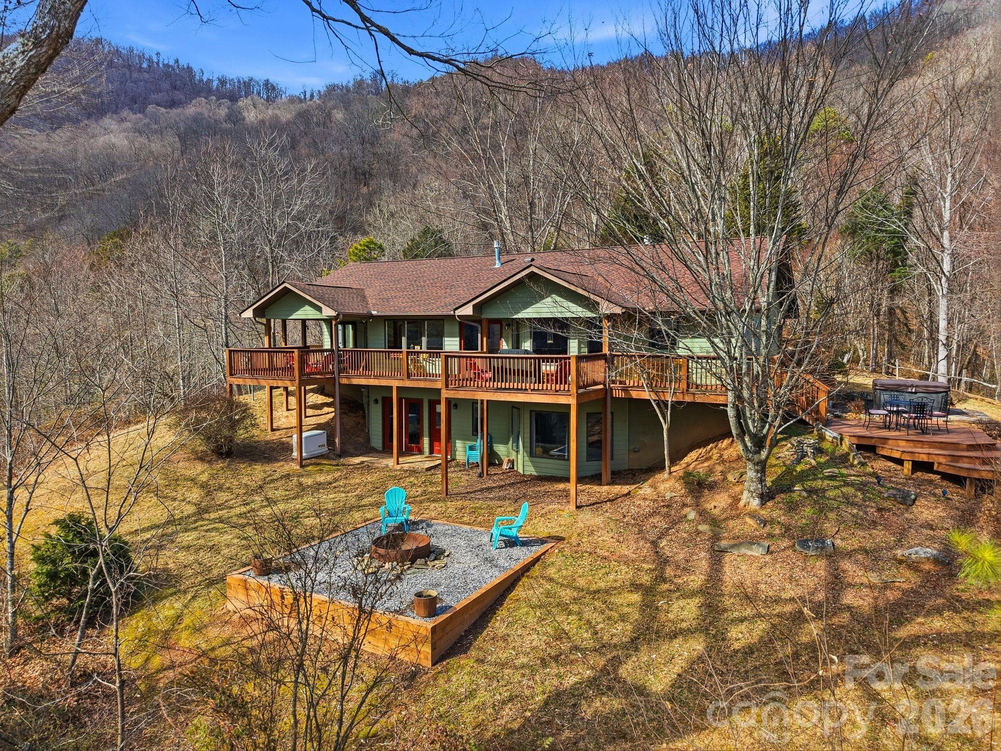
A rare offering in the heart of Western North Carolina, this distinguished custom residence was featured in the 2023 WNC Parade of Homes and represents the pinnacle of modern luxury living. Crafted by Dwelling Place Homes and aptly named "The Ridge," the home commands its setting with effortless authority — where masterful architecture, impeccable craftsmanship, and an idyllic natural backdrop converge in perfect harmony. Situated on a coveted double lot spanning 1.51 acres within an exclusive gated community, this property offers a level of privacy and prestige that is truly unmatched. Residents enjoy access to resort-style amenities including a community pool, pavilion, and basketball court — an exceptional lifestyle offering rarely found at this caliber. The approach alone is unforgettable. Natural stone columns frame walls of soaring black-framed glass, while a bold coral entry door and sculptural courtyard fountain signal the artistry within. Once inside, 13-foot ceilings and an abundance of natural light create an atmosphere of serene openness, anchored by a dramatic floor-to-ceiling polished stone-look porcelain fireplace that serves as the room's undeniable focal point. The culinary suite is a study in refinement. Conceived by the celebrated Expressions Cabinetry, it showcases custom cabinetry, breathtaking book-matched marble countertops, a professional Z-Line gas range, built-in Miele coffee system, beverage cooler, and a luminous marble tile backsplash — a space as beautiful to behold as it is to cook in. The outdoor living experience is equally impressive. A generous composite deck with outdoor fireplace and cable railing offers an unparalleled setting for both intimate evenings and grand entertaining under the Carolina sky. Finished with a standing seam metal roof, smart siding, natural stone exterior accents, and lush professional landscaping, every element of this home has been considered with intention. Opportunities of this distinction are exceedingly rare — this is Western North Carolina living at its most extraordinary.
Highlights
Property details
- MLS
- Canopy MLS
- MLS #
- CAR4381403
- Property type
- Single Family Residence
- Subdivision
- The Ridge
- Status
- Active
- Days on market
- 109
- On market date
- May 13, 2026
- Stories
- N/A
- Total bathrooms
- 3.5
- Garage spaces
- 2
- Parking spaces
- N/A
- Lot size
- N/A
Location
Get directions →Nearby schools
Within 10 miles. School directory data from the National Center for Education Statistics (NCES), accessed via the Urban Institute Education Data API. Local Score is calculated by INNOVATE Real Estate; where a state rating is shown, it comes from that state's own official school report card.
- Enrollment
- 379
- Student:teacher ratio
- 12.2:1
- District
- Buncombe County Schools
- Enrollment
- 593
- Student:teacher ratio
- 14.1:1
- District
- Buncombe County Schools
- Enrollment
- 278
- Student:teacher ratio
- 25.3:1
- District
- Buncombe County Schools
Walkability
Blended score for Leicester's center, calculated by INNOVATE Real Estate from two sources: the EPA's National Walkability Index (street network, transit, land-use mix) and Google Places amenity data (what's actually reachable on foot from this point). 60% EPA National Walkability Index + 40% nearby-amenity density (Google Places).
Mortgage calculator
Estimate only - actual rate and payment depend on your lender, credit, and loan program.
Adjust tax / insurance estimates
Similar homes you might like



Data source: Listing information provided by Canopy MLS (carolina) via Trestle/CoreLogic. Last updated 23 days ago.
Information herein deemed reliable but not guaranteed; all measurements, school assignments, HOA fees, taxes, and feature lists are approximate and should be independently verified. Equal Housing Opportunity.