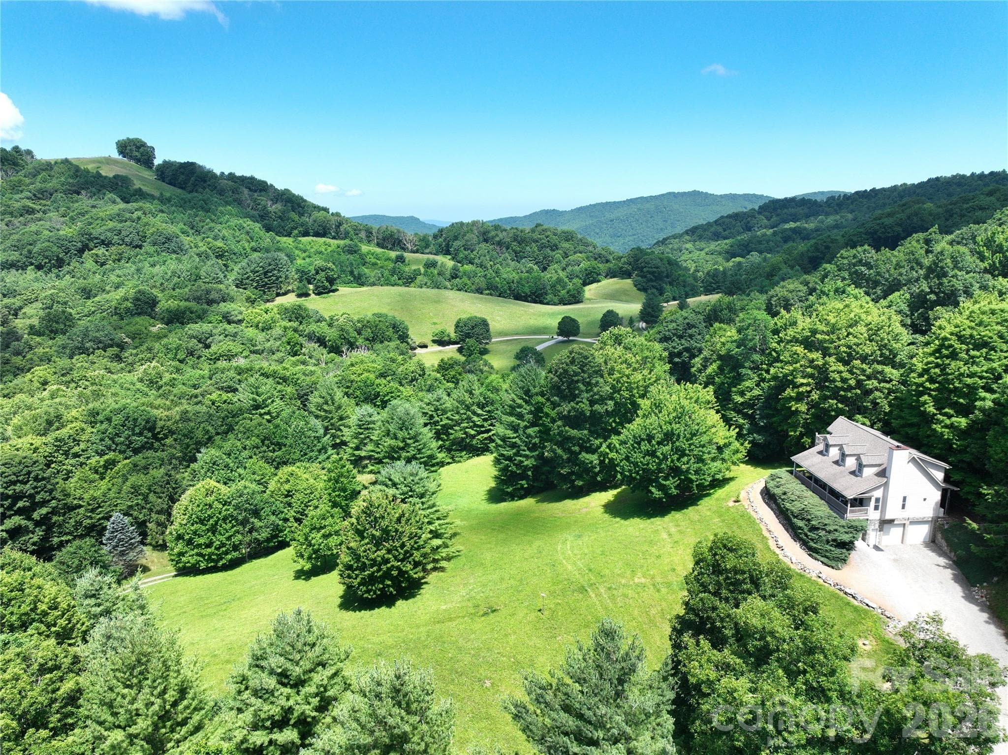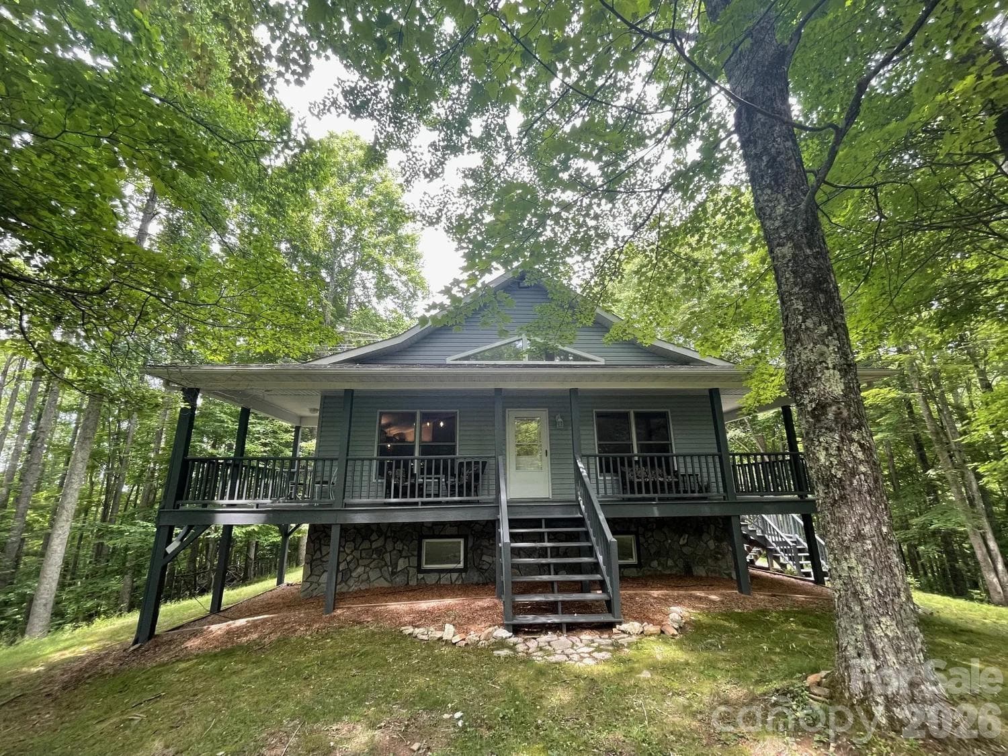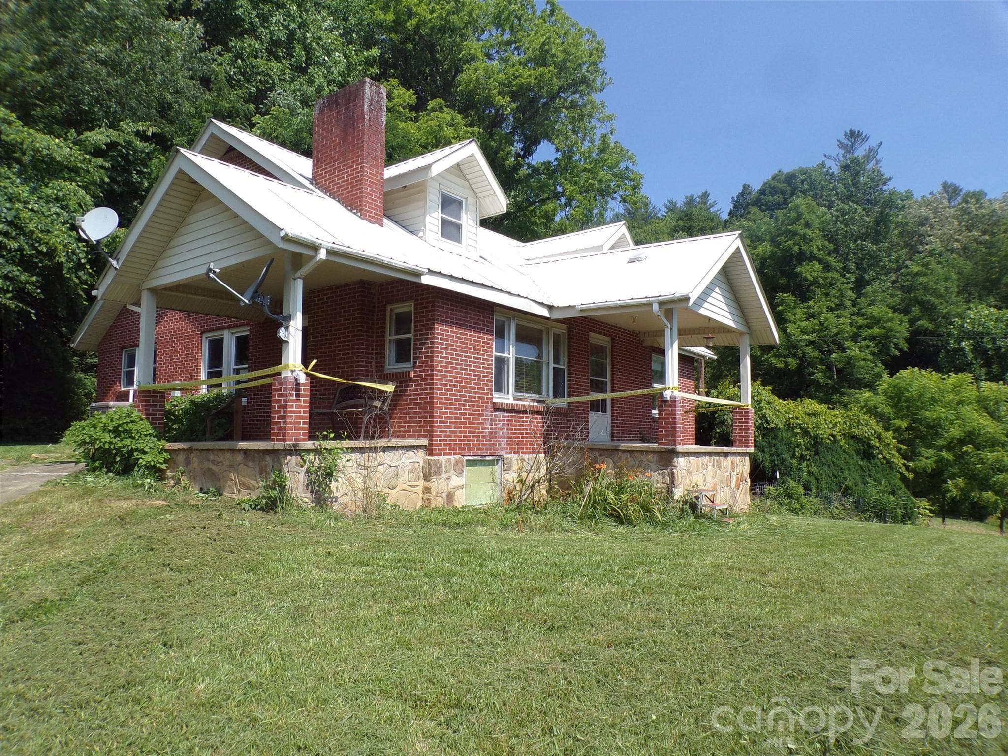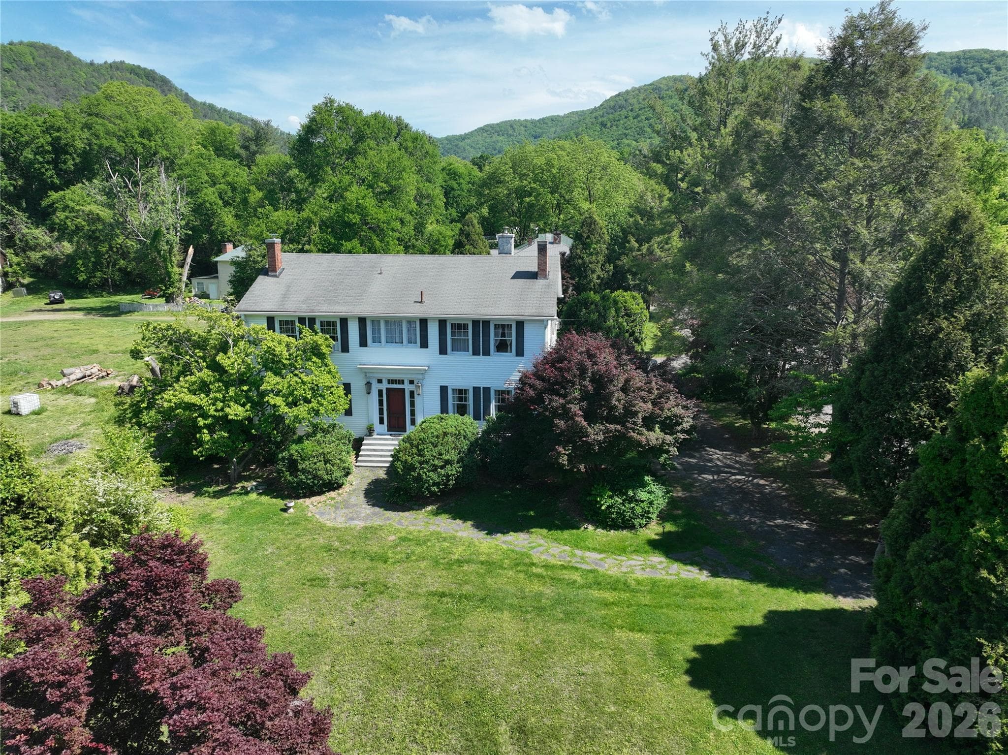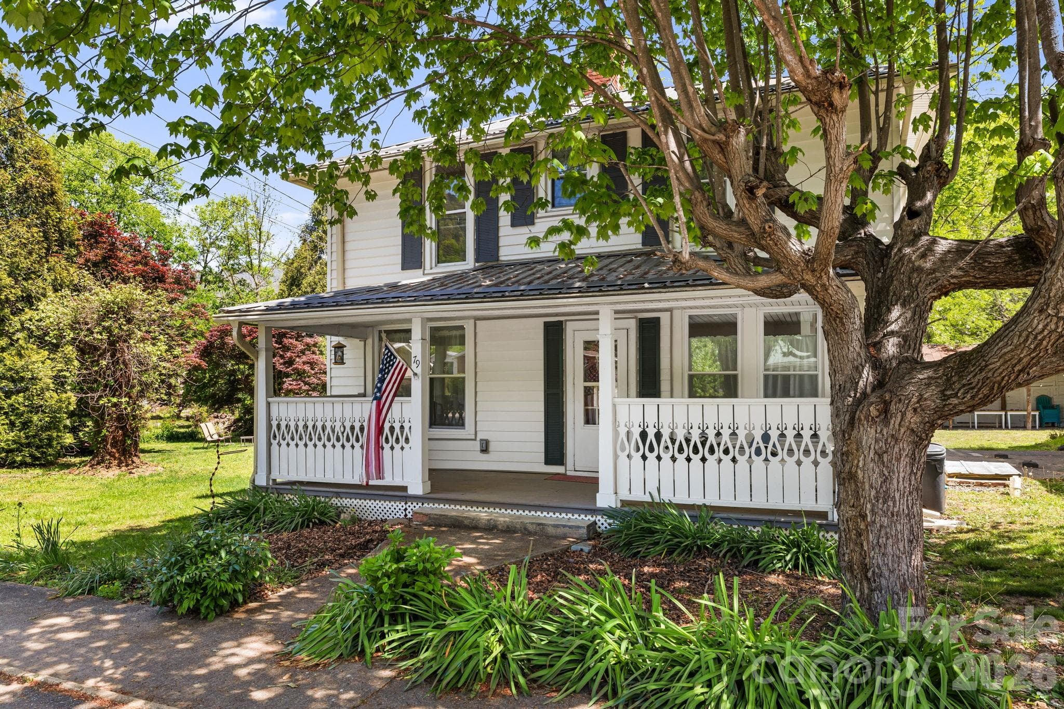
Single Family Residence at 146 Gentry Farm Drive, Hot Springs
Single Family Residence at 146 Gentry Farm Drive, Hot Springs, photo 2 of 45
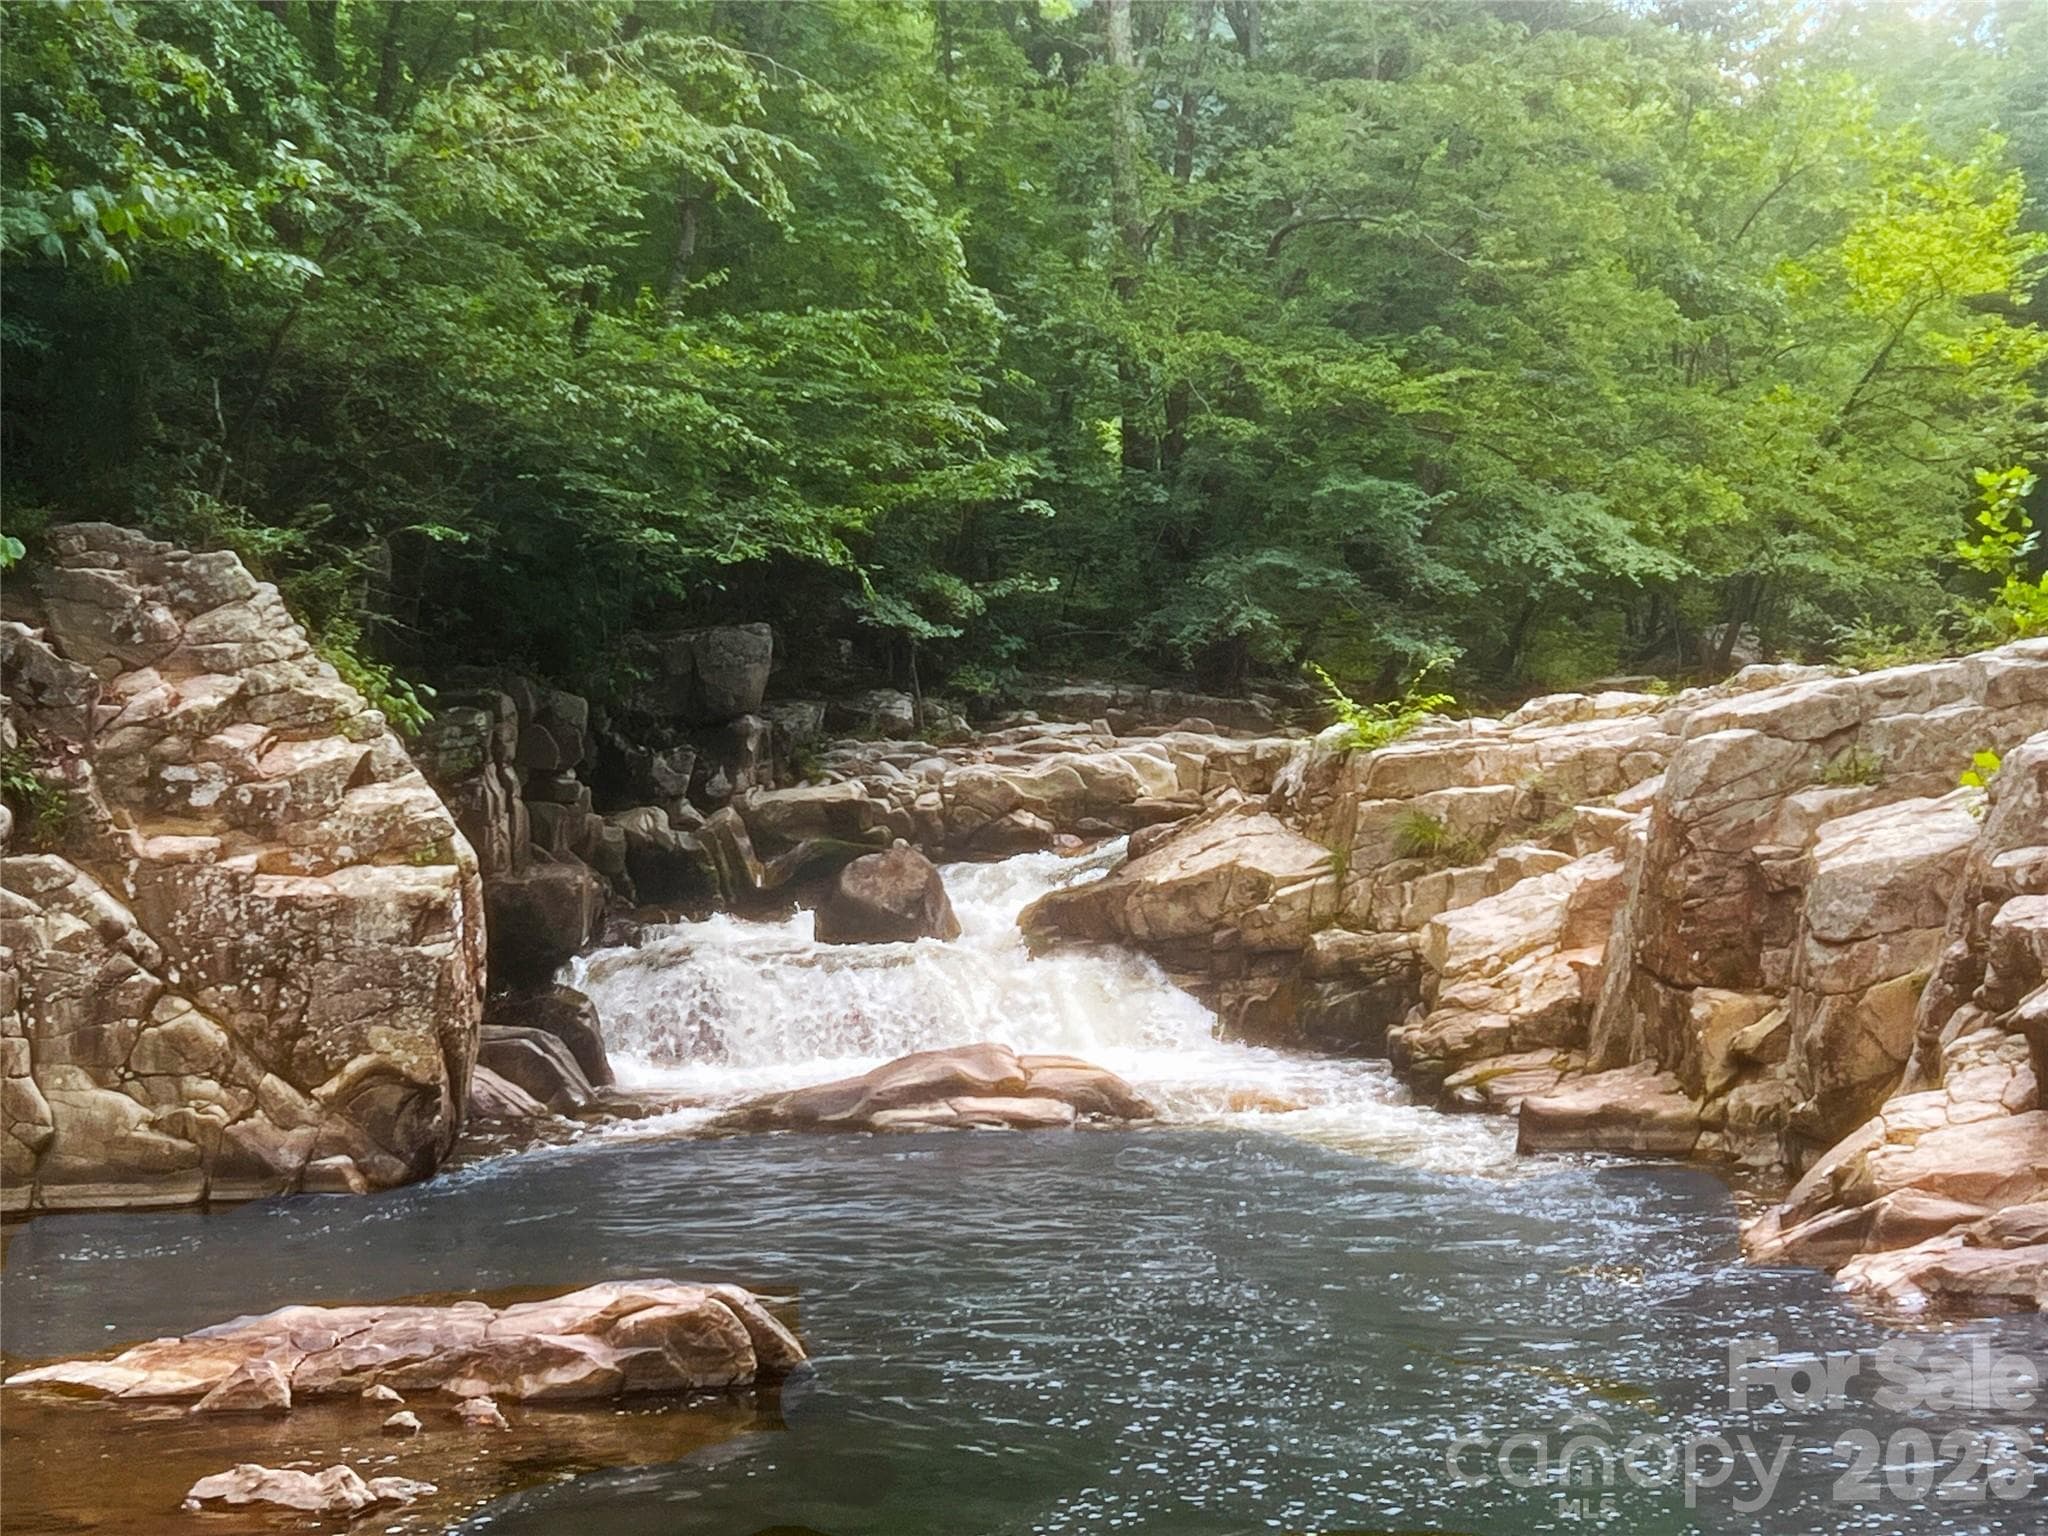
Creek - 146 Gentry Farm Drive, Hot Springs
Single Family Residence at 146 Gentry Farm Drive, Hot Springs, photo 4 of 45
Single Family Residence at 146 Gentry Farm Drive, Hot Springs, photo 5 of 45
Single Family Residence at 146 Gentry Farm Drive, Hot Springs, photo 6 of 45
Single Family Residence at 146 Gentry Farm Drive, Hot Springs, photo 7 of 45
Single Family Residence at 146 Gentry Farm Drive, Hot Springs, photo 8 of 45
Single Family Residence at 146 Gentry Farm Drive, Hot Springs, photo 9 of 45
Single Family Residence at 146 Gentry Farm Drive, Hot Springs, photo 10 of 45
Single Family Residence at 146 Gentry Farm Drive, Hot Springs, photo 11 of 45
Primary Bedroom and bath - 146 Gentry Farm Drive, Hot Springs
Single Family Residence at 146 Gentry Farm Drive, Hot Springs, photo 13 of 45
Primary bedroom and bath - 146 Gentry Farm Drive, Hot Springs
Single Family Residence at 146 Gentry Farm Drive, Hot Springs, photo 15 of 45
Single Family Residence at 146 Gentry Farm Drive, Hot Springs, photo 16 of 45
Bedroom-den - 146 Gentry Farm Drive, Hot Springs
Single Family Residence at 146 Gentry Farm Drive, Hot Springs, photo 18 of 45
Guest bath - 146 Gentry Farm Drive, Hot Springs
Single Family Residence at 146 Gentry Farm Drive, Hot Springs, photo 21 of 45
Laundry - 146 Gentry Farm Drive, Hot Springs
Loft and bath - 146 Gentry Farm Drive, Hot Springs
Loft - 146 Gentry Farm Drive, Hot Springs
Single Family Residence at 146 Gentry Farm Drive, Hot Springs, photo 26 of 45
Single Family Residence at 146 Gentry Farm Drive, Hot Springs, photo 27 of 45
2nd guest bath - 146 Gentry Farm Drive, Hot Springs
Single Family Residence at 146 Gentry Farm Drive, Hot Springs, photo 29 of 45
Front porch - 146 Gentry Farm Drive, Hot Springs
Back - 146 Gentry Farm Drive, Hot Springs
Front - 146 Gentry Farm Drive, Hot Springs
Single Family Residence at 146 Gentry Farm Drive, Hot Springs, photo 33 of 45
Single Family Residence at 146 Gentry Farm Drive, Hot Springs, photo 34 of 45
Single Family Residence at 146 Gentry Farm Drive, Hot Springs, photo 35 of 45
Single Family Residence at 146 Gentry Farm Drive, Hot Springs, photo 36 of 45
Garage-shop - 146 Gentry Farm Drive, Hot Springs
Shop-Garage - 146 Gentry Farm Drive, Hot Springs
Front porch - 146 Gentry Farm Drive, Hot Springs
Single Family Residence at 146 Gentry Farm Drive, Hot Springs, photo 40 of 45
Single Family Residence at 146 Gentry Farm Drive, Hot Springs, photo 41 of 45
Creek - 146 Gentry Farm Drive, Hot Springs
Single Family Residence at 146 Gentry Farm Drive, Hot Springs, photo 43 of 45
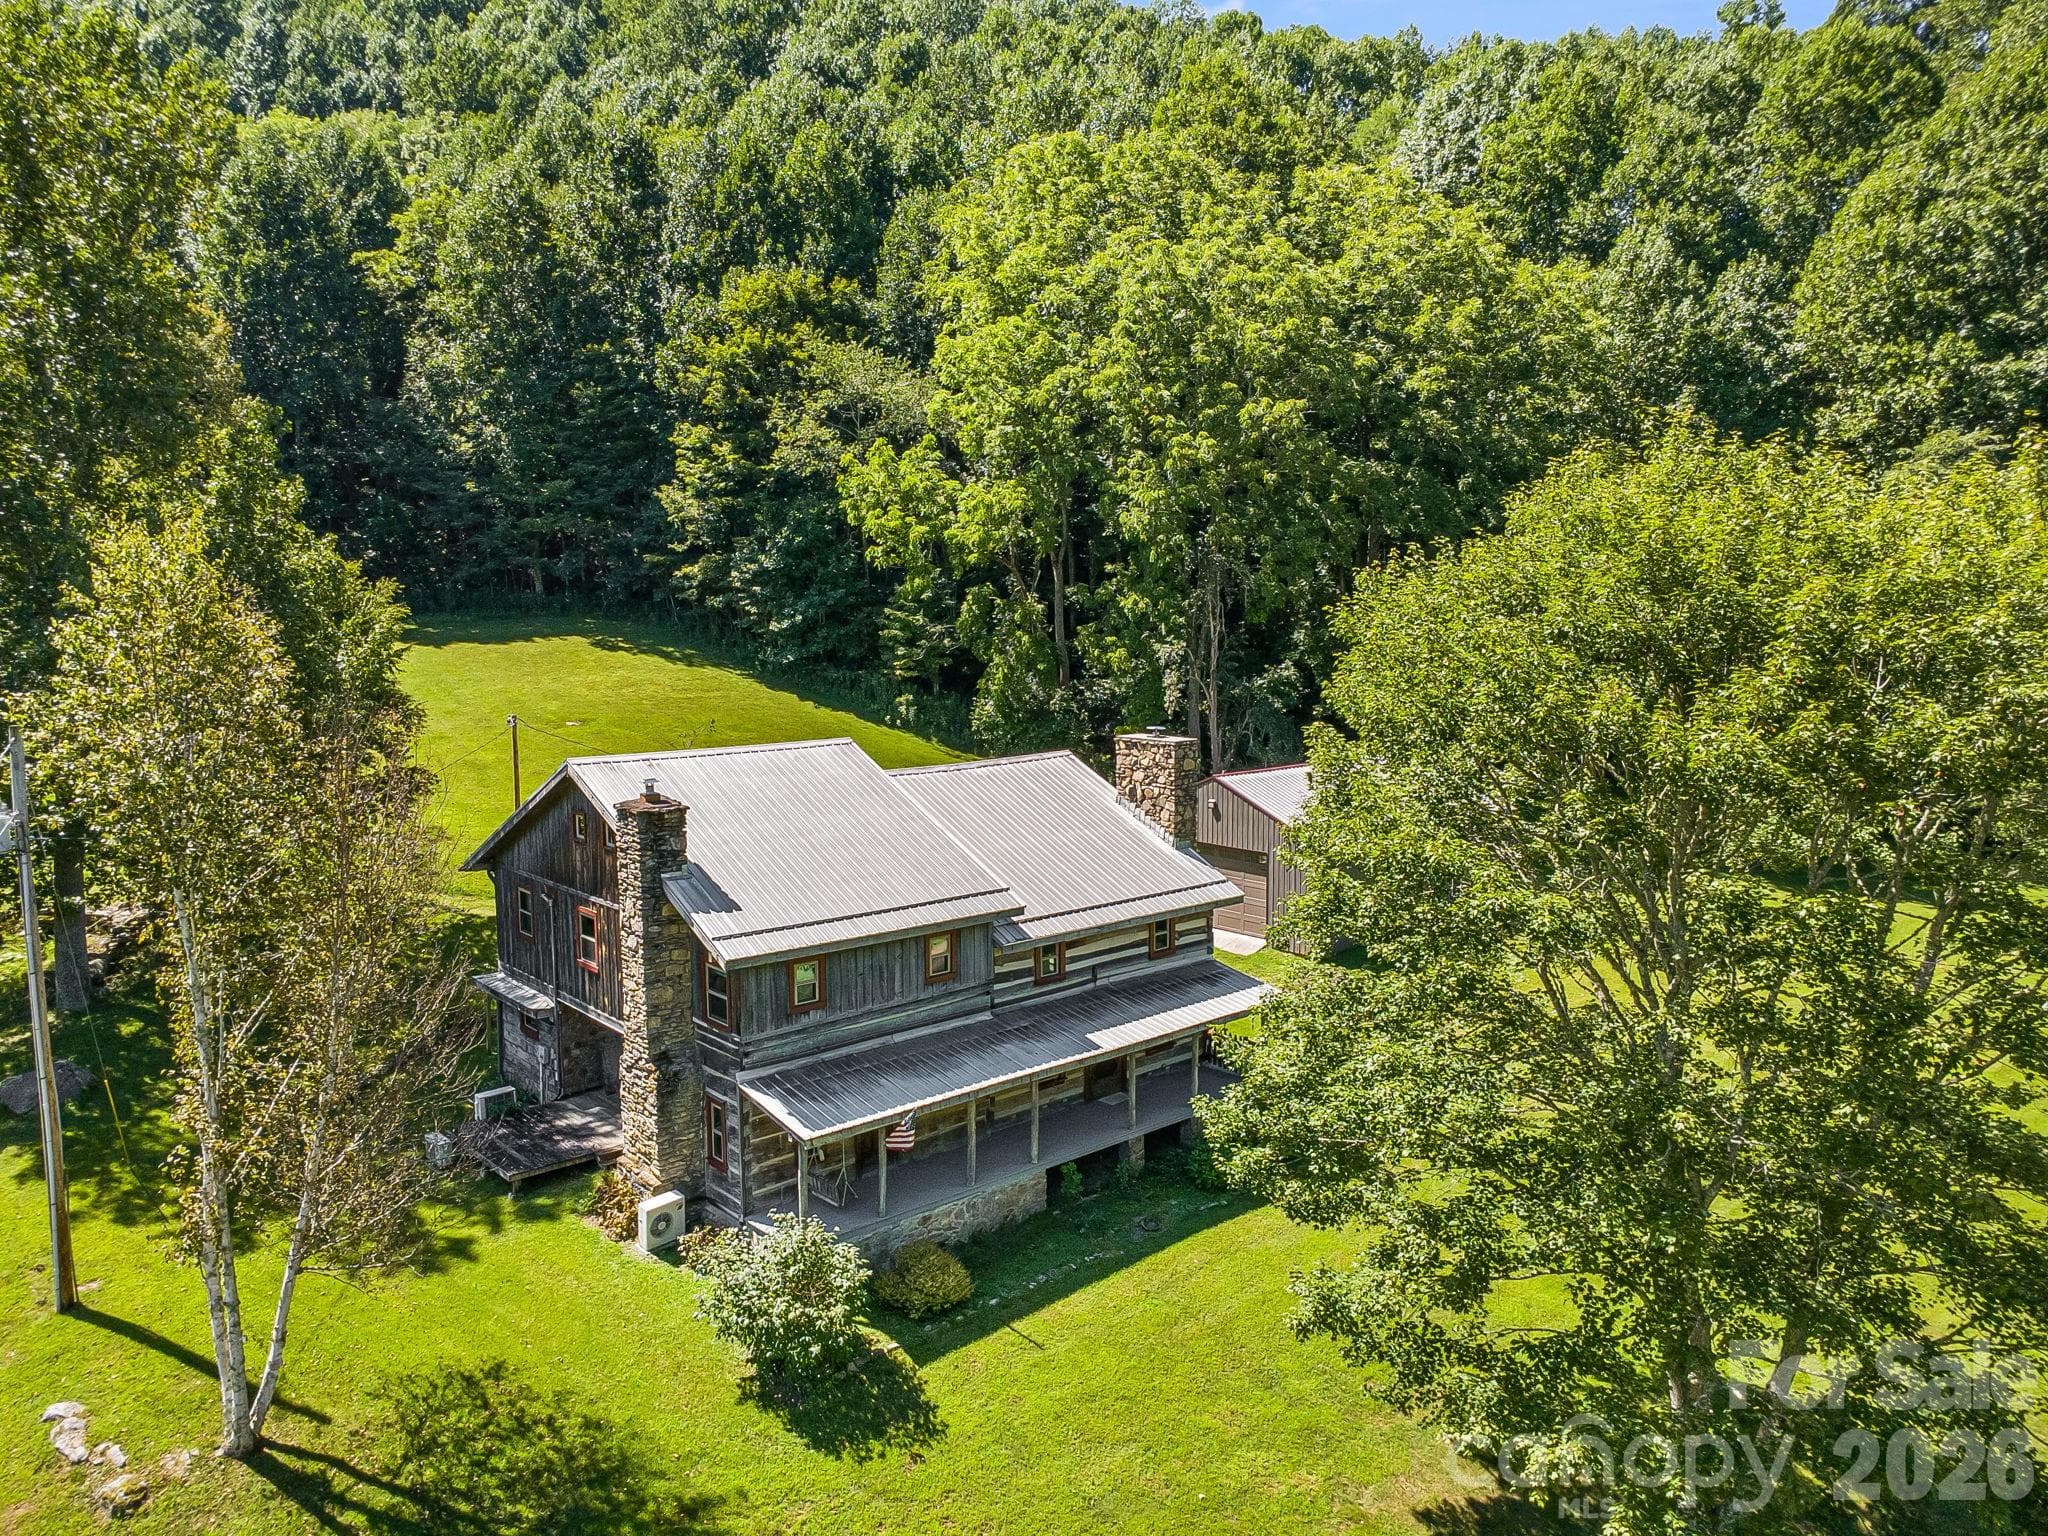
Aerial view - 146 Gentry Farm Drive, Hot Springs
Single Family Residence at 146 Gentry Farm Drive, Hot Springs, photo 45 of 45
45 photos

$710,000

146 Gentry Farm Drive
Hot Springs, NC 28743
Listed by Steve DuBose · Mountain Home Properties
Bedrooms
3
Bathrooms
3
Living area
2,721 sqft
Year built
1978

About this home

Welcome to an extraordinary creekfront mountain retreat where timeless craftsmanship meets comfort and modern convenience. This handcrafted 3-bedroom, 3-bath cabin is built with authentic hand-hewn logs and features artisan historic details throughout, creating an atmosphere full of warmth, charm, and character. The spacious great room showcases soaring cathedral beam ceilings and fireplace while the chef’s kitchen and dining area offer an inviting gathering space. Generously sized bedrooms and baths, a versatile den/bedroom and loft offer plenty of room for family and guests. Step outside onto the covered porches and take in sweeping mountain views overlooking a bold trout creek. Fruit trees and berry bushes, garden area and pasture. Sheds and 2 pond sites. A substantial 30' x 40' shop/garage provides exceptional space for vehicles, equipment, hobbies, or a workshop. Fiber internet adds modern connectivity, making the property well suited for full-time living, a mountain getaway, or remote work. New windows and an encapsulated crawl space ensure comfort and efficiency. With easy access, spectacular scenery, multiple water features, usable acreage, and authentic mountain craftsmanship, this is the complete mountain dream—an exceptional property that truly must be experienced in person.

Highlights

Fireplace

Property details

MLS
Canopy MLS
MLS #
CAR4419935
Property type
Single Family Residence
Subdivision
None
Status
Active
Days on market
34
On market date
August 31, 2026
Stories
N/A
Total bathrooms
3
Garage spaces
2
Parking spaces
N/A
Lot size
N/A
Loading map…

Nearby schools

Within 10 miles. School directory data from the National Center for Education Statistics (NCES), accessed via the Urban Institute Education Data API. Local Score is calculated by INNOVATE Real Estate; where a state rating is shown, it comes from that state's own official school report card.

Elementary
Hot Springs Elementary
11.75 mi away · Grades 0-5
Zoned school (attendance boundary, 2015-16 data)
3.6
Local Score (state rating (2025) blended 70/30 with student-teacher ratio) -- not an official state rating
State rating: C (2025)
Enrollment
131
Student:teacher ratio
10.9:1
District
Madison County Schools
Middle
Madison Middle School
11.98 mi away · Grades 6-8
Zoned school (attendance boundary, 2015-16 data)
3.6
Local Score (state rating (2025) blended 70/30 with student-teacher ratio) -- not an official state rating
State rating: C (2025)
Enrollment
439
Student:teacher ratio
11.6:1
District
Madison County Schools
High
Madison Early College High
12.88 mi away · Grades 9-13
Zoned school (attendance boundary, 2015-16 data)
3.1
Local Score (state rating (2025) blended 70/30 with student-teacher ratio) -- not an official state rating
State rating: B (2025)
Enrollment
271
Student:teacher ratio
27.1:1
District
Madison County Schools

Walkability

Blended score for Hot Springs's center, calculated by INNOVATE Real Estate from two sources: the EPA's National Walkability Index (street network, transit, land-use mix) and Google Places amenity data (what's actually reachable on foot from this point). 60% EPA National Walkability Index + 40% nearby-amenity density (Google Places).

12
Very car-dependent
out of 100
EPA National Walkability Index
3.5 / 20 -- Least walkable
Google Places amenity density
3 / 100
Restaurants & cafes1
Grocery stores0
Parks0
Schools0
Transit stops0
Pharmacies0

Mortgage calculator

Estimate only - actual rate and payment depend on your lender, credit, and loan program.

$
%
%
Adjust tax / insurance estimates
% / yr
$
/mo
Est. monthly payment
$4,426/mo
$142,000 down
$568,000 loan
Principal & interest$3,684
Property tax (est.)$592
Home insurance (est.)$150

Similar homes you might like

Data source: Listing information provided by Canopy MLS (carolina) via Trestle/CoreLogic. Last updated 17 days ago.

Information herein deemed reliable but not guaranteed; all measurements, school assignments, HOA fees, taxes, and feature lists are approximate and should be independently verified. Equal Housing Opportunity.