
$692,000
About this home
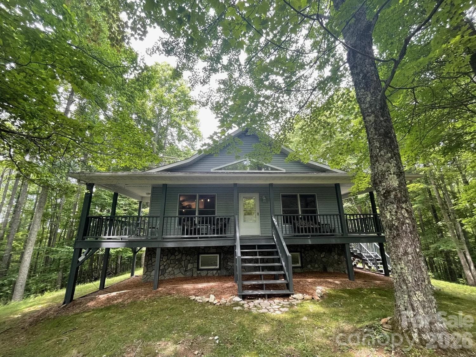
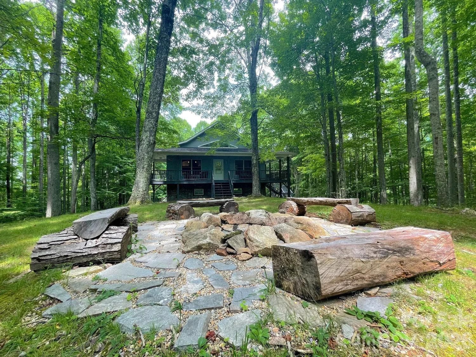
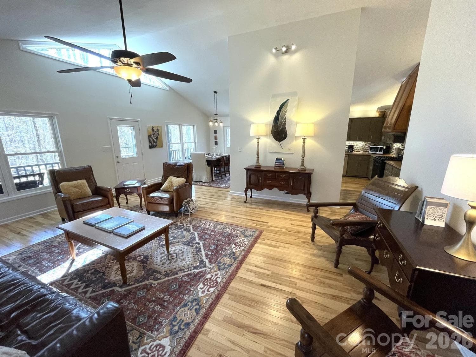
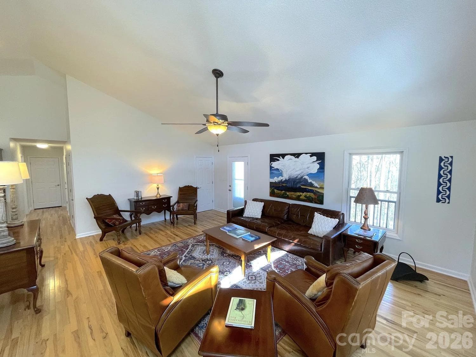
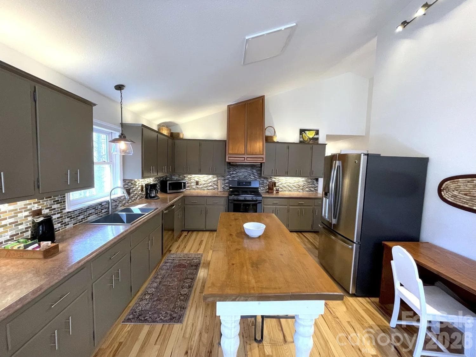
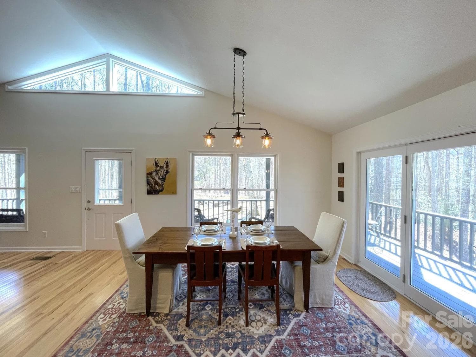
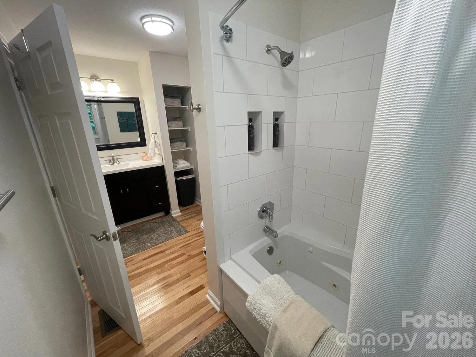
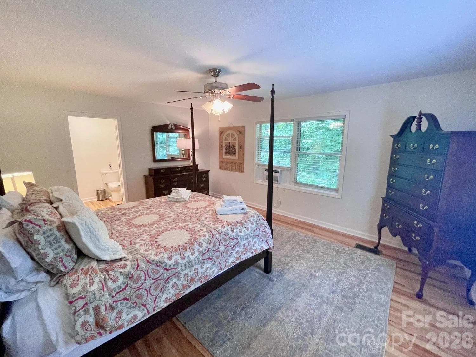
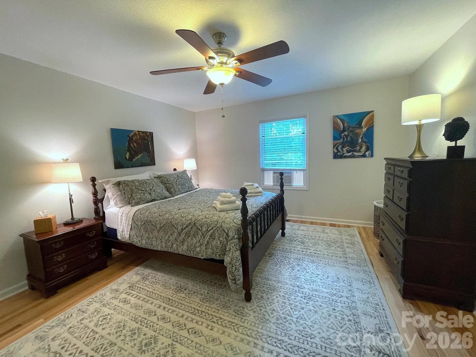
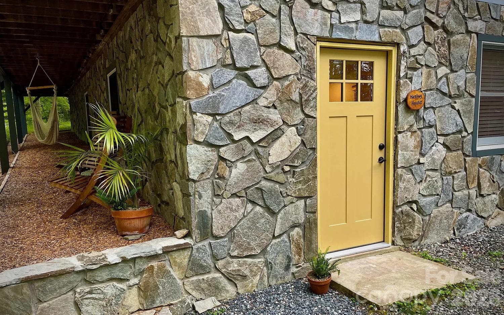
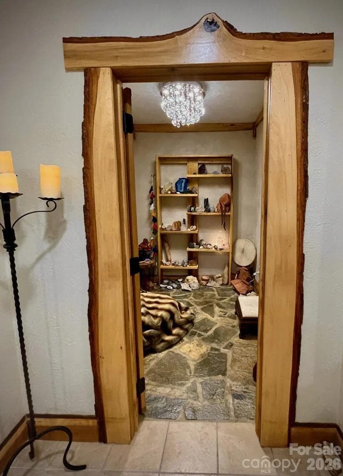
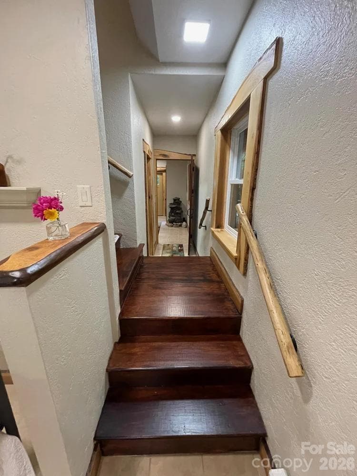
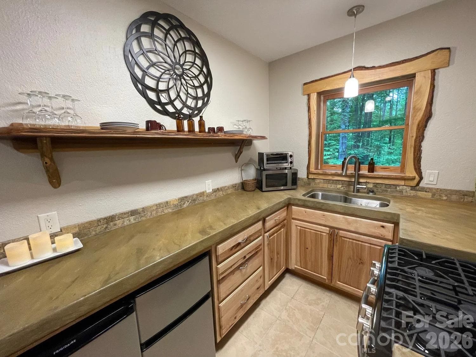
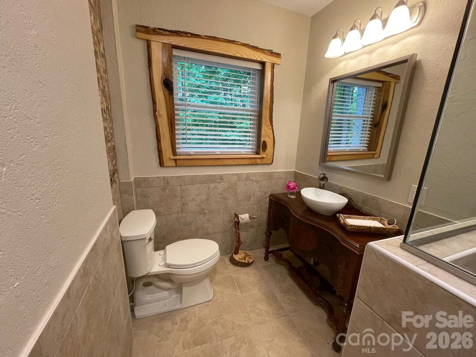
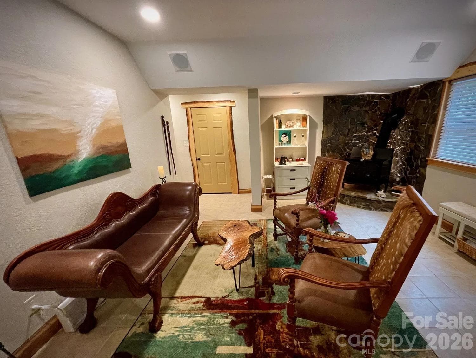
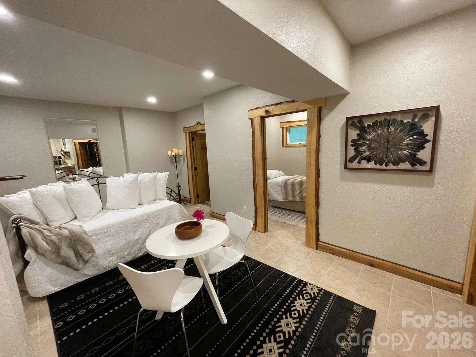
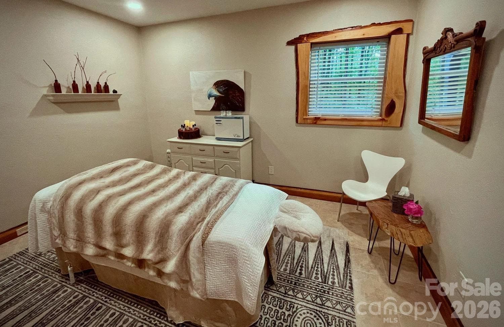
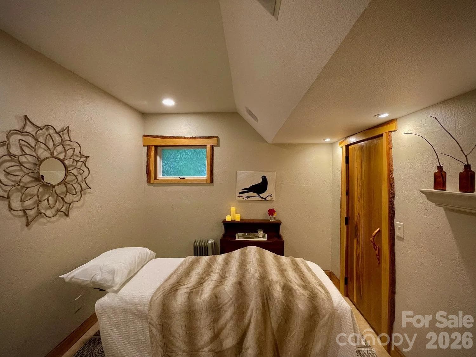
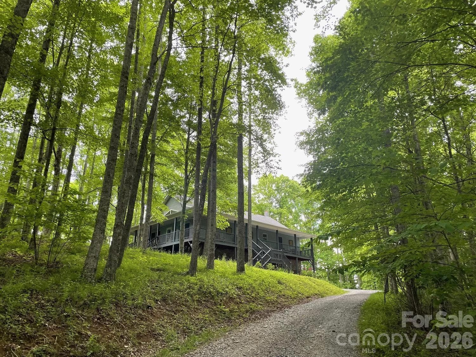
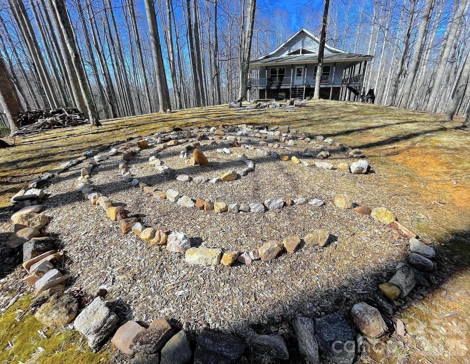
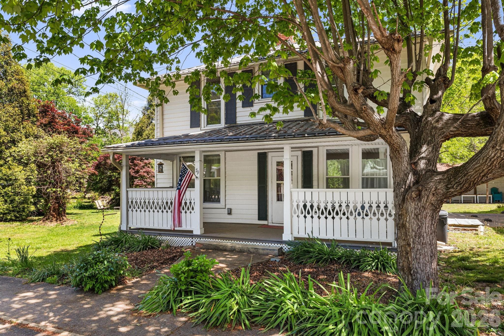
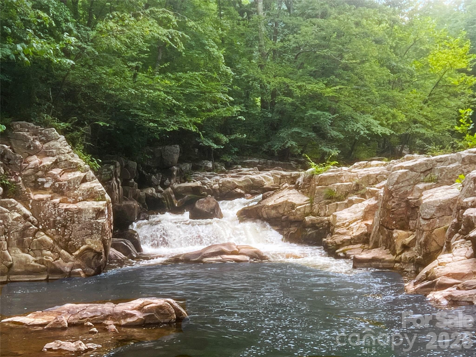
Please Note: Property is for sale by owner and available to view by appointment only; no drive-bys on gated private road. Thank you. Nestled up among the trees this serene retreat offers privacy, beauty, and a deep connection to nature. A stunning three-sided wraparound porch invites you to relax and take in the peaceful surroundings from every angle. Upstairs, the home features a bright, open-concept kitchen, dining, and living area with soaring vaulted ceilings and expansive south-facing windows that flood the space with natural light. Down the hall, you’ll find a spacious primary suite with en suite bath, a second bedroom, and an additional full bathroom with a convenient stacked washer and dryer. The lower level offers incredible flexibility, with both interior access and a private entrance—perfect for guests, rental potential, or a home-based business. This level includes its own living room with a cozy gas stove, a mini kitchen and dining area, two additional bedrooms, a full bath, and a half bath with another full-size washer and dryer. An attached one-car garage adds everyday convenience. Recently renovated, the downstairs space was thoughtfully designed for an at-home wellness and tranquility spa. It features a built-in speaker system throughout, custom natural wood trim sourced from the property, and a striking antique carved dividing door. Whether you envision a private practice, creative studio, or luxurious guest suite, the possibilities are endless. A final touch: a unique stone-lined nook provides the perfect space for meditation, reflection, or even a one-of-a-kind wine cellar. The grounds are just as special. Enjoy a peaceful outdoor setting complete with a small infinity labyrinth, fire pit, and a storage shed. The property includes 6.6 acres and a separate parcel with the driveway, which crosses a charming creek as you arrive—setting the tone for this private retreat. For those seeking even greater seclusion, additional acreage is available for purchase (as a separate lot). This adjoining land wraps around the property, offering the opportunity to fully preserve and protect the privacy of your mountain hideaway. For over 5 years this unique mountain retreat has been carefully maintained as a part of the unofficial 'Amadell' neighborhood to allow the flourishing of the natural ecosystem and as a result now supports an abundance of rare plants and at-risk wildlife. The property is deed protected and surrounded by neighbors with those same protections, making this is location unlike any other on the market to have a true nature sanctuary of the Appalachian wilderness with unspoiled quiet, peaceful forest living. Please Note: Property is for sale by owner and available to view by appointment only; no drive-bys on gated private road. Thank you.
Highlights
Property details
- MLS
- Canopy MLS
- MLS #
- CAR4399070
- Property type
- Single Family Residence
- Subdivision
- None
- Status
- Active
- Days on market
- 9
- On market date
- June 30, 2026
- Stories
- N/A
- Total bathrooms
- 3.5
- Garage spaces
- 1
- Parking spaces
- N/A
- Lot size
- N/A
Location
Get directions →Nearby schools
Within 10 miles. School directory data from the National Center for Education Statistics (NCES), accessed via the Urban Institute Education Data API. Local Score is calculated by INNOVATE Real Estate; where a state rating is shown, it comes from that state's own official school report card.
- Enrollment
- 131
- Student:teacher ratio
- 10.9:1
- District
- Madison County Schools
- Enrollment
- 439
- Student:teacher ratio
- 11.6:1
- District
- Madison County Schools
- Enrollment
- 271
- Student:teacher ratio
- 27.1:1
- District
- Madison County Schools
Walkability
Blended score for Hot Springs's center, calculated by INNOVATE Real Estate from two sources: the EPA's National Walkability Index (street network, transit, land-use mix) and Google Places amenity data (what's actually reachable on foot from this point). 60% EPA National Walkability Index + 40% nearby-amenity density (Google Places).
Market position
How this listing compares to current activity in Hot Springs, from live MLS data.
Mortgage calculator
Estimate only - actual rate and payment depend on your lender, credit, and loan program.
Adjust tax / insurance estimates
Similar homes you might like
Data source: Listing information provided by Canopy MLS (carolina) via Trestle/CoreLogic. Last updated July 9, 2026.
Information herein deemed reliable but not guaranteed; all measurements, school assignments, HOA fees, taxes, and feature lists are approximate and should be independently verified. Equal Housing Opportunity.