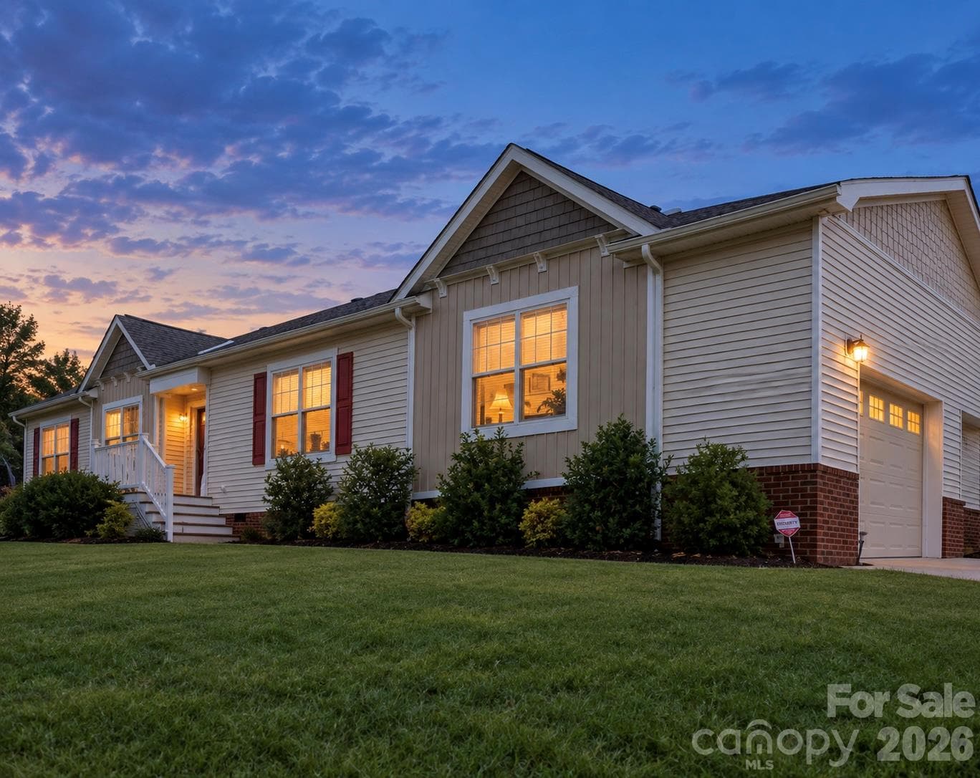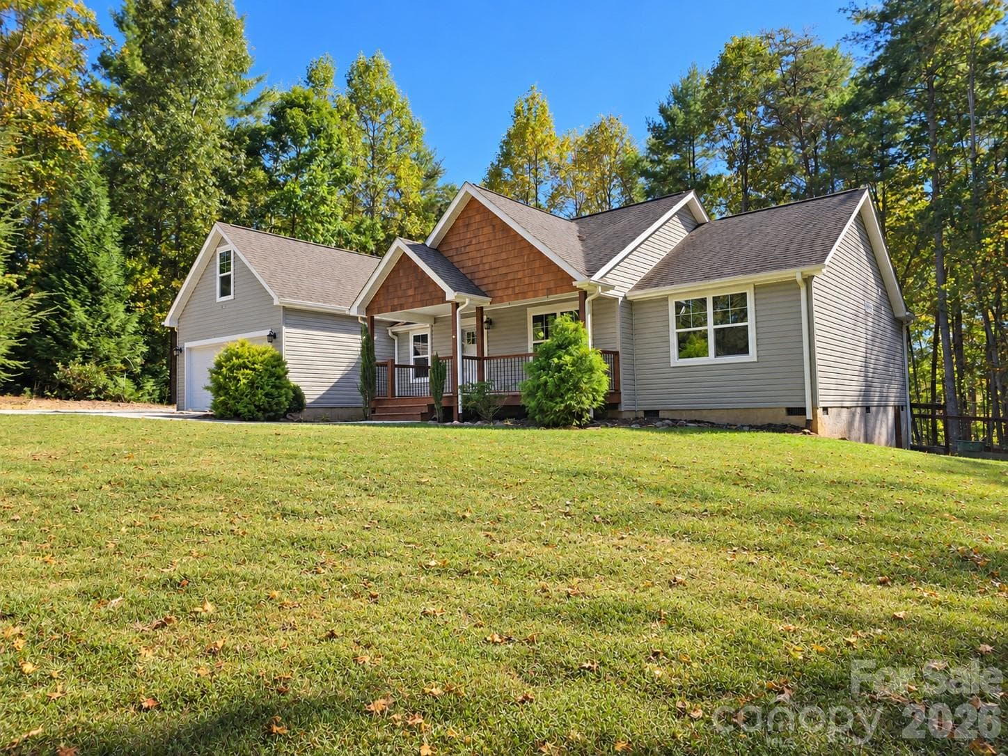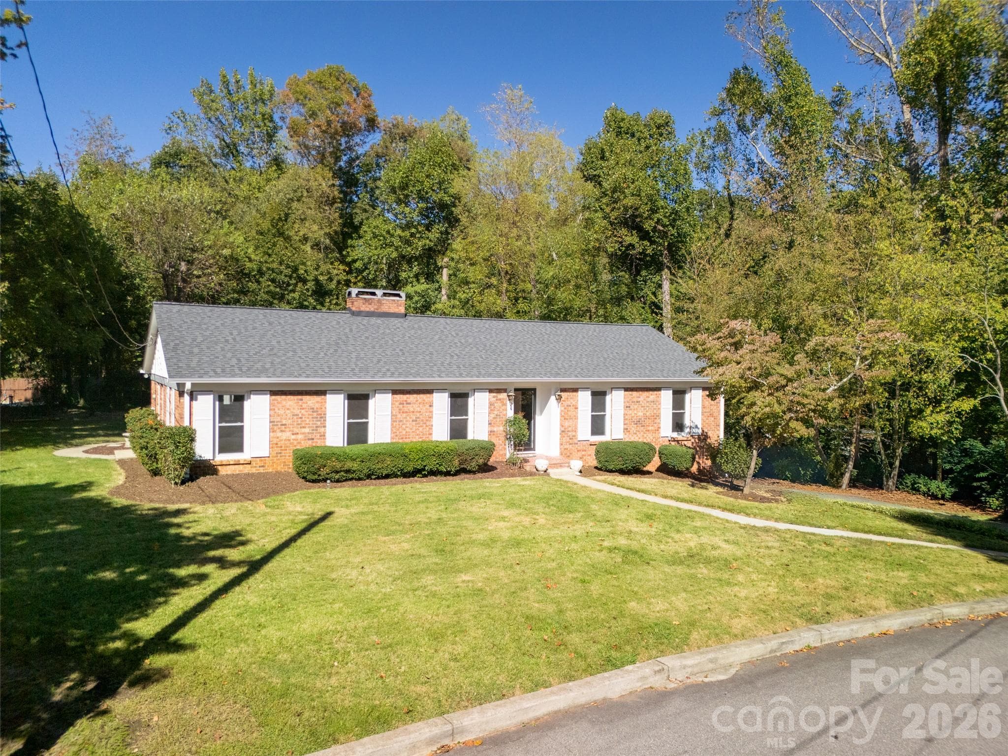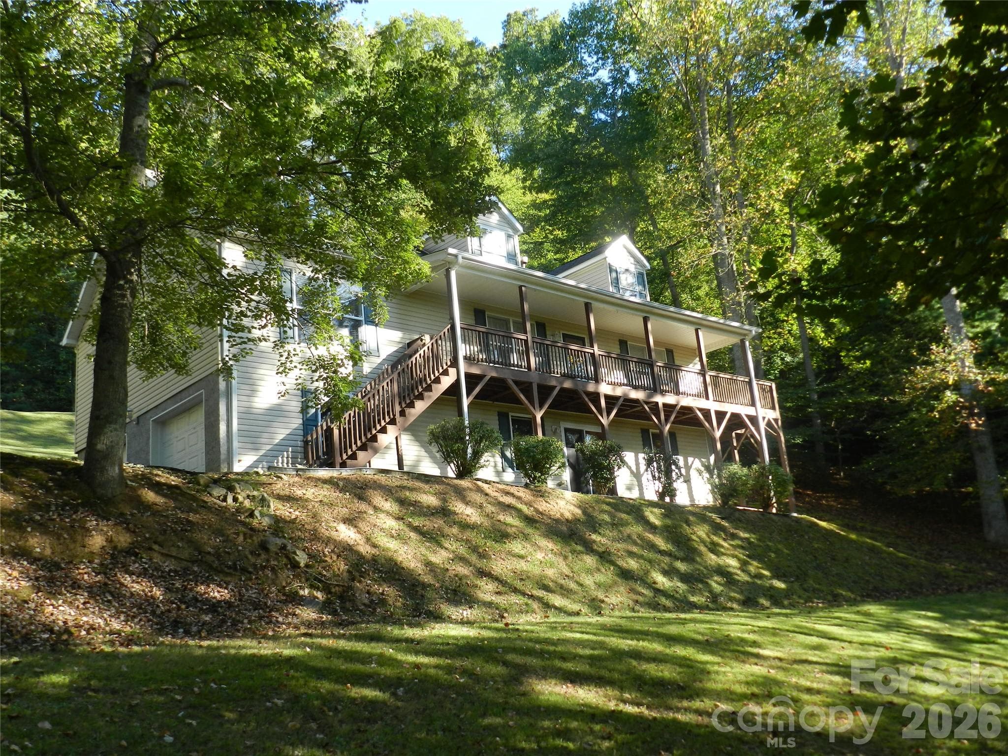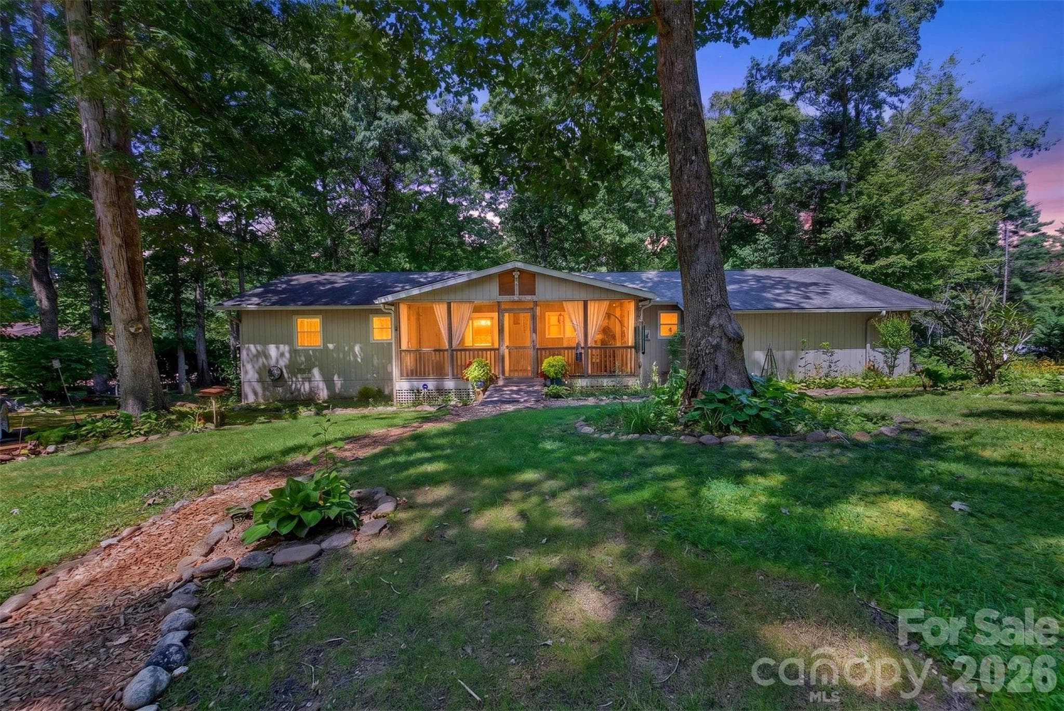
A beautiful setting - 42 Timothy Lane, Candler
Property receives wonderful natural light throughout the day - 42 Timothy Lane, Candler
Something about having your own private trails... - 42 Timothy Lane, Candler
View from Timothy Lane - 42 Timothy Lane, Candler
Hardwoods catch all the splashes of natural light - 42 Timothy Lane, Candler
Nicely crafted built-in shelving - 42 Timothy Lane, Candler
Wonderful living room with fireplace - 42 Timothy Lane, Candler
Spacious living room - 42 Timothy Lane, Candler
Seamless flow from dining room to living room area - 42 Timothy Lane, Candler
Comfortable living room space - 42 Timothy Lane, Candler
Well placed lighting throughout - 42 Timothy Lane, Candler
Perfectly designed kitchen for entertaining - 42 Timothy Lane, Candler
Lighting quality and placement accent built-in kitchen cabinetry - 42 Timothy Lane, Candler
Beautiful maple cabinetry (no fiber board here) - 42 Timothy Lane, Candler
So much space in this kitchen - 42 Timothy Lane, Candler
Even room for the pets' meals - 42 Timothy Lane, Candler
Chef's kitchen which opens right up to screened porch - 42 Timothy Lane, Candler
Formal dining area and / or have your choice of screened porch dining - 42 Timothy Lane, Candler
Primary bedroom - custom ceiling finishes complement the hardwoods - 42 Timothy Lane, Candler
Primary bedroom features ensuite bathroom - 42 Timothy Lane, Candler
Primary ensuite bathroom features tiled flooring, shower and other elegant finishes to note - 42 Timothy Lane, Candler
Custom finishes and cabinetry - 42 Timothy Lane, Candler
Secondary bedroom has plenty of space also, featuring an ensuite bathroom - 42 Timothy Lane, Candler
Hardwoods transition nicely to tiled bathroom - 42 Timothy Lane, Candler
Secondary bathroom finishes were designed with thought also - 42 Timothy Lane, Candler
Downstairs bedroom - 42 Timothy Lane, Candler
Half bathroom - 42 Timothy Lane, Candler
Washer & Dryer convey - 42 Timothy Lane, Candler
Downstairs family room - 42 Timothy Lane, Candler
Cozy downstairs family room - 42 Timothy Lane, Candler
Generous storage space and potential workshop area - 42 Timothy Lane, Candler
Additional storage room - 42 Timothy Lane, Candler
Garage workshop includes a 240 volt dedicated circuit - 42 Timothy Lane, Candler
Nice eave overhang keeps the rain at bay - 42 Timothy Lane, Candler
Easy to relax here - 42 Timothy Lane, Candler
Peacefully surrounded by garden beds and greenery - 42 Timothy Lane, Candler
Privacy right out the door - 42 Timothy Lane, Candler
Mature garden beds are on all sides of the home - 42 Timothy Lane, Candler
Hostas, fern, lilac, cherry laurel, peonies, iris, clematis, hydrangeas  - just a few plantings to name - 42 Timothy Lane, Candler
Evergreens provide canopy during the winter - 42 Timothy Lane, Candler
Gardener's paradise! - 42 Timothy Lane, Candler
Perfect spot for grilling outside with family and friends - 42 Timothy Lane, Candler
Grilling / entertaining area - 42 Timothy Lane, Candler
Screened porch or time outside? - 42 Timothy Lane, Candler
Functional garden shed - 42 Timothy Lane, Candler
Hominy Valley and Mt. Pisgah are close by - 42 Timothy Lane, Candler
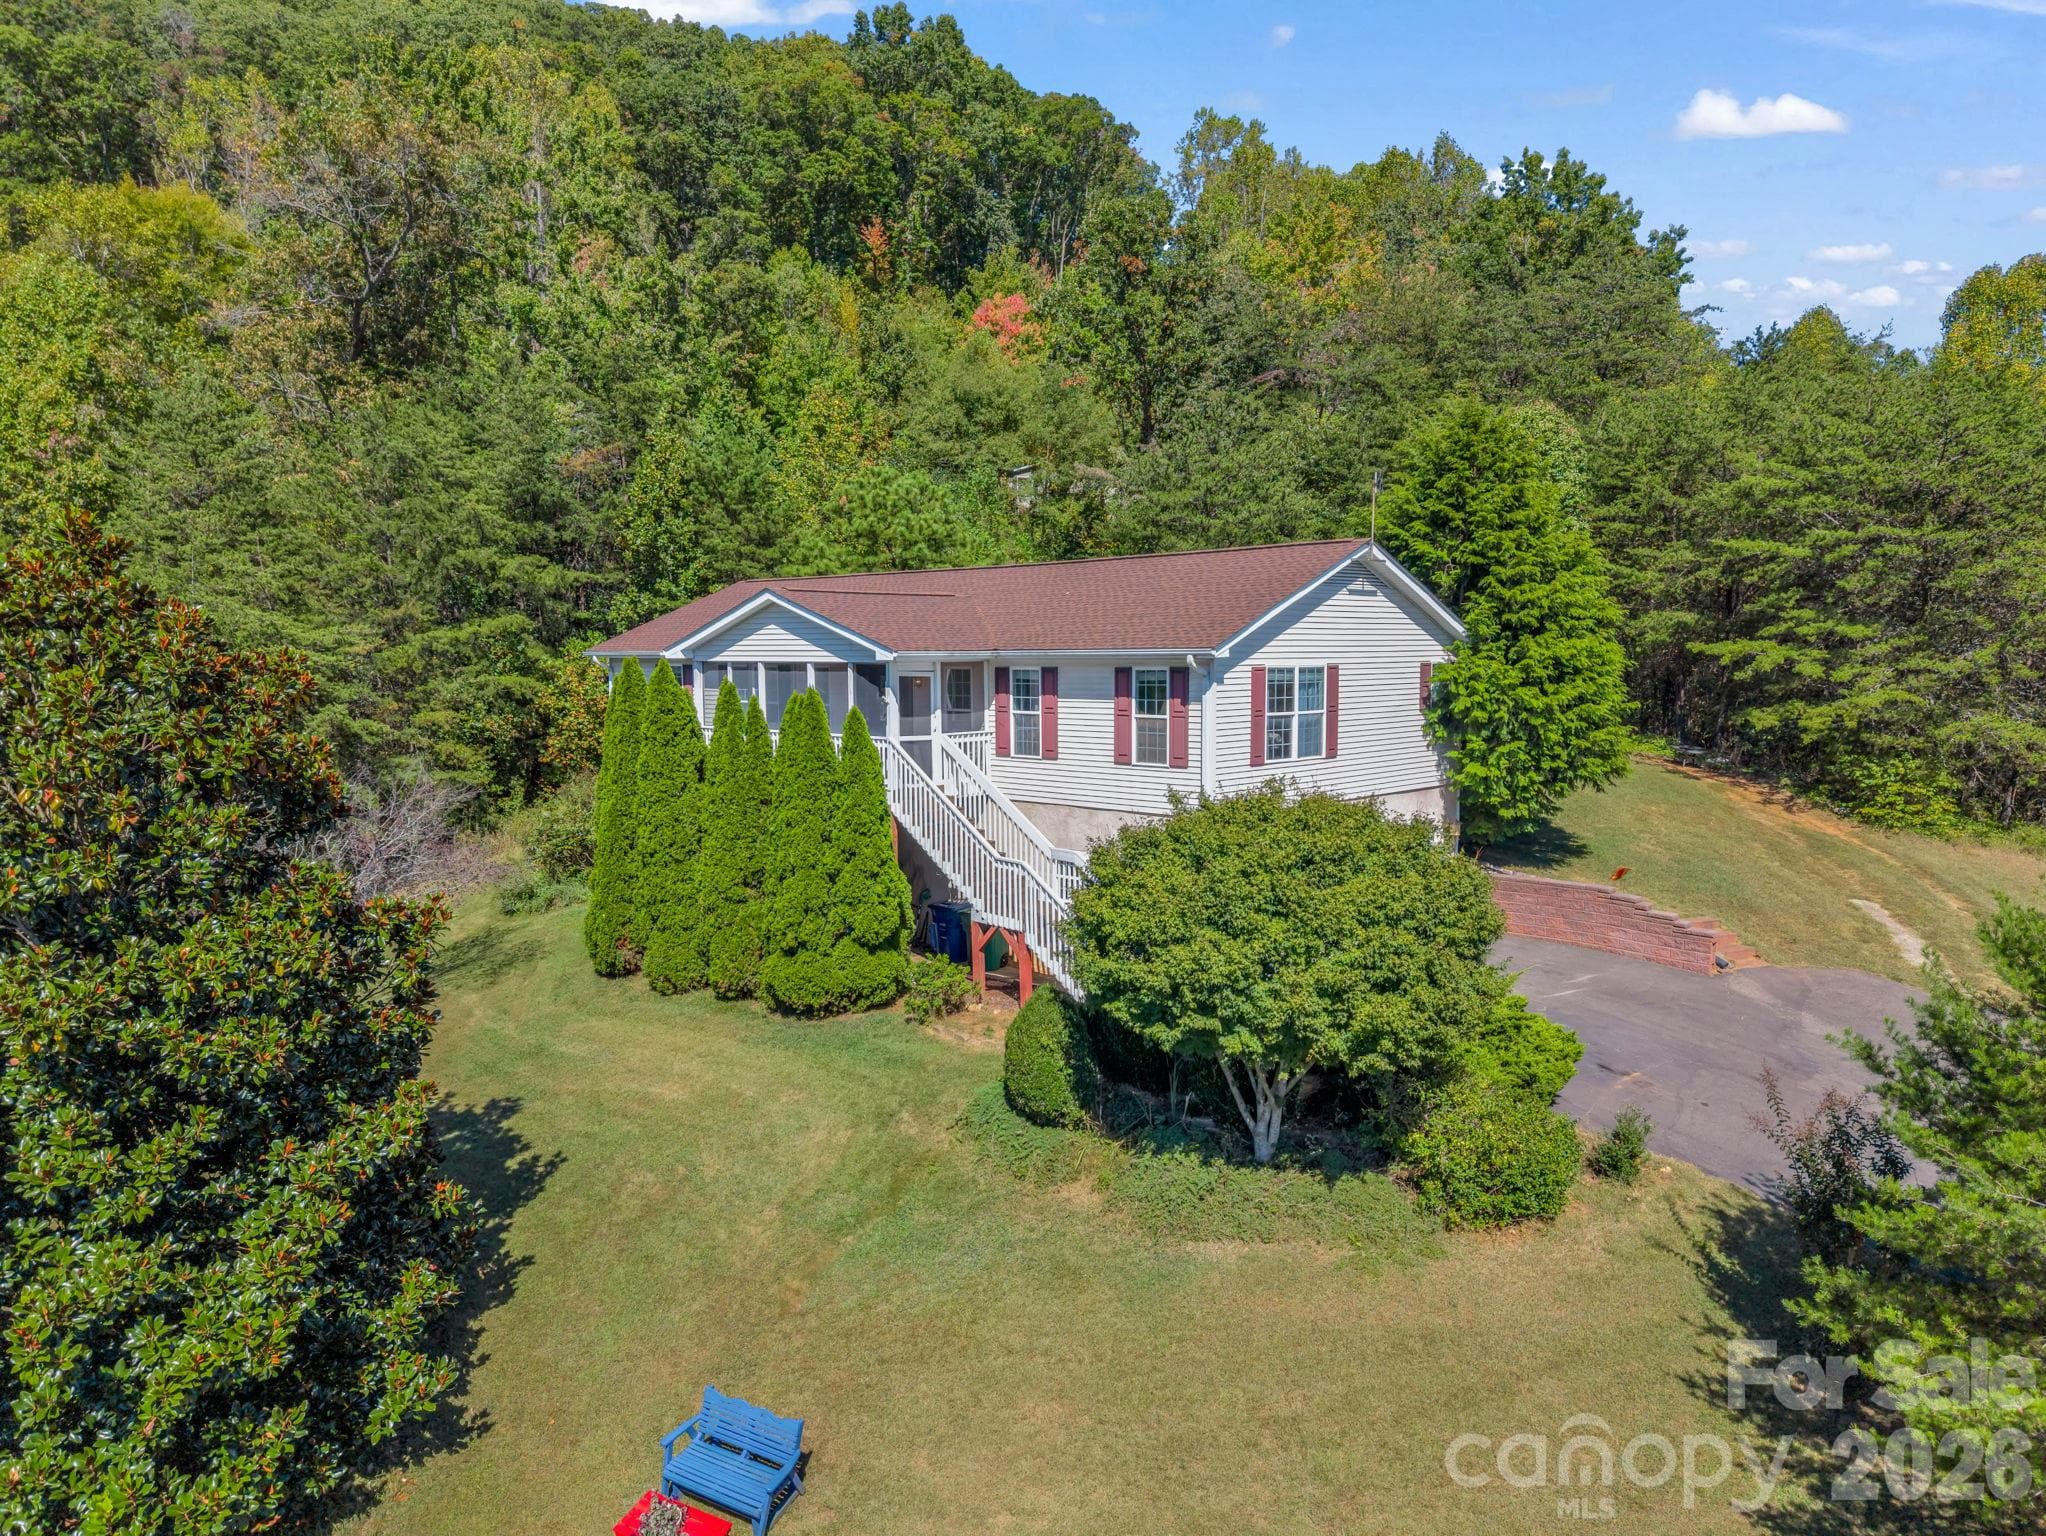
Drone views show it's not a long way to + 5000' in elevation - 42 Timothy Lane, Candler
Mature tree canopy abounds - 42 Timothy Lane, Candler
48 photos

$595,000

42 Timothy Lane
Candler, NC 28715
Listed by Joel York · Raintree Realty and Constructi
Bedrooms
3
Bathrooms
2.5
Living area
2,255 sqft
Year built
1984

About this home

Distinctive property offering a serene setting where comfortable one-level living and thoughtfully designed indoor-outdoor spaces come together in a truly special way. A unique lot offering a peaceful outdoor setting and a backyard that feels more like your own private trail. The well-appointed and thoughtfully updated kitchen was carefully designed with entertaining in mind, flowing naturally into the dining and living areas and continuing seamlessly to the screened porch-creating an inviting environment for gathering with family and friends. Each of the two charming bedrooms features its own beautifully updated and appointed ensuite bathroom, with thoughtfully selected tilework and elegant finishes. Handcrafted touches and custom finishes throughout the home include beautiful maple hardwood kitchen cabinetry and custom built-in shelving. This home also offers flexible additional living space downstairs, including a permitted bedroom, family room, bonus room, and generous storage. The lower level provides versatility for guests, hobbies, recreation, or additional living needs. An oversized, deep garage includes a dedicated workshop area with 240-volt power, providing an ideal space for projects, woodworking, hobbies, or equipment. A rare combination of comfort, craftsmanship, privacy, versatility, and natural beauty in a highly desirable location less than 20 minutes from downtown Asheville.

Highlights

Fireplace

Property details

MLS
Canopy MLS
MLS #
CAR4419868
Property type
Single Family Residence
Subdivision
Mountain Brook
Status
Active
Days on market
15
On market date
August 31, 2026
Stories
N/A
Total bathrooms
2.5
Garage spaces
2
Parking spaces
N/A
Lot size
N/A
Loading map…

Nearby schools

Within 10 miles. School directory data from the National Center for Education Statistics (NCES), accessed via the Urban Institute Education Data API. Local Score is calculated by INNOVATE Real Estate; where a state rating is shown, it comes from that state's own official school report card.

Elementary
Candler Elementary
1.93 mi away · Grades 0-4
Zoned school (attendance boundary, 2015-16 data)
3.3
Local Score (state rating (2025) blended 70/30 with student-teacher ratio) -- not an official state rating
State rating: C (2025)
Enrollment
358
Student:teacher ratio
12.3:1
District
Buncombe County Schools
Middle
Enka Middle
2.32 mi away · Grades 7-8
Zoned school (attendance boundary, 2015-16 data)
2.3
Local Score (state rating (2025) blended 70/30 with student-teacher ratio) -- not an official state rating
State rating: D (2025)
Enrollment
602
Student:teacher ratio
15.1:1
District
Buncombe County Schools
High
Early College
8.25 mi away · Grades 9-13
Zoned school (attendance boundary, 2015-16 data)
3.8
Local Score (state rating (2025) blended 70/30 with student-teacher ratio) -- not an official state rating
State rating: A (2025)
Enrollment
278
Student:teacher ratio
25.3:1
District
Buncombe County Schools

Walkability

Blended score for Candler's center, calculated by INNOVATE Real Estate from two sources: the EPA's National Walkability Index (street network, transit, land-use mix) and Google Places amenity data (what's actually reachable on foot from this point). 60% EPA National Walkability Index + 40% nearby-amenity density (Google Places).

16
Very car-dependent
out of 100
EPA National Walkability Index
5.0 / 20 -- Least walkable
Google Places amenity density
3 / 100
Restaurants & cafes0
Grocery stores0
Parks0
Schools0
Transit stops1
Pharmacies0

Market position

How this listing compares to current activity in Candler, from live MLS data.

On the market 15 days -- 80 fewer days than Candler's current average of 95 days.
For reference, the median list price across 160 active listings in Candler right now is $397,000.

Mortgage calculator

Estimate only - actual rate and payment depend on your lender, credit, and loan program.

$
%
%
Adjust tax / insurance estimates
% / yr
$
/mo
Est. monthly payment
$3,733/mo
$119,000 down
$476,000 loan
Principal & interest$3,087
Property tax (est.)$496
Home insurance (est.)$150

Similar homes you might like

Data source: Listing information provided by Canopy MLS (carolina) via Trestle/CoreLogic. Last updated September 15, 2026.

Information herein deemed reliable but not guaranteed; all measurements, school assignments, HOA fees, taxes, and feature lists are approximate and should be independently verified. Equal Housing Opportunity.