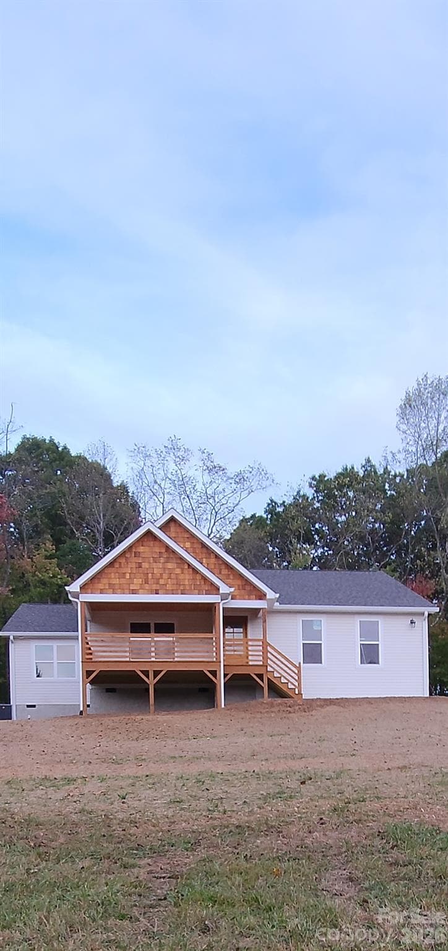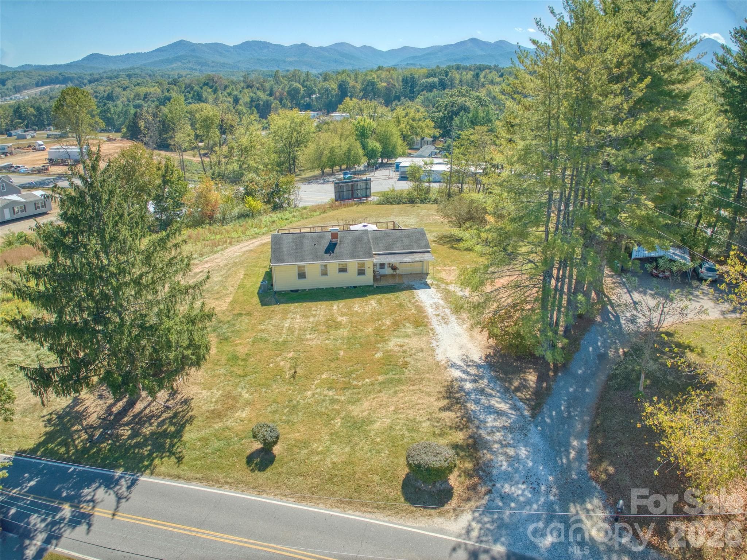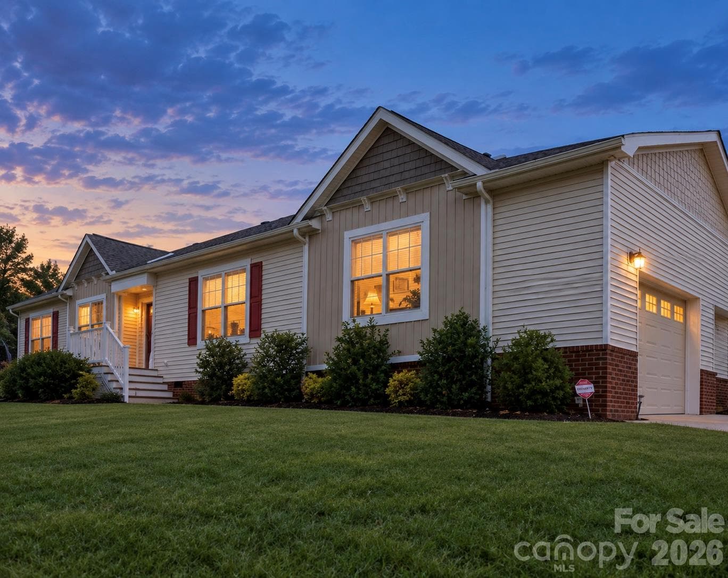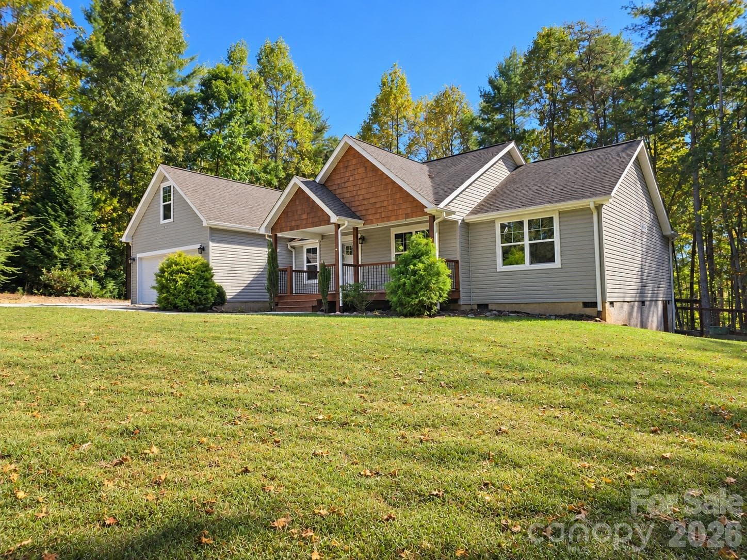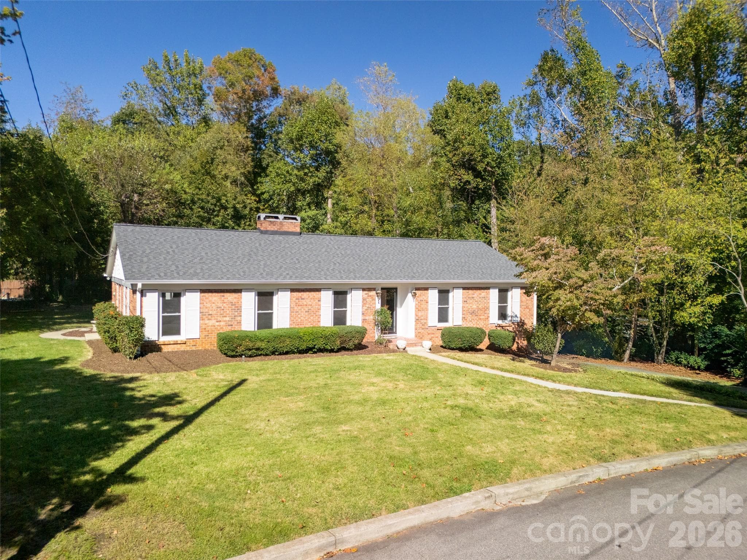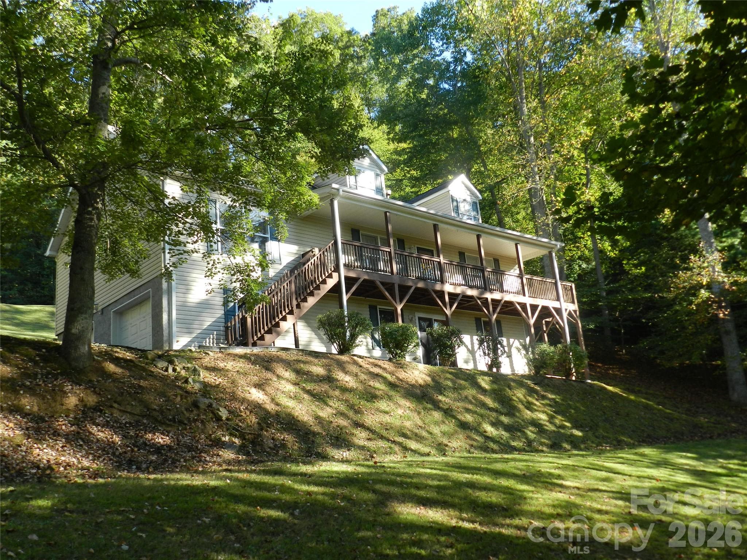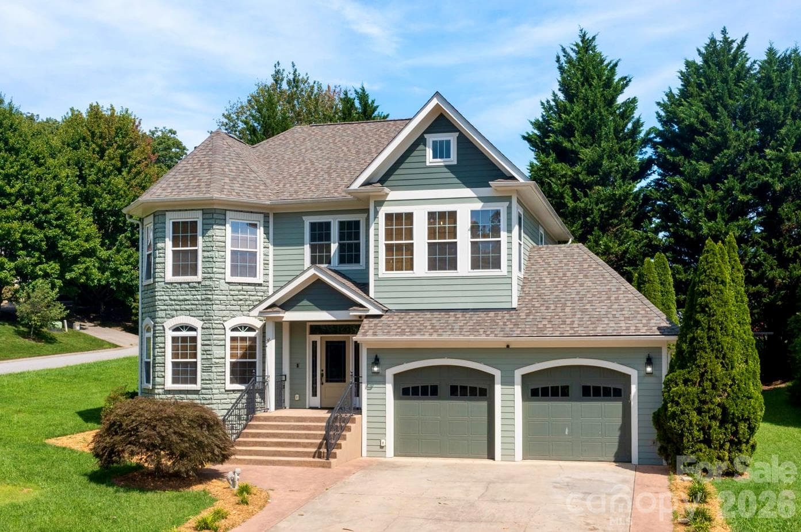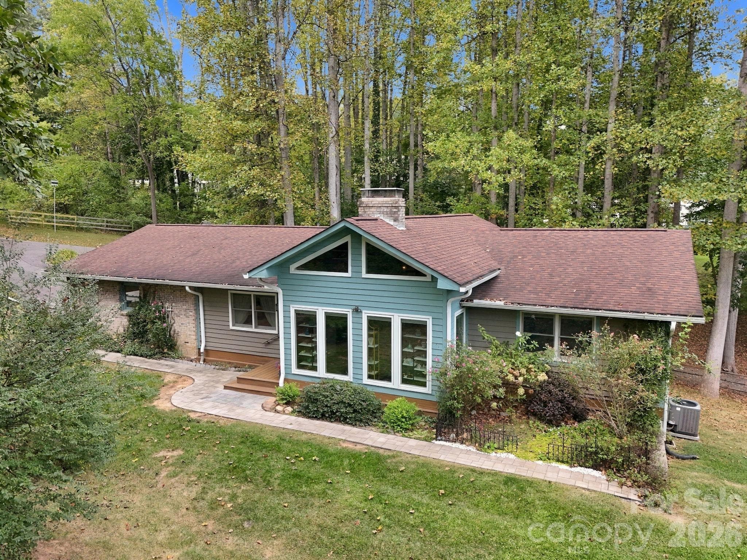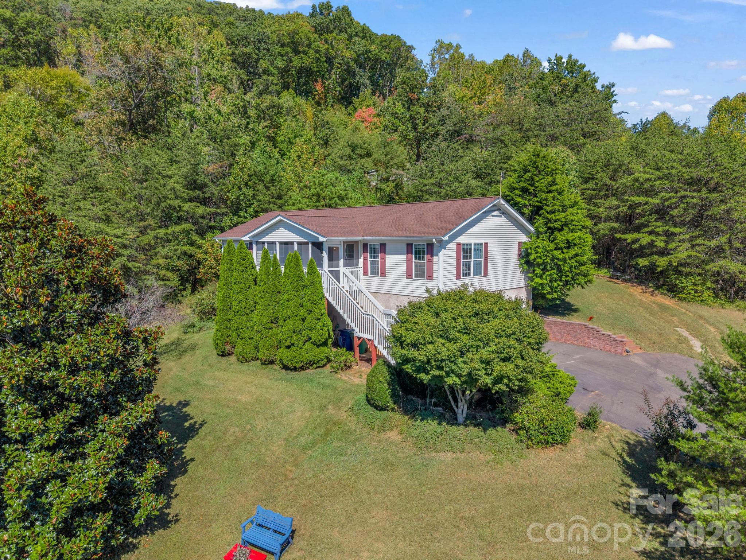
Single Family Residence at 85 Hidden Meadow Drive, Candler
Single Family Residence at 85 Hidden Meadow Drive, Candler, photo 2 of 48
Single Family Residence at 85 Hidden Meadow Drive, Candler, photo 3 of 48
Single Family Residence at 85 Hidden Meadow Drive, Candler, photo 4 of 48
Single Family Residence at 85 Hidden Meadow Drive, Candler, photo 5 of 48
Covered front porch - 85 Hidden Meadow Drive, Candler
Single Family Residence at 85 Hidden Meadow Drive, Candler, photo 7 of 48
Single Family Residence at 85 Hidden Meadow Drive, Candler, photo 8 of 48
Single Family Residence at 85 Hidden Meadow Drive, Candler, photo 9 of 48
Entranance Foyer - 85 Hidden Meadow Drive, Candler
Open Plan Living Room - 85 Hidden Meadow Drive, Candler
Single Family Residence at 85 Hidden Meadow Drive, Candler, photo 12 of 48
Single Family Residence at 85 Hidden Meadow Drive, Candler, photo 13 of 48
Single Family Residence at 85 Hidden Meadow Drive, Candler, photo 14 of 48
Open Floor plan dining area - 85 Hidden Meadow Drive, Candler
Single Family Residence at 85 Hidden Meadow Drive, Candler, photo 16 of 48
Large Kitchen which flow to back deck with views - 85 Hidden Meadow Drive, Candler
Single Family Residence at 85 Hidden Meadow Drive, Candler, photo 18 of 48
Single Family Residence at 85 Hidden Meadow Drive, Candler, photo 19 of 48
Breakfast area - 85 Hidden Meadow Drive, Candler
Single Family Residence at 85 Hidden Meadow Drive, Candler, photo 21 of 48
Back deck off of Kitchen - 85 Hidden Meadow Drive, Candler
Single Family Residence at 85 Hidden Meadow Drive, Candler, photo 23 of 48
Mudroom Laundry room with door to side yard - 85 Hidden Meadow Drive, Candler
Single Family Residence at 85 Hidden Meadow Drive, Candler, photo 25 of 48
Single Family Residence at 85 Hidden Meadow Drive, Candler, photo 26 of 48
Primary Bedroom - 85 Hidden Meadow Drive, Candler
Single Family Residence at 85 Hidden Meadow Drive, Candler, photo 28 of 48
On Suite Bathroom - 85 Hidden Meadow Drive, Candler
Single Family Residence at 85 Hidden Meadow Drive, Candler, photo 30 of 48
Bedroom #2 - 85 Hidden Meadow Drive, Candler
Single Family Residence at 85 Hidden Meadow Drive, Candler, photo 32 of 48
Guest Bathroom - 85 Hidden Meadow Drive, Candler
Bedroom #3 - 85 Hidden Meadow Drive, Candler
Single Family Residence at 85 Hidden Meadow Drive, Candler, photo 35 of 48
Large two car garage with workshop area - 85 Hidden Meadow Drive, Candler
Single Family Residence at 85 Hidden Meadow Drive, Candler, photo 37 of 48
Large unfinshed basement with french doors to front yard - 85 Hidden Meadow Drive, Candler
Single Family Residence at 85 Hidden Meadow Drive, Candler, photo 39 of 48
Single Family Residence at 85 Hidden Meadow Drive, Candler, photo 40 of 48
Single Family Residence at 85 Hidden Meadow Drive, Candler, photo 41 of 48
Well established landscape - 85 Hidden Meadow Drive, Candler
Single Family Residence at 85 Hidden Meadow Drive, Candler, photo 43 of 48
Single Family Residence at 85 Hidden Meadow Drive, Candler, photo 44 of 48
Single Family Residence at 85 Hidden Meadow Drive, Candler, photo 45 of 48
Fall View - 85 Hidden Meadow Drive, Candler
Breathtaking Sunsets in hues of organge and vi - 85 Hidden Meadow Drive, Candler
Single Family Residence at 85 Hidden Meadow Drive, Candler, photo 48 of 48
48 photos

$565,000

85 Hidden Meadow Drive
Candler, NC 28715
Listed by Michelle Decker · Asheville Realty Group
Bedrooms
3
Bathrooms
2
Living area
1,987 sqft
Year built
2003

About this home

Mountain home with views on 1.3 acres located just outside Asheville area. Enjoy breathtaking mountain views and peaceful surroundings from this beautifully maintained 3-bedroom, 2-bath home in Candler! Perched on a hillside to capture the incredible scenery, this inviting home offers a spacious, open floor plan designed for comfortable everyday living and effortless entertaining. A welcoming entry foyer opens to a light-filled living room and dining area, flowing seamlessly into a generous kitchen and breakfast area. Step outside onto the expansive back deck, where sweeping mountain views provide the perfect backdrop for morning coffee, outdoor dining, or simply relaxing and taking in the natural beauty of Western North Carolina. On the opposite side of the kitchen features a spacious mudroom and laundry room features a large pantry closet for additional storage and convenient access to the side yard. The thoughtfully designed split-bedroom floor plan provides an ideal balance of privacy and comfortable gathering spaces, perfect for hosting family and guests. The basement level offers a 4-car garage, workshop area, and a large unfinished space with French doors opening to the front yard—providing exciting possibilities for future expansion, recreation, or additional living space. A generously sized metal outbuilding offers even more flexibility for a workshop, hobbies, or extra storage with a built in loft, work bench, stereo system, parts washer, shelving and including a roto tiller. Pride of ownership shines throughout this meticulously maintained property, with notable improvements and ongoing care including a new roof, new heat pump compressor, water filtration system, well water testing completed in June 2026, and a septic system routinely pumped every five years. With its stunning views, versatile spaces, thoughtful layout, and peaceful setting, this property offers a wonderful opportunity to enjoy mountain living!

Property details

MLS
Canopy MLS
MLS #
CAR4435383
Property type
Single Family Residence
Subdivision
Hidden Meadows Estates
Status
Active
Days on market
N/A
On market date
October 17, 2026
Stories
N/A
Total bathrooms
2
Garage spaces
4
Parking spaces
N/A
Lot size
N/A
Loading map…

Nearby schools

Within 10 miles. School directory data from the National Center for Education Statistics (NCES), accessed via the Urban Institute Education Data API. Local Score is calculated by INNOVATE Real Estate; where a state rating is shown, it comes from that state's own official school report card.

Elementary
Candler Elementary
3.31 mi away · Grades 0-4
Zoned school (attendance boundary, 2015-16 data)
3.3
Local Score (state rating (2025) blended 70/30 with student-teacher ratio) -- not an official state rating
State rating: C (2025)
Enrollment
358
Student:teacher ratio
12.3:1
District
Buncombe County Schools
Middle
Enka Middle
3.81 mi away · Grades 7-8
Zoned school (attendance boundary, 2015-16 data)
2.3
Local Score (state rating (2025) blended 70/30 with student-teacher ratio) -- not an official state rating
State rating: D (2025)
Enrollment
602
Student:teacher ratio
15.1:1
District
Buncombe County Schools
High
Early College
9.31 mi away · Grades 9-13
Zoned school (attendance boundary, 2015-16 data)
3.8
Local Score (state rating (2025) blended 70/30 with student-teacher ratio) -- not an official state rating
State rating: A (2025)
Enrollment
278
Student:teacher ratio
25.3:1
District
Buncombe County Schools

Walkability

Blended score for Candler's center, calculated by INNOVATE Real Estate from two sources: the EPA's National Walkability Index (street network, transit, land-use mix) and Google Places amenity data (what's actually reachable on foot from this point). 60% EPA National Walkability Index + 40% nearby-amenity density (Google Places).

14
Very car-dependent
out of 100
EPA National Walkability Index
4.7 / 20 -- Least walkable
Google Places amenity density
0 / 100
Restaurants & cafes0
Grocery stores0
Parks0
Schools0
Transit stops0
Pharmacies0

Mortgage calculator

Estimate only - actual rate and payment depend on your lender, credit, and loan program.

$
%
%
Adjust tax / insurance estimates
% / yr
$
/mo
Est. monthly payment
$3,552/mo
$113,000 down
$452,000 loan
Principal & interest$2,932
Property tax (est.)$471
Home insurance (est.)$150

Similar homes you might like

Data source: Listing information provided by Canopy MLS (carolina) via Trestle/CoreLogic. Last updated 2 days ago.

Information herein deemed reliable but not guaranteed; all measurements, school assignments, HOA fees, taxes, and feature lists are approximate and should be independently verified. Equal Housing Opportunity.