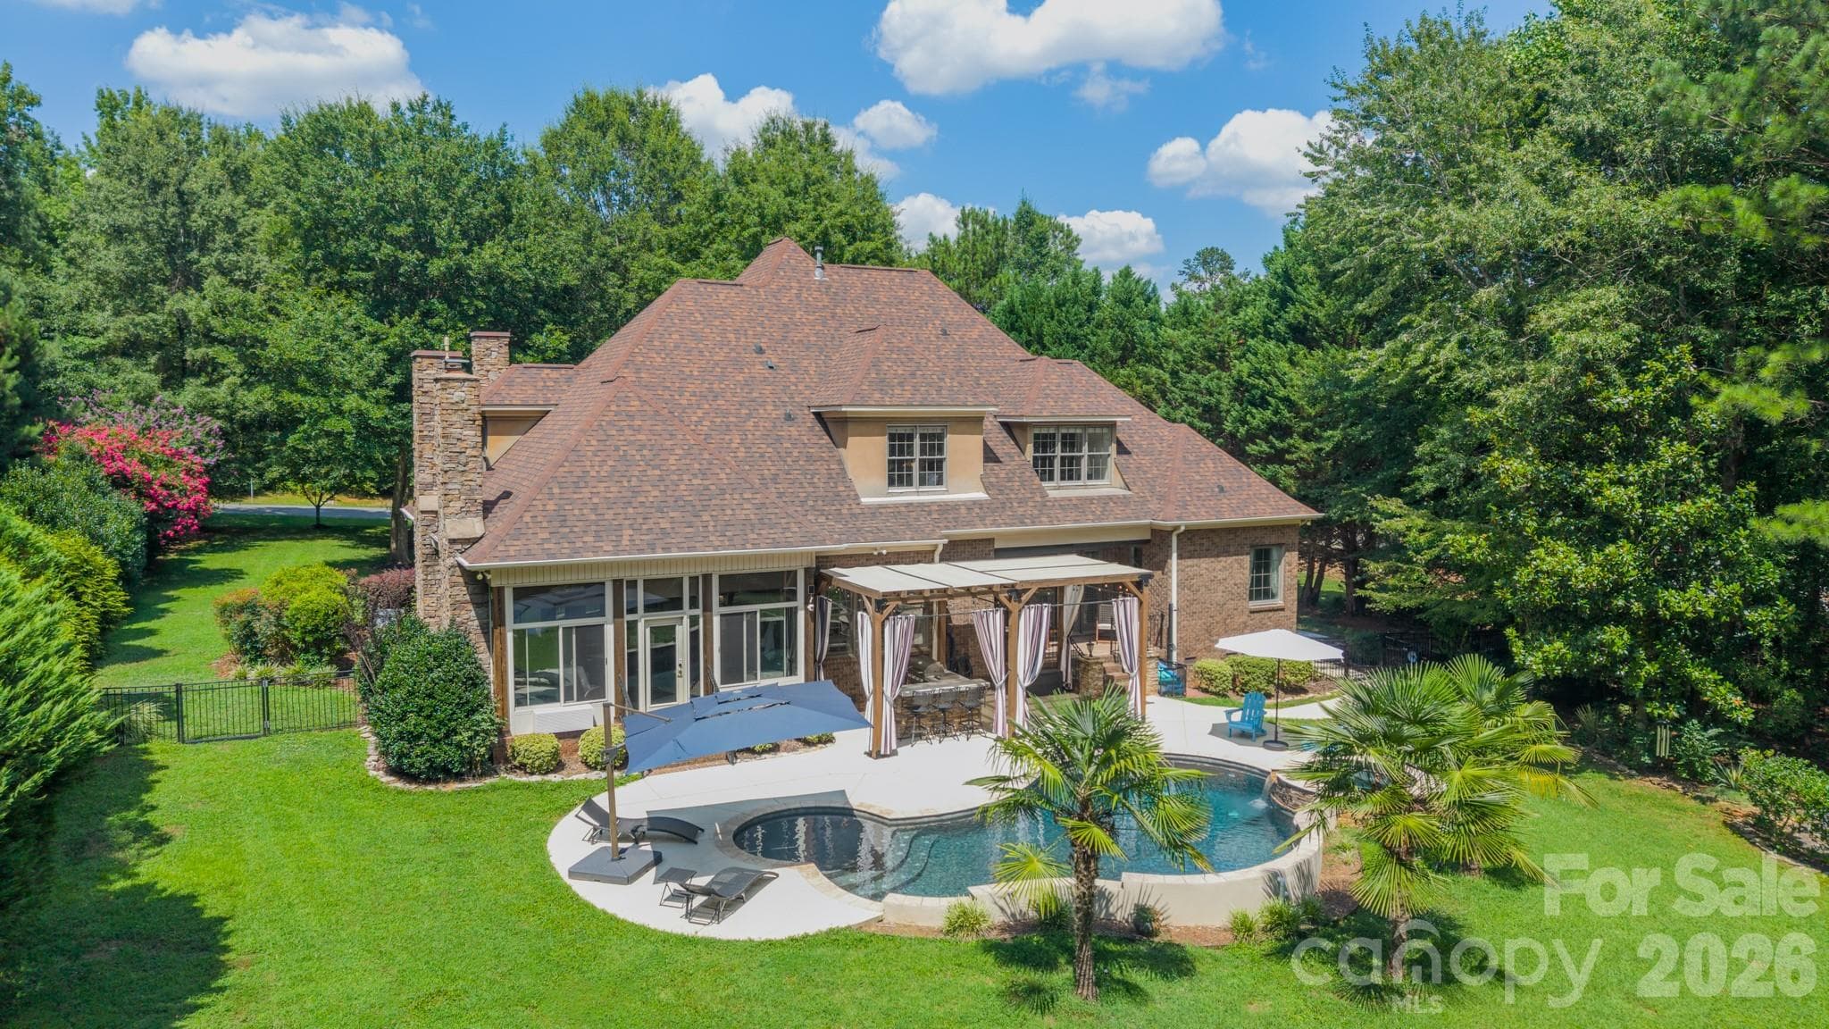
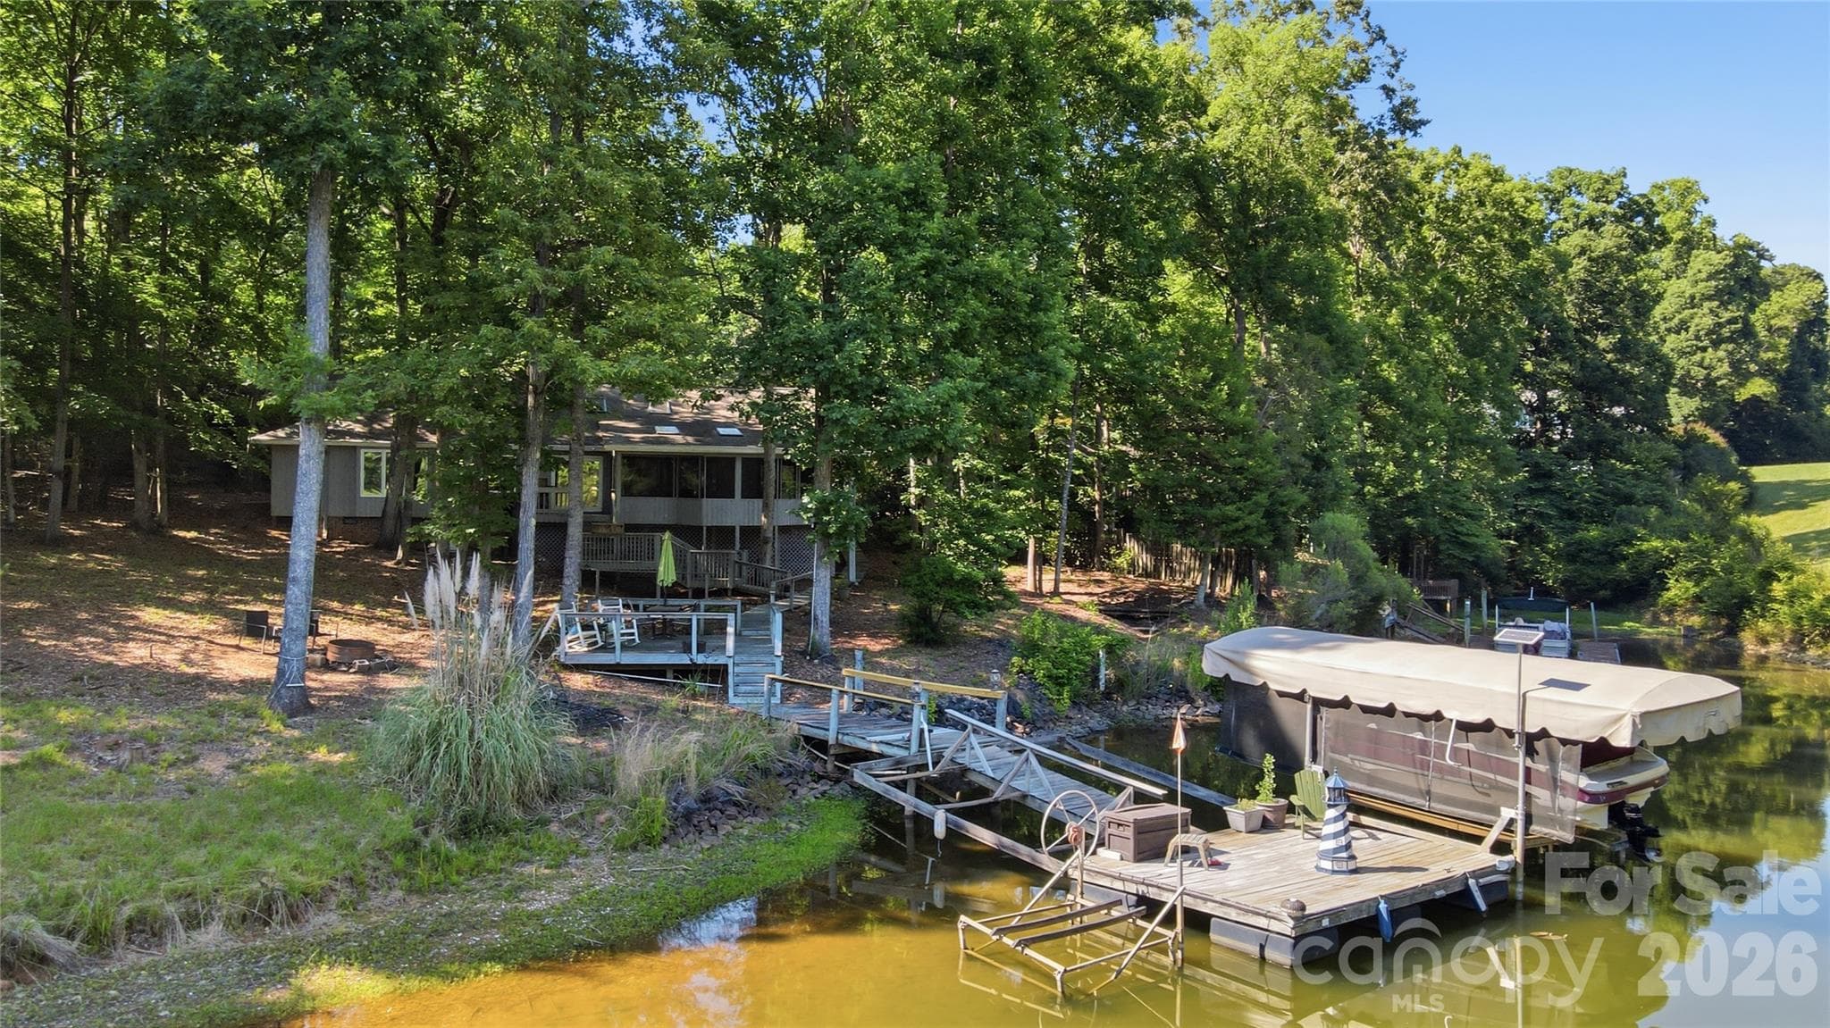
Single Family Residence at 725 Fawns Glen Place, Lake Wylie
Single Family Residence at 725 Fawns Glen Place, Lake Wylie, photo 2 of 74
Single Family Residence at 725 Fawns Glen Place, Lake Wylie, photo 3 of 74
Single Family Residence at 725 Fawns Glen Place, Lake Wylie, photo 4 of 74
Chef's Kitchen - 725 Fawns Glen Place, Lake Wylie
Single Family Residence at 725 Fawns Glen Place, Lake Wylie, photo 6 of 74
Kitchen adjoining Breakfast - 725 Fawns Glen Place, Lake Wylie
Single Family Residence at 725 Fawns Glen Place, Lake Wylie, photo 8 of 74
Kitchen - 725 Fawns Glen Place, Lake Wylie
Single Family Residence at 725 Fawns Glen Place, Lake Wylie, photo 10 of 74
Lots of Workspace - 725 Fawns Glen Place, Lake Wylie
Single Family Residence at 725 Fawns Glen Place, Lake Wylie, photo 12 of 74
Single Family Residence at 725 Fawns Glen Place, Lake Wylie, photo 13 of 74
LR - 725 Fawns Glen Place, Lake Wylie
Single Family Residence at 725 Fawns Glen Place, Lake Wylie, photo 15 of 74
LR - 725 Fawns Glen Place, Lake Wylie
Elegant DR - 725 Fawns Glen Place, Lake Wylie
LR - 725 Fawns Glen Place, Lake Wylie
DR - 725 Fawns Glen Place, Lake Wylie
Natural light in LR - 725 Fawns Glen Place, Lake Wylie
DR - 725 Fawns Glen Place, Lake Wylie
Coffered Ceiling - 725 Fawns Glen Place, Lake Wylie
DR - 725 Fawns Glen Place, Lake Wylie
Open and Airy LR - 725 Fawns Glen Place, Lake Wylie
Single Family Residence at 725 Fawns Glen Place, Lake Wylie, photo 25 of 74
Butlers Pantry - 725 Fawns Glen Place, Lake Wylie
Pass-thru kitchen - DR - 725 Fawns Glen Place, Lake Wylie
Foyer from above - 725 Fawns Glen Place, Lake Wylie
Chef's Kitchen - 725 Fawns Glen Place, Lake Wylie
2-story Foyer - 725 Fawns Glen Place, Lake Wylie
Single Family Residence at 725 Fawns Glen Place, Lake Wylie, photo 31 of 74
Entrance Foyer - 725 Fawns Glen Place, Lake Wylie
Single Family Residence at 725 Fawns Glen Place, Lake Wylie, photo 33 of 74
Owner Suite - 725 Fawns Glen Place, Lake Wylie
Single Family Residence at 725 Fawns Glen Place, Lake Wylie, photo 35 of 74
Primary BR - 725 Fawns Glen Place, Lake Wylie
Single Family Residence at 725 Fawns Glen Place, Lake Wylie, photo 37 of 74
Large Owner retreat - 725 Fawns Glen Place, Lake Wylie
Breakfast Room - 725 Fawns Glen Place, Lake Wylie
Breakfast Room great view - 725 Fawns Glen Place, Lake Wylie
Sitting area with view to back yard - 725 Fawns Glen Place, Lake Wylie
Primary Bath - 725 Fawns Glen Place, Lake Wylie
Single Family Residence at 725 Fawns Glen Place, Lake Wylie, photo 43 of 74
Owner Spa Bath - 725 Fawns Glen Place, Lake Wylie
Single Family Residence at 725 Fawns Glen Place, Lake Wylie, photo 45 of 74
Single Family Residence at 725 Fawns Glen Place, Lake Wylie, photo 46 of 74
Office/Wine Room - 725 Fawns Glen Place, Lake Wylie
Single Family Residence at 725 Fawns Glen Place, Lake Wylie, photo 48 of 74
Main level Flex Space - 725 Fawns Glen Place, Lake Wylie
Powder Room - 725 Fawns Glen Place, Lake Wylie
Large Owners suite - 725 Fawns Glen Place, Lake Wylie
Exposed Beams, Sitting Area - 725 Fawns Glen Place, Lake Wylie
Spa Primary Bath - 725 Fawns Glen Place, Lake Wylie
Single Family Residence at 725 Fawns Glen Place, Lake Wylie, photo 54 of 74
Main level Designer Laundry - 725 Fawns Glen Place, Lake Wylie
Private Backyard - 725 Fawns Glen Place, Lake Wylie
Single Family Residence at 725 Fawns Glen Place, Lake Wylie, photo 57 of 74
SPA - 725 Fawns Glen Place, Lake Wylie
Single Family Residence at 725 Fawns Glen Place, Lake Wylie, photo 59 of 74
She Room!!! - 725 Fawns Glen Place, Lake Wylie
FROG - 725 Fawns Glen Place, Lake Wylie
Expansive Bonus/Media Room - 725 Fawns Glen Place, Lake Wylie
Upstairs Laundry Room - 725 Fawns Glen Place, Lake Wylie
Ariel Street View - 725 Fawns Glen Place, Lake Wylie
BR - 725 Fawns Glen Place, Lake Wylie
Landing 2nd floor - 725 Fawns Glen Place, Lake Wylie
Upstairs BR - 725 Fawns Glen Place, Lake Wylie
Vintage Room - 725 Fawns Glen Place, Lake Wylie
One of upstairs baths - 725 Fawns Glen Place, Lake Wylie
Single Family Residence at 725 Fawns Glen Place, Lake Wylie, photo 71 of 74
Location, Location, Location!!! - 725 Fawns Glen Place, Lake Wylie
Single Family Residence at 725 Fawns Glen Place, Lake Wylie, photo 73 of 74
Community Pool - 725 Fawns Glen Place, Lake Wylie
74 photos

$1,200,000

725 Fawns Glen Place
Lake Wylie, SC 29710
Listed by Lu Aiken · Highgarden Real Estate
Bedrooms
5
Bathrooms
5.5
Living area
4,911 sqft
Year built
2015

About this home

Welcome to your private oasis in desirable Heron Cove! Nestled on a sprawling, beautiful 1.12 acre lot, this magnificent transitional brick home perfectly blends country estate style with modern luxury. The moment you step inside the main level, you are greeted with an inviting foyer, open floor plan featuring gleaming new LVP floors, soaring beamed ceilings, and a light-filled great room anchored by a tiled wall gas fireplace. Cheerful, bright breakfast room has awesome views of back deck and yard. The heart of the home is a chef's kitchen with a gas cooktop, wall oven and microwave, large island, and a walk-thru butlers pantry perfectly configured for grand entertaining or casual family gatherings. Celebrate holidays and special occasions in the elegant formal Dining Room. Office/flex/wine room offers an additional sit and sip, or relax and read space. Retreat to the main-level owner's suite, a spacious serene sanctuary boasting an volume beamed ceiling, bright bay window, and inviting sitting area. The en-suite spa like bath has a garden tub, separate tile walk-in shower, dual sink vanity, and large walk-in closet. Designer first floor laundry room is convenient to kitchen. Upstairs, versatility abounds with four generously sized secondary bedrooms, four full baths, a second laundry room; and, a highly adaptable bonus room that easily transitions to a home theater, gym, or rec room. Step outside to your personal backyard paradise, where a massive rear deck overlooks your private acreage and features an inviting hot tub for starlit relaxation. Complete with 3-car side load garage, and award winning Clover Schools, this rare Lake Wylie area gem offers resort like lifestyle just steps away from the community pool, lake, park and canoe launch. Convenient to Lake Wylie, restaurants, shopping, Charlotte. Come experience the private and exceptional lifestyle this home has to offer. Schedule your private tour today!!! Paving of Montgomery Road complete by end of month, and traffic light to access Highway 49 coming.

Highlights

Fireplace

Property details

MLS
Canopy MLS
MLS #
CAR4418002
Property type
Single Family Residence
Subdivision
Heron Cove
Status
Active
Days on market
42
On market date
August 24, 2026
Stories
N/A
Total bathrooms
5.5
Garage spaces
3
Parking spaces
N/A
Lot size
N/A
Loading map…

Nearby schools

Within 10 miles. School directory data from the National Center for Education Statistics (NCES), accessed via the Urban Institute Education Data API. Local Score is calculated by INNOVATE Real Estate; where a state rating is shown, it comes from that state's own official school report card.

Elementary
Crowders Creek Elementary
2.84 mi away · Grades -1-5
Zoned school (attendance boundary, 2015-16 data)
4.7
Local Score (state rating (2025) blended 70/30 with student-teacher ratio) -- not an official state rating
State rating: Excellent (2025)
Enrollment
1,071
Student:teacher ratio
14.9:1
District
York 02
Middle
Oakridge Middle
3.21 mi away · Grades 6-8
Zoned school (attendance boundary, 2015-16 data)
3.0
Local Score (student-teacher ratio only (preliminary -- will incorporate state test-score data once available)) -- not an official state rating
Enrollment
1,186
Student:teacher ratio
16.5:1
District
York 02
High
Clover High
7.91 mi away · Grades 9-12
Zoned school (attendance boundary, 2015-16 data)
3.0
Local Score (student-teacher ratio only (preliminary -- will incorporate state test-score data once available)) -- not an official state rating
Enrollment
2,617
Student:teacher ratio
15.3:1
District
York 02

Walkability

Blended score for Lake Wylie's center, calculated by INNOVATE Real Estate from two sources: the EPA's National Walkability Index (street network, transit, land-use mix) and Google Places amenity data (what's actually reachable on foot from this point). 60% EPA National Walkability Index + 40% nearby-amenity density (Google Places).

27
Car-dependent
out of 100
EPA National Walkability Index
7.7 / 20 -- Below average walkable
Google Places amenity density
10 / 100
Restaurants & cafes0
Grocery stores1
Parks0
Schools1
Transit stops0
Pharmacies0

Mortgage calculator

Estimate only - actual rate and payment depend on your lender, credit, and loan program.

$
%
%
Adjust tax / insurance estimates
% / yr
$
/mo
Est. monthly payment
$7,377/mo
$240,000 down
$960,000 loan
Principal & interest$6,227
Property tax (est.)$1,000
Home insurance (est.)$150

Similar homes you might like

Data source: Listing information provided by Canopy MLS (carolina) via Trestle/CoreLogic. Last updated 11 days ago.

Information herein deemed reliable but not guaranteed; all measurements, school assignments, HOA fees, taxes, and feature lists are approximate and should be independently verified. Equal Housing Opportunity.