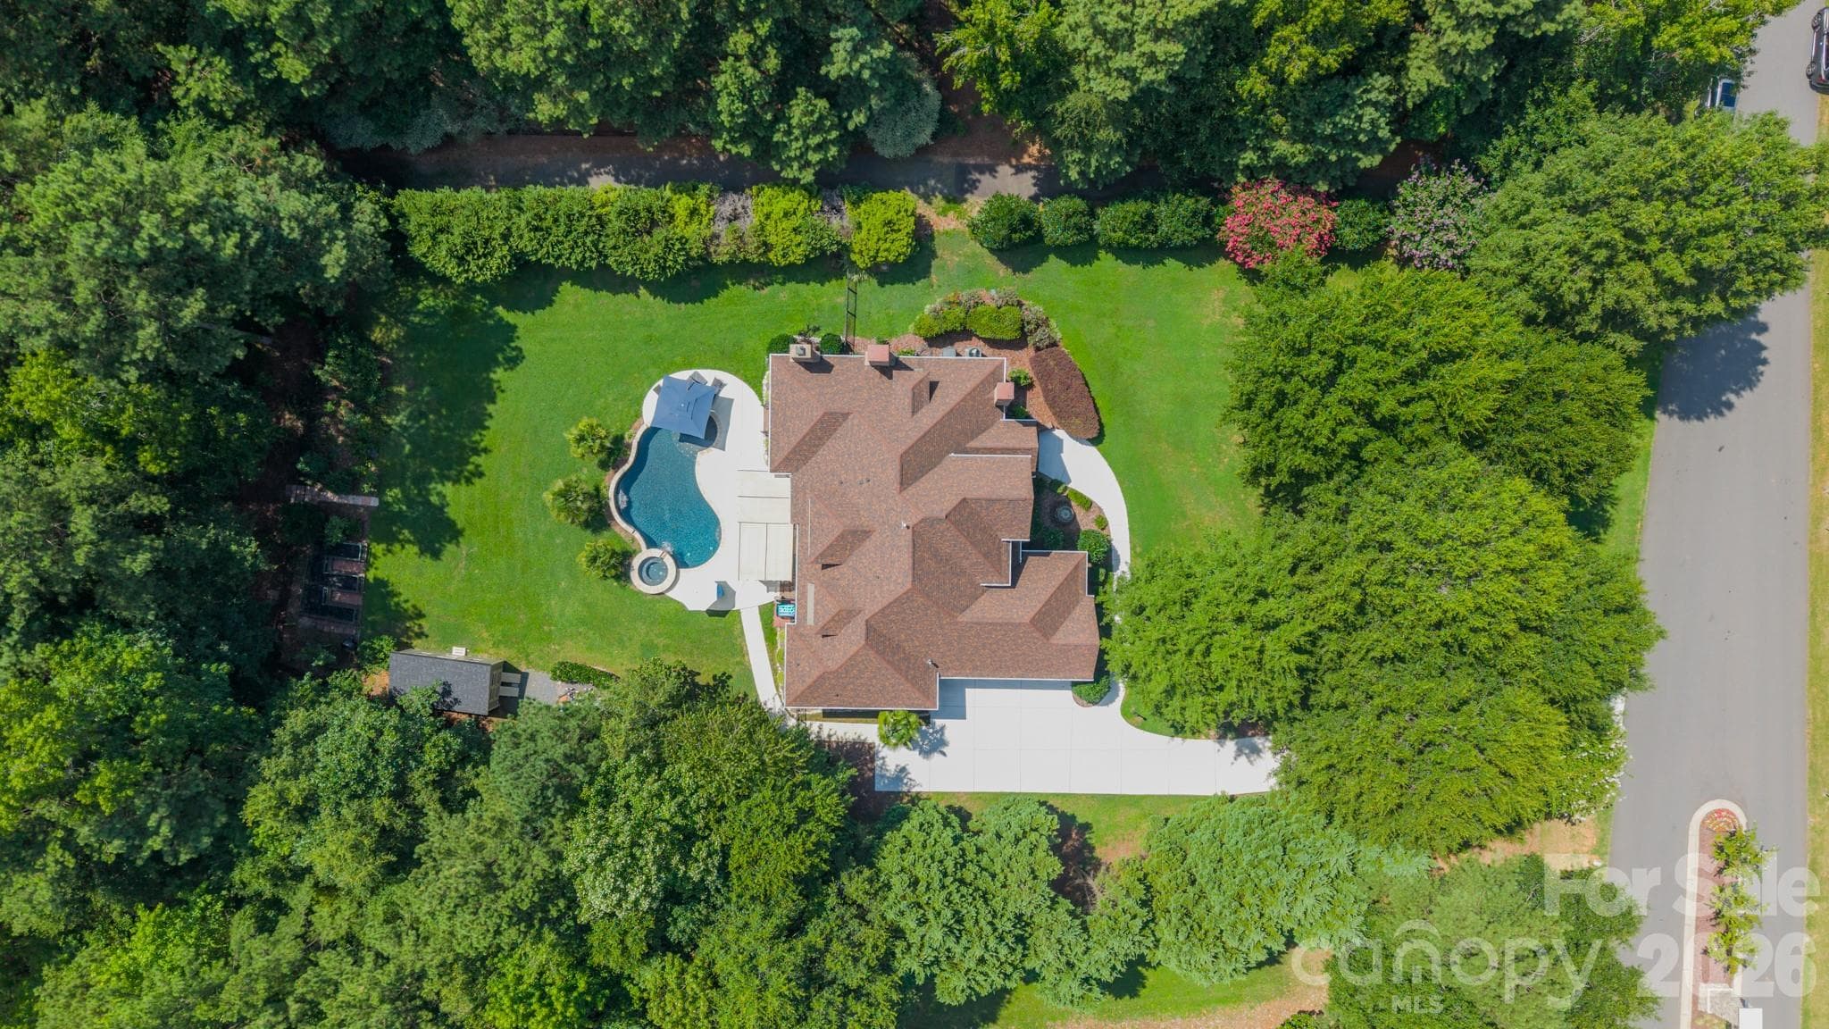
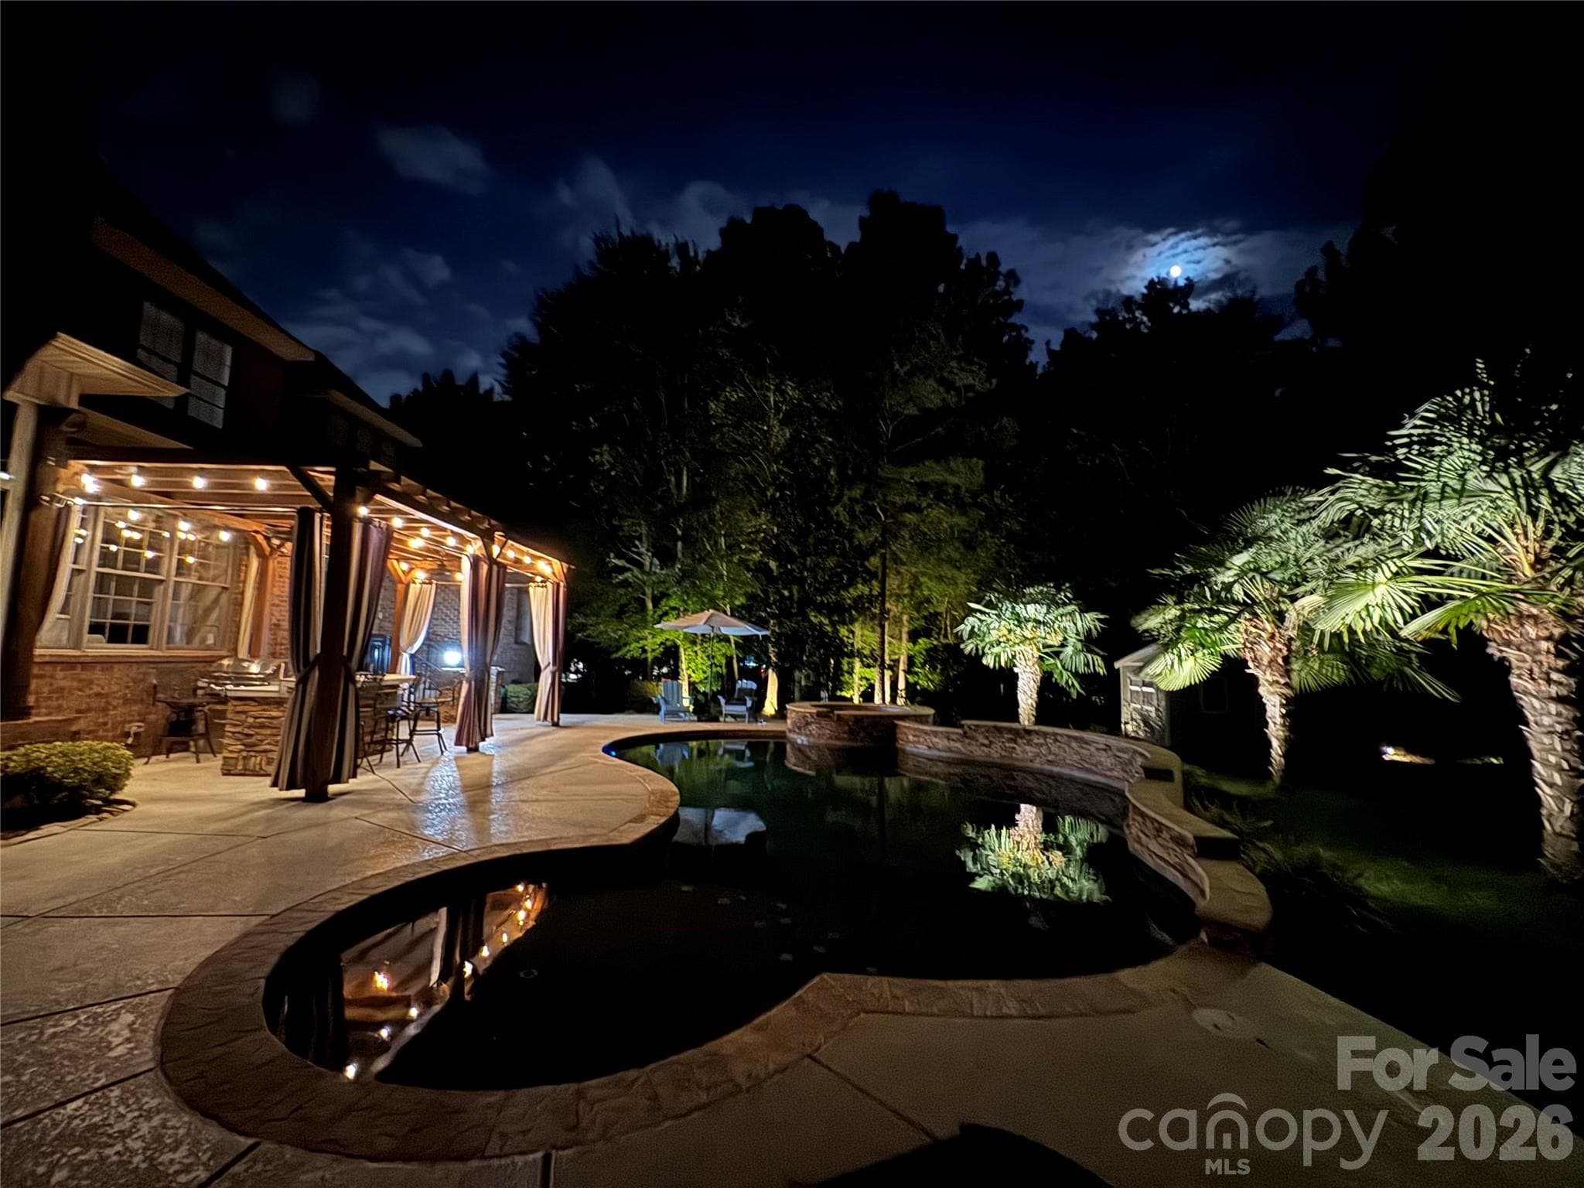
Single Family Residence at 215 Blue River Road, Lake Wylie
Single Family Residence at 215 Blue River Road, Lake Wylie, photo 2 of 51
Single Family Residence at 215 Blue River Road, Lake Wylie, photo 3 of 51
Single Family Residence at 215 Blue River Road, Lake Wylie, photo 4 of 51
Single Family Residence at 215 Blue River Road, Lake Wylie, photo 5 of 51
Single Family Residence at 215 Blue River Road, Lake Wylie, photo 6 of 51
Single Family Residence at 215 Blue River Road, Lake Wylie, photo 7 of 51
Single Family Residence at 215 Blue River Road, Lake Wylie, photo 8 of 51
Single Family Residence at 215 Blue River Road, Lake Wylie, photo 9 of 51
Single Family Residence at 215 Blue River Road, Lake Wylie, photo 10 of 51
Single Family Residence at 215 Blue River Road, Lake Wylie, photo 11 of 51
Single Family Residence at 215 Blue River Road, Lake Wylie, photo 12 of 51
Single Family Residence at 215 Blue River Road, Lake Wylie, photo 13 of 51
Single Family Residence at 215 Blue River Road, Lake Wylie, photo 14 of 51
Single Family Residence at 215 Blue River Road, Lake Wylie, photo 15 of 51
Single Family Residence at 215 Blue River Road, Lake Wylie, photo 16 of 51
Single Family Residence at 215 Blue River Road, Lake Wylie, photo 17 of 51
Single Family Residence at 215 Blue River Road, Lake Wylie, photo 18 of 51
Single Family Residence at 215 Blue River Road, Lake Wylie, photo 19 of 51
Single Family Residence at 215 Blue River Road, Lake Wylie, photo 20 of 51
Single Family Residence at 215 Blue River Road, Lake Wylie, photo 21 of 51
Single Family Residence at 215 Blue River Road, Lake Wylie, photo 22 of 51
Single Family Residence at 215 Blue River Road, Lake Wylie, photo 23 of 51
Single Family Residence at 215 Blue River Road, Lake Wylie, photo 24 of 51
Single Family Residence at 215 Blue River Road, Lake Wylie, photo 25 of 51
Single Family Residence at 215 Blue River Road, Lake Wylie, photo 26 of 51
Single Family Residence at 215 Blue River Road, Lake Wylie, photo 27 of 51
Built in cubbies to the left. - 215 Blue River Road, Lake Wylie
Single Family Residence at 215 Blue River Road, Lake Wylie, photo 29 of 51
Sitting Room off Primary Bedroom - 215 Blue River Road, Lake Wylie
Primary BR - 215 Blue River Road, Lake Wylie
Single Family Residence at 215 Blue River Road, Lake Wylie, photo 32 of 51
Single Family Residence at 215 Blue River Road, Lake Wylie, photo 33 of 51
Single Family Residence at 215 Blue River Road, Lake Wylie, photo 34 of 51
Single Family Residence at 215 Blue River Road, Lake Wylie, photo 35 of 51
Single Family Residence at 215 Blue River Road, Lake Wylie, photo 36 of 51
Single Family Residence at 215 Blue River Road, Lake Wylie, photo 37 of 51
2nd Floor BR with en-suite BA - 215 Blue River Road, Lake Wylie
Single Family Residence at 215 Blue River Road, Lake Wylie, photo 39 of 51
En-Suite BA - 215 Blue River Road, Lake Wylie
2nd Floor BR w/Jack and Jill BA - 215 Blue River Road, Lake Wylie
Jack & Jill BA - 215 Blue River Road, Lake Wylie
2nd Floor BR w/Jack and Jill BA - 215 Blue River Road, Lake Wylie
Single Family Residence at 215 Blue River Road, Lake Wylie, photo 44 of 51
Single Family Residence at 215 Blue River Road, Lake Wylie, photo 45 of 51
Single Family Residence at 215 Blue River Road, Lake Wylie, photo 46 of 51
Bonus Room - 215 Blue River Road, Lake Wylie
Single Family Residence at 215 Blue River Road, Lake Wylie, photo 48 of 51
Movie/Media Room - 215 Blue River Road, Lake Wylie
Single Family Residence at 215 Blue River Road, Lake Wylie, photo 50 of 51
Single Family Residence at 215 Blue River Road, Lake Wylie, photo 51 of 51
51 photos

$1,230,000

215 Blue River Road
Lake Wylie, SC 29710
Listed by Michelle Zawacki · Berkshire Hathaway HomeServices Carolinas Realty
Bedrooms
4
Bathrooms
3.5
Living area
4,507 sqft
Year built
2007

About this home

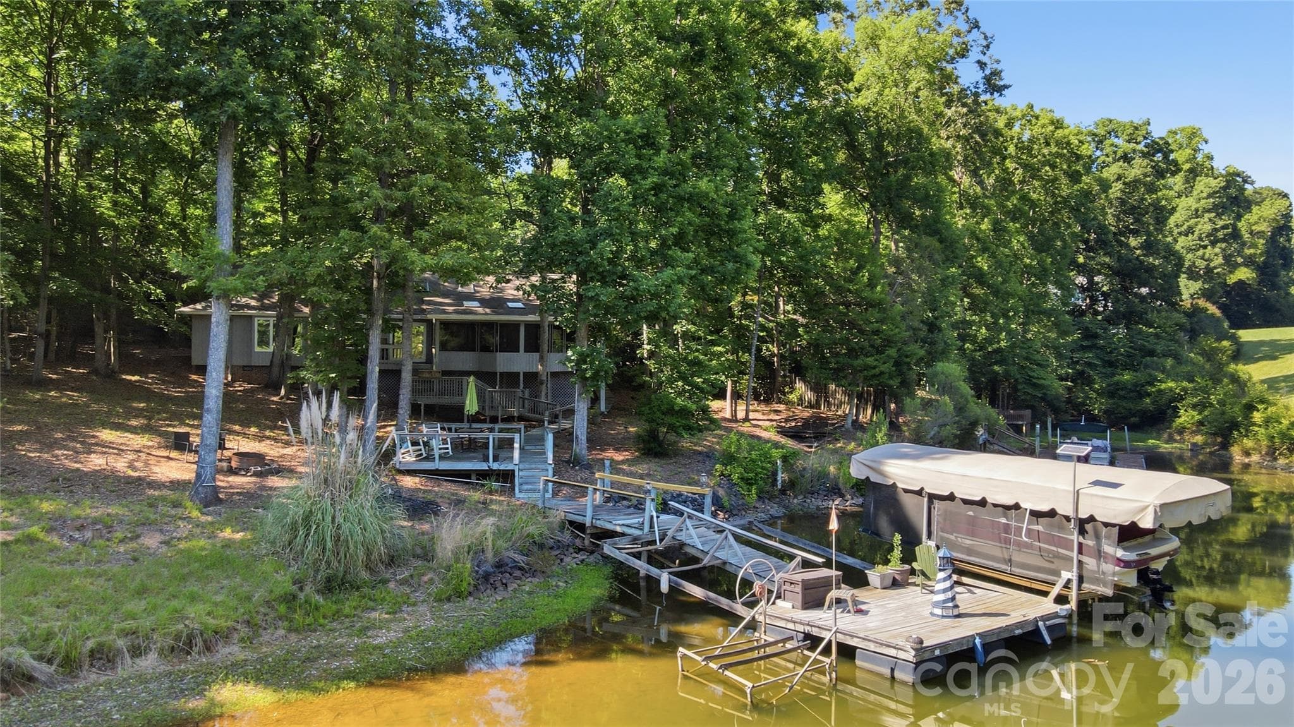
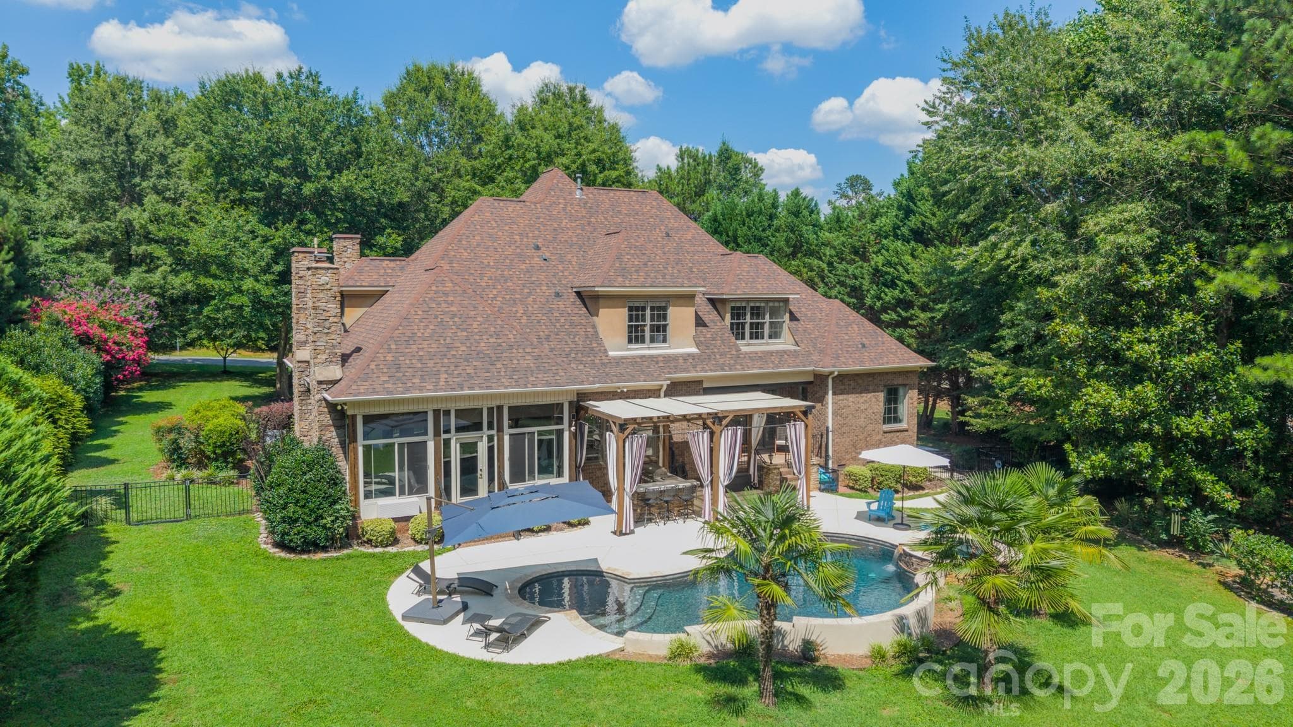
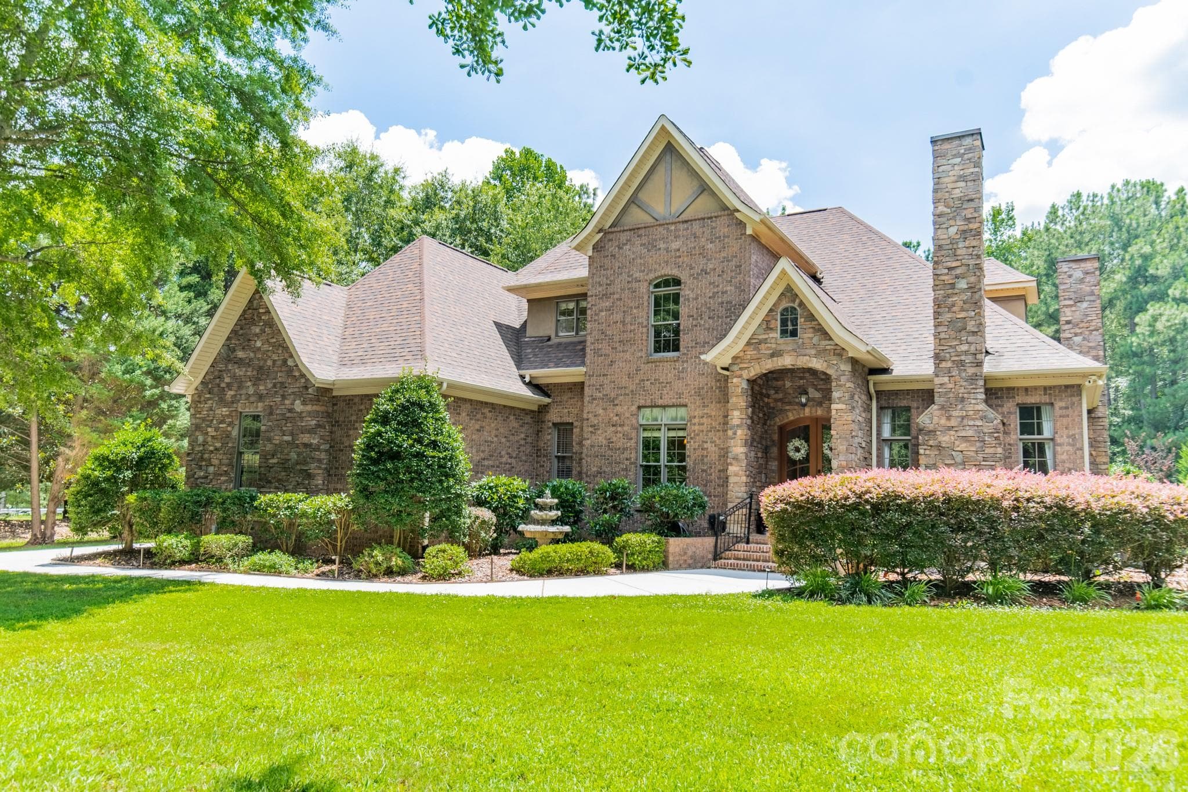
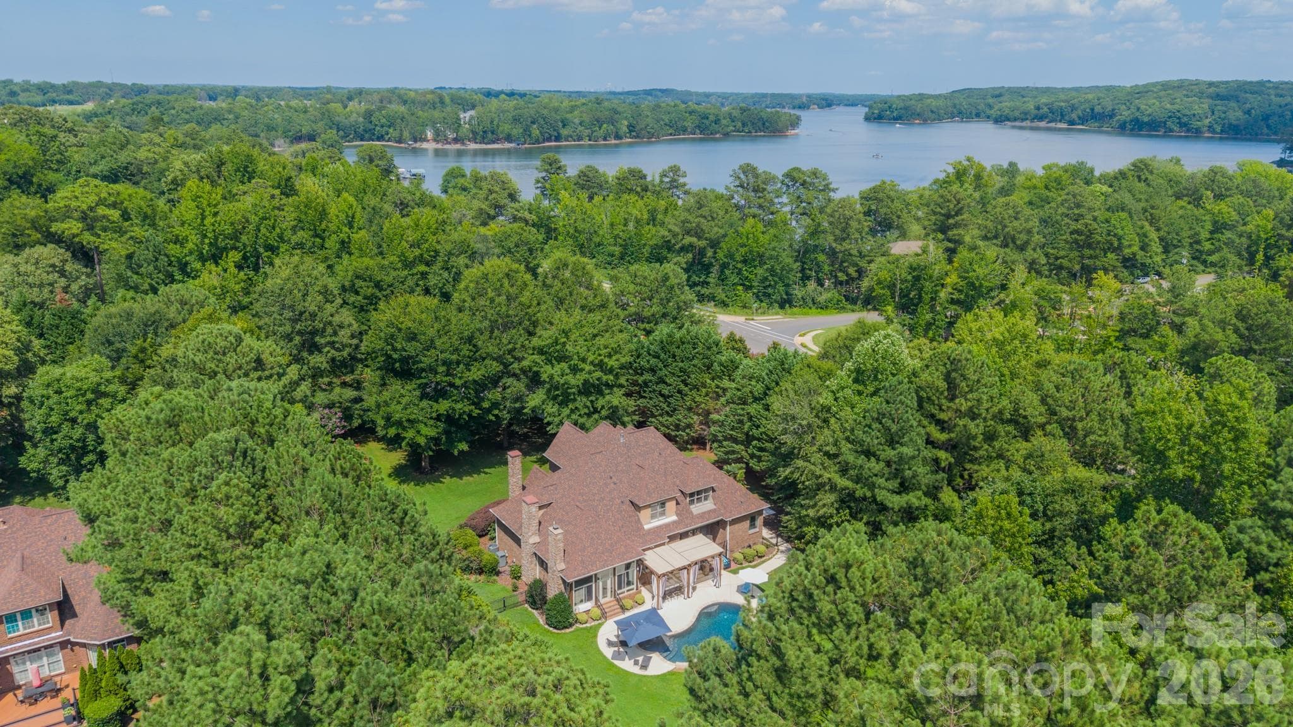
Experience luxury living with seasonal views of Lake Wylie in this extraordinary custom home, where timeless design, exceptional craftsmanship, and resort-style amenities come together on a private, wooded homesite. With nearby lake access, an incredible outdoor living experience, and premium finishes throughout, this home offers the perfect blend of elegance and everyday comfort. A grand entry welcomes you inside, where a private office with a cozy gas fireplace creates the ideal work-from-home space. The gourmet kitchen is beautifully appointed with stainless steel Bosch appliances, granite countertops, a custom walk-in pantry, & stunning views of the backyard retreat. The kitchen opens into the inviting great room featuring a second gas fireplace, custom built-ins, and abundant windows. Pamper yourself in the expansive primary suite offering a large custom walk-in closet, an en-suite bathroom with garden tub, dual vanities, and walk-in shower, and a private sitting room ideal for a home office, fitness space, or reading nook. Step directly from the primary bedroom onto the covered porch with easy access to the pool and outdoor living spaces. Designed for year-round enjoyment, the four-season sunroom showcases a stunning wood-burning fireplace and overlooks the spectacular backyard oasis. The heated saltwater pool and spa feature a tanning ledge, cascading waterfalls, and beautifully landscaped grounds with mature trees, fruit trees, and berry bushes. Entertain with ease in the fully equipped outdoor kitchen, offering a natural gas grill, bar refrigerator, and tiled serving bar, while the recently added 11' x 24' pergola with ceiling fans and lighting provides the perfect gathering space for family and friends. A custom-built storage shed, peaceful wooded backdrop, and seasonal lake views complete this exceptional outdoor retreat. Upstairs, you'll find three generously sized bedrooms, walk-in closets, and a spacious bonus room and dedicated media/home theater room. This remarkable property blends luxury, comfort, and unmatched indoor-outdoor living offering the best of lake life in a prime location. Enjoy access to highly sought-after Clover schools while being just a short drive from all the dining, shopping, entertainment and amenities that Charlotte & Lake Wylie have to offer. This is a home designed to be enjoyed for years to come.

Highlights

Private poolFireplace

Property details

MLS
Canopy MLS
MLS #
CAR4399726
Property type
Single Family Residence
Subdivision
Carolina Coves
Status
Active
Days on market
77
On market date
July 16, 2026
Stories
N/A
Total bathrooms
3.5
Garage spaces
3
Parking spaces
N/A
Lot size
N/A
Loading map…

Nearby schools

Within 10 miles. School directory data from the National Center for Education Statistics (NCES), accessed via the Urban Institute Education Data API. Local Score is calculated by INNOVATE Real Estate; where a state rating is shown, it comes from that state's own official school report card.

Elementary
Crowders Creek Elementary
3.28 mi away · Grades -1-5
Zoned school (attendance boundary, 2015-16 data)
4.7
Local Score (state rating (2025) blended 70/30 with student-teacher ratio) -- not an official state rating
State rating: Excellent (2025)
Enrollment
1,071
Student:teacher ratio
14.9:1
District
York 02
Middle
Oakridge Middle
2.78 mi away · Grades 6-8
Zoned school (attendance boundary, 2015-16 data)
3.0
Local Score (student-teacher ratio only (preliminary -- will incorporate state test-score data once available)) -- not an official state rating
Enrollment
1,186
Student:teacher ratio
16.5:1
District
York 02
High
Clover High
7.67 mi away · Grades 9-12
Zoned school (attendance boundary, 2015-16 data)
3.0
Local Score (student-teacher ratio only (preliminary -- will incorporate state test-score data once available)) -- not an official state rating
Enrollment
2,617
Student:teacher ratio
15.3:1
District
York 02

Walkability

Blended score for Lake Wylie's center, calculated by INNOVATE Real Estate from two sources: the EPA's National Walkability Index (street network, transit, land-use mix) and Google Places amenity data (what's actually reachable on foot from this point). 60% EPA National Walkability Index + 40% nearby-amenity density (Google Places).

27
Car-dependent
out of 100
EPA National Walkability Index
7.7 / 20 -- Below average walkable
Google Places amenity density
10 / 100
Restaurants & cafes0
Grocery stores1
Parks0
Schools1
Transit stops0
Pharmacies0

Mortgage calculator

Estimate only - actual rate and payment depend on your lender, credit, and loan program.

$
%
%
Adjust tax / insurance estimates
% / yr
$
/mo
Est. monthly payment
$7,557/mo
$246,000 down
$984,000 loan
Principal & interest$6,382
Property tax (est.)$1,025
Home insurance (est.)$150

Similar homes you might like

Data source: Listing information provided by Canopy MLS (carolina) via Trestle/CoreLogic. Last updated 16 days ago.

Information herein deemed reliable but not guaranteed; all measurements, school assignments, HOA fees, taxes, and feature lists are approximate and should be independently verified. Equal Housing Opportunity.