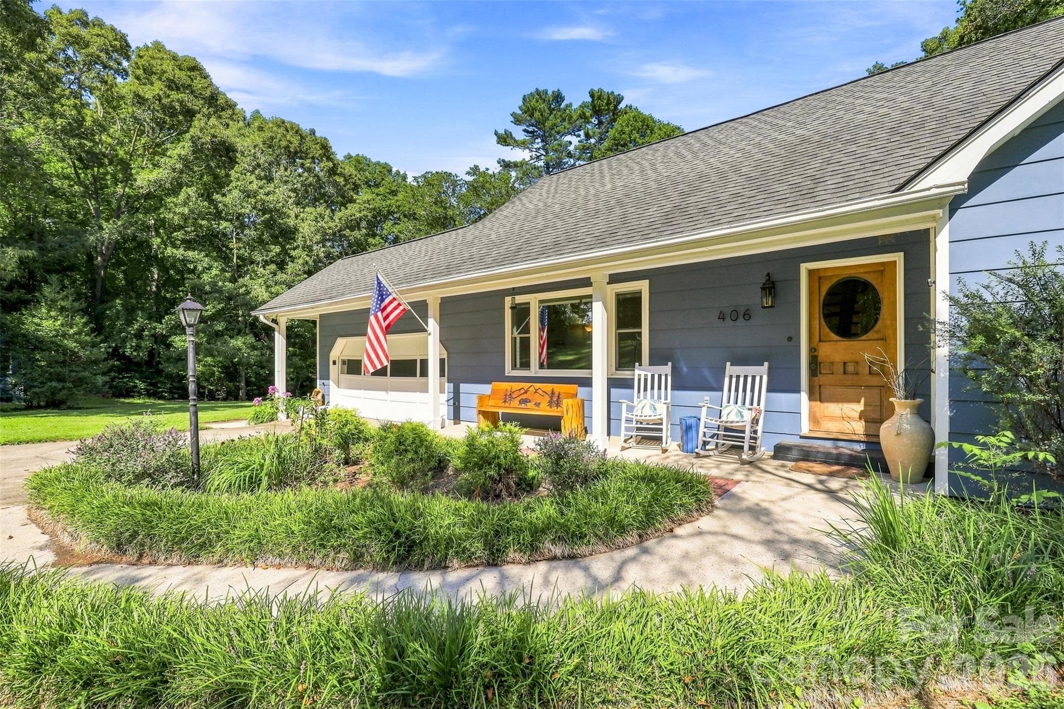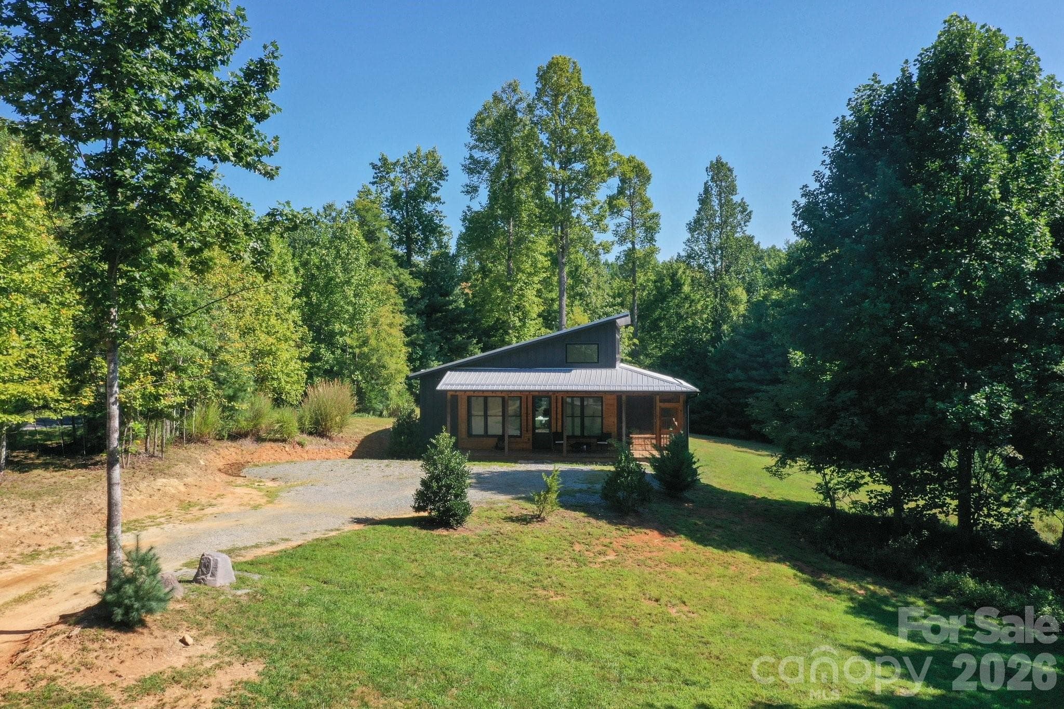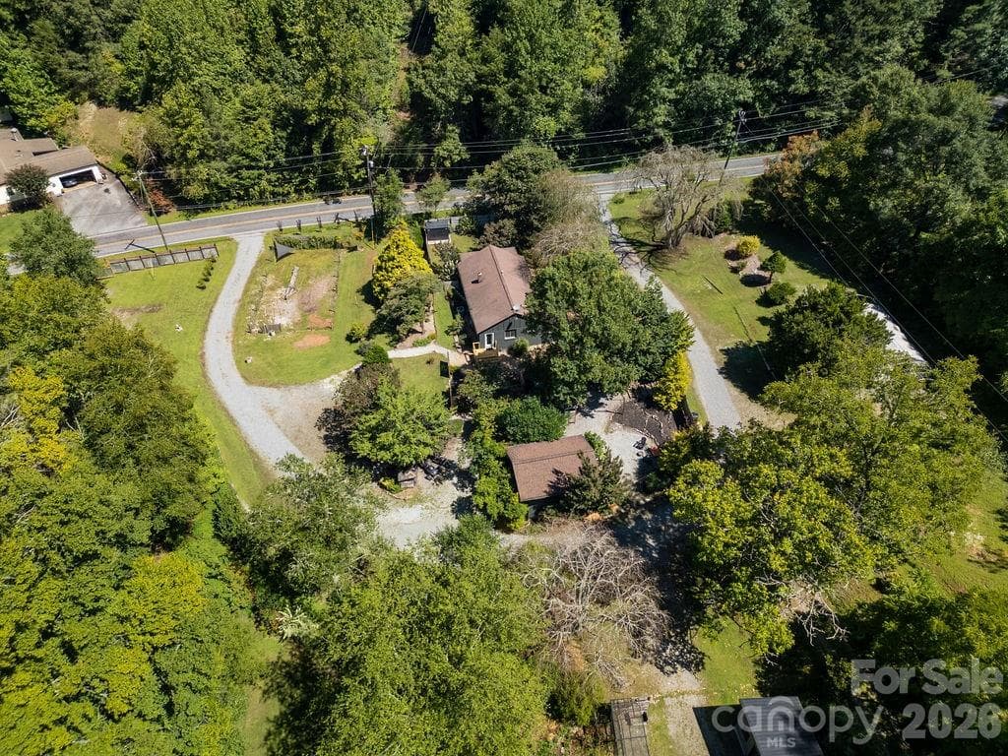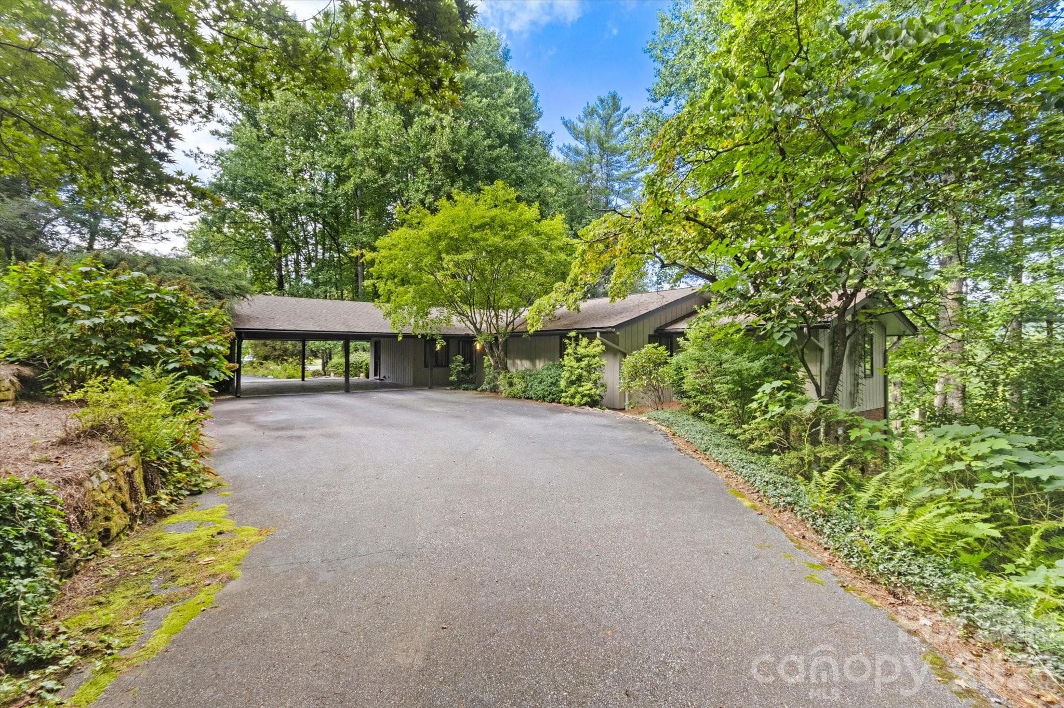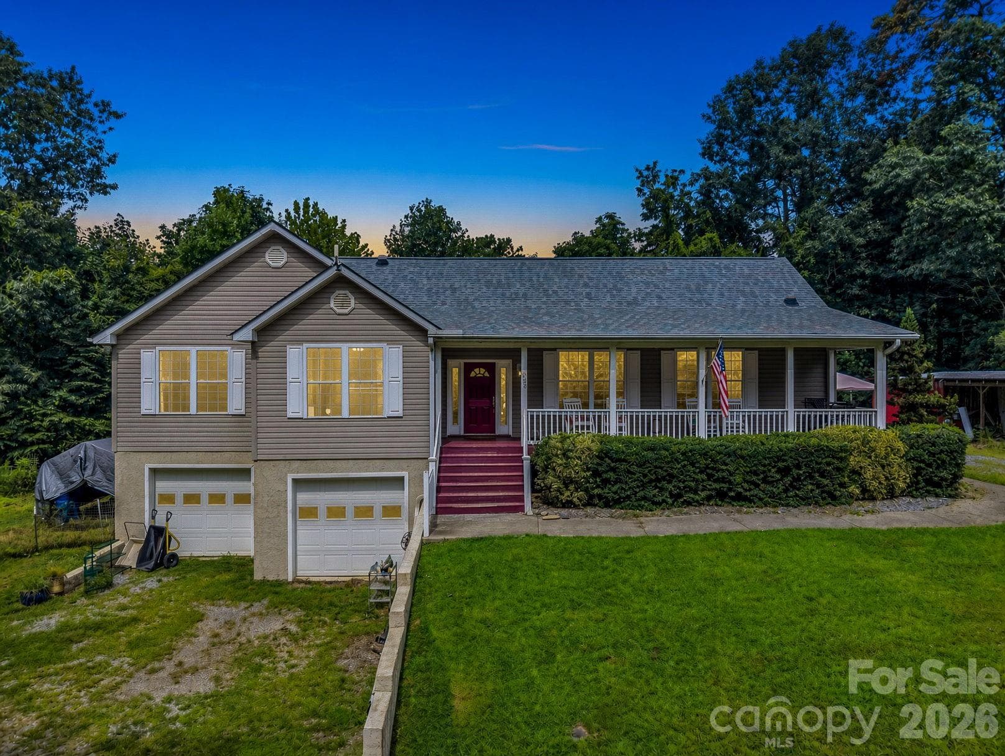
136 Limousine Lane - 136 Limousine Lane, Pisgah Forest
Welcome to a preppers dream! - 136 Limousine Lane, Pisgah Forest
Single Family Residence at 136 Limousine Lane, Pisgah Forest, photo 3 of 45
Single Family Residence at 136 Limousine Lane, Pisgah Forest, photo 4 of 45
Single Family Residence at 136 Limousine Lane, Pisgah Forest, photo 5 of 45
Single Family Residence at 136 Limousine Lane, Pisgah Forest, photo 6 of 45
Dining room with wood burning stove for cold days and a second heat source - 136 Limousine Lane, Pisgah Forest
Single Family Residence at 136 Limousine Lane, Pisgah Forest, photo 8 of 45
Single Family Residence at 136 Limousine Lane, Pisgah Forest, photo 9 of 45
Lots of cabinets and food pantry storage - 136 Limousine Lane, Pisgah Forest
Laundry and mud room along with a half bath - 136 Limousine Lane, Pisgah Forest
Huge Primary bedroom - 136 Limousine Lane, Pisgah Forest
Primary suite - 136 Limousine Lane, Pisgah Forest
One of the primary baths - 136 Limousine Lane, Pisgah Forest
Wow! Walk in closet - 136 Limousine Lane, Pisgah Forest
The second primary bath - 136 Limousine Lane, Pisgah Forest
Spacious Bedroom #2 - 136 Limousine Lane, Pisgah Forest
Huge Bedroom #3 - 136 Limousine Lane, Pisgah Forest
Bedroom #3! Space will not disappoint - 136 Limousine Lane, Pisgah Forest
Bathroom #3 - 136 Limousine Lane, Pisgah Forest
Basement and more basement!! - 136 Limousine Lane, Pisgah Forest
Food storage and open space - 136 Limousine Lane, Pisgah Forest
A home office away from the main level - 136 Limousine Lane, Pisgah Forest
In home office means you never have to leave for work! - 136 Limousine Lane, Pisgah Forest
2 Car Garage currently used as a feed room - 136 Limousine Lane, Pisgah Forest
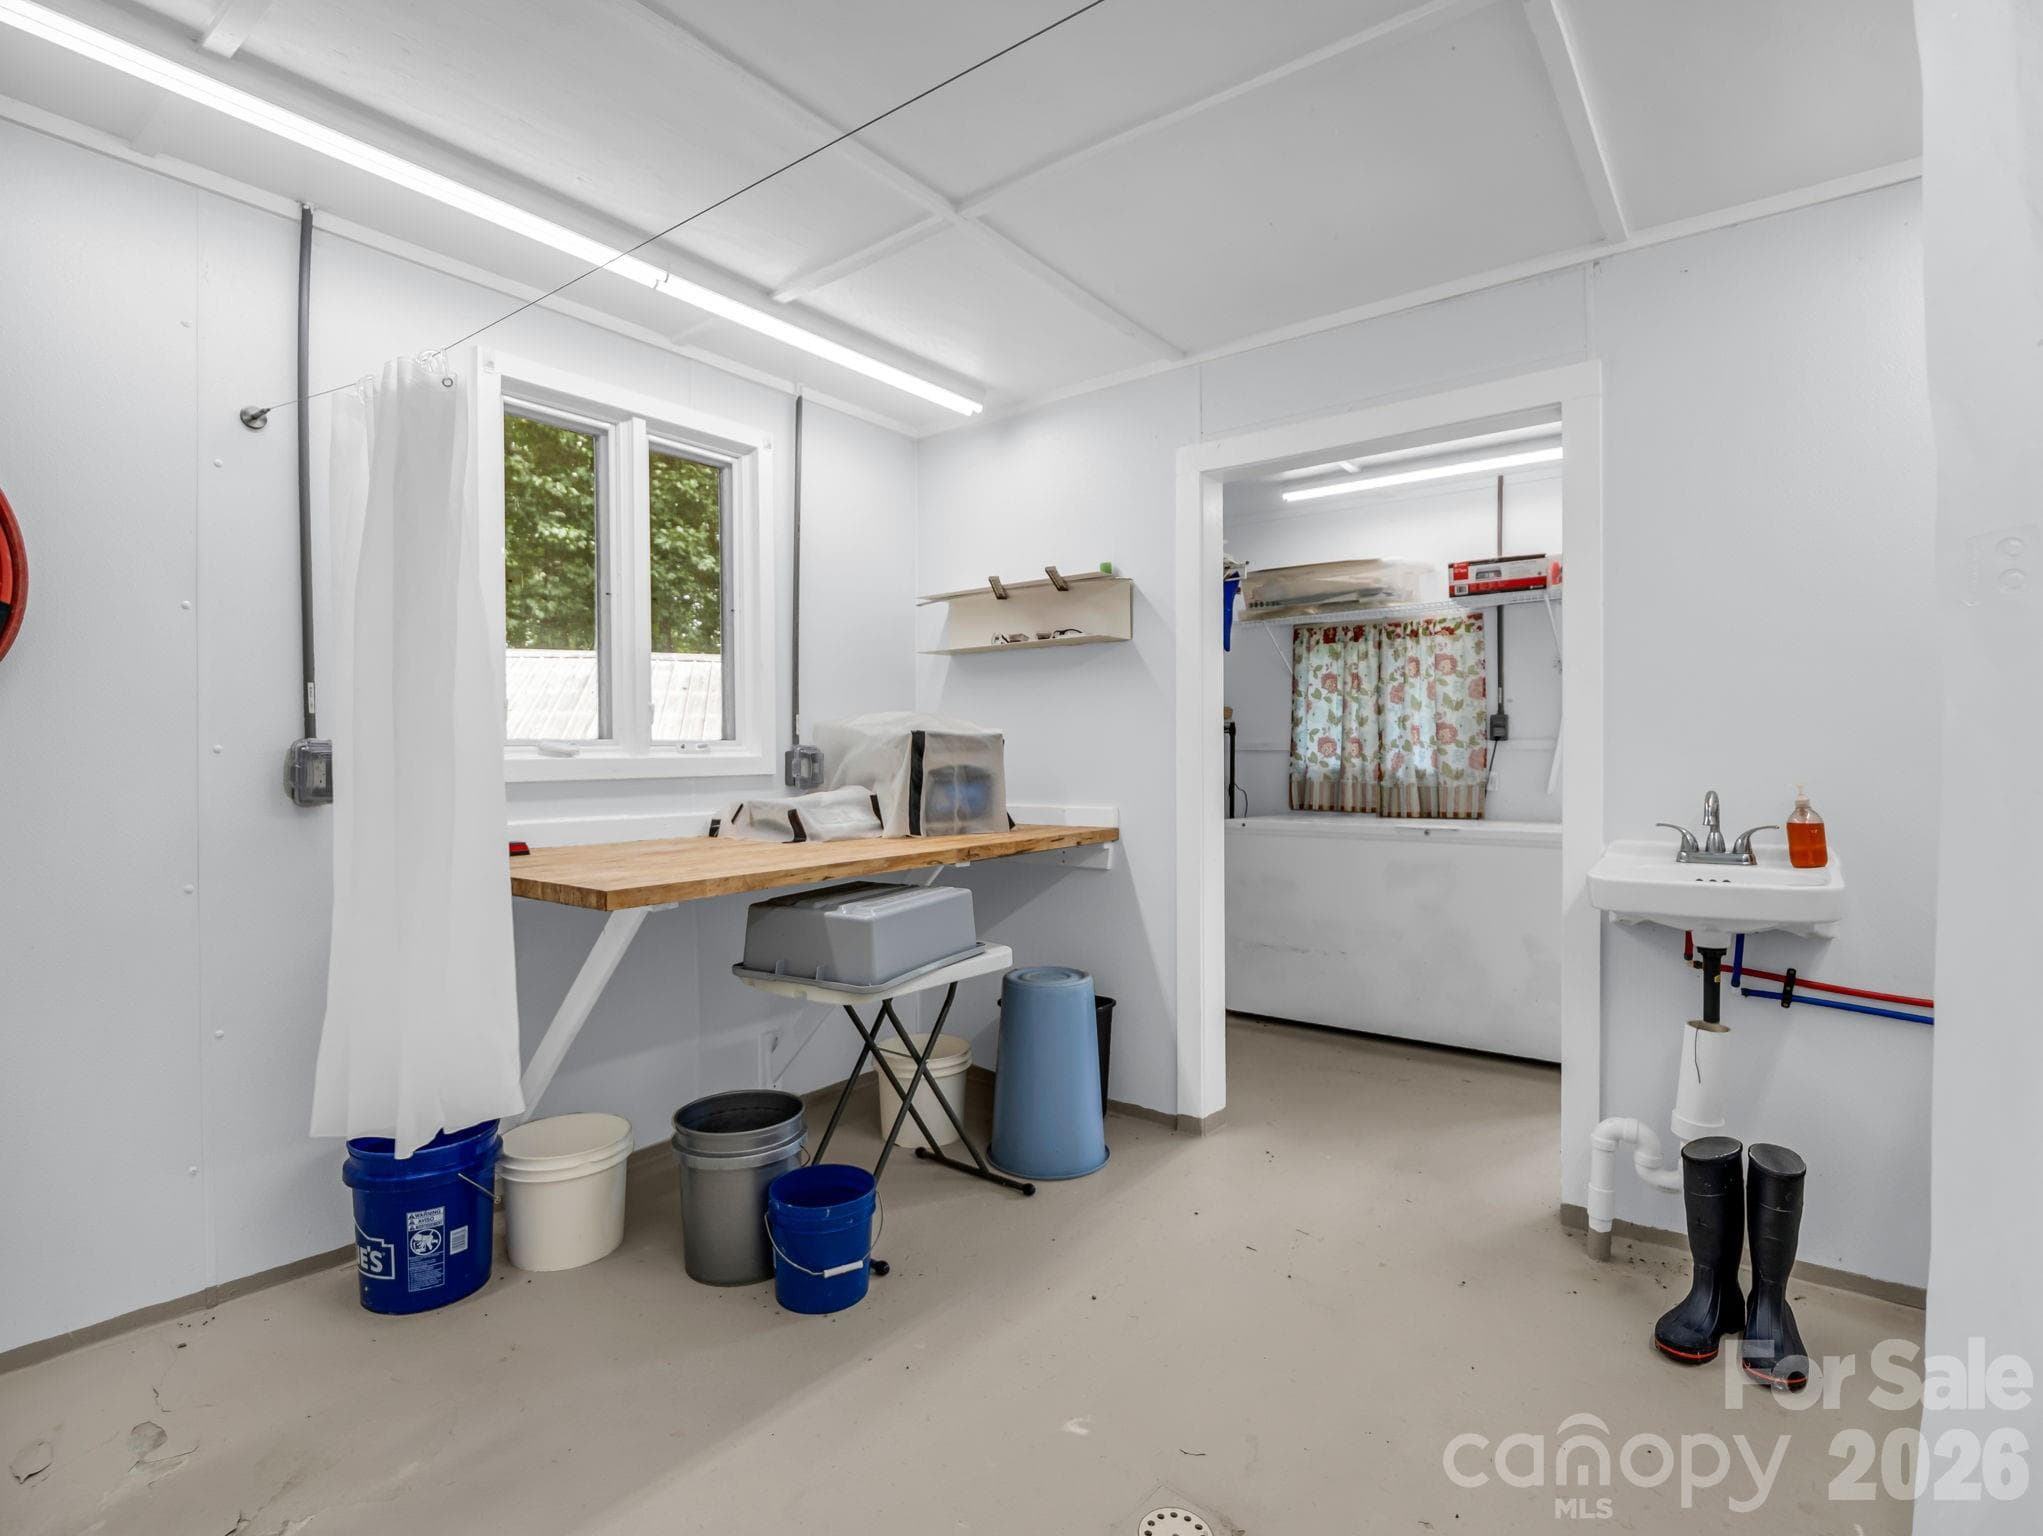
Inside the Processing hut - 136 Limousine Lane, Pisgah Forest
Processing hut - 136 Limousine Lane, Pisgah Forest
FDA processing hut - 136 Limousine Lane, Pisgah Forest
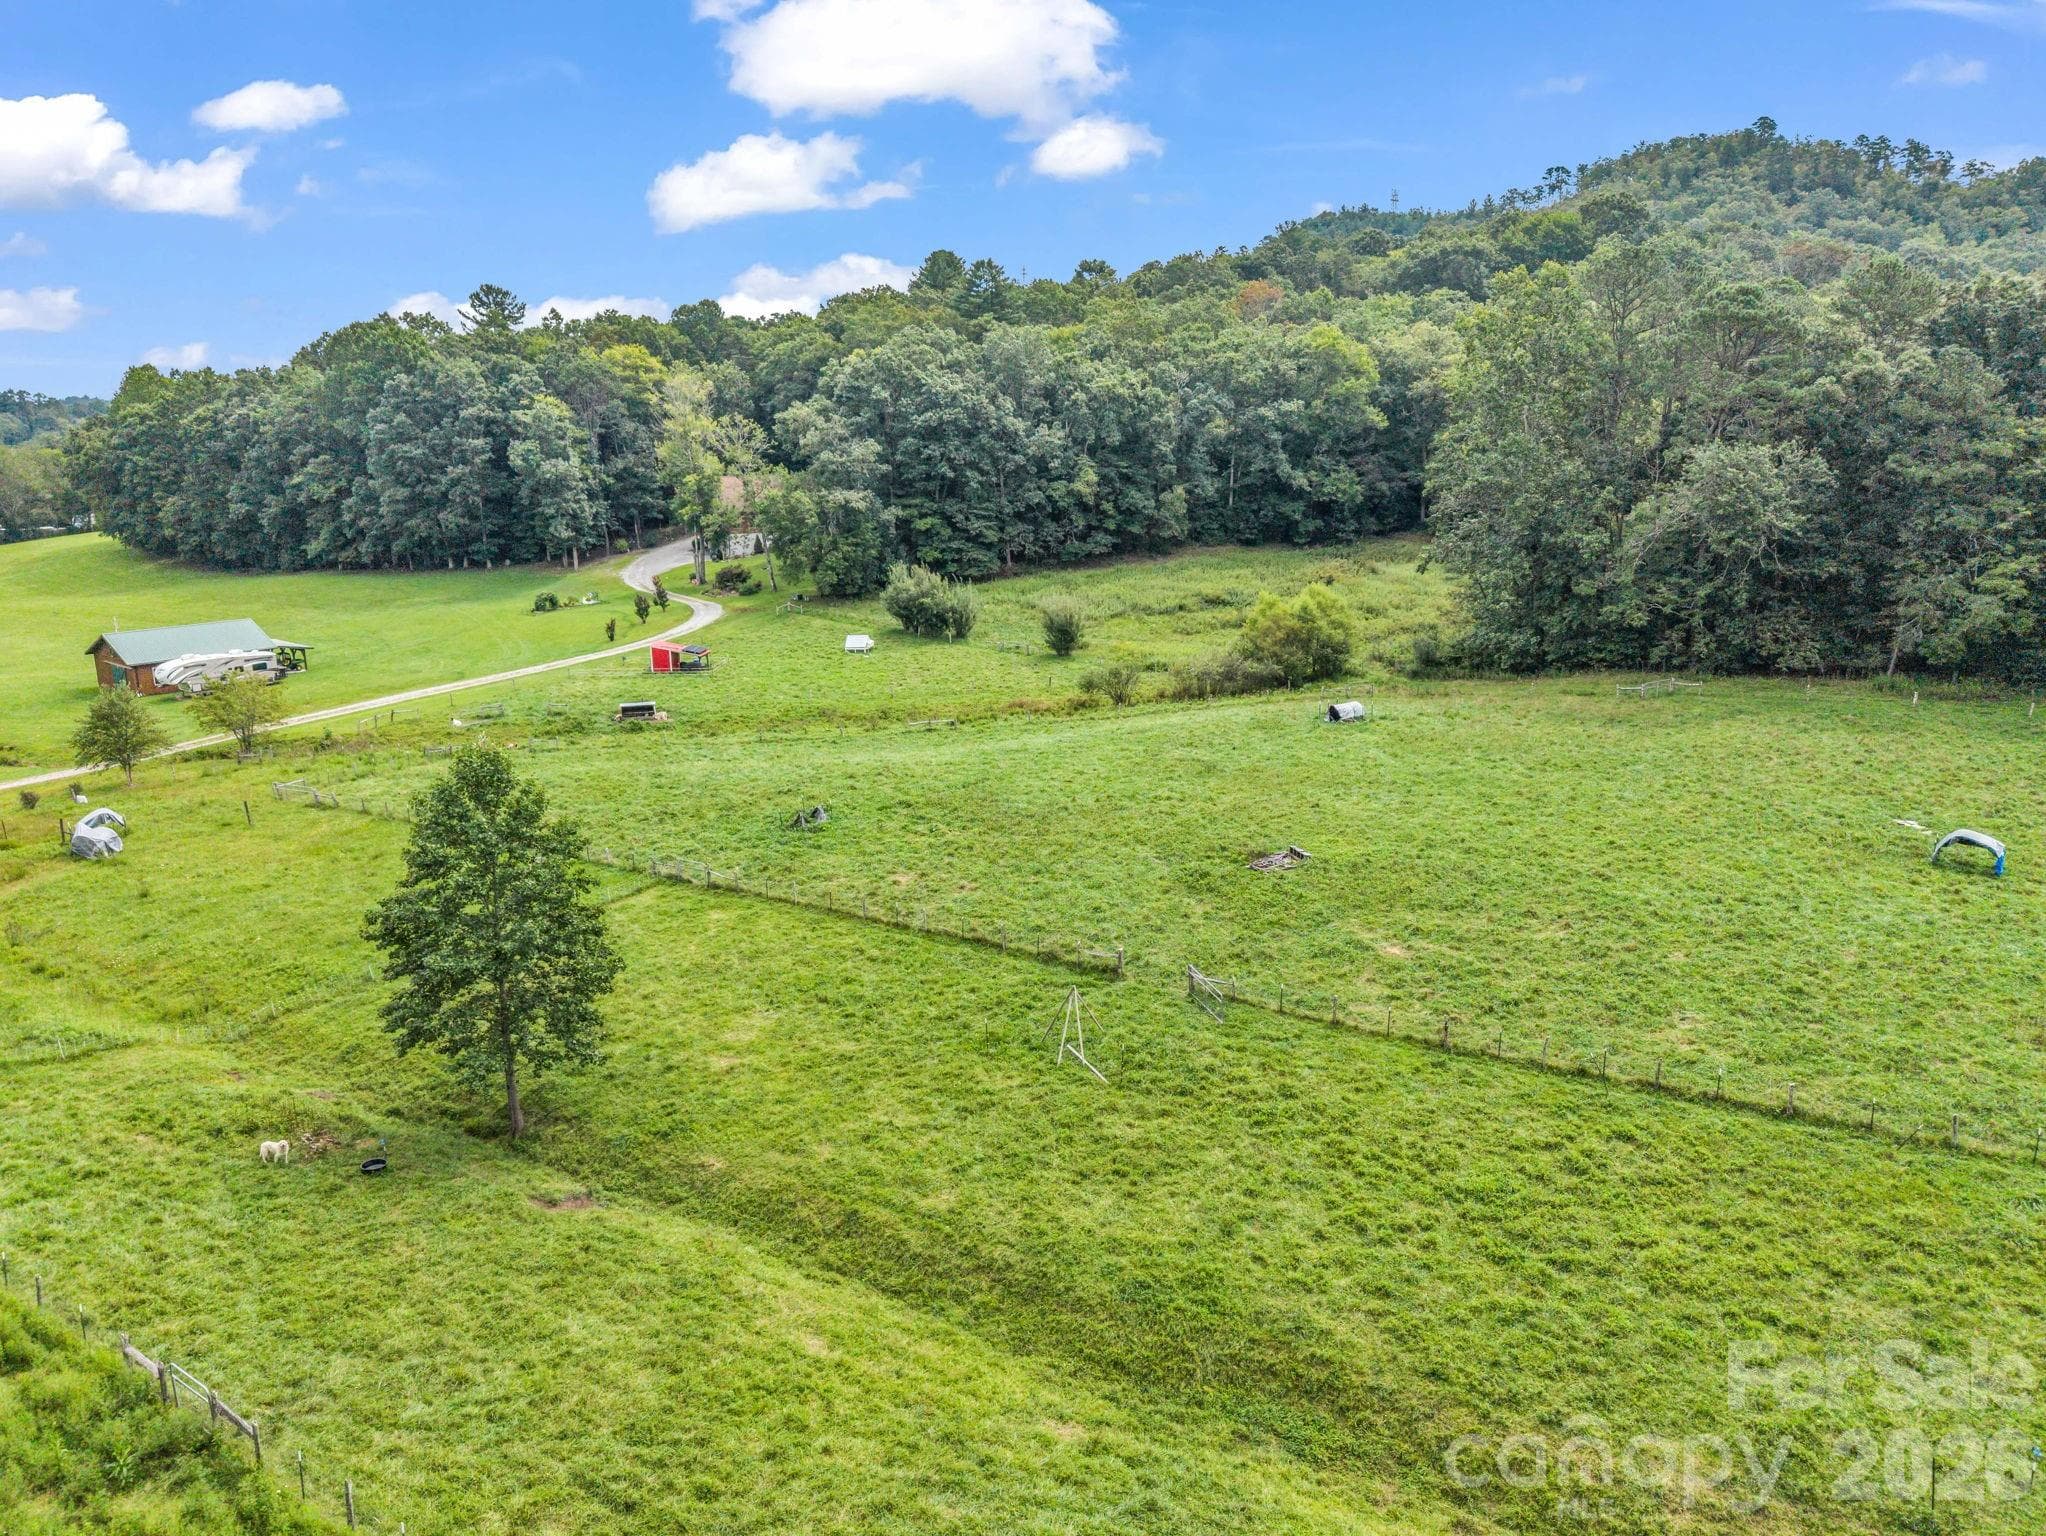
15 Unrestricted Acres Woods/pasture/Stream - 136 Limousine Lane, Pisgah Forest
Wood shed and solar hut - 136 Limousine Lane, Pisgah Forest
FDA approved Meat processing hut - 136 Limousine Lane, Pisgah Forest
Rabbit barn used to raise meat rabbits - 136 Limousine Lane, Pisgah Forest
Huge meat rabbit operation - 136 Limousine Lane, Pisgah Forest
Crossing fencing for goats - 136 Limousine Lane, Pisgah Forest
Well hut, this well is solar powered - 136 Limousine Lane, Pisgah Forest
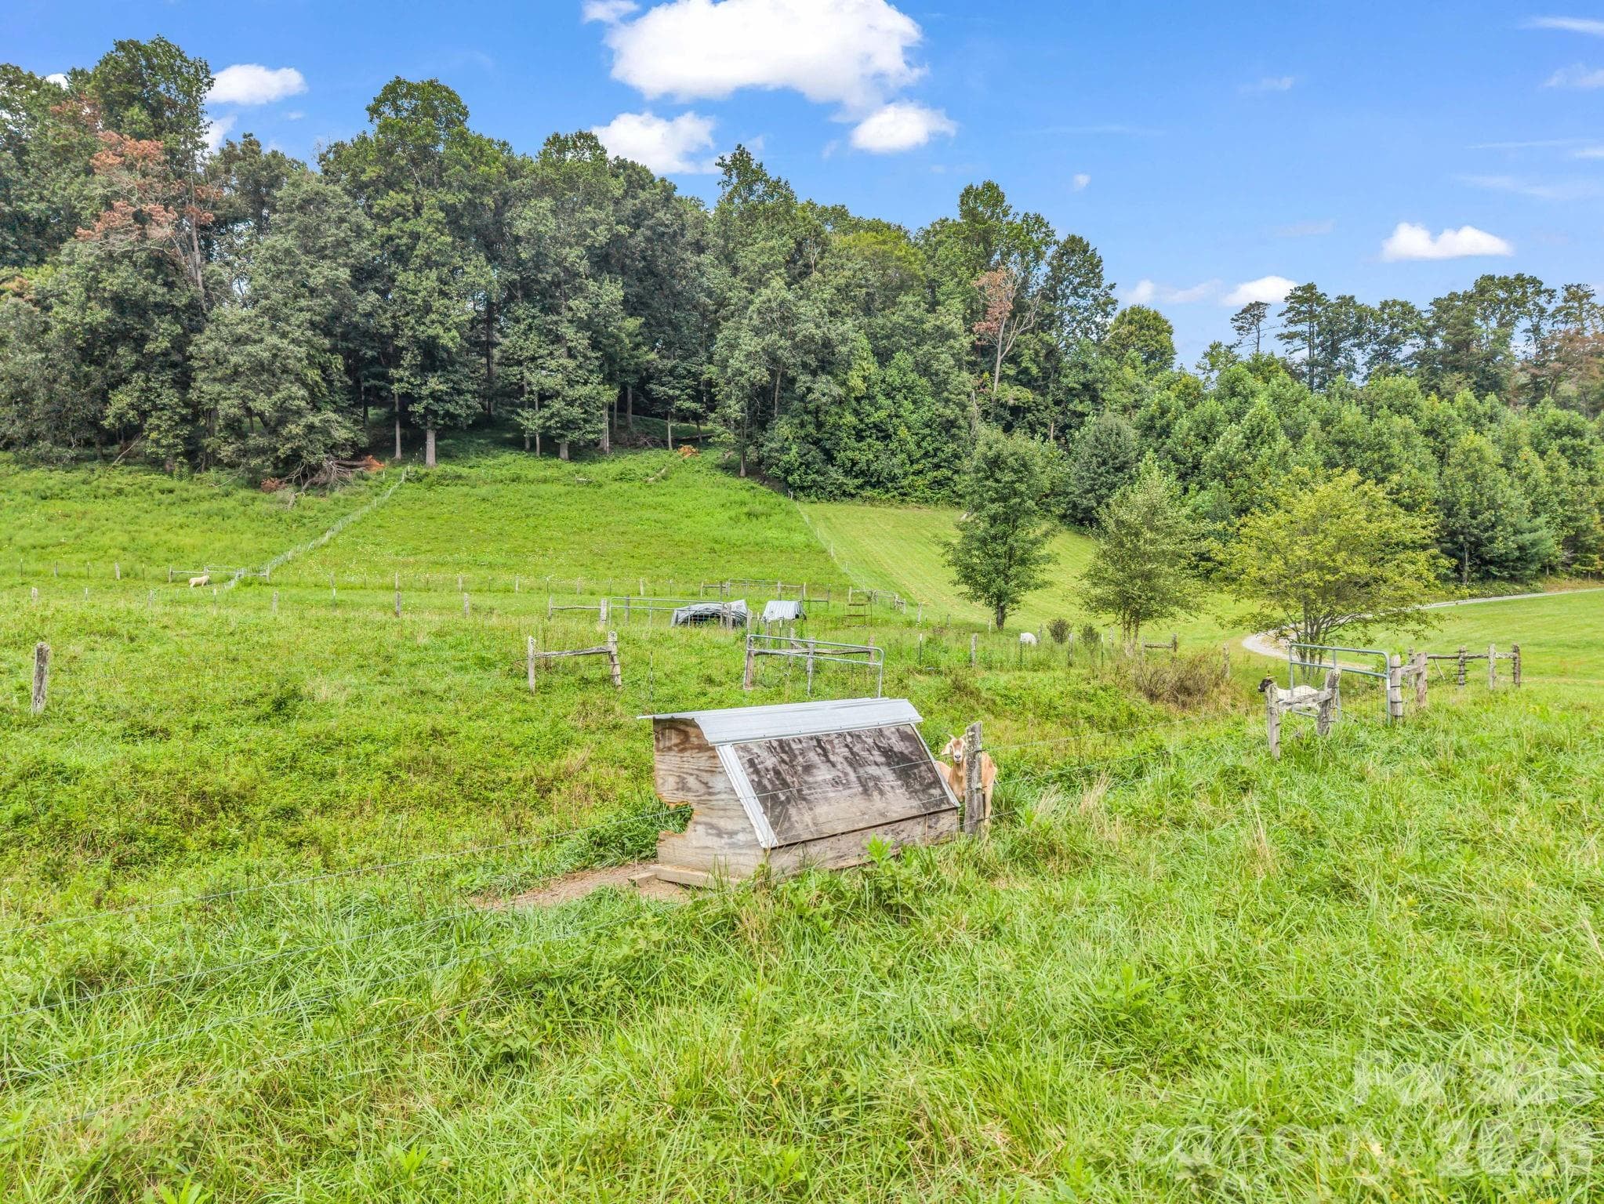
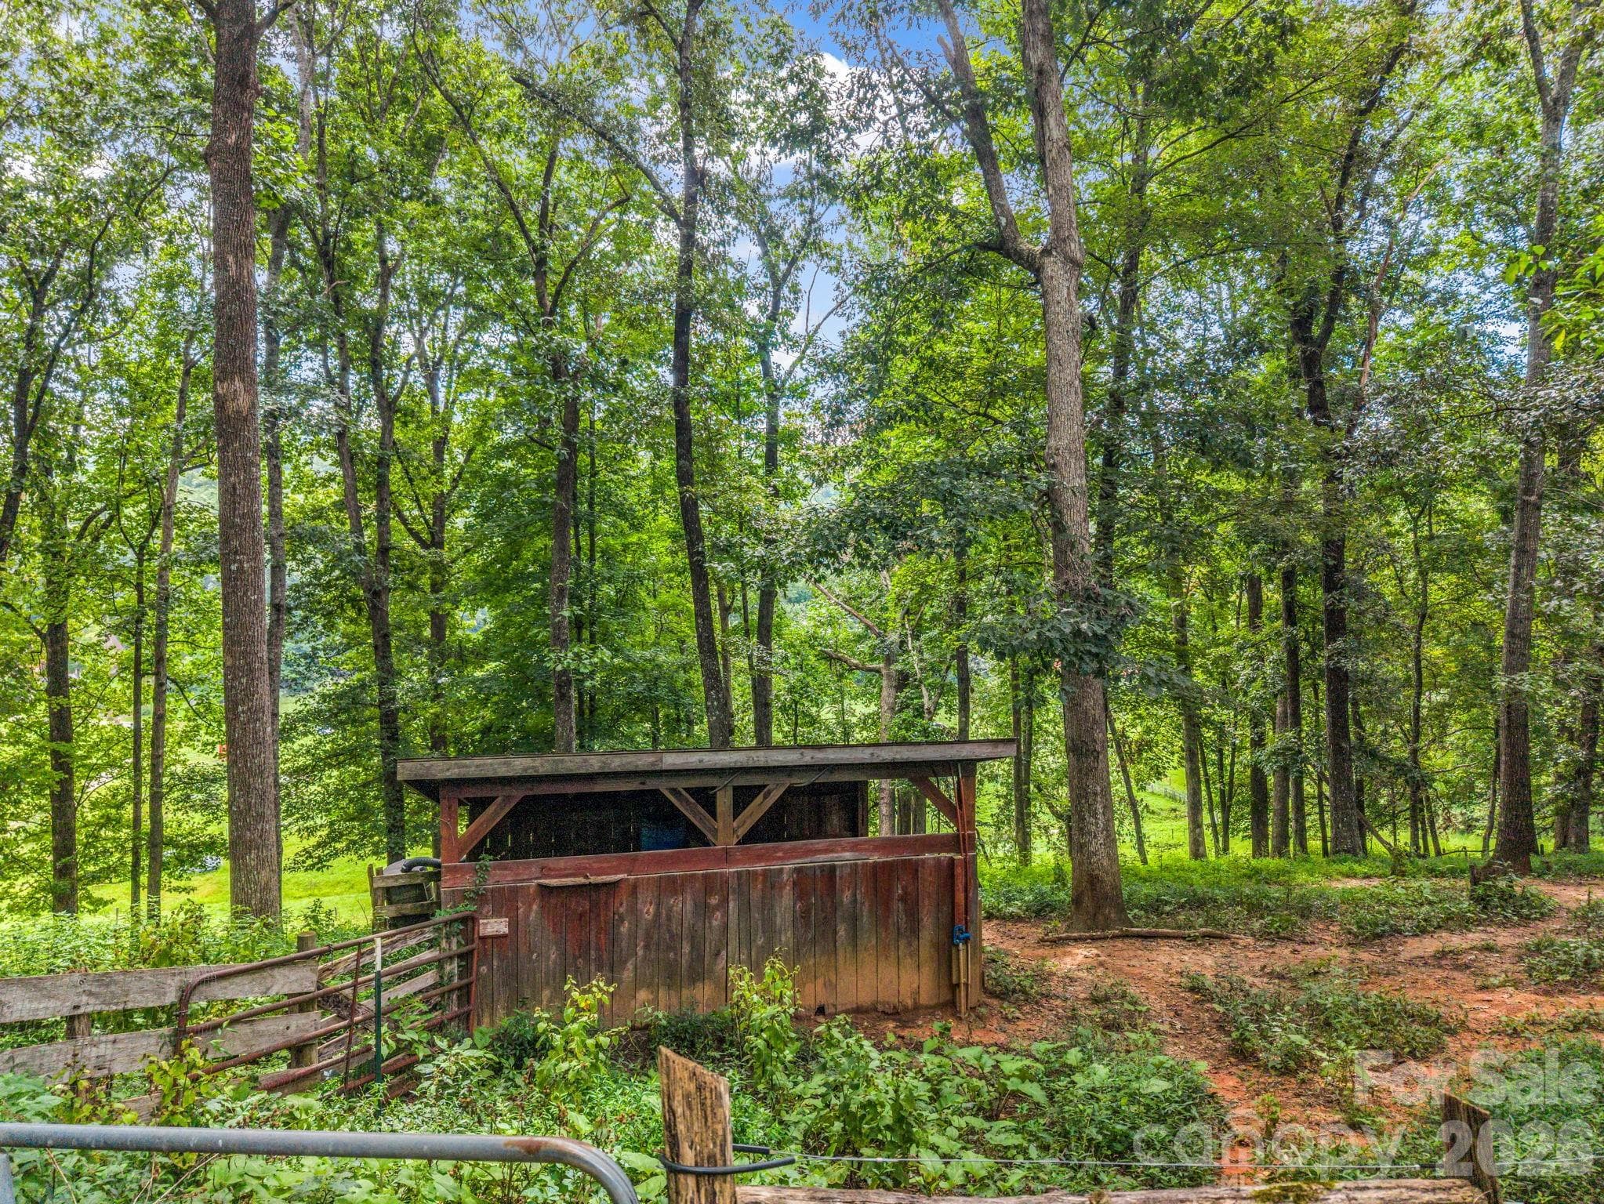
Pasture with some livestock shelters - 136 Limousine Lane, Pisgah Forest
Pasture for livestock - 136 Limousine Lane, Pisgah Forest
Livestock shelter - 136 Limousine Lane, Pisgah Forest
Single Family Residence at 136 Limousine Lane, Pisgah Forest, photo 40 of 45
5 Stall goat barn - 136 Limousine Lane, Pisgah Forest
Rainwater catchment! Gutters run into the tote to provide water to the goats. Has a filter,heater,and spigot - 136 Limousine Lane, Pisgah Forest
Goat milking barn - 136 Limousine Lane, Pisgah Forest
5 Stall goat barn - 136 Limousine Lane, Pisgah Forest
Floor Plan - 136 Limousine Lane, Pisgah Forest
45 photos

$900,000

136 Limousine Lane
Pisgah Forest, NC 28768
Listed by Farrah Baynard · BluAxis Realty
Bedrooms
3
Bathrooms
3.5
Living area
2,205 sqft
Year built
2001

About this home

Ultimate Homestead & Prepper’s Retreat on 15 Unrestricted Acres. Perfectly situated on the Transylvania/Henderson County line, this private 15-acre farm feels like an extension of Mills River. You get the ultimate secluded homestead lifestyle while remaining just a short, easy drive from Brevard, Hendersonville, Asheville, and the Asheville Regional Airport. This unrestricted property is an absolute dream for farmers, homesteaders, and preppers. Water is abundant, featuring a creek bordering Asheville Highway, a stream running through the field, and two separate wells (one for the home, one for the pasture). The property is cross-fenced and rich with fruit trees and blueberry bushes. Outbuildings include an FDA-approved processing hut with freezer, a goat milking barn, a chicken coop, a massive meat rabbit barn, and a solar hut. The 3-bedroom, 3.5-bath home offers 2,205 sq. ft. of living space, anchored by a massive full basement that includes a 2-car garage, a home office, endless storage, three huge meat freezers, and plumbing for an additional bathroom. The sellers are offering the home furnished. Built for true resilience, the home is equipped with a whole-house generator, dual fuel capability, a wood-burning stove, an underground 1,000-gallon leased propane tank, and a Faraday cage for electronic security. This farm has the capability to go solar with the equipment housed in the solar hut. Accommodate guests easily with an EV charging station and two full RV hookup sites right in the driveway. The seller is willing to include all current farm animals, an extensive list of farm supplies and equipment, and the old farm Polaris to make this a turn-key operation—or they can be completely removed prior to closing if you prefer a blank slate. Taking into consideration the home could use some TLC and modern updates it is priced with these things in mind and being offered AS-IS. Endless potential in an unbeatable location! Opportunity for expansion-An adjoining log cabin property is also available for purchase to expand this farm property. See MLS#4428703 (213 Big Valley Rd) ABSOLUTELY NO drive-bys as the road is private. Must schedule an appointment to view. Showings begin on 9/6/16

Property details

MLS
Canopy MLS
MLS #
CAR4416612
Property type
Single Family Residence
Subdivision
none
Status
Active
Days on market
35
On market date
September 6, 2026
Stories
N/A
Total bathrooms
3.5
Garage spaces
2
Parking spaces
N/A
Lot size
N/A
Loading map…

Nearby schools

Within 10 miles. School directory data from the National Center for Education Statistics (NCES), accessed via the Urban Institute Education Data API. Local Score is calculated by INNOVATE Real Estate; where a state rating is shown, it comes from that state's own official school report card.

Elementary
Etowah Elementary
3.62 mi away · Grades -1-5
Nearest school -- attendance-zone data not available here
4.0
Local Score (state rating (2025) blended 70/30 with student-teacher ratio) -- not an official state rating
State rating: B (2025)
Enrollment
309
Student:teacher ratio
13.4:1
District
Henderson County Schools
Middle
Brevard Middle
6.9 mi away · Grades 6-8
Nearest school -- attendance-zone data not available here
2.9
Local Score (state rating (2025) blended 70/30 with student-teacher ratio) -- not an official state rating
State rating: D (2025)
Enrollment
514
Student:teacher ratio
12.0:1
District
Transylvania County Schools
High
Davidson River School
5.42 mi away · Grades 9-12
Nearest school -- attendance-zone data not available here
5.0
Local Score (student-teacher ratio only (preliminary -- will incorporate state test-score data once available)) -- not an official state rating
Enrollment
77
Student:teacher ratio
8.6:1
District
Transylvania County Schools

Walkability

Blended score for Pisgah Forest's center, calculated by INNOVATE Real Estate from two sources: the EPA's National Walkability Index (street network, transit, land-use mix) and Google Places amenity data (what's actually reachable on foot from this point). 60% EPA National Walkability Index + 40% nearby-amenity density (Google Places).

19
Very car-dependent
out of 100
EPA National Walkability Index
5.8 / 20 -- Below average walkable
Google Places amenity density
3 / 100
Restaurants & cafes1
Grocery stores0
Parks0
Schools0
Transit stops0
Pharmacies0

Mortgage calculator

Estimate only - actual rate and payment depend on your lender, credit, and loan program.

$
%
%
Adjust tax / insurance estimates
% / yr
$
/mo
Est. monthly payment
$5,570/mo
$180,000 down
$720,000 loan
Principal & interest$4,670
Property tax (est.)$750
Home insurance (est.)$150

Similar homes you might like

Data source: Listing information provided by Canopy MLS (carolina) via Trestle/CoreLogic. Last updated 8 days ago.

Information herein deemed reliable but not guaranteed; all measurements, school assignments, HOA fees, taxes, and feature lists are approximate and should be independently verified. Equal Housing Opportunity.