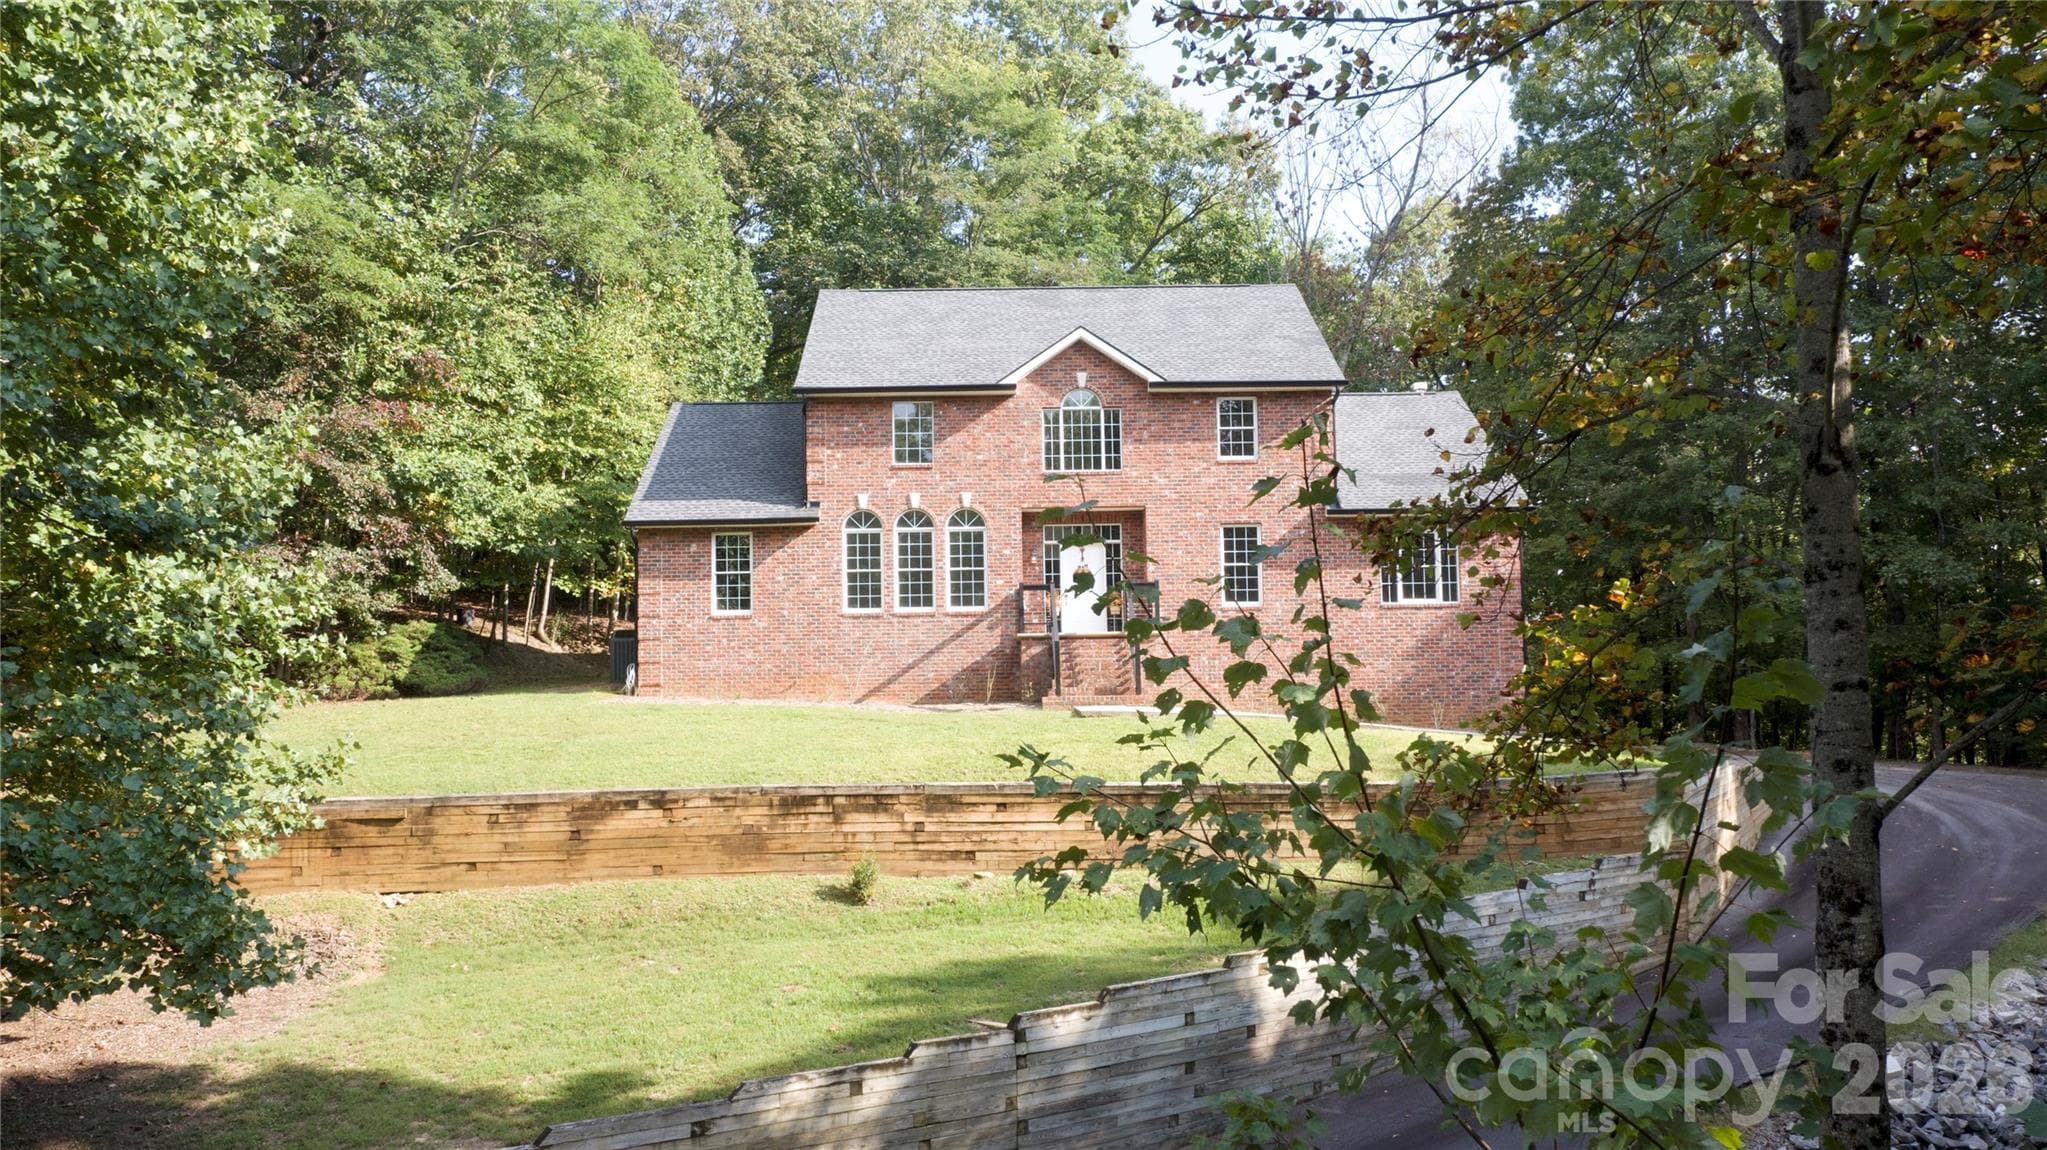
Welcome to 651 Glen Cannon Drive - 651 Glen Cannon Drive, Pisgah Forest
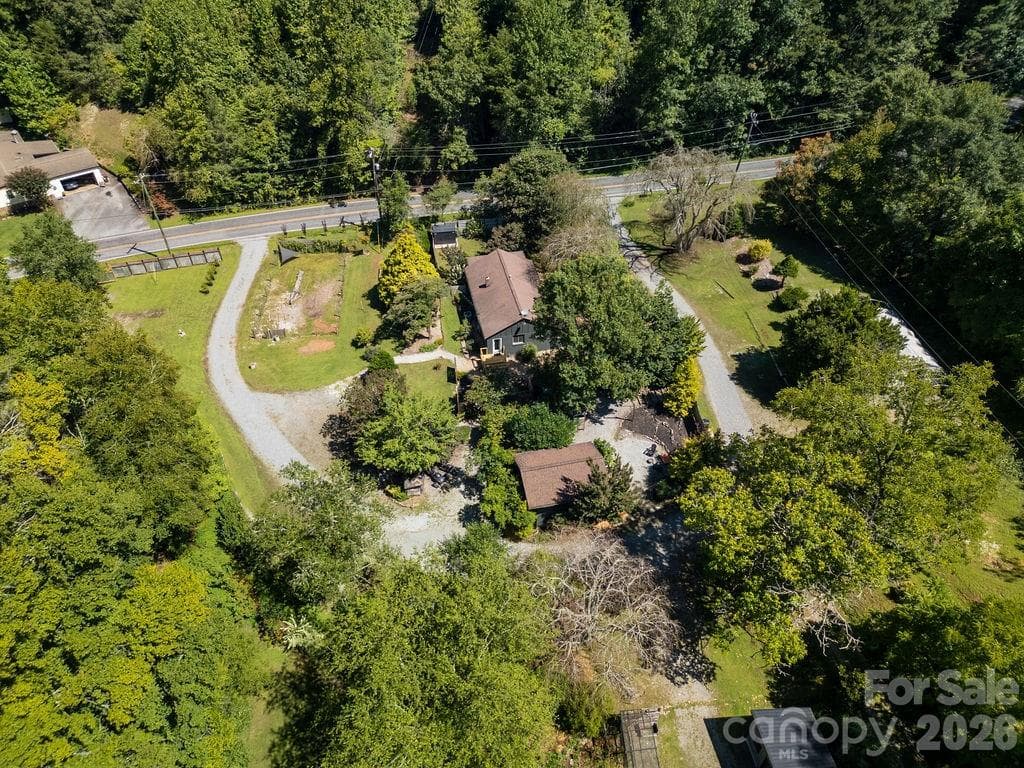
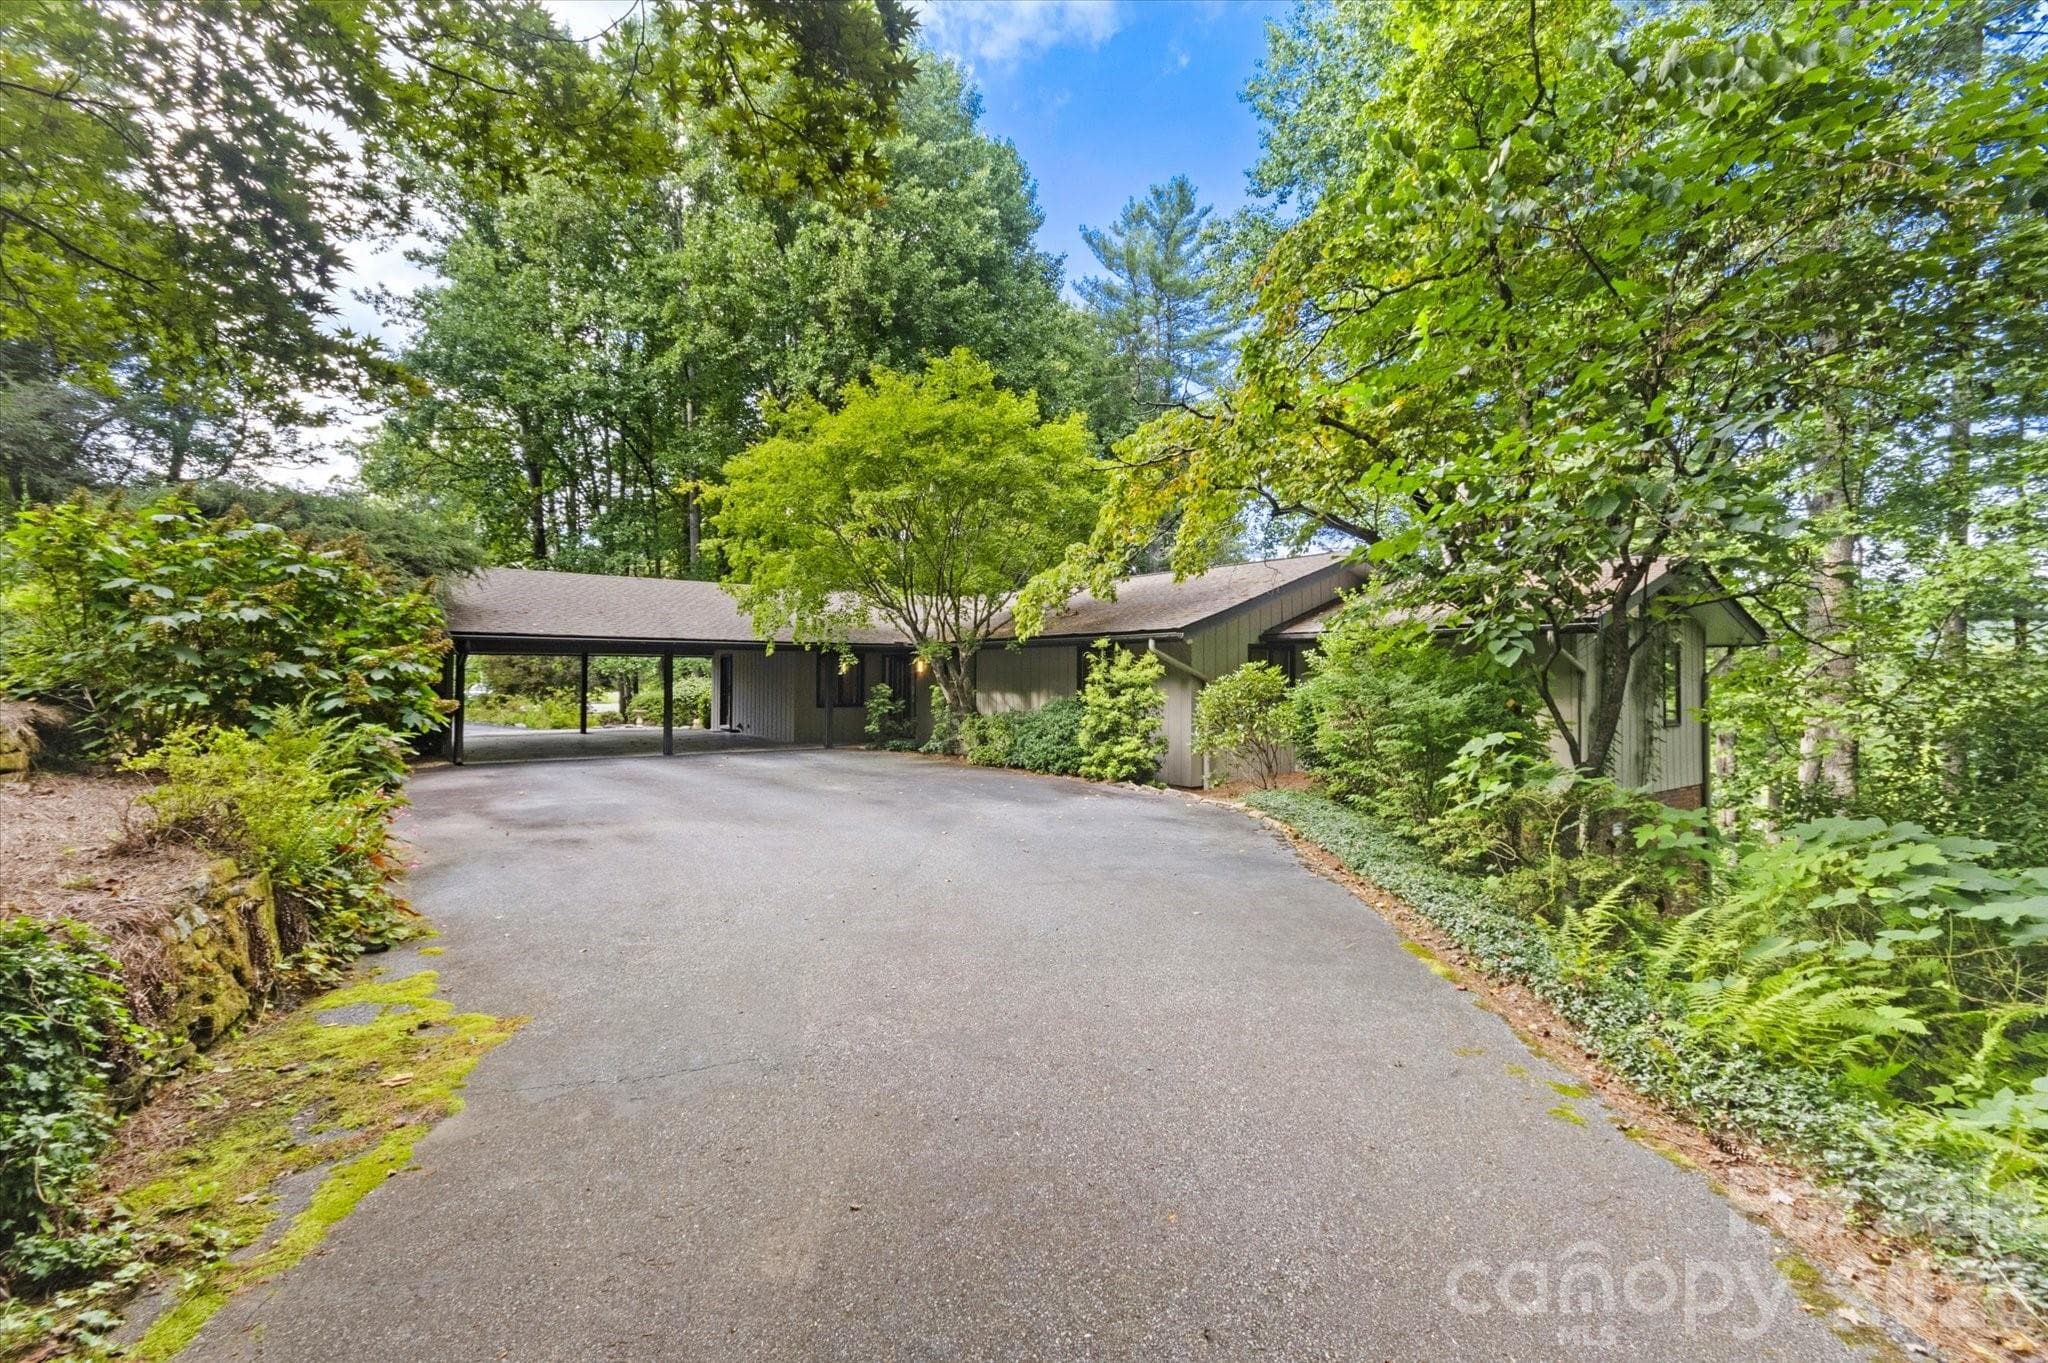
Semi circular drive for easy in and out - 651 Glen Cannon Drive, Pisgah Forest
Welcoming foyer with slate flooring - 651 Glen Cannon Drive, Pisgah Forest
Light filled living area with treehouse feel - 651 Glen Cannon Drive, Pisgah Forest
Open floorpan showing living, dining, kitchen, den and deck - 651 Glen Cannon Drive, Pisgah Forest
Gracious, relaxed living - 651 Glen Cannon Drive, Pisgah Forest
Vaulted ceiling, built in shelving and entertainment center - 651 Glen Cannon Drive, Pisgah Forest
Built in accent wall with shelving and space for tv - 651 Glen Cannon Drive, Pisgah Forest
Dining area with access to deck - 651 Glen Cannon Drive, Pisgah Forest
Living room, kitchen, dining and den.  Notice the wood plank detail on living room side of bar. - 651 Glen Cannon Drive, Pisgah Forest
Den with fireplace, vaulted ceiling and lots of light. 20 foot angled  concrete countertop is perfect for food prep, dining or entertaining - 651 Glen Cannon Drive, Pisgah Forest
So relaxing on a cool Fall evening - 651 Glen Cannon Drive, Pisgah Forest
Spectacular chef's kitchen with combination of concrete and butcher block countertops. - 651 Glen Cannon Drive, Pisgah Forest
Stainless appliances, lots of storage.  Notice the built in drainboard in concrete countertop. - 651 Glen Cannon Drive, Pisgah Forest
Rustic beams and views all add to this delightful kitchen - 651 Glen Cannon Drive, Pisgah Forest
Above butcher block countertop is full tiled wall that is a beautiful backdrop to rustic wood floating shelving - 651 Glen Cannon Drive, Pisgah Forest
Enjoy outdoor dining, birds, trees and views - 651 Glen Cannon Drive, Pisgah Forest
Easy access to dining area - 651 Glen Cannon Drive, Pisgah Forest
Expansive deck is off dining area and spans the length of the living room - 651 Glen Cannon Drive, Pisgah Forest
Its like living in a treehouse - 651 Glen Cannon Drive, Pisgah Forest
Bedroom #4 that could also be used as an office - 651 Glen Cannon Drive, Pisgah Forest
Powder Room - 651 Glen Cannon Drive, Pisgah Forest
Bedroom #2 - 651 Glen Cannon Drive, Pisgah Forest
Bedroom #3 - 651 Glen Cannon Drive, Pisgah Forest
Guest bath with tub/shower - 651 Glen Cannon Drive, Pisgah Forest
Fantastic primary suite with wood accent wall - 651 Glen Cannon Drive, Pisgah Forest
You will also enjoy a small deck off primary suite - 651 Glen Cannon Drive, Pisgah Forest
Light filled primary bath - 651 Glen Cannon Drive, Pisgah Forest
Second sink in primary bath - 651 Glen Cannon Drive, Pisgah Forest
Jetted soaking tub - 651 Glen Cannon Drive, Pisgah Forest
Walk in tile shower - 651 Glen Cannon Drive, Pisgah Forest
One of two large walk in closets - 651 Glen Cannon Drive, Pisgah Forest
Laundry room on main level with sink - 651 Glen Cannon Drive, Pisgah Forest
Basement area perfect for storage, hobbies or workshop - 651 Glen Cannon Drive, Pisgah Forest
Home from the back - 651 Glen Cannon Drive, Pisgah Forest
A place to relax and enjoy mountain living - 651 Glen Cannon Drive, Pisgah Forest
36 photos

$850,000

651 Glen Cannon Drive
Pisgah Forest, NC 28768
Listed by Mary-Alice Baker · Dimps Realty Co Inc.
Bedrooms
4
Bathrooms
2.5
Living area
2,500 sqft
Year built
1972

About this home

Tucked into a 1.5 acre lot among lush greenery and mountain views you will enjoy this one level home with a "treehouse" feel. Located in the Land of Waterfalls, Brevard, NC, this 4 bedroom, 2 1/2 bath one level home is a must see. The interior has been thoughtfully curated with sophisticated finishes and an effortless flow by esteemed Louisiana designer, Claire Major of Artvark, Ltd. Designed for relaxed entertaining the heart of the home centers around a chef's kitchen with a 20 foot angled island for food prep, dining and entertaining. The kitchen is open to the light filled living room, den with fireplace and dining area. This home offers relaxed mountain living with a nice deck for outdoor dining, enjoying cool mountain breezes and lovely vistas. The primary suite is something special! You will enjoy large walk in closets, wood accent wall and private deck. The primary bath offers walk in shower, soaking tub, private water closet, large skylight and double sinks. Additional bedrooms are great for guests with second full bath conveniently located in hall. Laundry room is located on the main level. You will appreciate a semi circular drive for easy in and out, a heated basement area that would be perfect for storage and workshop. Yard is beautifully landscaped with mature trees, seasonal flowers and beautiful view. At Glen Cannon you are only minutes to downtown Brevard, Brevard Music Center, shopping, dining, trails and The Pisgah National Forest.

Highlights

Fireplace

Property details

MLS
Canopy MLS
MLS #
CAR4414802
Property type
Single Family Residence
Subdivision
Glen Cannon
Status
Active
Days on market
40
On market date
August 21, 2026
Stories
N/A
Total bathrooms
2.5
Garage spaces
N/A
Parking spaces
N/A
Lot size
N/A
Loading map…

Nearby schools

Within 10 miles. School directory data from the National Center for Education Statistics (NCES), accessed via the Urban Institute Education Data API. Local Score is calculated by INNOVATE Real Estate; where a state rating is shown, it comes from that state's own official school report card.

Elementary
Brevard Elementary
1.56 mi away · Grades -1-5
Nearest school -- attendance-zone data not available here
2.9
Local Score (state rating (2025) blended 70/30 with student-teacher ratio) -- not an official state rating
State rating: D (2025)
Enrollment
535
Student:teacher ratio
11.4:1
District
Transylvania County Schools
Middle
Brevard Middle
2.17 mi away · Grades 6-8
Nearest school -- attendance-zone data not available here
2.9
Local Score (state rating (2025) blended 70/30 with student-teacher ratio) -- not an official state rating
State rating: D (2025)
Enrollment
514
Student:teacher ratio
12.0:1
District
Transylvania County Schools
High
Davidson River School
1.96 mi away · Grades 9-12
Nearest school -- attendance-zone data not available here
5.0
Local Score (student-teacher ratio only (preliminary -- will incorporate state test-score data once available)) -- not an official state rating
Enrollment
77
Student:teacher ratio
8.6:1
District
Transylvania County Schools

Walkability

Blended score for Pisgah Forest's center, calculated by INNOVATE Real Estate from two sources: the EPA's National Walkability Index (street network, transit, land-use mix) and Google Places amenity data (what's actually reachable on foot from this point). 60% EPA National Walkability Index + 40% nearby-amenity density (Google Places).

14
Very car-dependent
out of 100
EPA National Walkability Index
4.5 / 20 -- Least walkable
Google Places amenity density
0 / 100
Restaurants & cafes0
Grocery stores0
Parks0
Schools0
Transit stops0
Pharmacies0

Mortgage calculator

Estimate only - actual rate and payment depend on your lender, credit, and loan program.

$
%
%
Adjust tax / insurance estimates
% / yr
$
/mo
Est. monthly payment
$5,269/mo
$170,000 down
$680,000 loan
Principal & interest$4,410
Property tax (est.)$708
Home insurance (est.)$150

Similar homes you might like

Data source: Listing information provided by Canopy MLS (carolina) via Trestle/CoreLogic. Last updated 19 days ago.

Information herein deemed reliable but not guaranteed; all measurements, school assignments, HOA fees, taxes, and feature lists are approximate and should be independently verified. Equal Housing Opportunity.