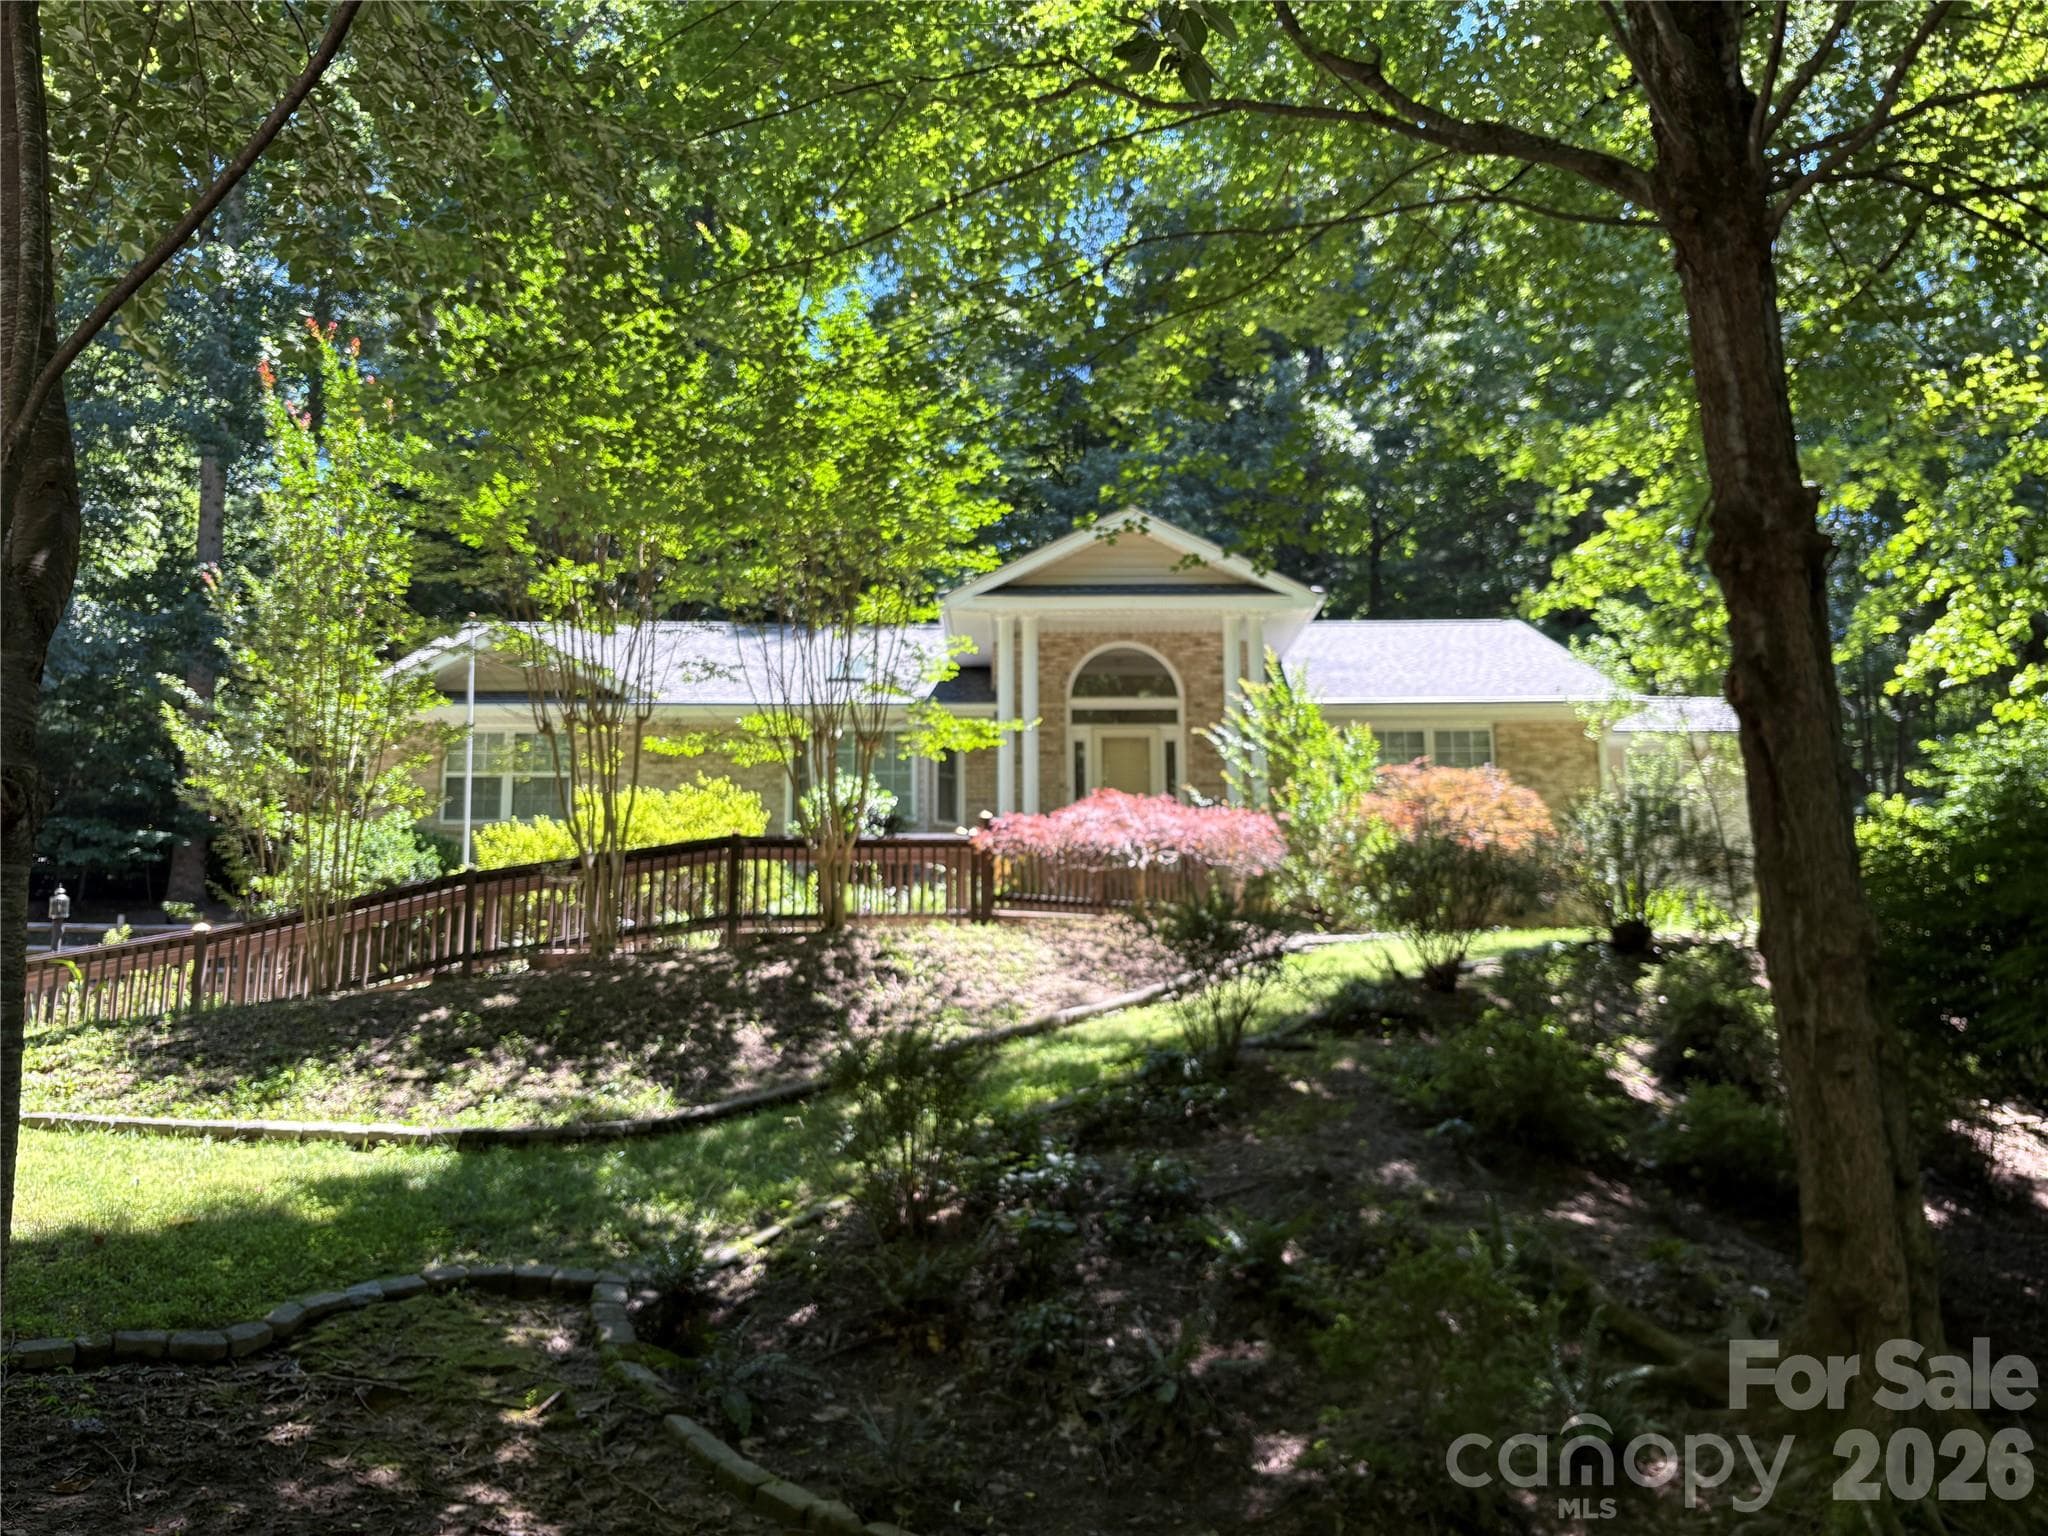
Welcome home to 370 Orchard Circle, Laurel Park - 370 Orchard Circle, Laurel Park
Front Entrance - 370 Orchard Circle, Laurel Park
Enjoy coffee on the front porch - 370 Orchard Circle, Laurel Park
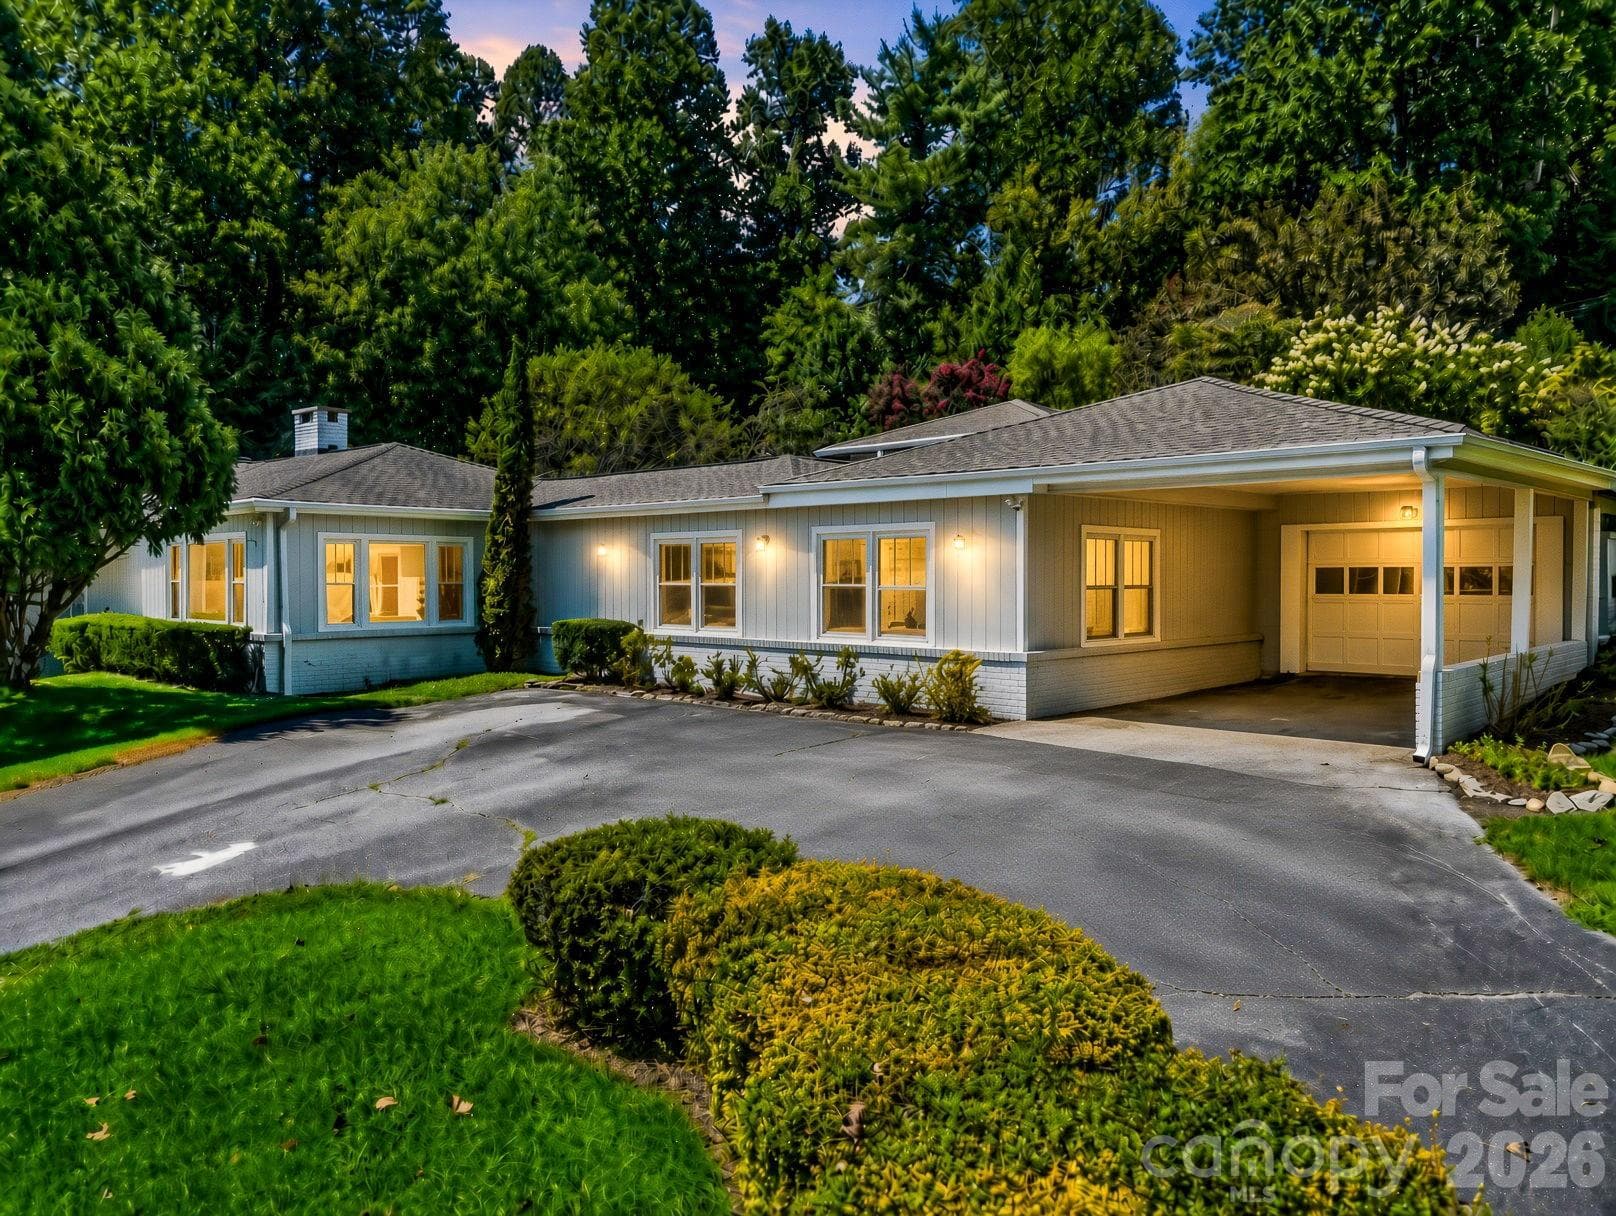
Carport with U-Shaped Garage - 370 Orchard Circle, Laurel Park
Foyer from front door with living room to the right and kitchen straight ahead - 370 Orchard Circle, Laurel Park
Original hardwood floors and cozy gas fireplace - 370 Orchard Circle, Laurel Park
Living Room - 370 Orchard Circle, Laurel Park
Open Dining Room/Living Room Area - 370 Orchard Circle, Laurel Park
Dining Area - 370 Orchard Circle, Laurel Park
Lots of charm with the hardwood floors and built in cabinets. - 370 Orchard Circle, Laurel Park
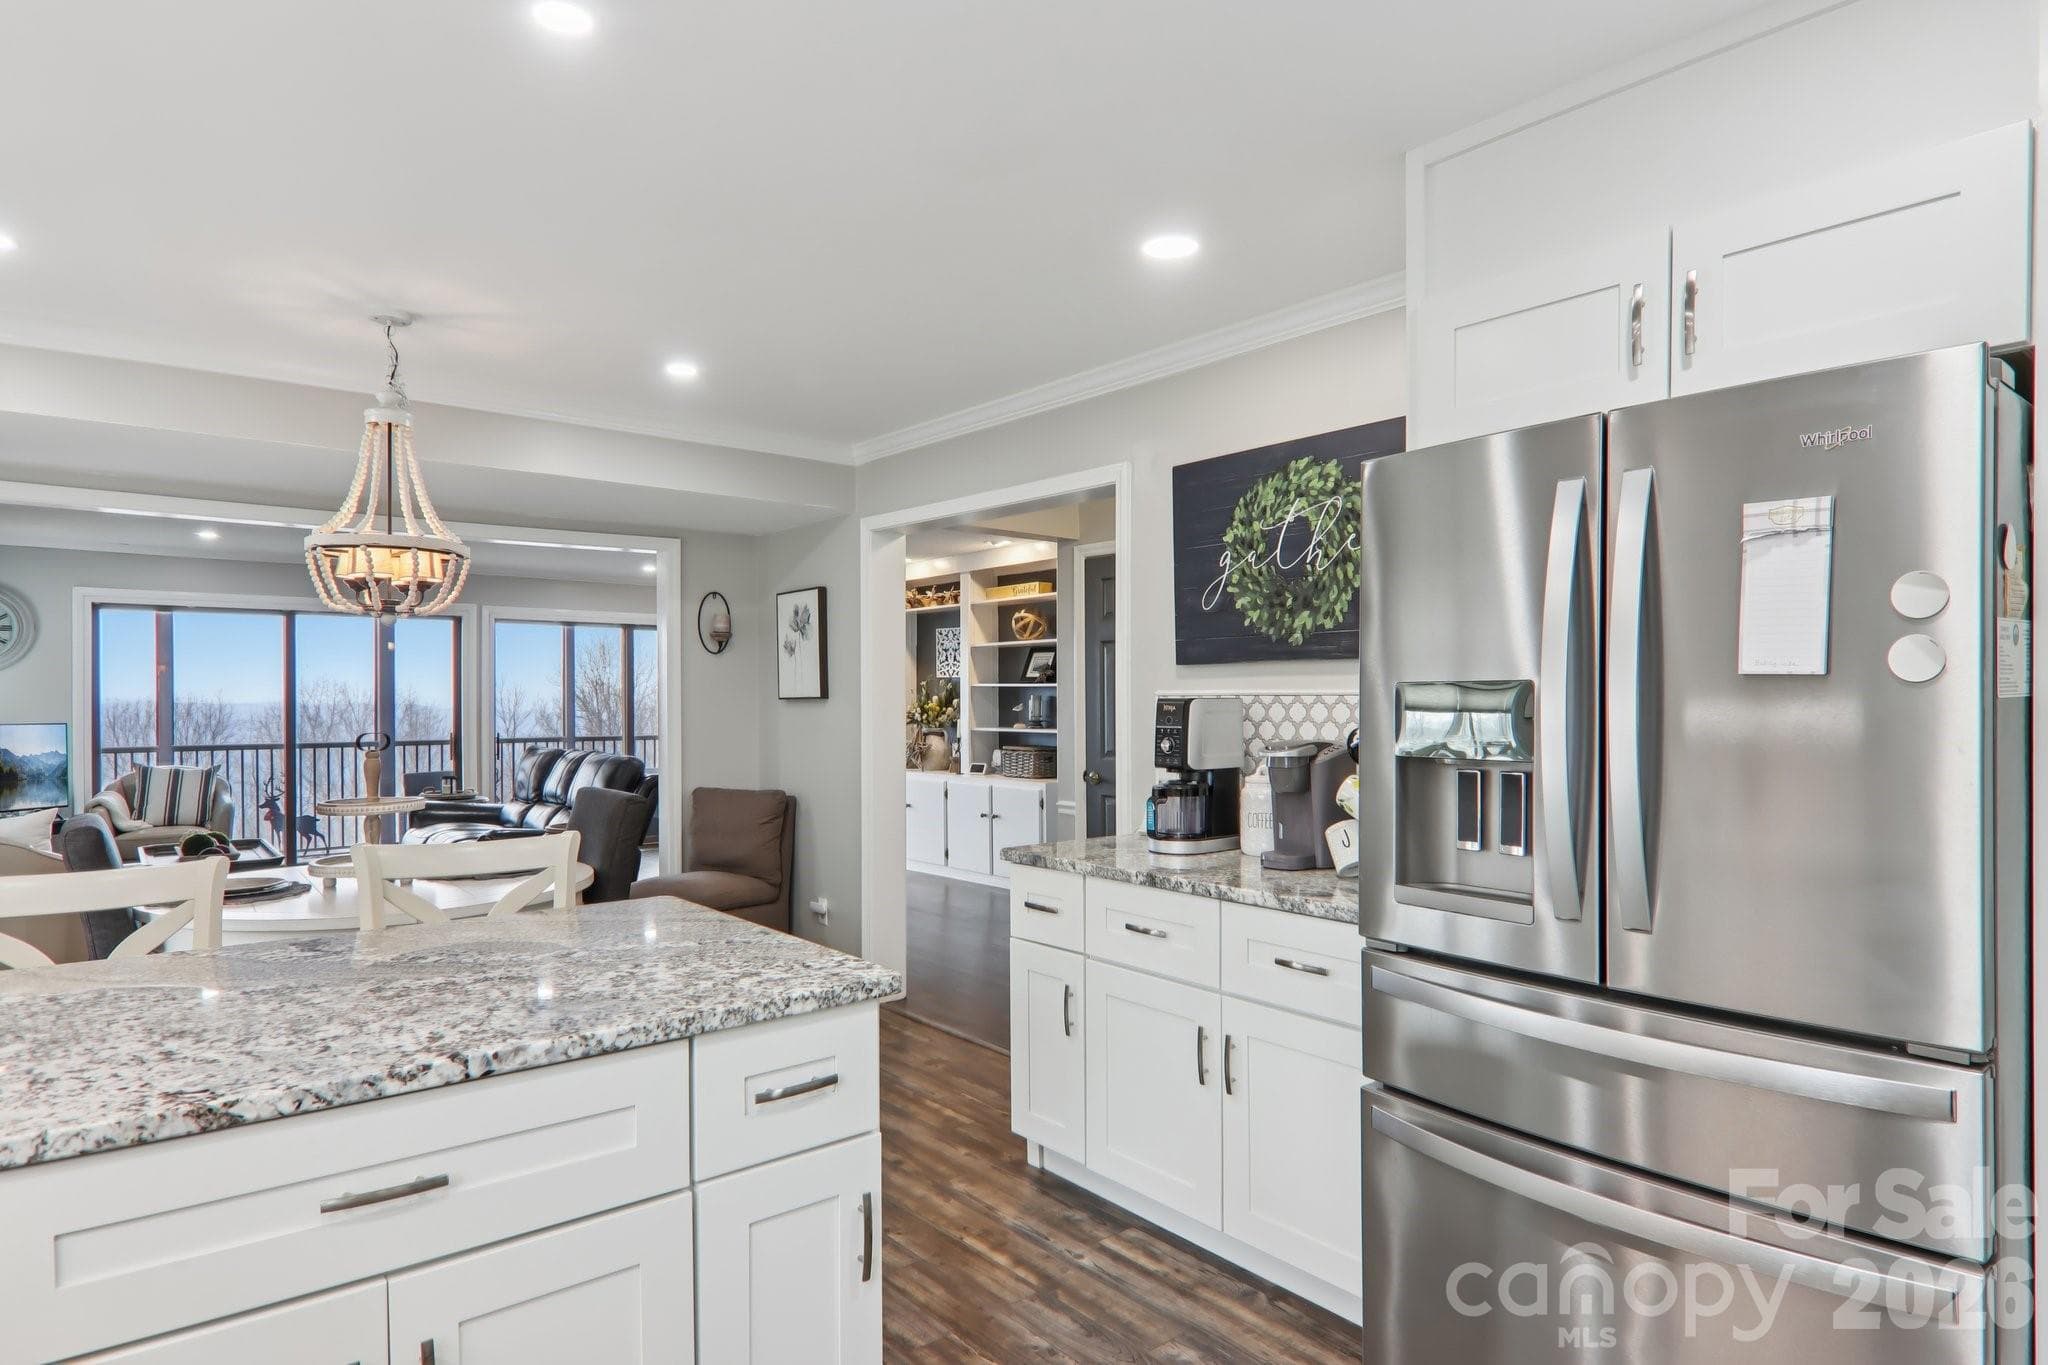
Kitchen with new tile flooring - 370 Orchard Circle, Laurel Park
Kitchen with stainless steel appliances - 370 Orchard Circle, Laurel Park
Double ovens and plenty of storage! - 370 Orchard Circle, Laurel Park
Primary Bedroom with Walk-in Closet and Bathroom - 370 Orchard Circle, Laurel Park
Primary Bedroom - 370 Orchard Circle, Laurel Park
Primary Bath - 370 Orchard Circle, Laurel Park
Primary Bath Shower - 370 Orchard Circle, Laurel Park
Primary Bedroom Walk-In Closet - 370 Orchard Circle, Laurel Park
Hallway to Bonus Room & Bathroom - 370 Orchard Circle, Laurel Park
Hallway Bathroom - 370 Orchard Circle, Laurel Park
Bonus Room with closet and great natural light! - 370 Orchard Circle, Laurel Park
Guest Ensuite Bedroom - 370 Orchard Circle, Laurel Park
Guest bedroom with private ensuite bath room - 370 Orchard Circle, Laurel Park
Guest Ensuite Full Bath - 370 Orchard Circle, Laurel Park
Cozy sitting area with built in cabinets - 370 Orchard Circle, Laurel Park
Sitting Room. Door to the left is laundry room before going into primary ensuite. - 370 Orchard Circle, Laurel Park
Sitting Room - 370 Orchard Circle, Laurel Park
Laundry Room - 370 Orchard Circle, Laurel Park
Covered patio off primary ensuite - 370 Orchard Circle, Laurel Park
Patio has stone flooring and charm! - 370 Orchard Circle, Laurel Park
Backyard view from covered patio - 370 Orchard Circle, Laurel Park
Back Yard - 370 Orchard Circle, Laurel Park
Home has generator - 370 Orchard Circle, Laurel Park
Side Yard - 370 Orchard Circle, Laurel Park
Private back yard - 370 Orchard Circle, Laurel Park
370 Orchard Circle is ready for you! - 370 Orchard Circle, Laurel Park
Aeiral View - 370 Orchard Circle, Laurel Park
Aerial View - 370 Orchard Circle, Laurel Park
View when you leave your home and head to town! - 370 Orchard Circle, Laurel Park
Aerial View - 370 Orchard Circle, Laurel Park
42 photos

$580,000

370 Orchard Circle
Laurel Park, NC 28739
Listed by Sherri Holbert · Patton Allen Real Estate LLC
Bedrooms
2
Bathrooms
3
Living area
2,307 sqft
Year built
1952

About this home

The original 1952 home offers timeless charm, complemented by a thoughtful 1980s addition of approximately 888 SF that expanded the living space with a welcoming sitting room, primary ensuite, laundry room, and garage. An additional bonus room provides flexible space for a home office, study, hobby room, or guest accommodations. The bright, open floor plan is filled with natural light and features beautiful original hardwood flooring throughout the main living areas. The cozy sitting room includes built-in bookshelves, while the main living room offers a gas-log fireplace, creating a warm and inviting gathering space. The kitchen features new tile flooring installed in 2026, a new microwave, and a newer refrigerator with icemaker, approximately three years old. The primary bedroom opens directly to a covered outdoor patio, offering a peaceful spot for morning coffee or evening relaxation. A guest bedroom with an ensuite bath provides a comfortable and private space for visitors. The home sits on .73 acres and is being sold with the adjacent .27-acre parcel, creating approximately one acre of beautiful, mostly private land. Additional features include a generator, "LeafFilter" gutter guards installed in 2025, a one-car carport, and a L-shaped garage offering versatile space for parking, storage, hobbies, or other needs. Peacefully situated in Laurel Park, this property offers the best of both worlds—a private, spacious setting with convenient access to Hendersonville amenities and outdoor attractions. Enjoy being just minutes from downtown Hendersonville, local shops, healthcare, and scenic Jump Off Rock.

Highlights

Fireplace

Property details

MLS
Canopy MLS
MLS #
CAR4416531
Property type
Single Family Residence
Subdivision
Echo Lake
Status
Active
Days on market
53
On market date
August 24, 2026
Stories
N/A
Total bathrooms
3
Garage spaces
2
Parking spaces
N/A
Lot size
N/A
Loading map…

Nearby schools

Within 10 miles. School directory data from the National Center for Education Statistics (NCES), accessed via the Urban Institute Education Data API. Local Score is calculated by INNOVATE Real Estate; where a state rating is shown, it comes from that state's own official school report card.

Elementary
Bruce Drysdale Elementary
2.73 mi away · Grades -1-5
Zoned school (attendance boundary, 2015-16 data)
3.3
Local Score (state rating (2025) blended 70/30 with student-teacher ratio) -- not an official state rating
State rating: C (2025)
Enrollment
427
Student:teacher ratio
12.6:1
District
Henderson County Schools
Middle
Hendersonville Middle
2.05 mi away · Grades 6-8
Zoned school (attendance boundary, 2015-16 data)
3.3
Local Score (state rating (2025) blended 70/30 with student-teacher ratio) -- not an official state rating
State rating: C (2025)
Enrollment
560
Student:teacher ratio
13.7:1
District
Henderson County Schools
High
Henderson County Early College
5.1 mi away · Grades 9-13
Zoned school (attendance boundary, 2015-16 data)
3.8
Local Score (state rating (2025) blended 70/30 with student-teacher ratio) -- not an official state rating
State rating: A (2025)
Enrollment
204
Student:teacher ratio
34.0:1
District
Henderson County Schools

Walkability

Blended score for Laurel Park's center, calculated by INNOVATE Real Estate from two sources: the EPA's National Walkability Index (street network, transit, land-use mix) and Google Places amenity data (what's actually reachable on foot from this point). 60% EPA National Walkability Index + 40% nearby-amenity density (Google Places).

48
Somewhat walkable
out of 100
EPA National Walkability Index
8.2 / 20 -- Below average walkable
Google Places amenity density
58 / 100
Restaurants & cafes10
Grocery stores1
Parks2
Schools1
Transit stops1
Pharmacies3

Mortgage calculator

Estimate only - actual rate and payment depend on your lender, credit, and loan program.

$
%
%
Adjust tax / insurance estimates
% / yr
$
/mo
Est. monthly payment
$3,643/mo
$116,000 down
$464,000 loan
Principal & interest$3,009
Property tax (est.)$483
Home insurance (est.)$150

Similar homes you might like

Data source: Listing information provided by Canopy MLS (carolina) via Trestle/CoreLogic. Last updated 2 days ago.

Information herein deemed reliable but not guaranteed; all measurements, school assignments, HOA fees, taxes, and feature lists are approximate and should be independently verified. Equal Housing Opportunity.