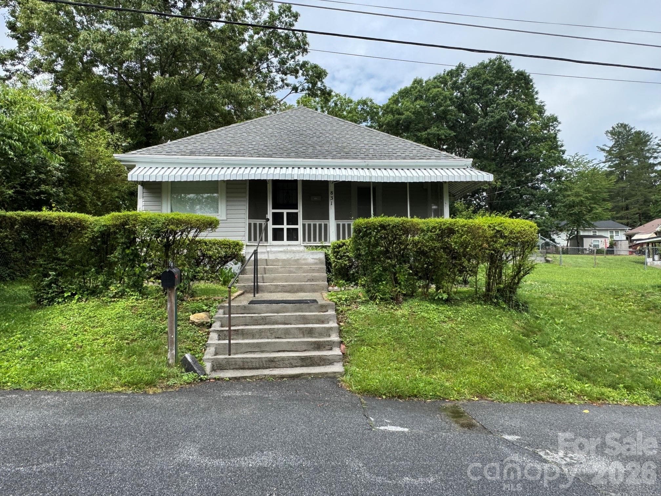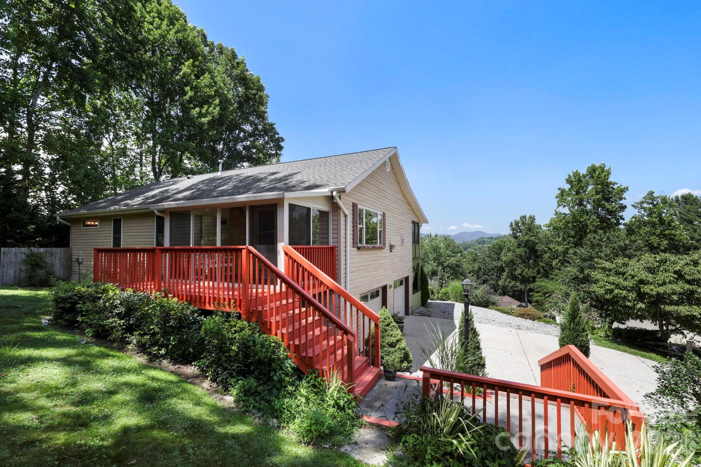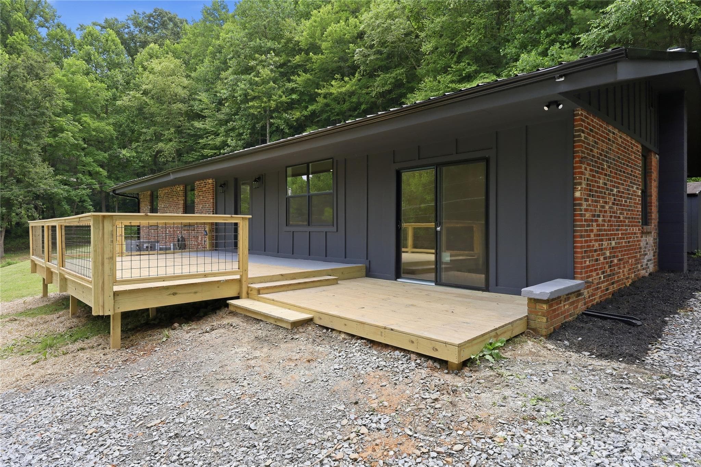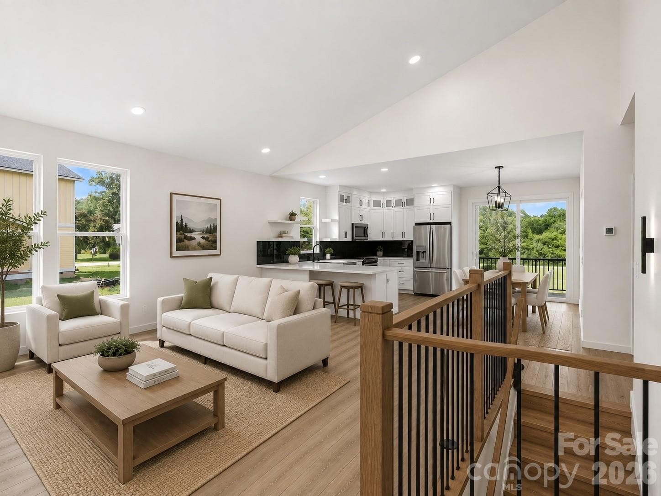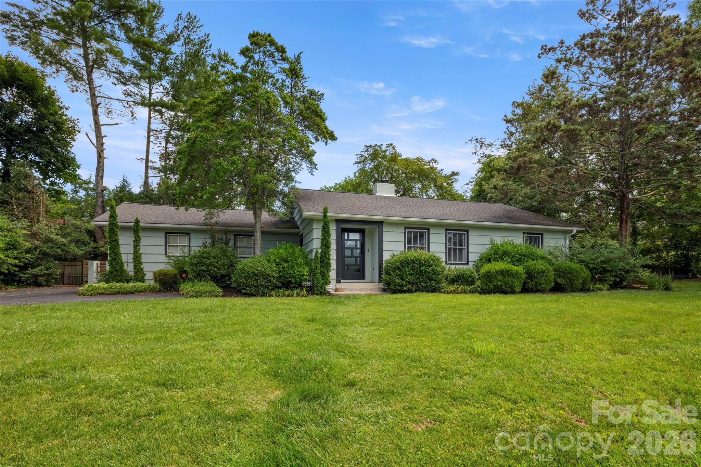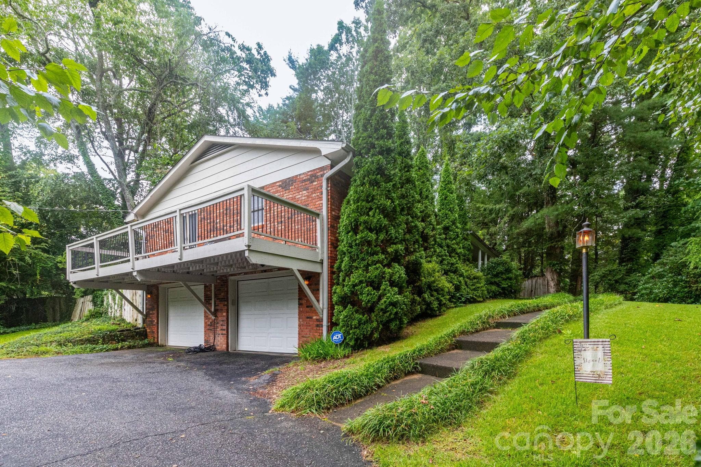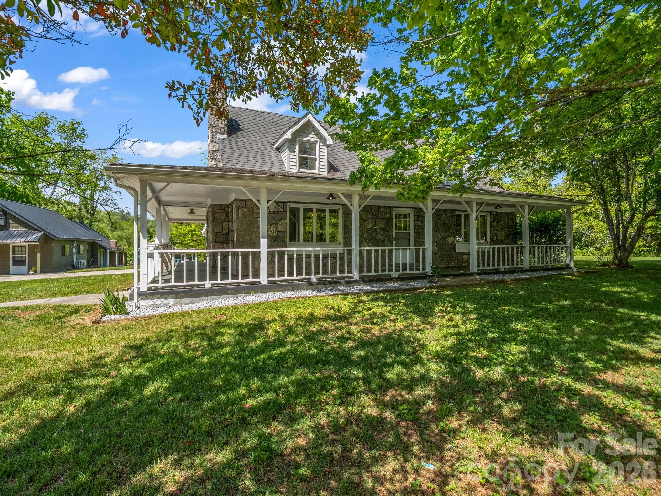
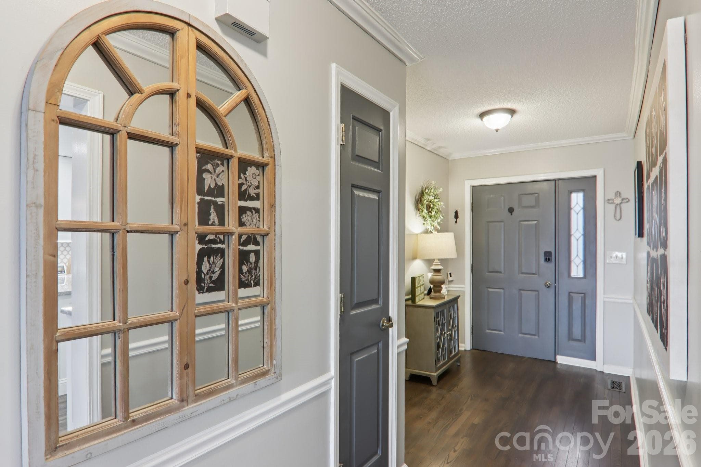
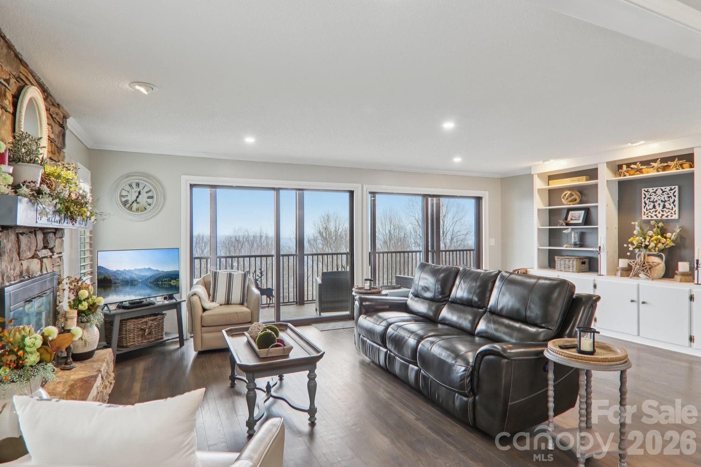
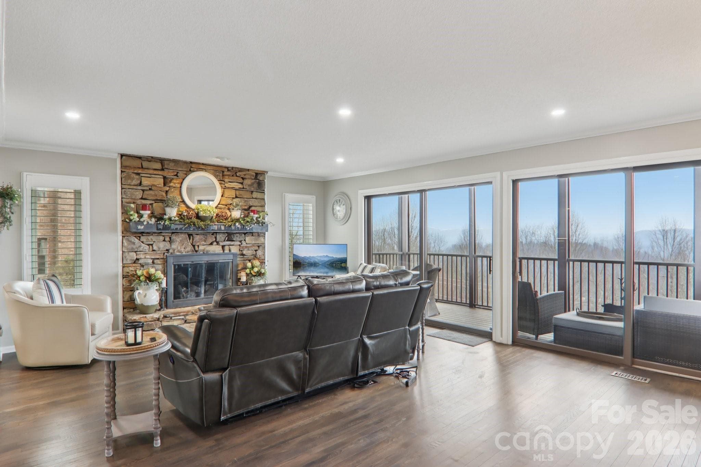
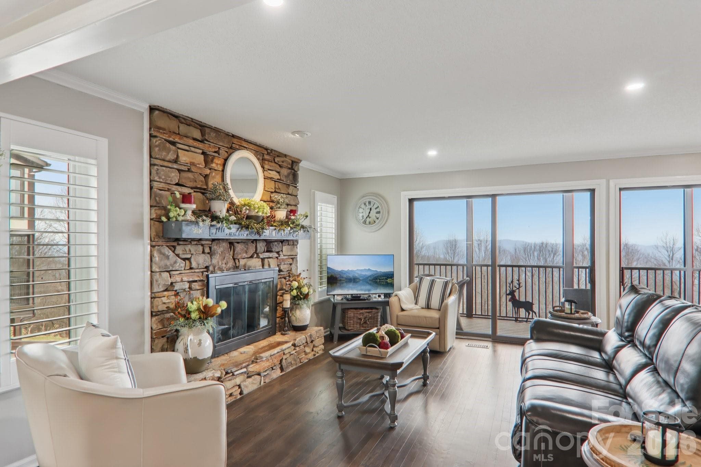
Condominium at Hendersonville
Condominium at Hendersonville, photo 2 of 48
Condominium at Hendersonville, photo 3 of 48
Condominium at Hendersonville, photo 4 of 48
Condominium at Hendersonville, photo 5 of 48
Condominium at Hendersonville, photo 6 of 48
Condominium at Hendersonville, photo 7 of 48
Condominium at Hendersonville, photo 8 of 48
Condominium at Hendersonville, photo 9 of 48
Condominium at Hendersonville, photo 10 of 48
Condominium at Hendersonville, photo 11 of 48
Condominium at Hendersonville, photo 12 of 48
Condominium at Hendersonville, photo 13 of 48
Condominium at Hendersonville, photo 14 of 48
Condominium at Hendersonville, photo 15 of 48
Condominium at Hendersonville, photo 16 of 48
Condominium at Hendersonville, photo 17 of 48
Condominium at Hendersonville, photo 18 of 48
Condominium at Hendersonville, photo 19 of 48
Condominium at Hendersonville, photo 20 of 48
Condominium at Hendersonville, photo 21 of 48
Condominium at Hendersonville, photo 22 of 48
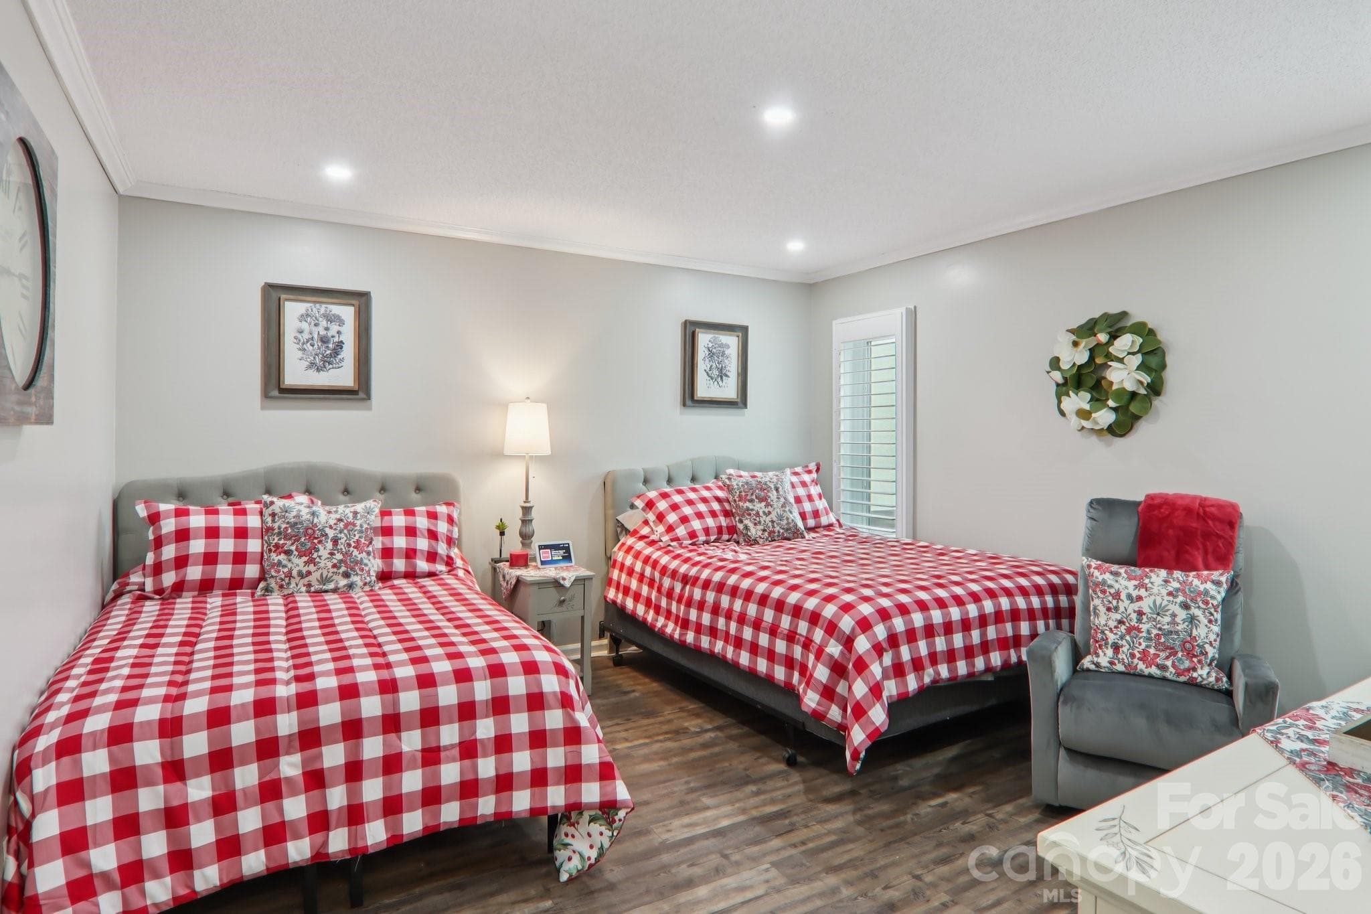
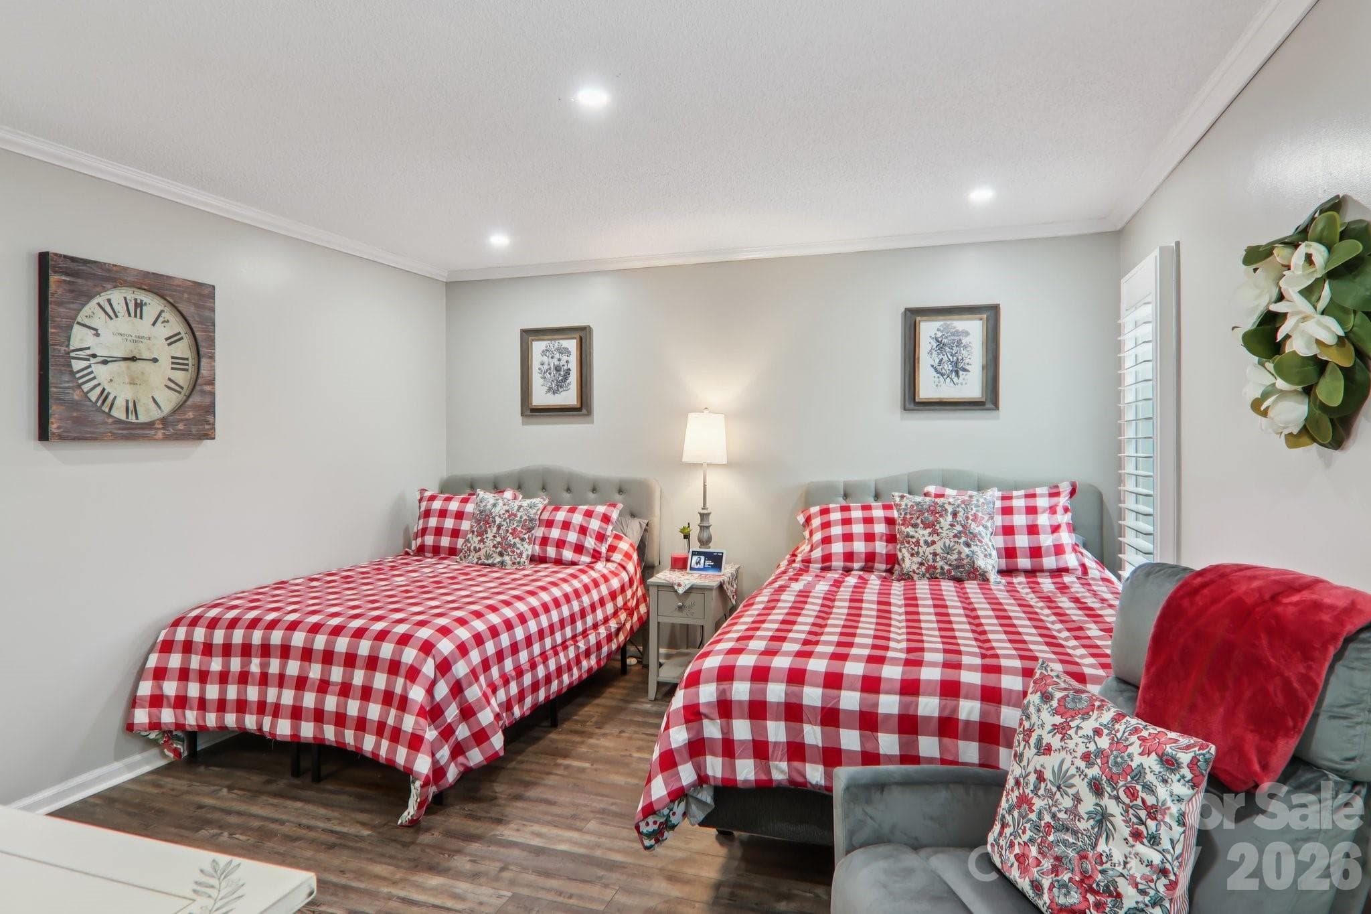
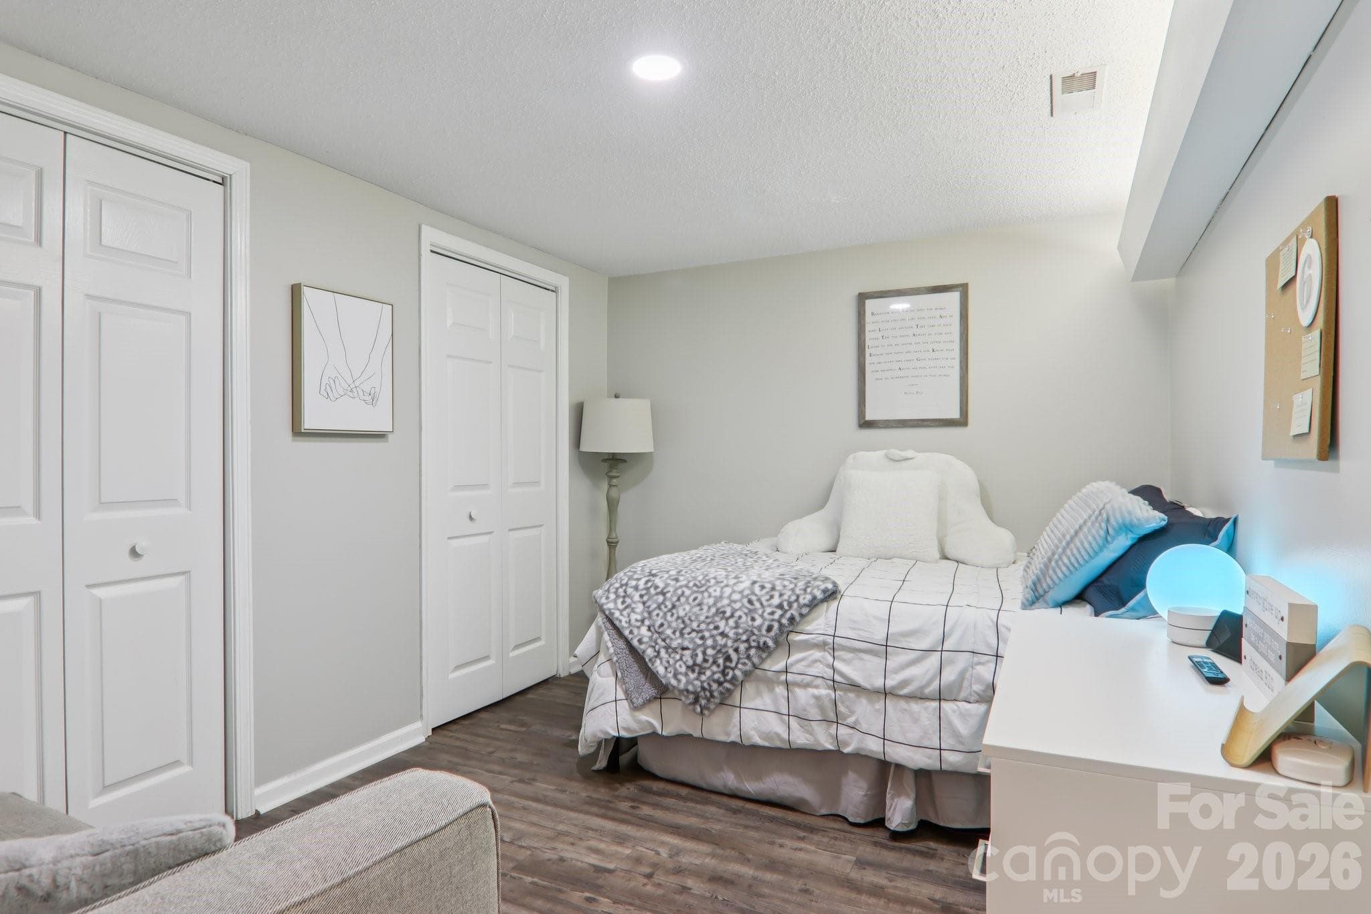
Bedroom 2 - Hendersonville
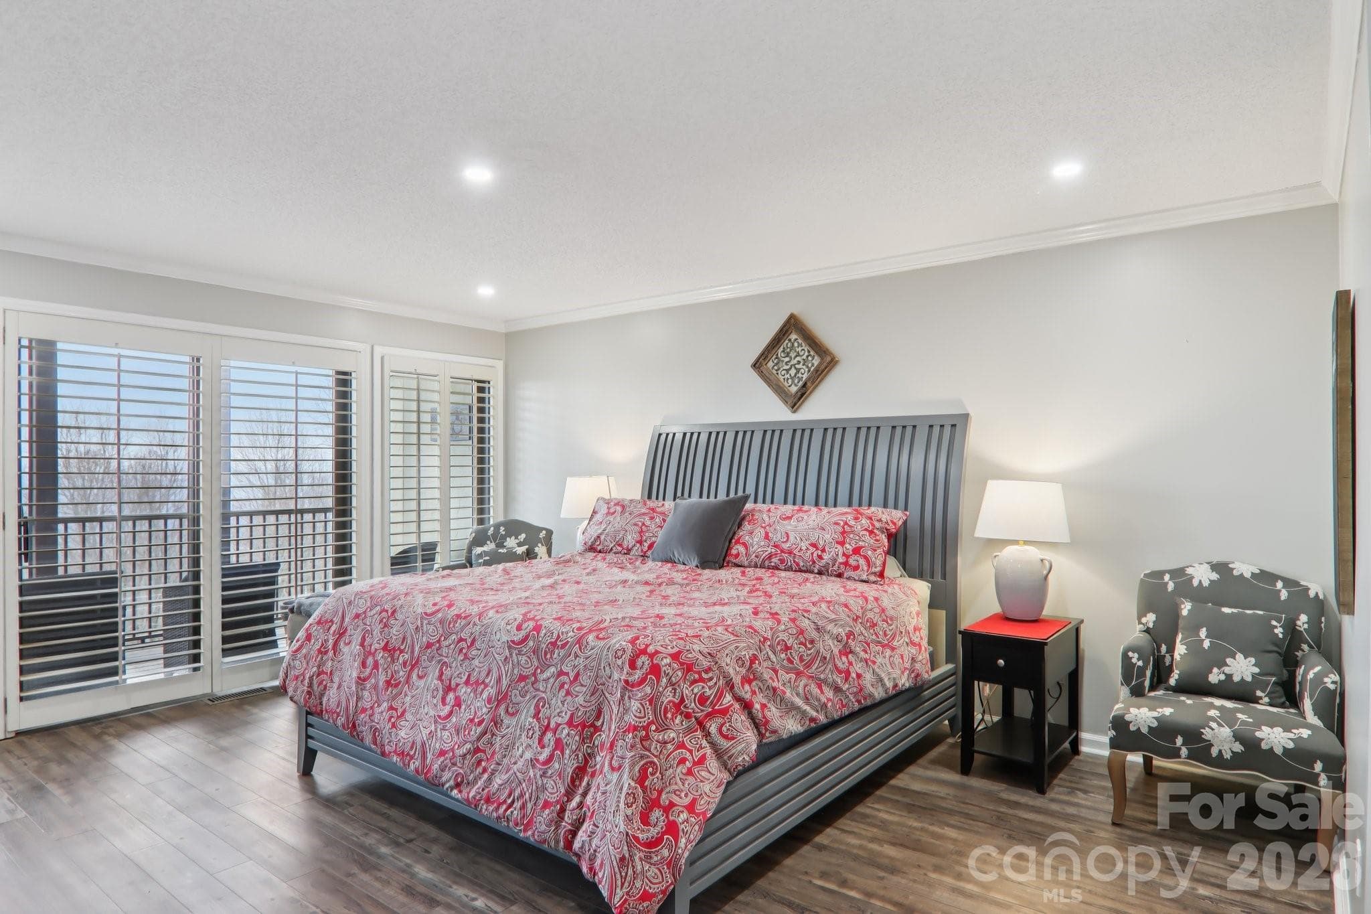
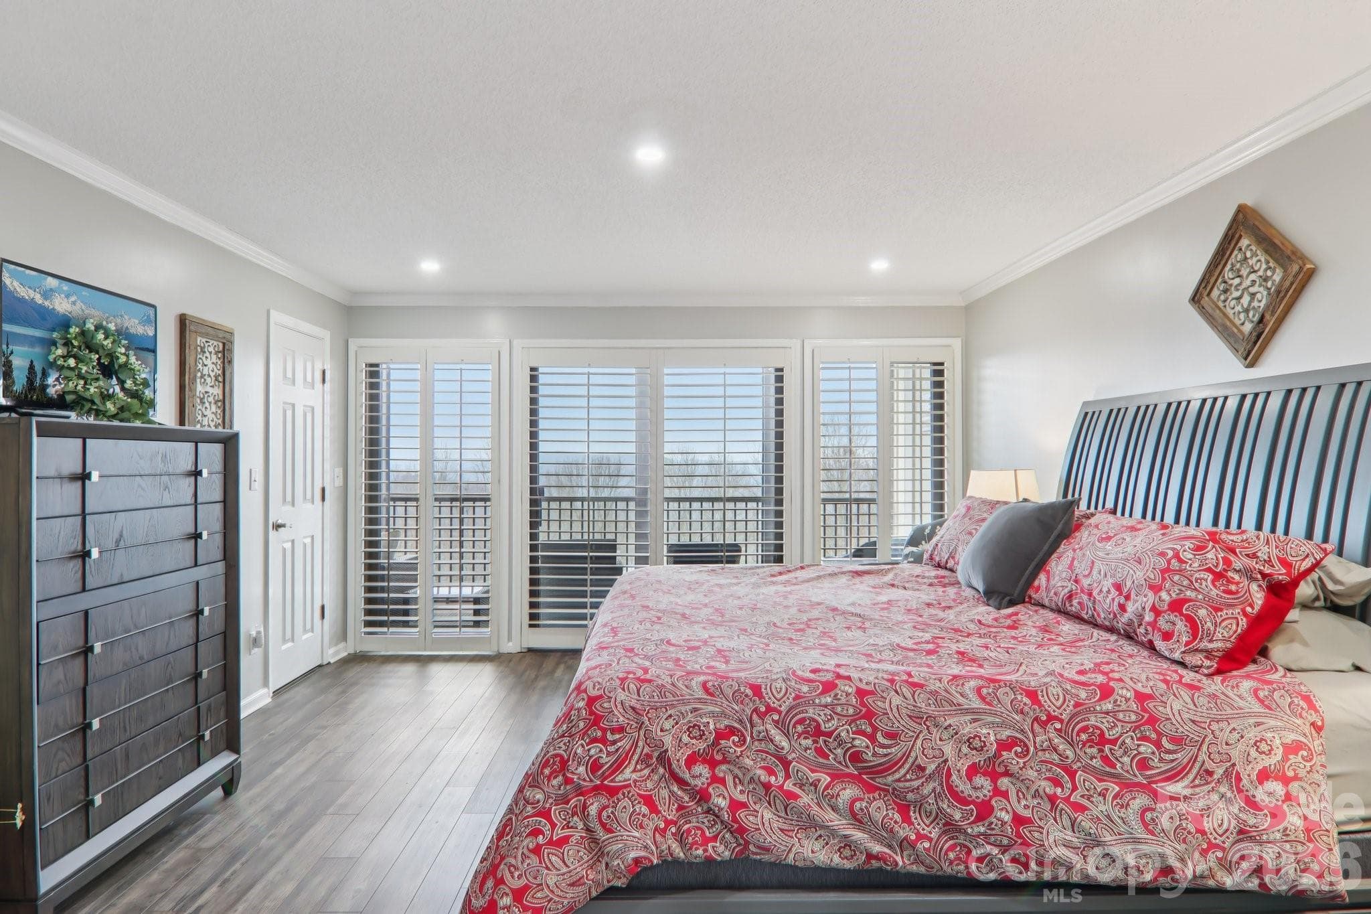
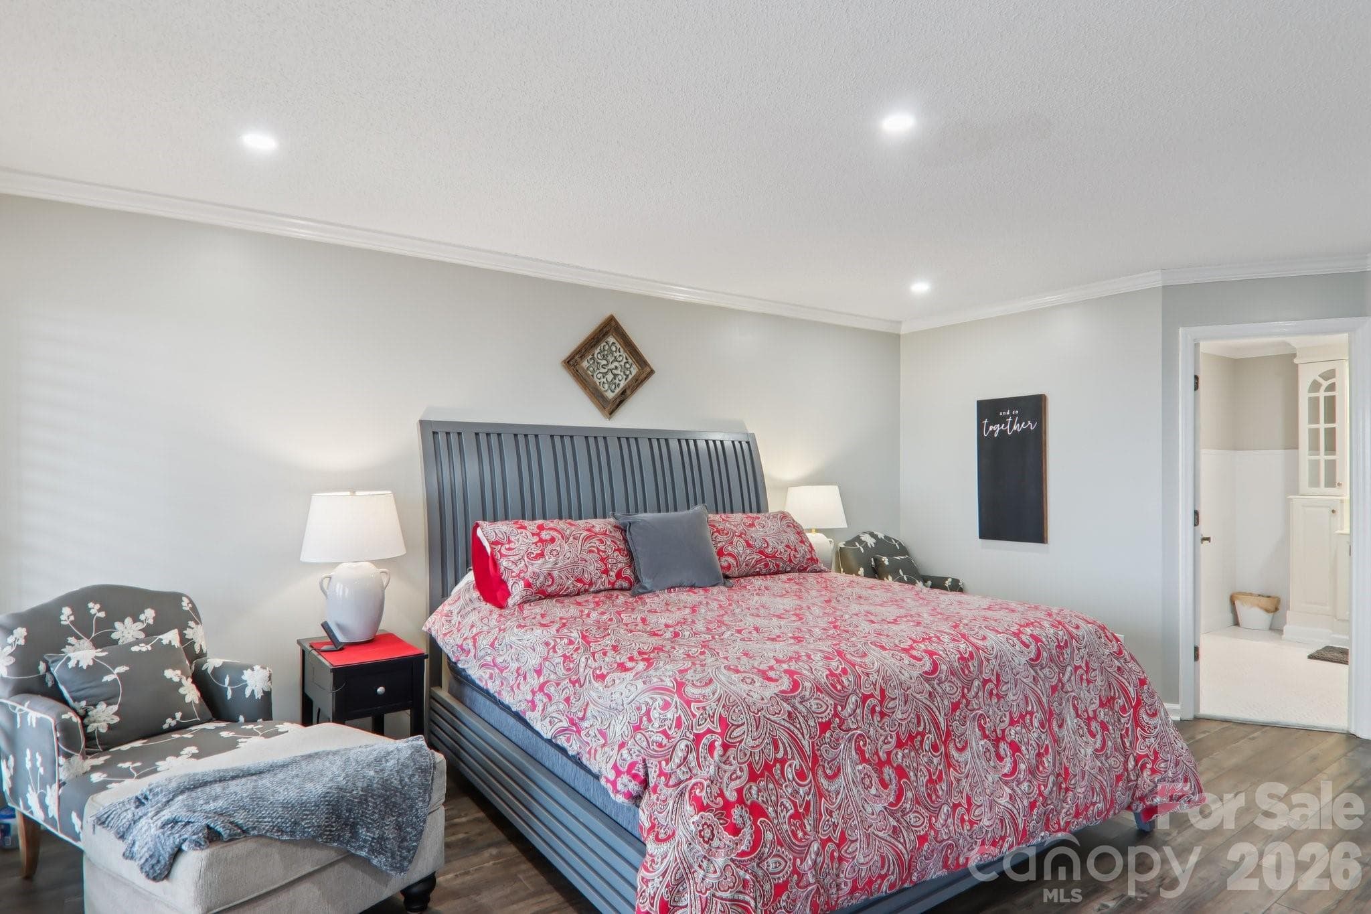
Primary Bedroom - Hendersonville
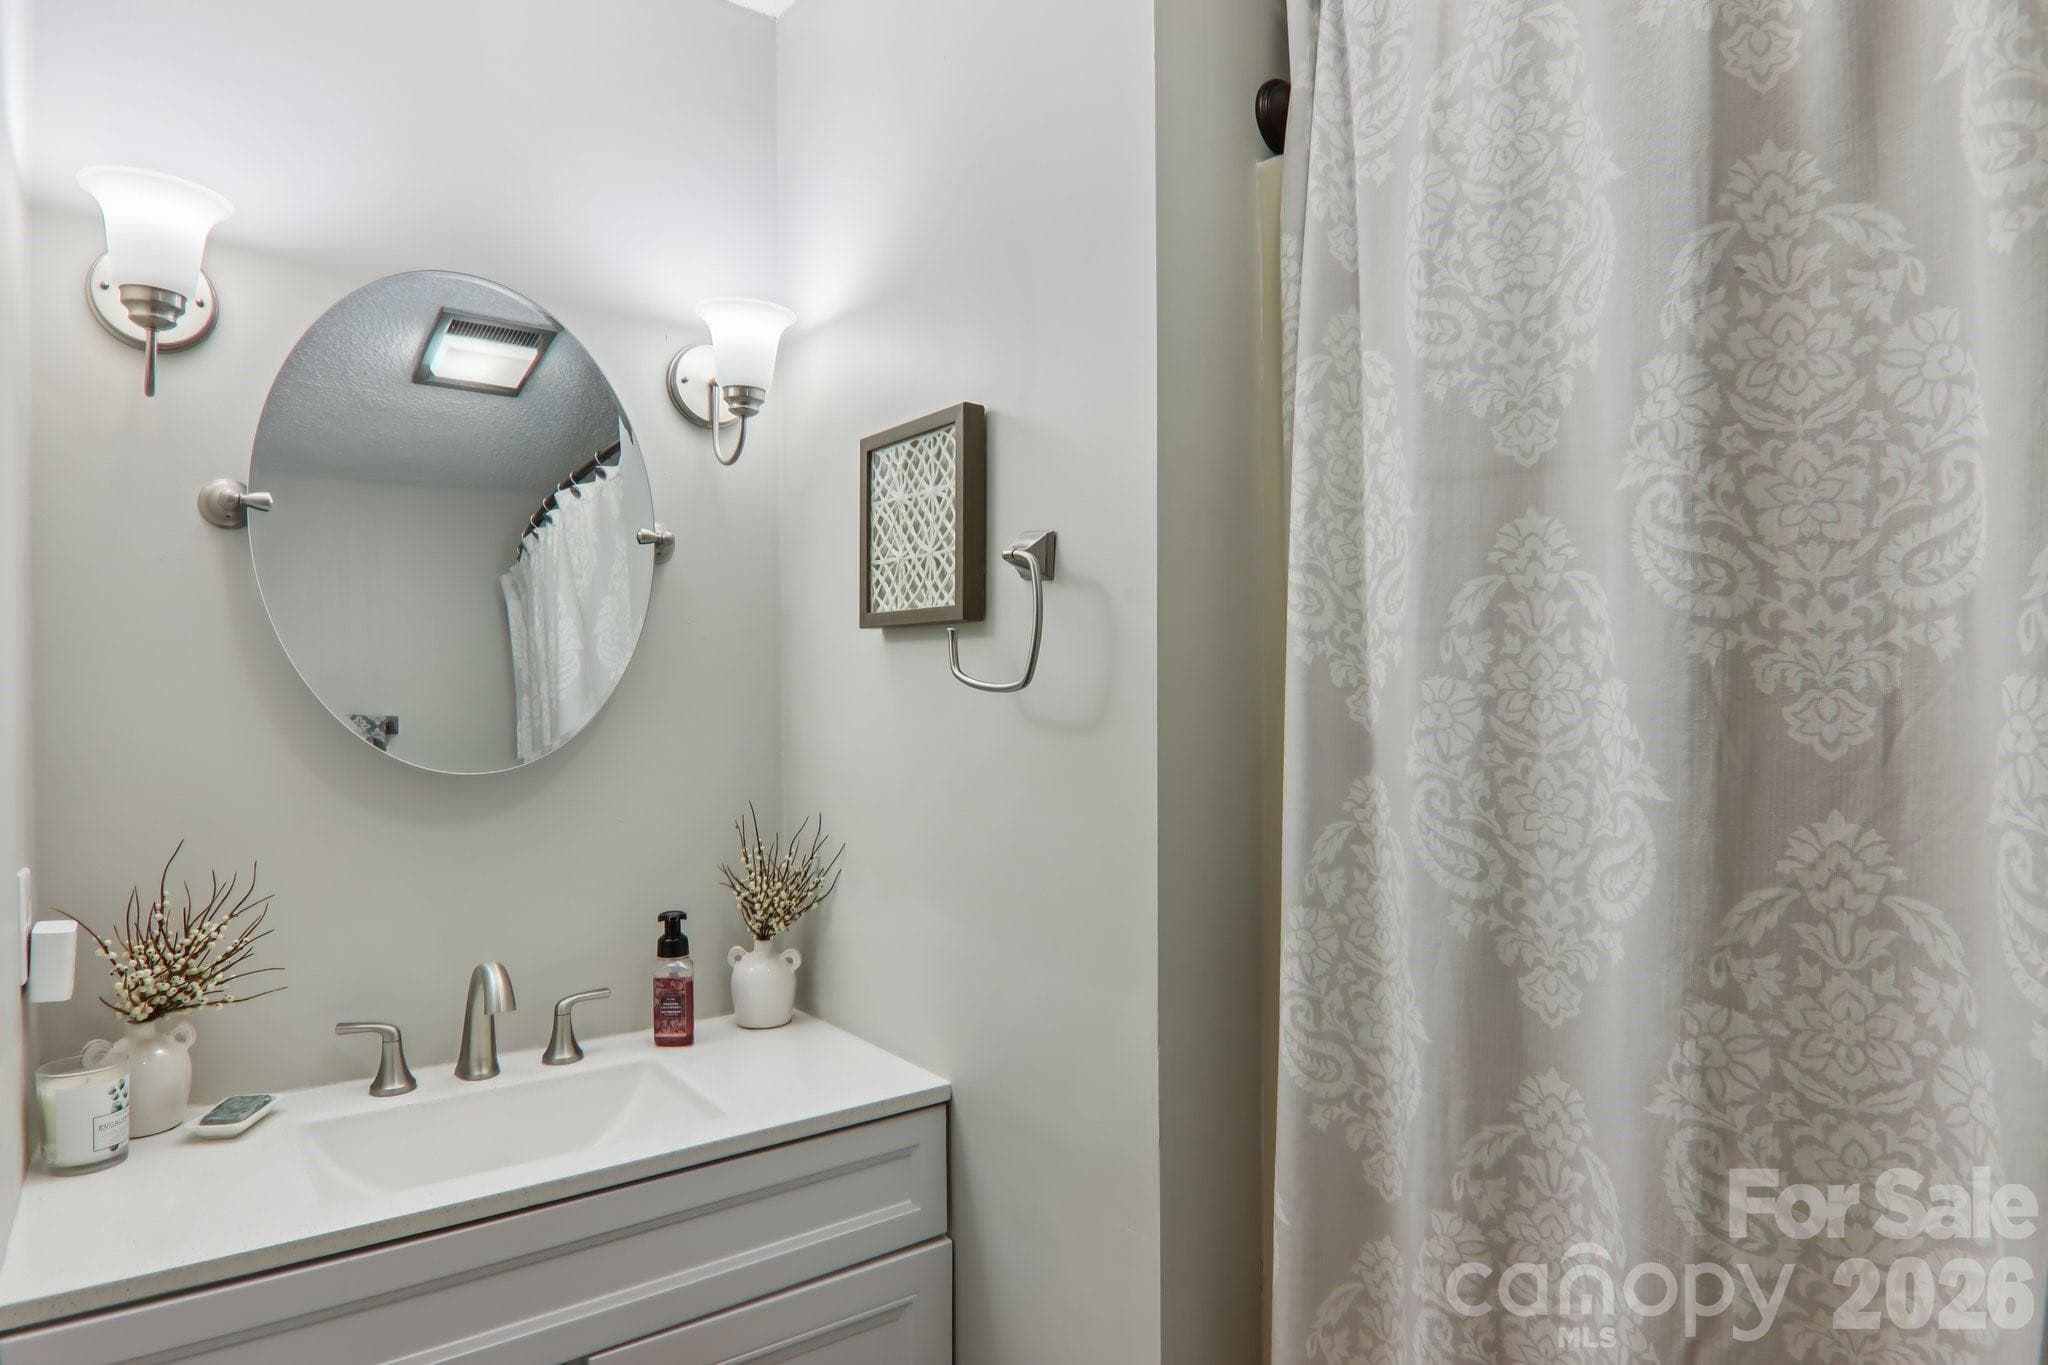
Guest Bathroom - Hendersonville
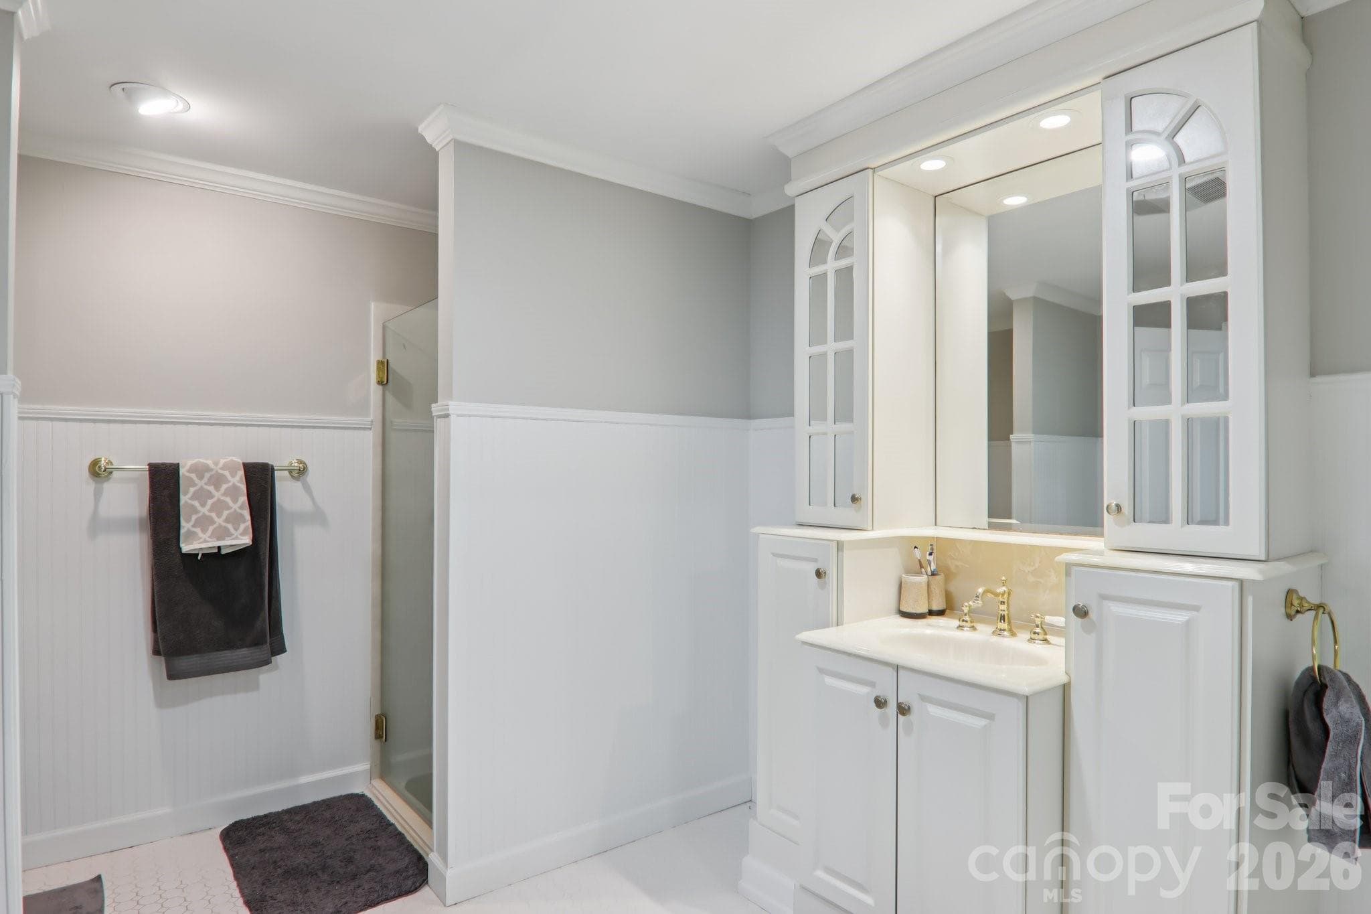
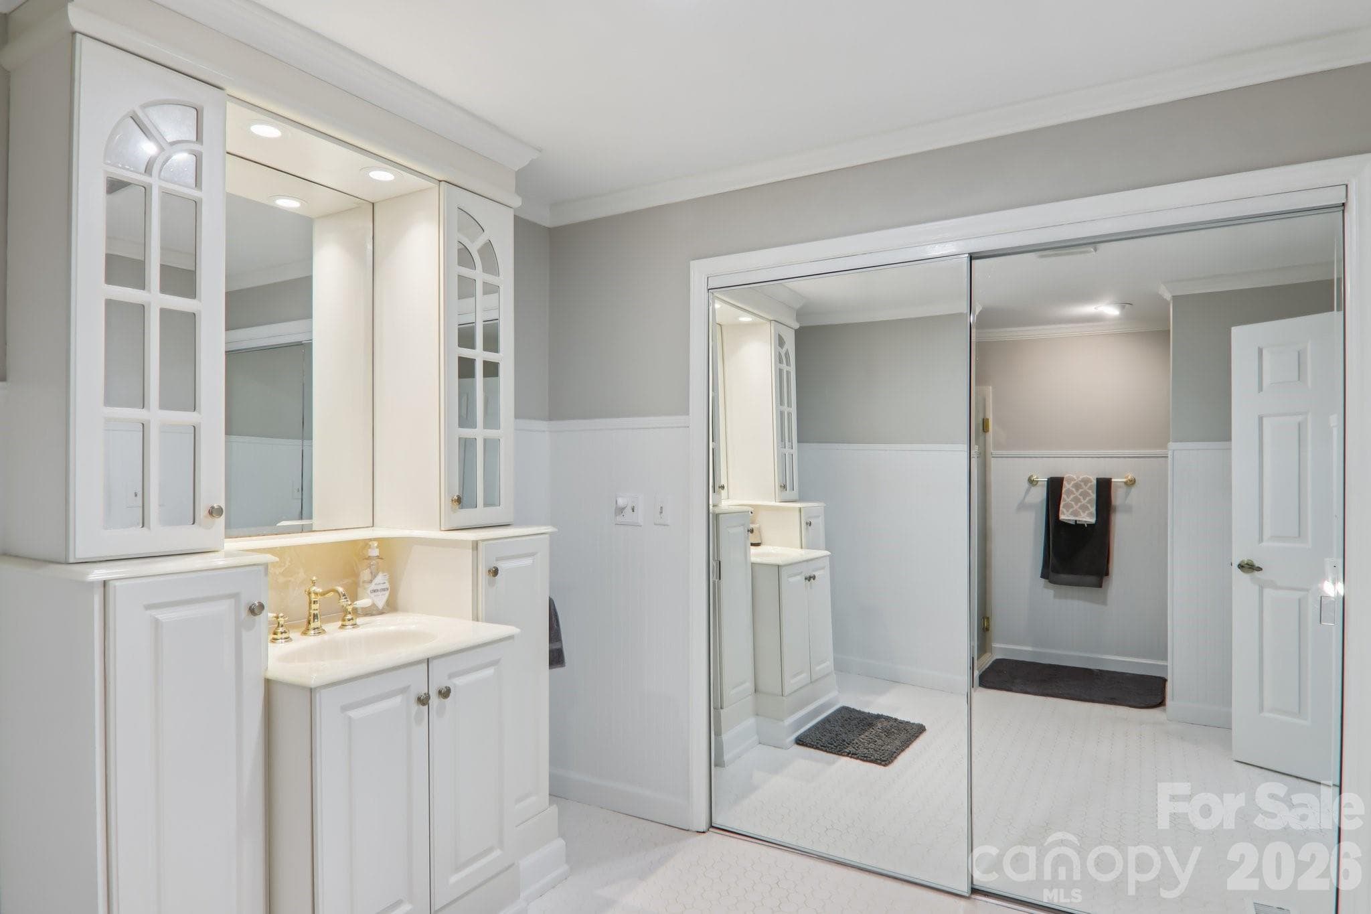
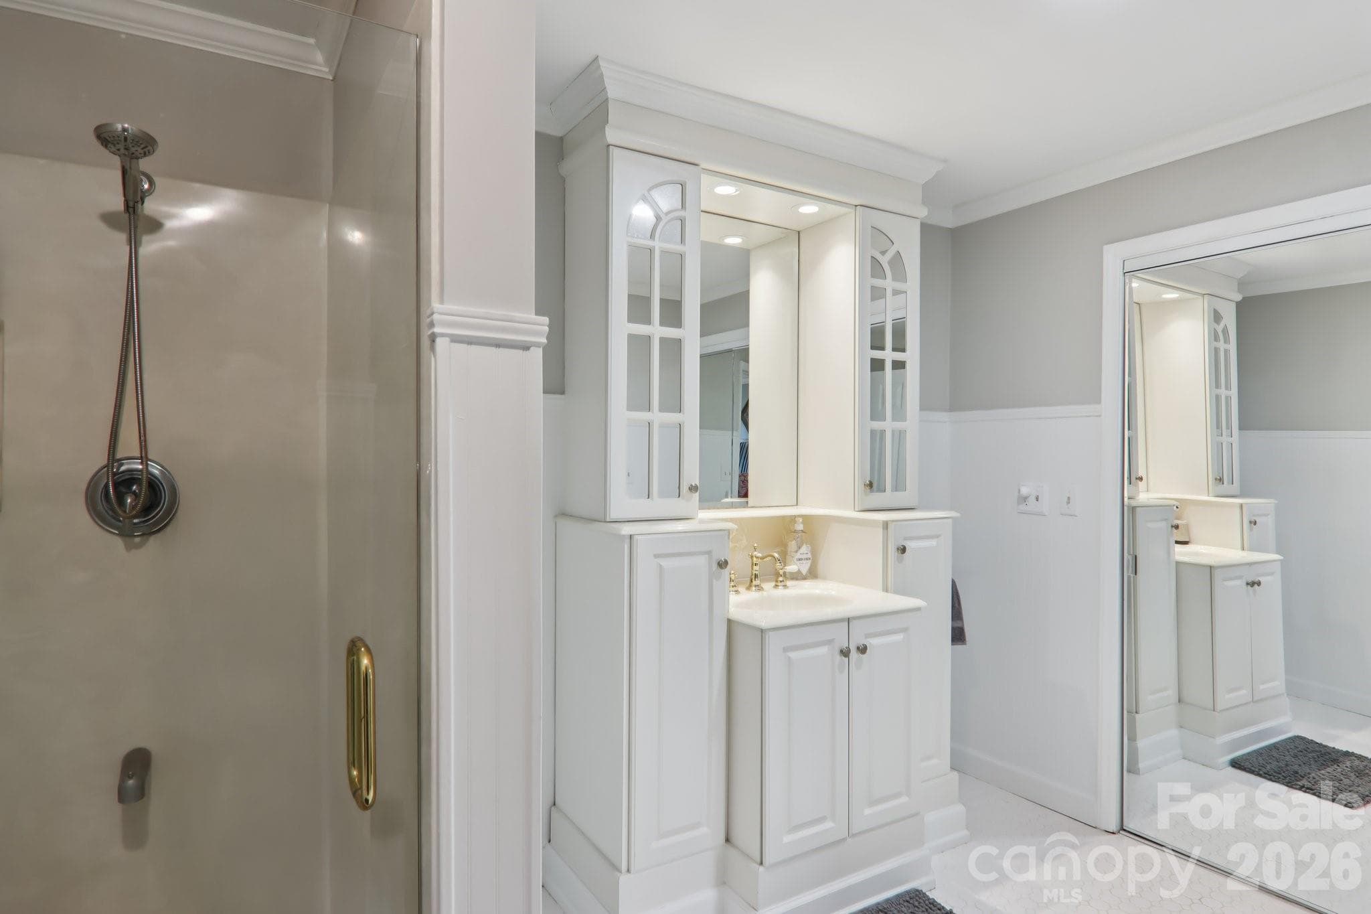
Primary Bathroom - Hendersonville
Condominium at Hendersonville, photo 32 of 48
Condominium at Hendersonville, photo 33 of 48
Condominium at Hendersonville, photo 34 of 48
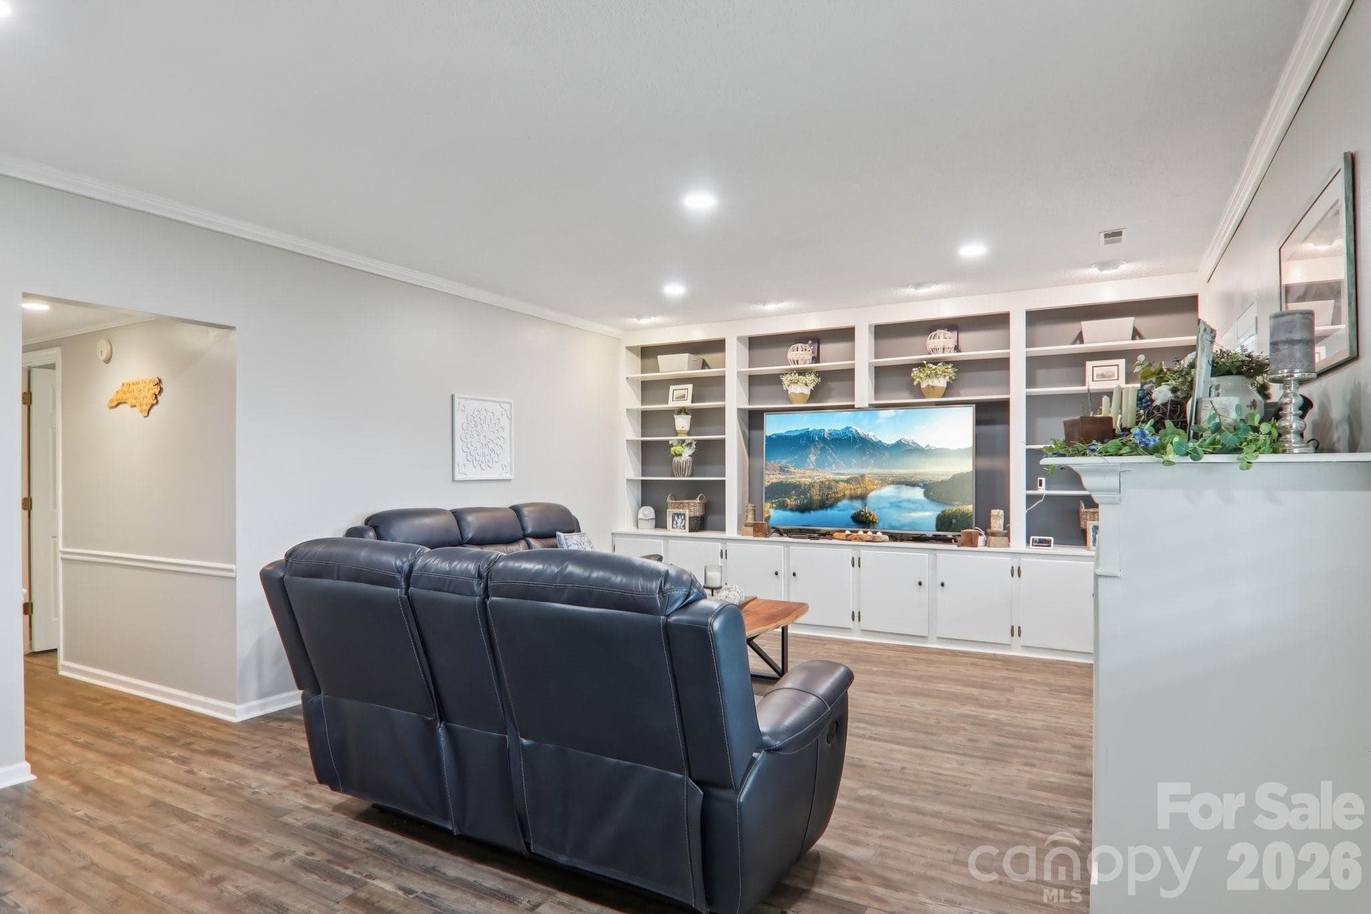
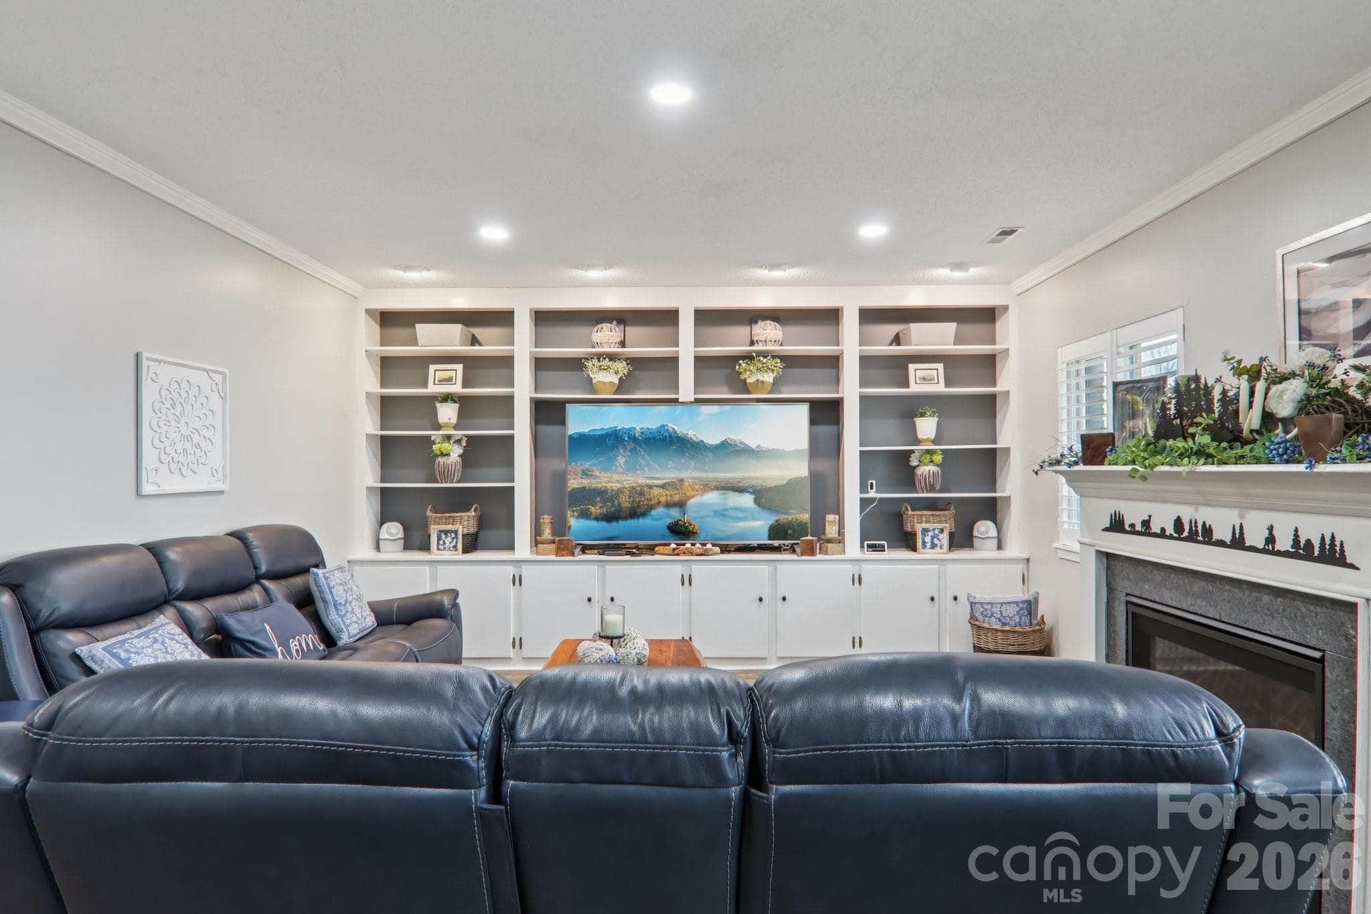
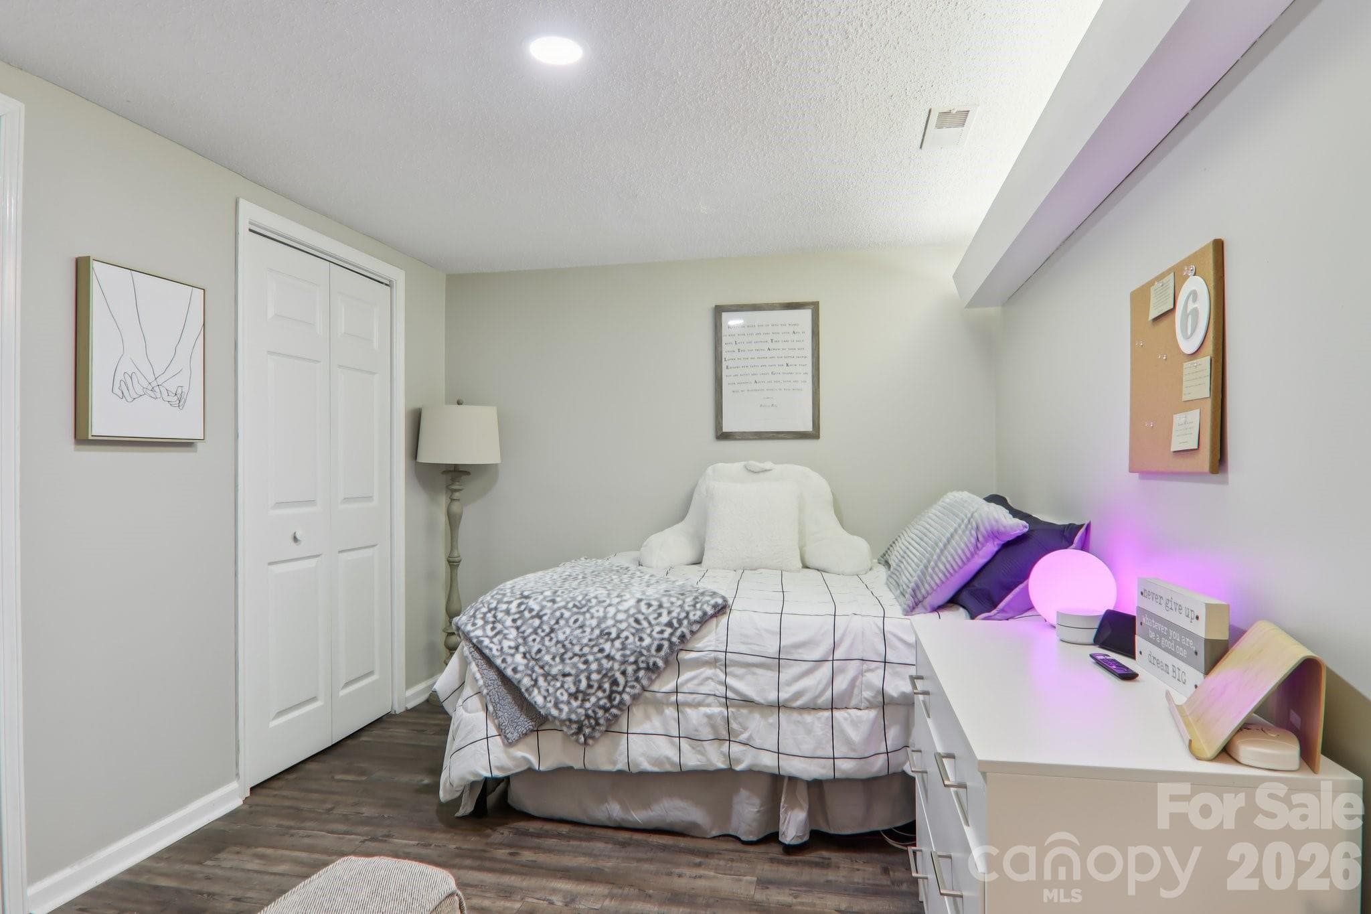
Basement Bonus Room - Hendersonville
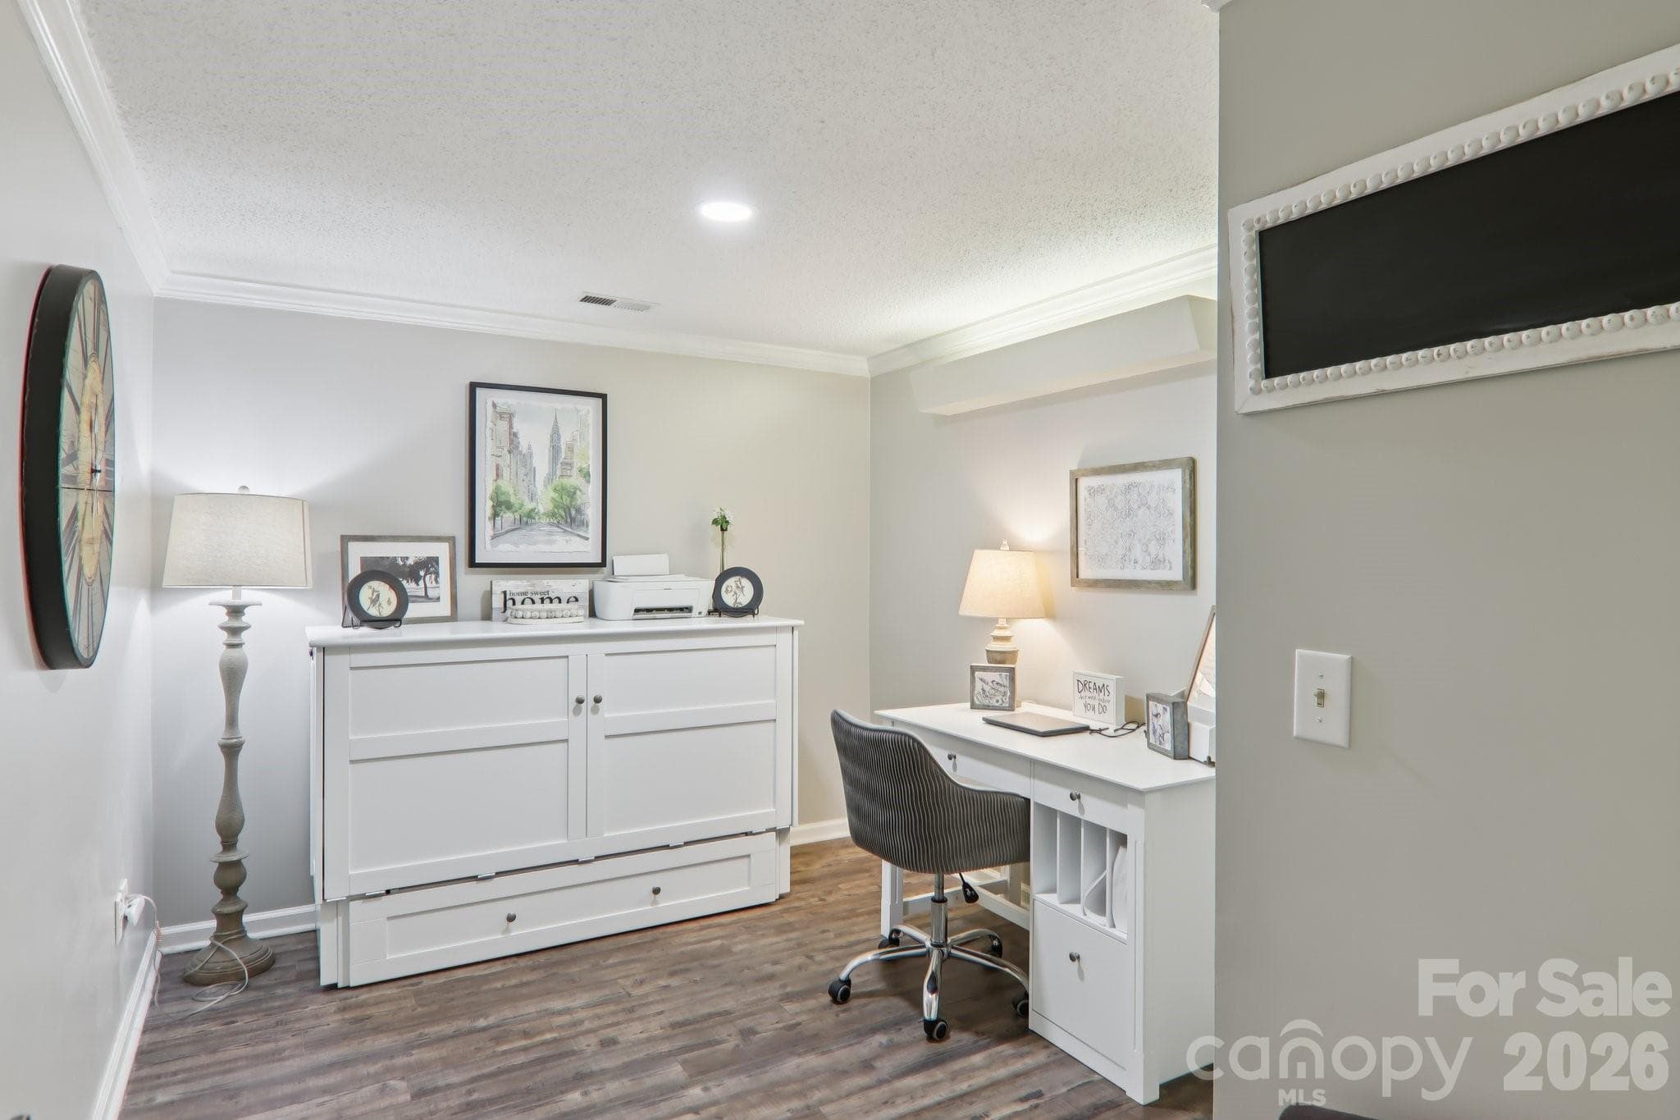
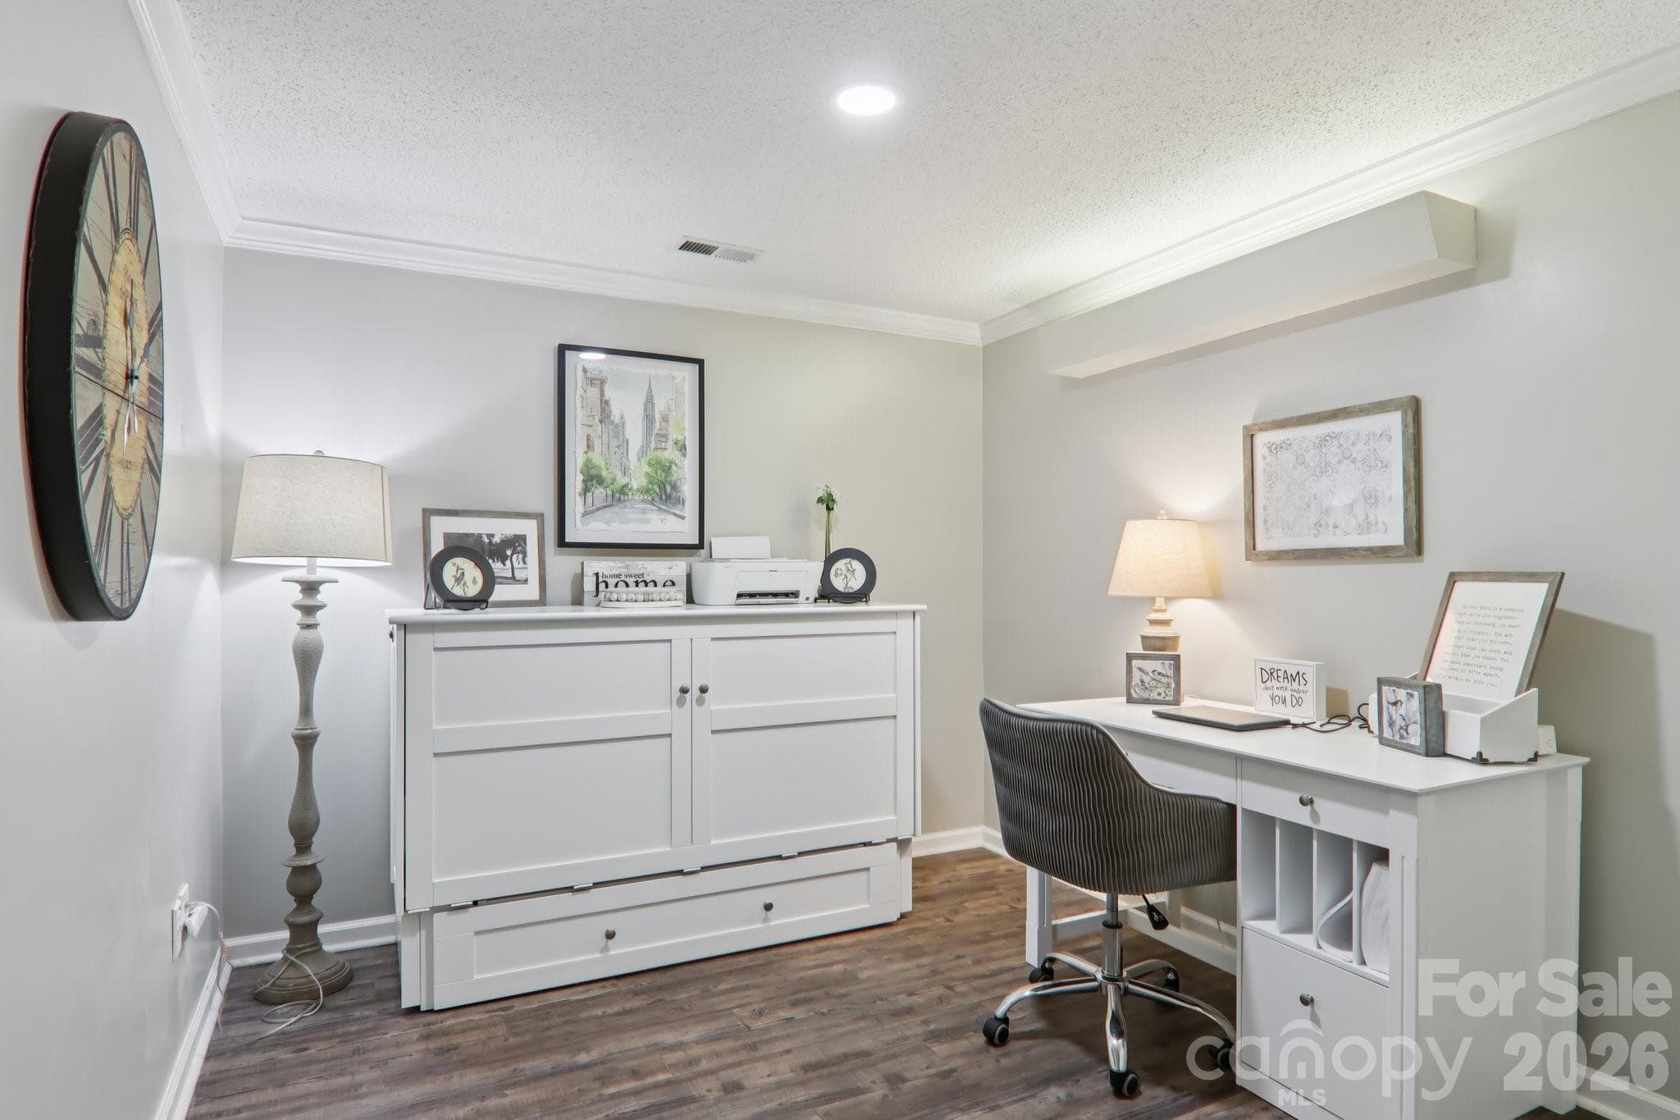
Basement Flex Room - Hendersonville
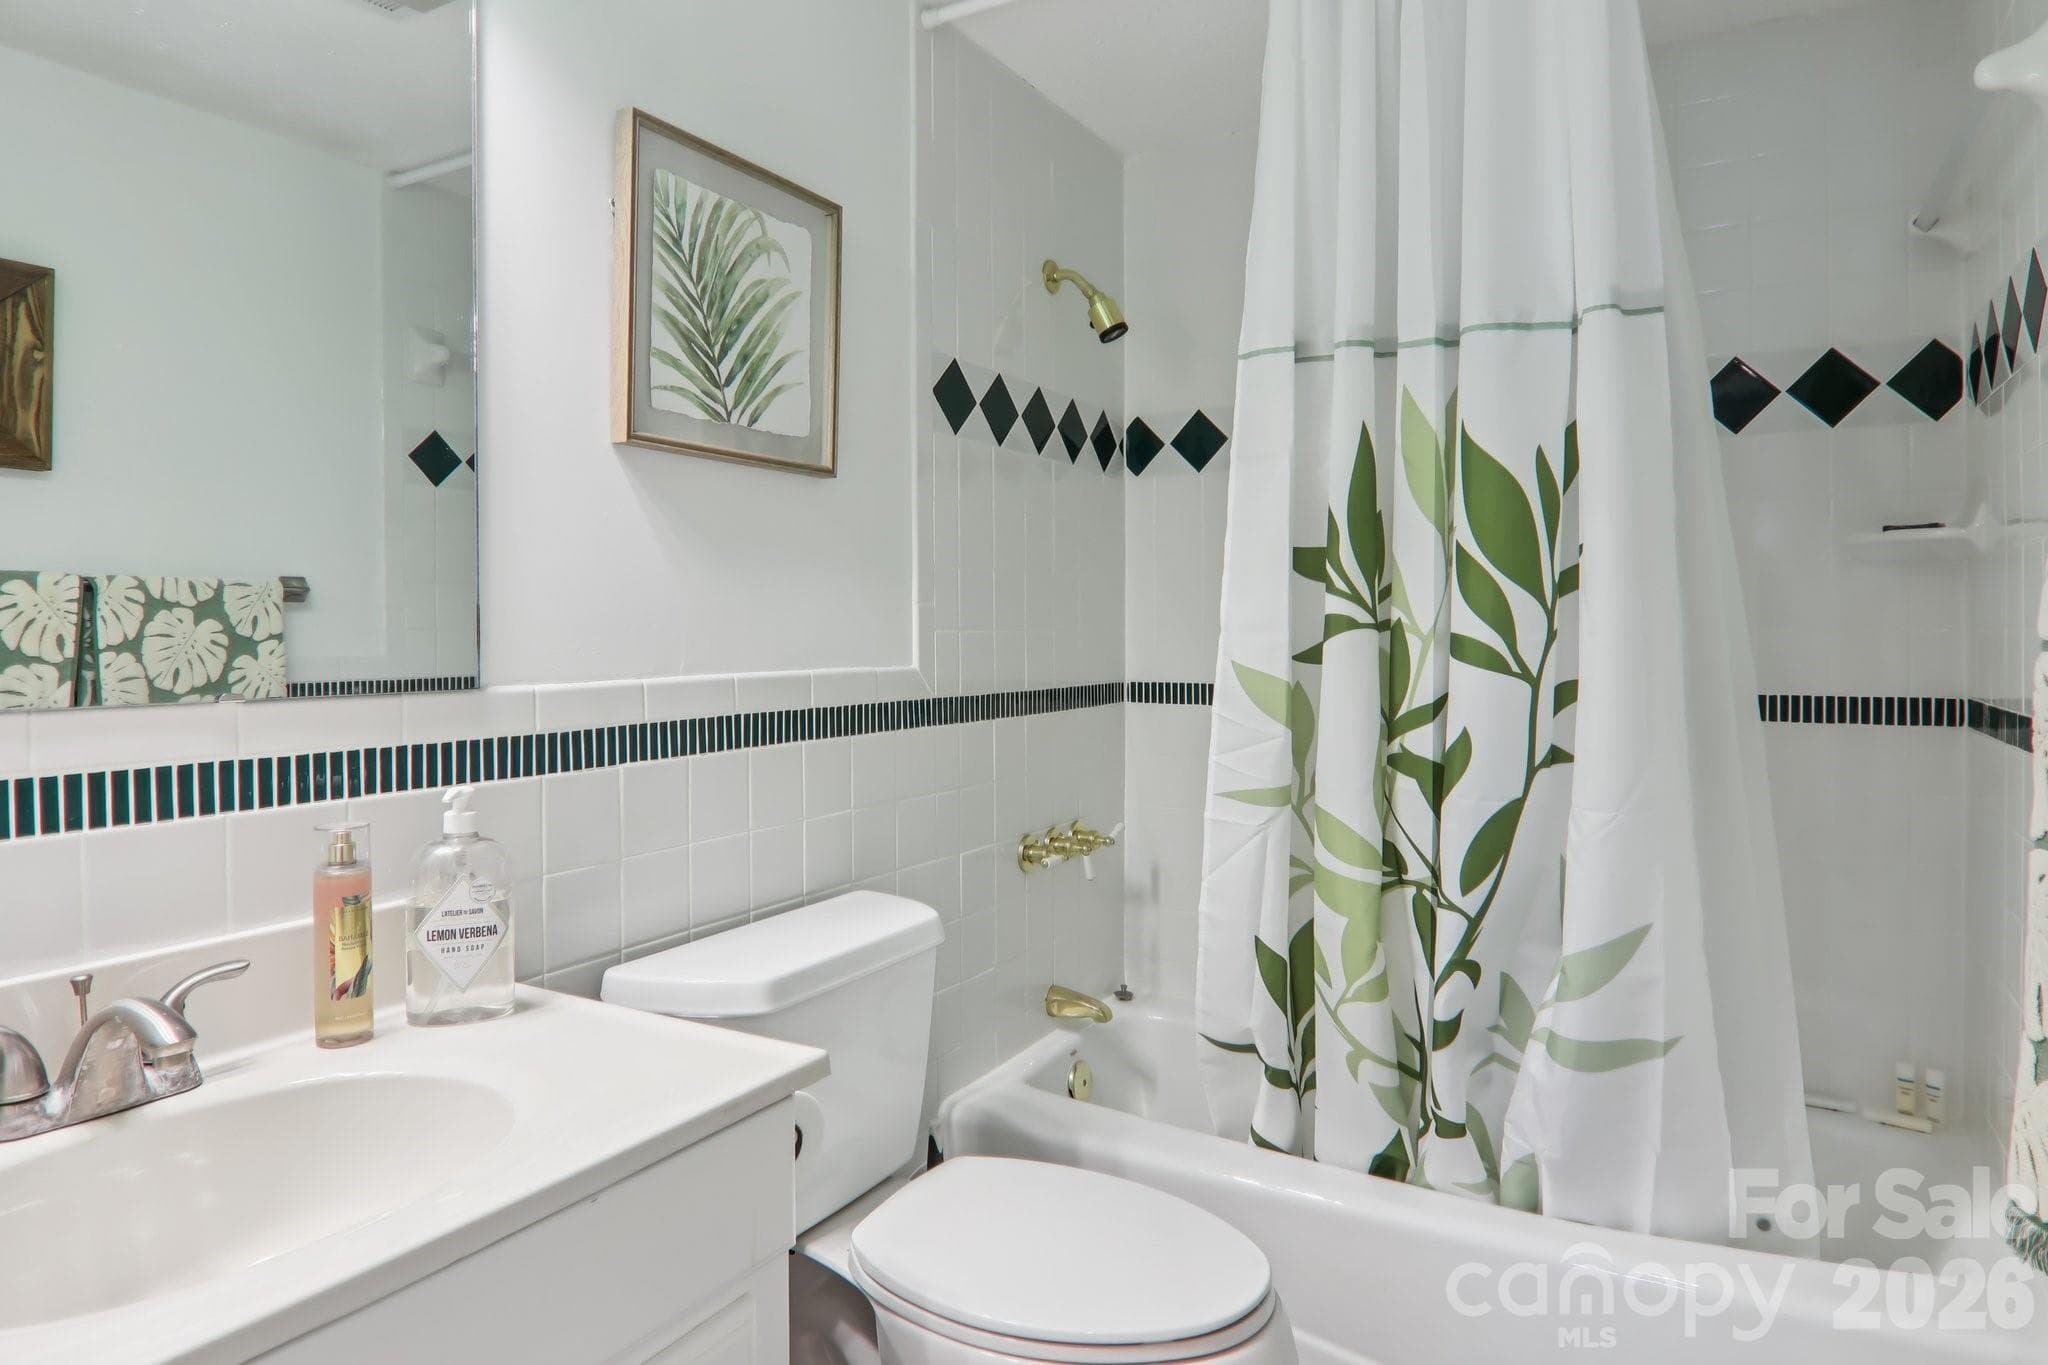
Basement Bathroom - Hendersonville
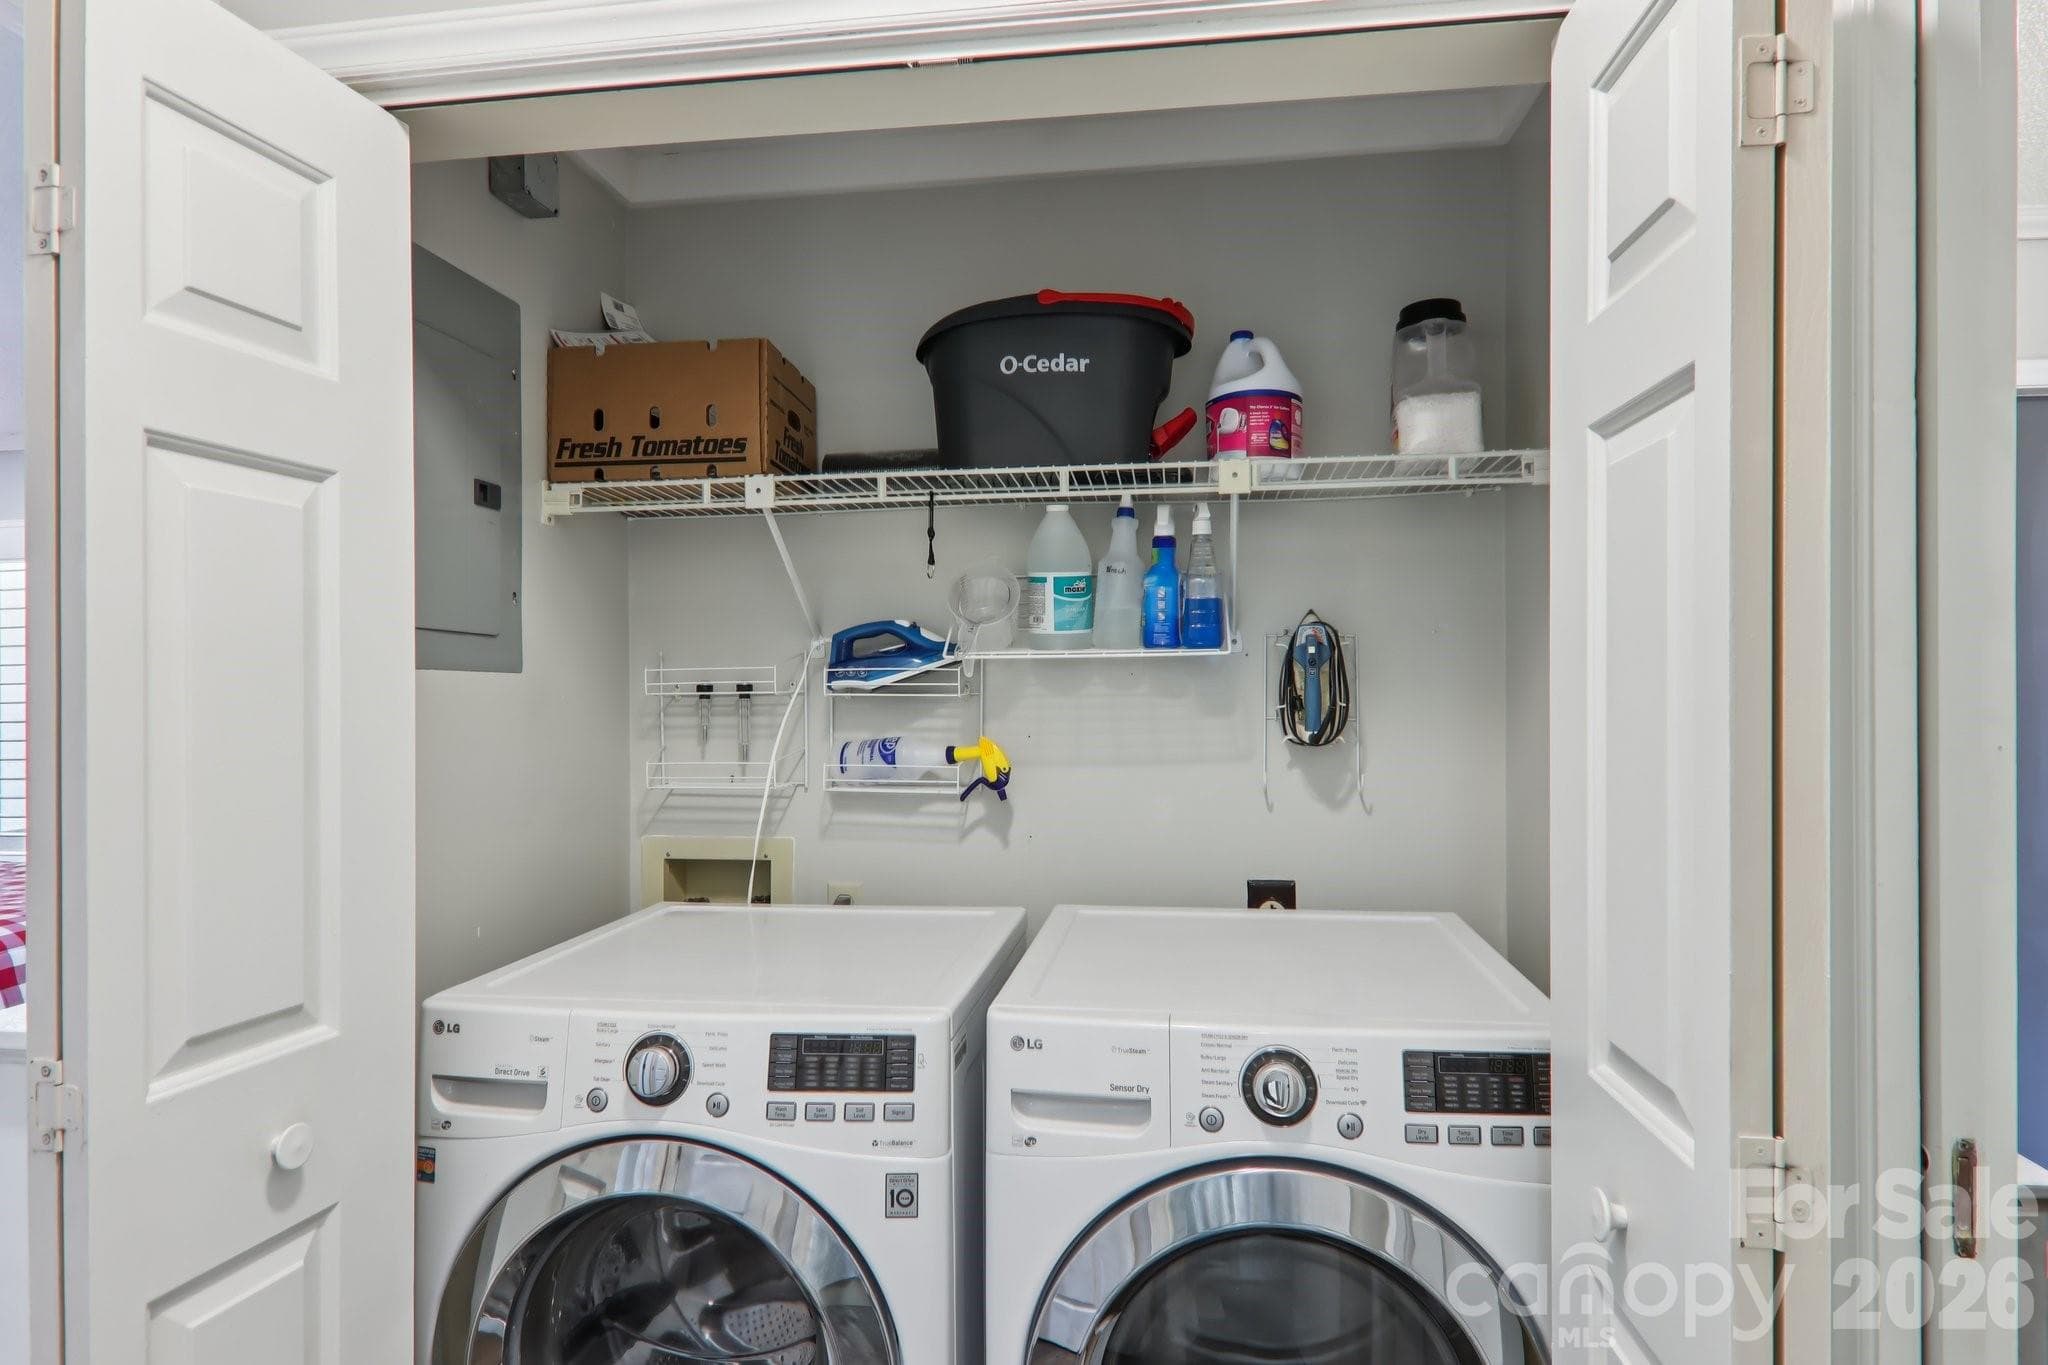
Laundry Main Level - Hendersonville
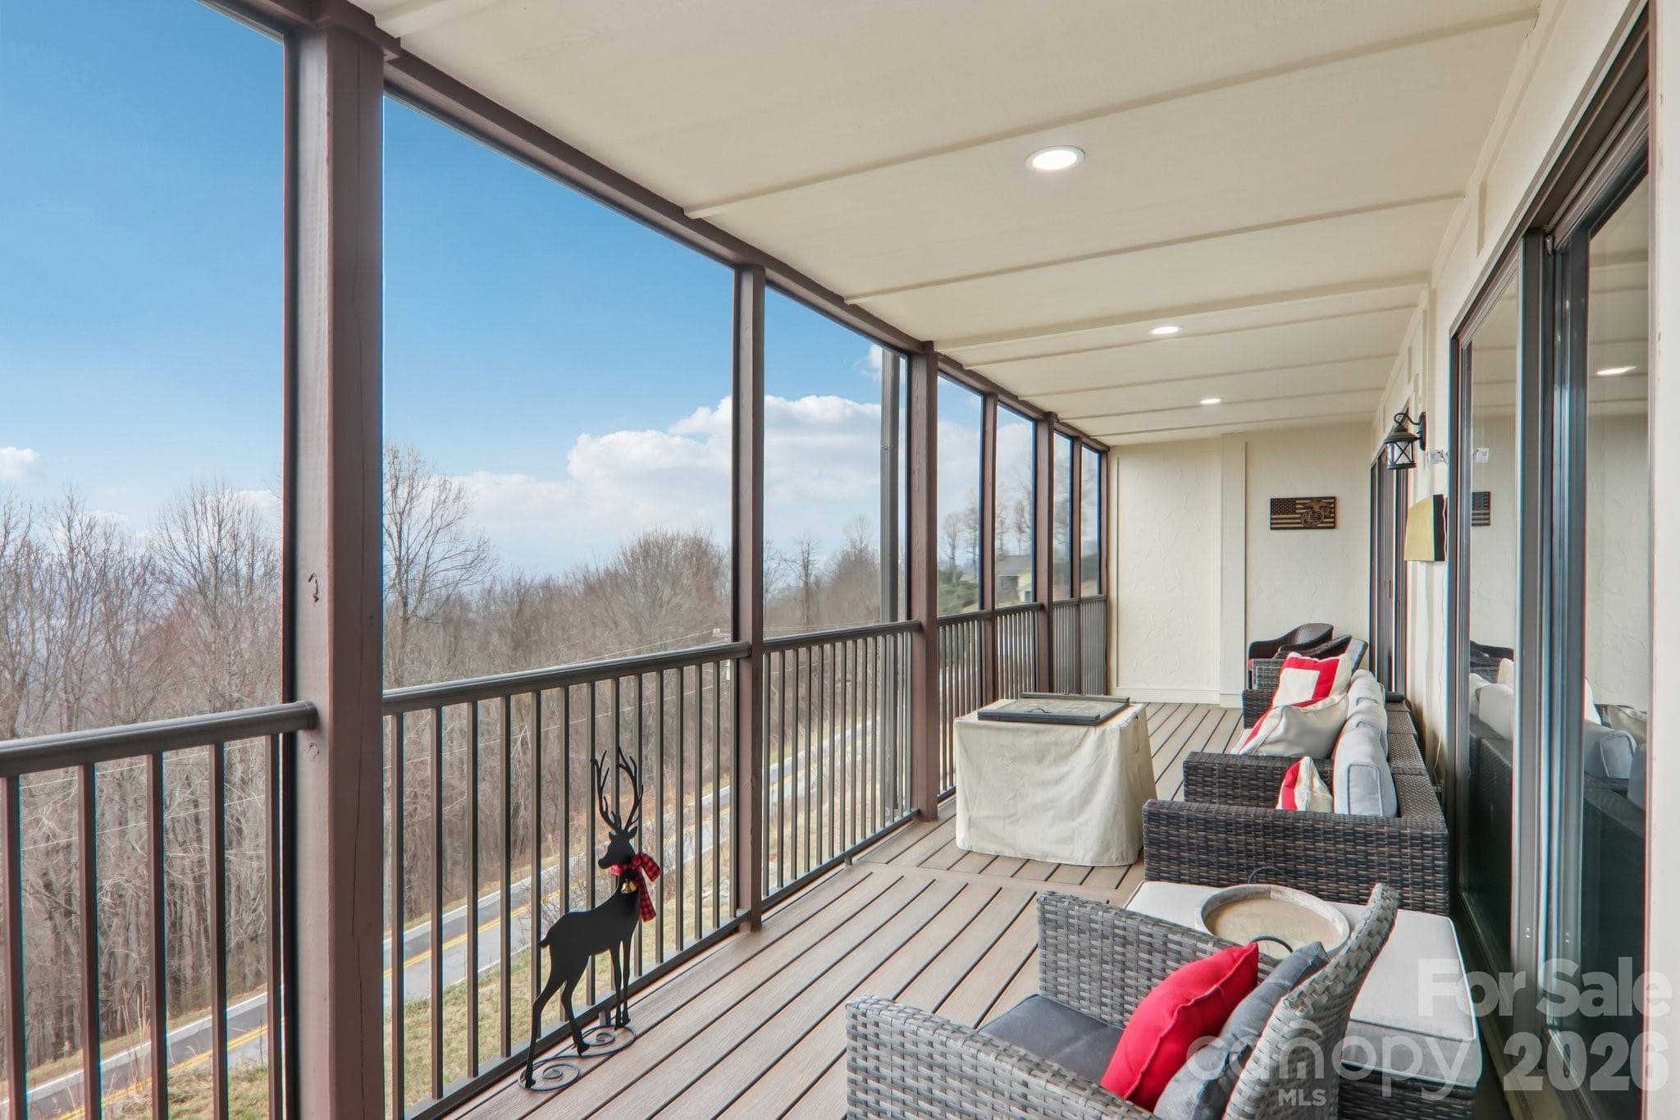
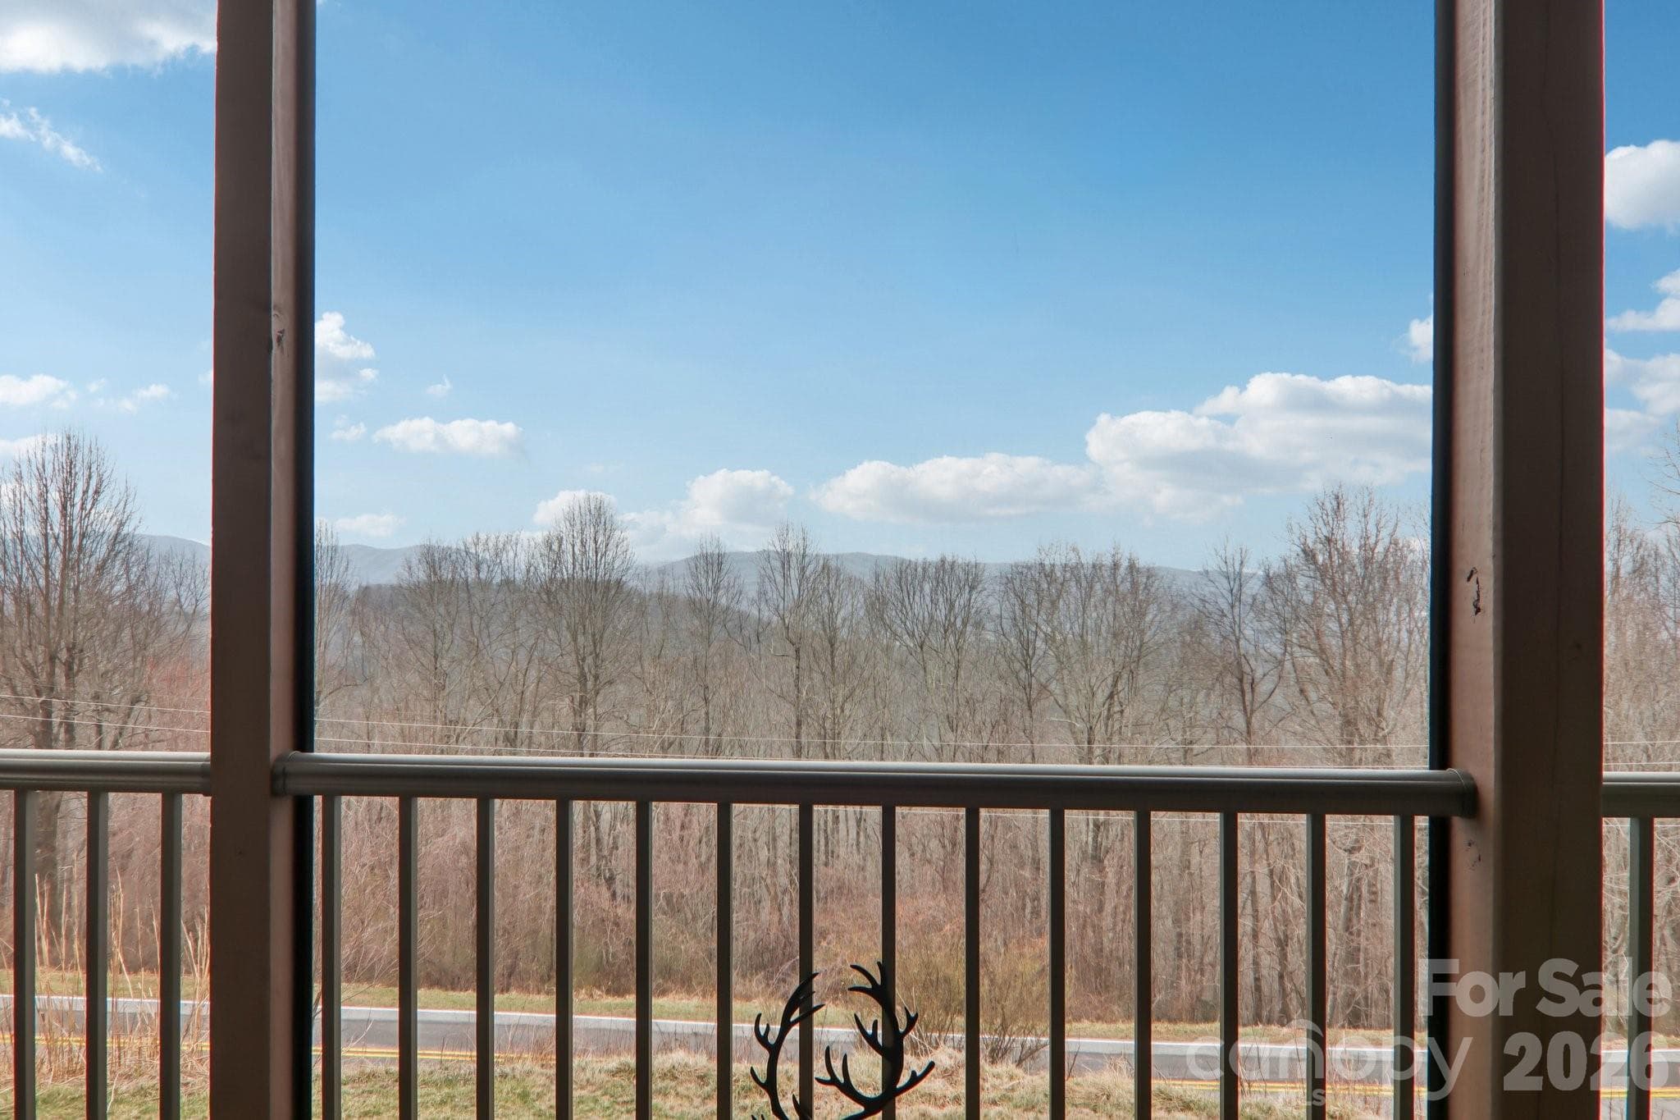
Long range views from screened in porch - Hendersonville
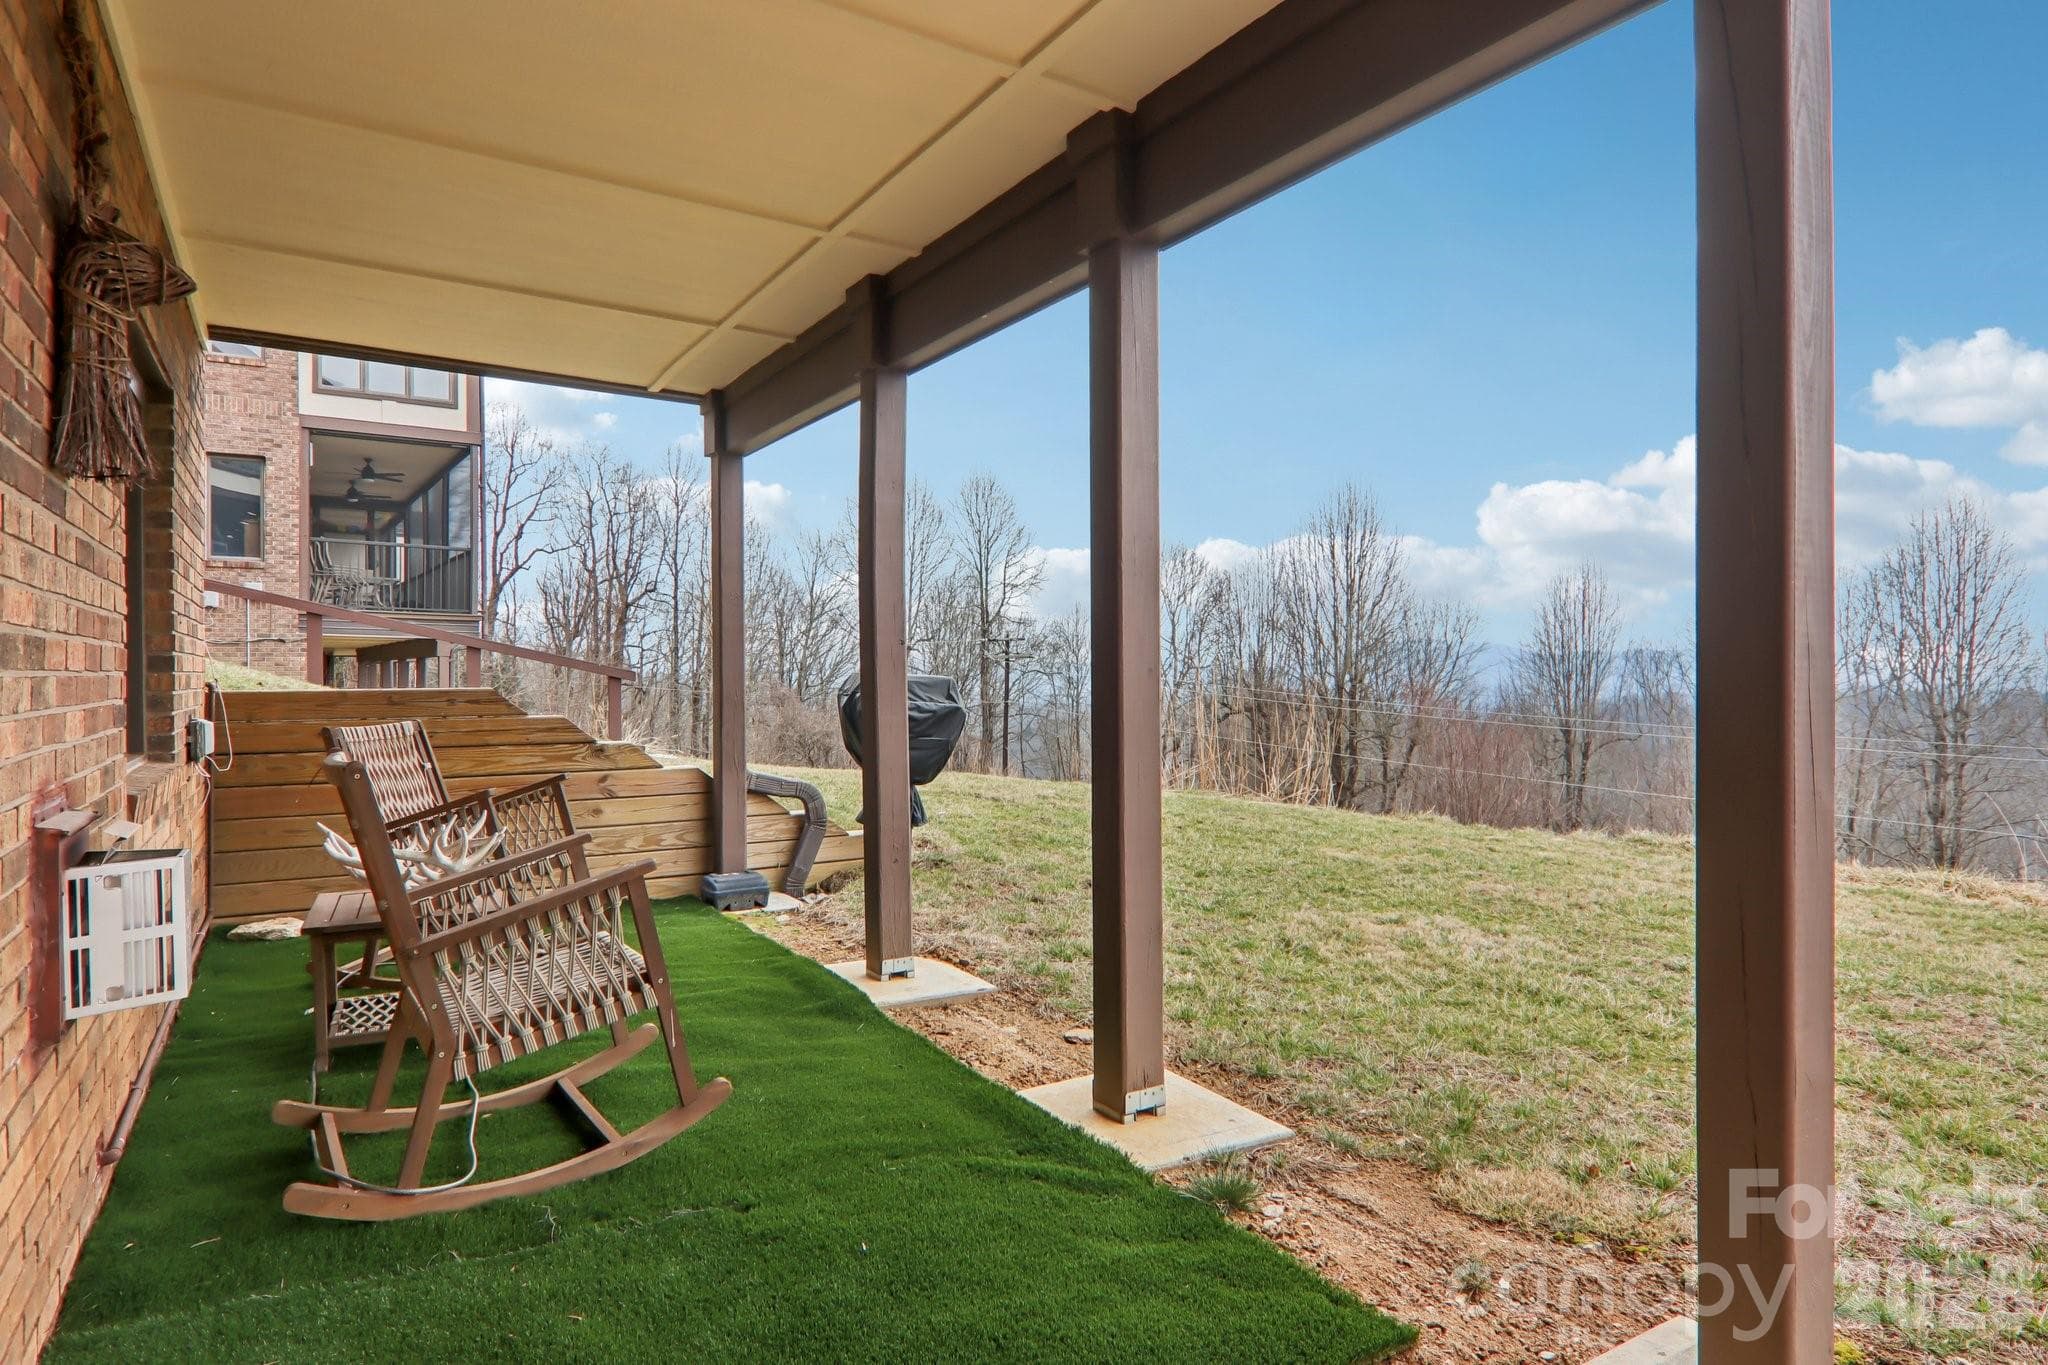
outside seating from basement - Hendersonville
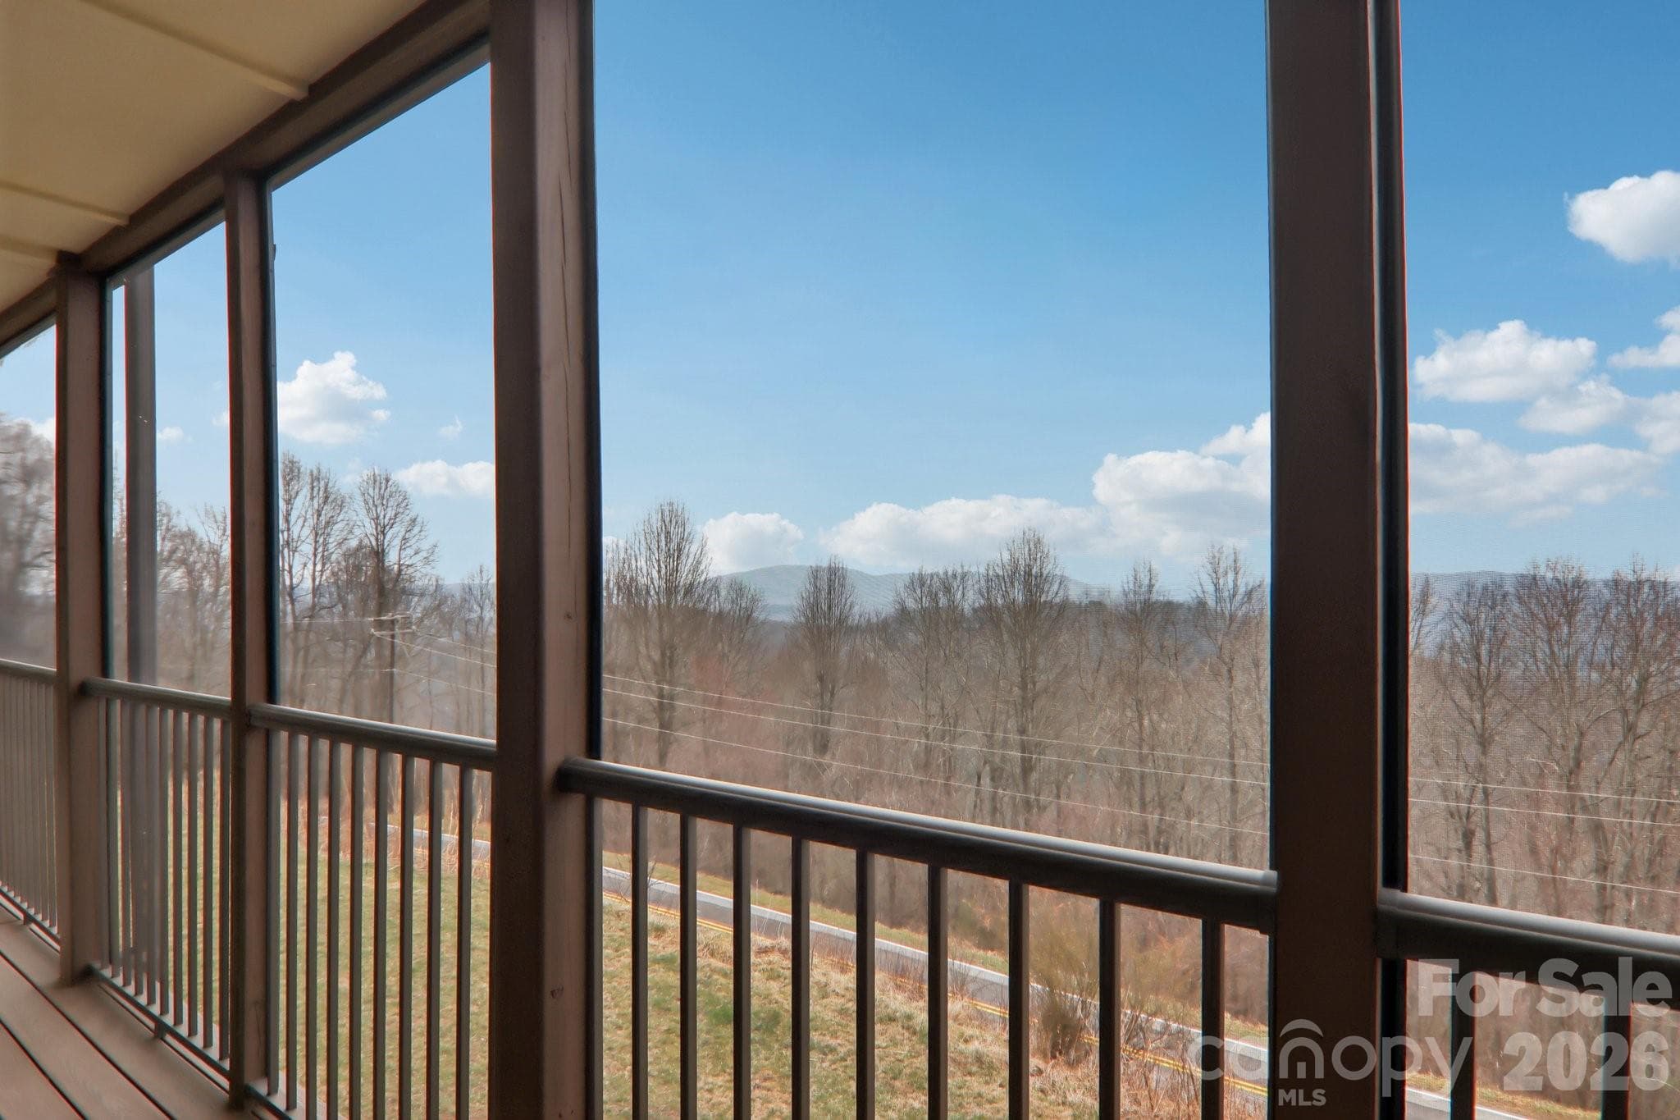
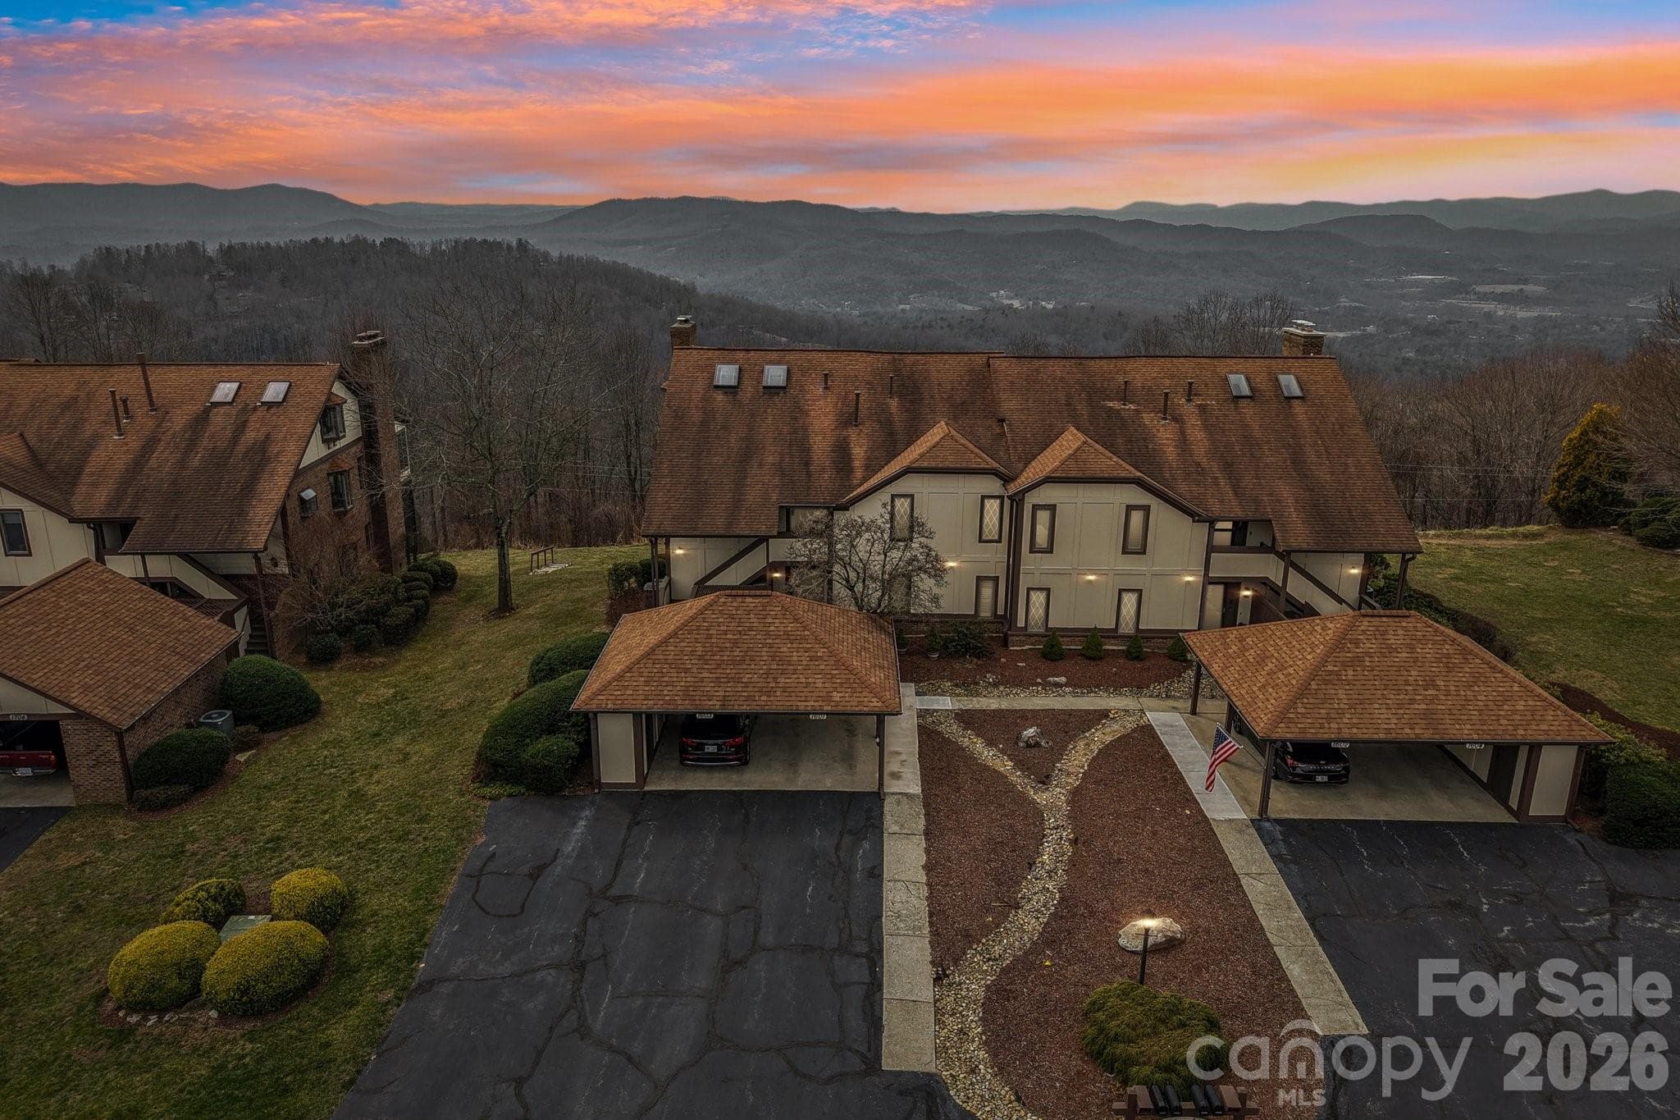
long range western view - Hendersonville
Condominium at Hendersonville, photo 48 of 48
48 photos

$550,000

Hendersonville, NC 28739
Listed by Ed Frisbee · Frisbee Real Estate LLC
Bedrooms
2
Bathrooms
3
Living area
2,280 sqft
Year built
1984

About this home

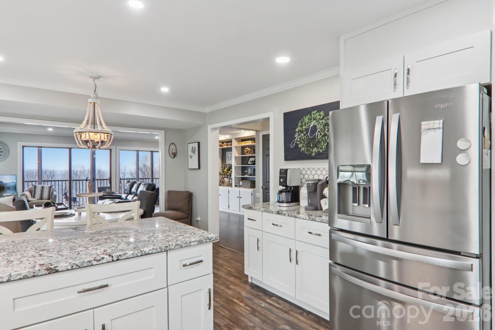
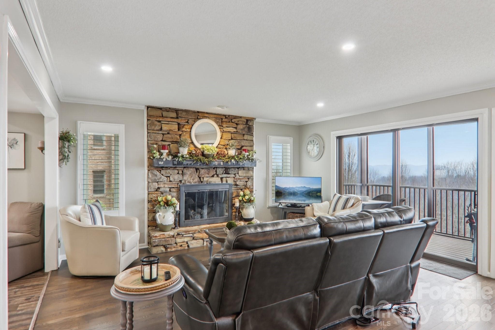
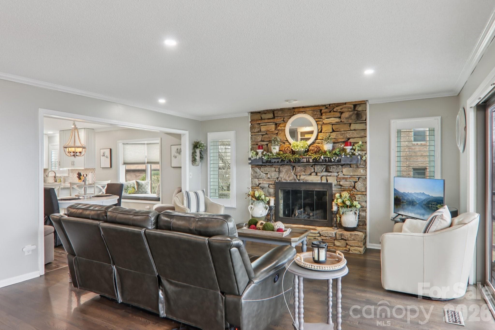
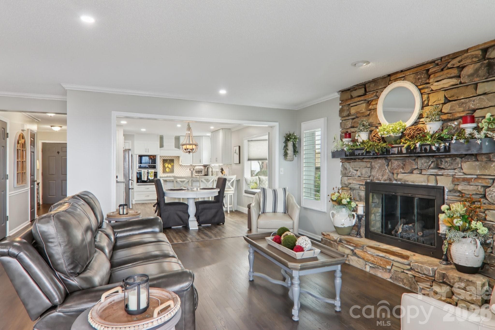
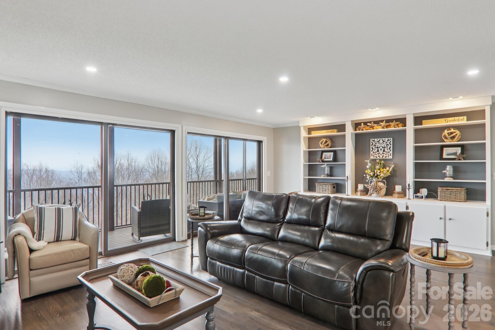
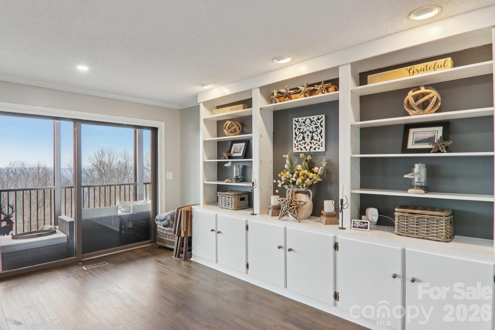
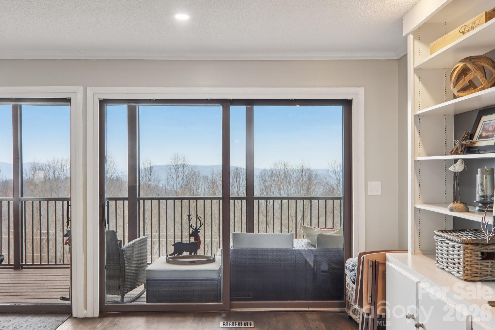
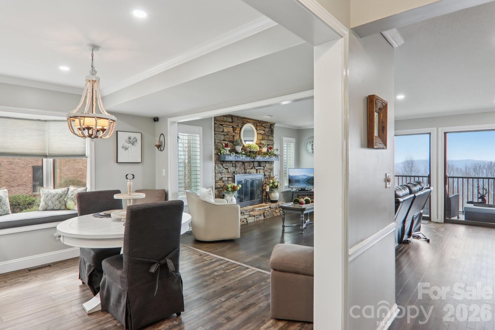
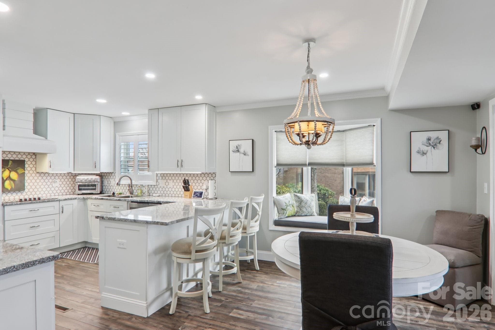
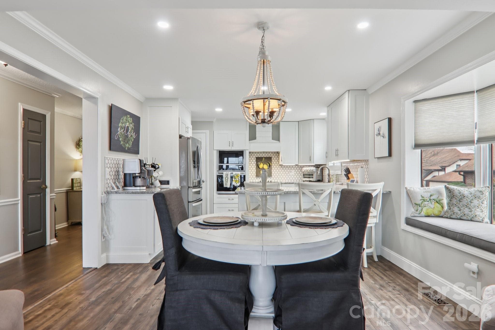
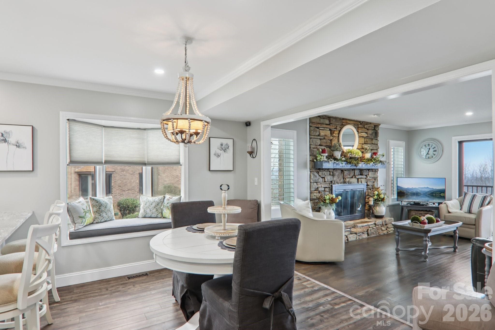
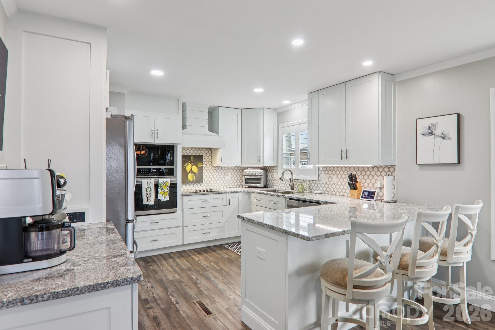
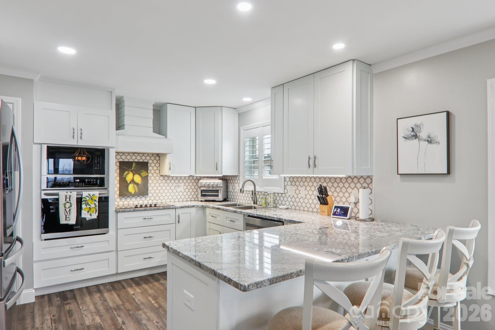
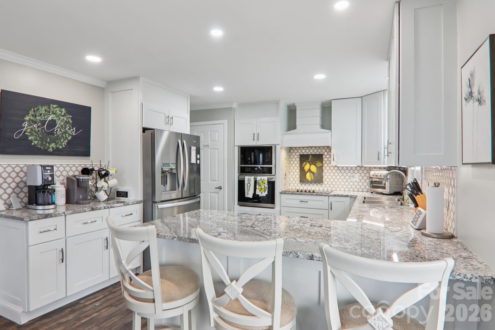
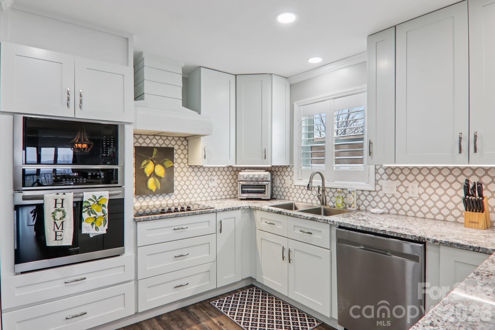
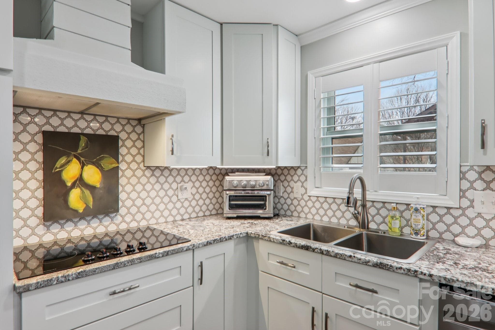
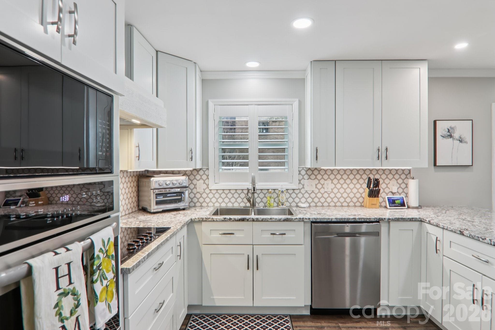
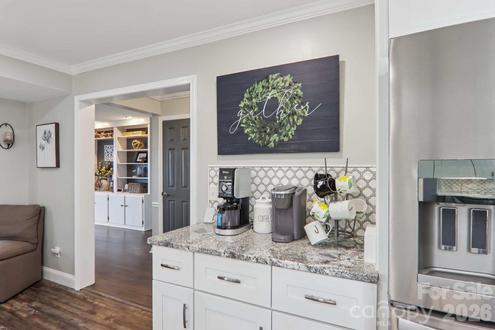
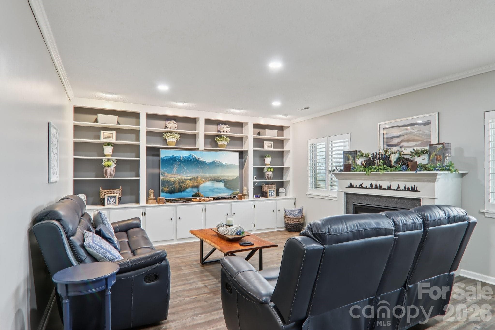
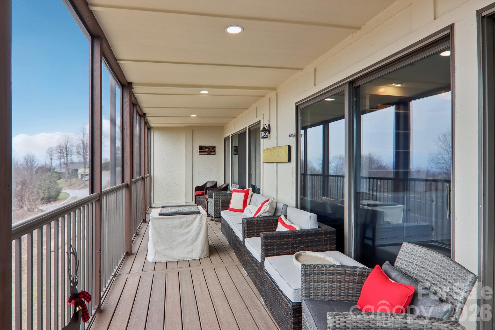
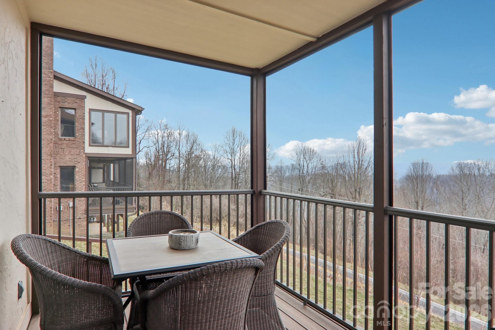
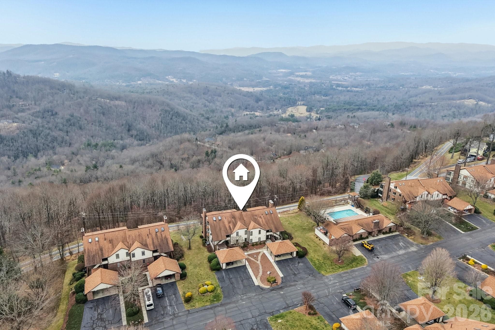
Beautifully updated Fleetwood Plaza condo with long-range western mountain views and a spacious, flexible floor plan. Enjoy the views from the screened-in porch, family room, and primary bedroom, with Jump Off Rock’s scenic overlook just about a quarter mile away. The home offers 2 bedrooms plus a bonus room and dedicated office, along with 3 full bathrooms, giving you comfortable space for guests, hobbies, work, or everyday living. Thoughtful interior updates include a renovated kitchen, recessed lighting throughout, luxury vinyl plank flooring, refinished hardwoods, new stair carpet, and a vented lower-level fireplace. Additional improvements include Andersen windows throughout most of the home, plantation shutters, new appliances, an updated electrical panel for appliances, and a large-capacity natural gas water heater. Major exterior improvements, including Hardie board siding, fresh exterior paint, improved drainage, and new Trex decks and screening recently completed. A beautifully maintained, low-maintenance mountain-view condo in a convenient Hendersonville location.

Highlights

Fireplace

Property details

MLS #
CAR4352883
Property type
Condominium
Subdivision
Fleetwood Plaza
Status
Active
Days on market
117
On market date
March 6, 2026
Stories
N/A
Total bathrooms
3
Garage spaces
N/A
Parking spaces
N/A
Lot size
N/A
Loading map…

Nearby schools

Within 10 miles. School directory data from the National Center for Education Statistics (NCES), accessed via the Urban Institute Education Data API. Local Score is calculated by INNOVATE Real Estate; where a state rating is shown, it comes from that state's own official school report card.

Elementary
Bruce Drysdale Elementary
3.52 mi away · Grades -1-5
Zoned school (attendance boundary, 2015-16 data)
3.3
Local Score (state rating (2025) blended 70/30 with student-teacher ratio) -- not an official state rating
State rating: C (2025)
Enrollment
427
Student:teacher ratio
12.6:1
District
Henderson County Schools
Middle
Hendersonville Middle
2.86 mi away · Grades 6-8
Zoned school (attendance boundary, 2015-16 data)
3.3
Local Score (state rating (2025) blended 70/30 with student-teacher ratio) -- not an official state rating
State rating: C (2025)
Enrollment
560
Student:teacher ratio
13.7:1
District
Henderson County Schools
High
Henderson County Early College
5.78 mi away · Grades 9-13
Zoned school (attendance boundary, 2015-16 data)
3.8
Local Score (state rating (2025) blended 70/30 with student-teacher ratio) -- not an official state rating
State rating: A (2025)
Enrollment
204
Student:teacher ratio
34.0:1
District
Henderson County Schools

Walkability

Blended score for Hendersonville's center, calculated by INNOVATE Real Estate from two sources: the EPA's National Walkability Index (street network, transit, land-use mix) and Google Places amenity data (what's actually reachable on foot from this point). 60% EPA National Walkability Index + 40% nearby-amenity density (Google Places).

17
Very car-dependent
out of 100
EPA National Walkability Index
5.2 / 20 -- Least walkable
Google Places amenity density
3 / 100
Restaurants & cafes1
Grocery stores0
Parks0
Schools0
Transit stops0
Pharmacies0

Market position

How this listing compares to current activity in Hendersonville, from live MLS data.

On the market 117 days -- 30 fewer days than Hendersonville's current average of 147 days.
For reference, the median list price across 659 active listings in Hendersonville right now is $410,000.

Mortgage calculator

Estimate only - actual rate and payment depend on your lender, credit, and loan program.

$
%
%
Adjust tax / insurance estimates
% / yr
$
/mo
Est. monthly payment
$3,462/mo
$110,000 down
$440,000 loan
Principal & interest$2,854
Property tax (est.)$458
Home insurance (est.)$150

Similar homes you might like

Data source: Listing information provided by Canopy MLS (carolina) via Trestle/CoreLogic. Last updated July 1, 2026.

Information herein deemed reliable but not guaranteed; all measurements, school assignments, HOA fees, taxes, and feature lists are approximate and should be independently verified. Equal Housing Opportunity.