
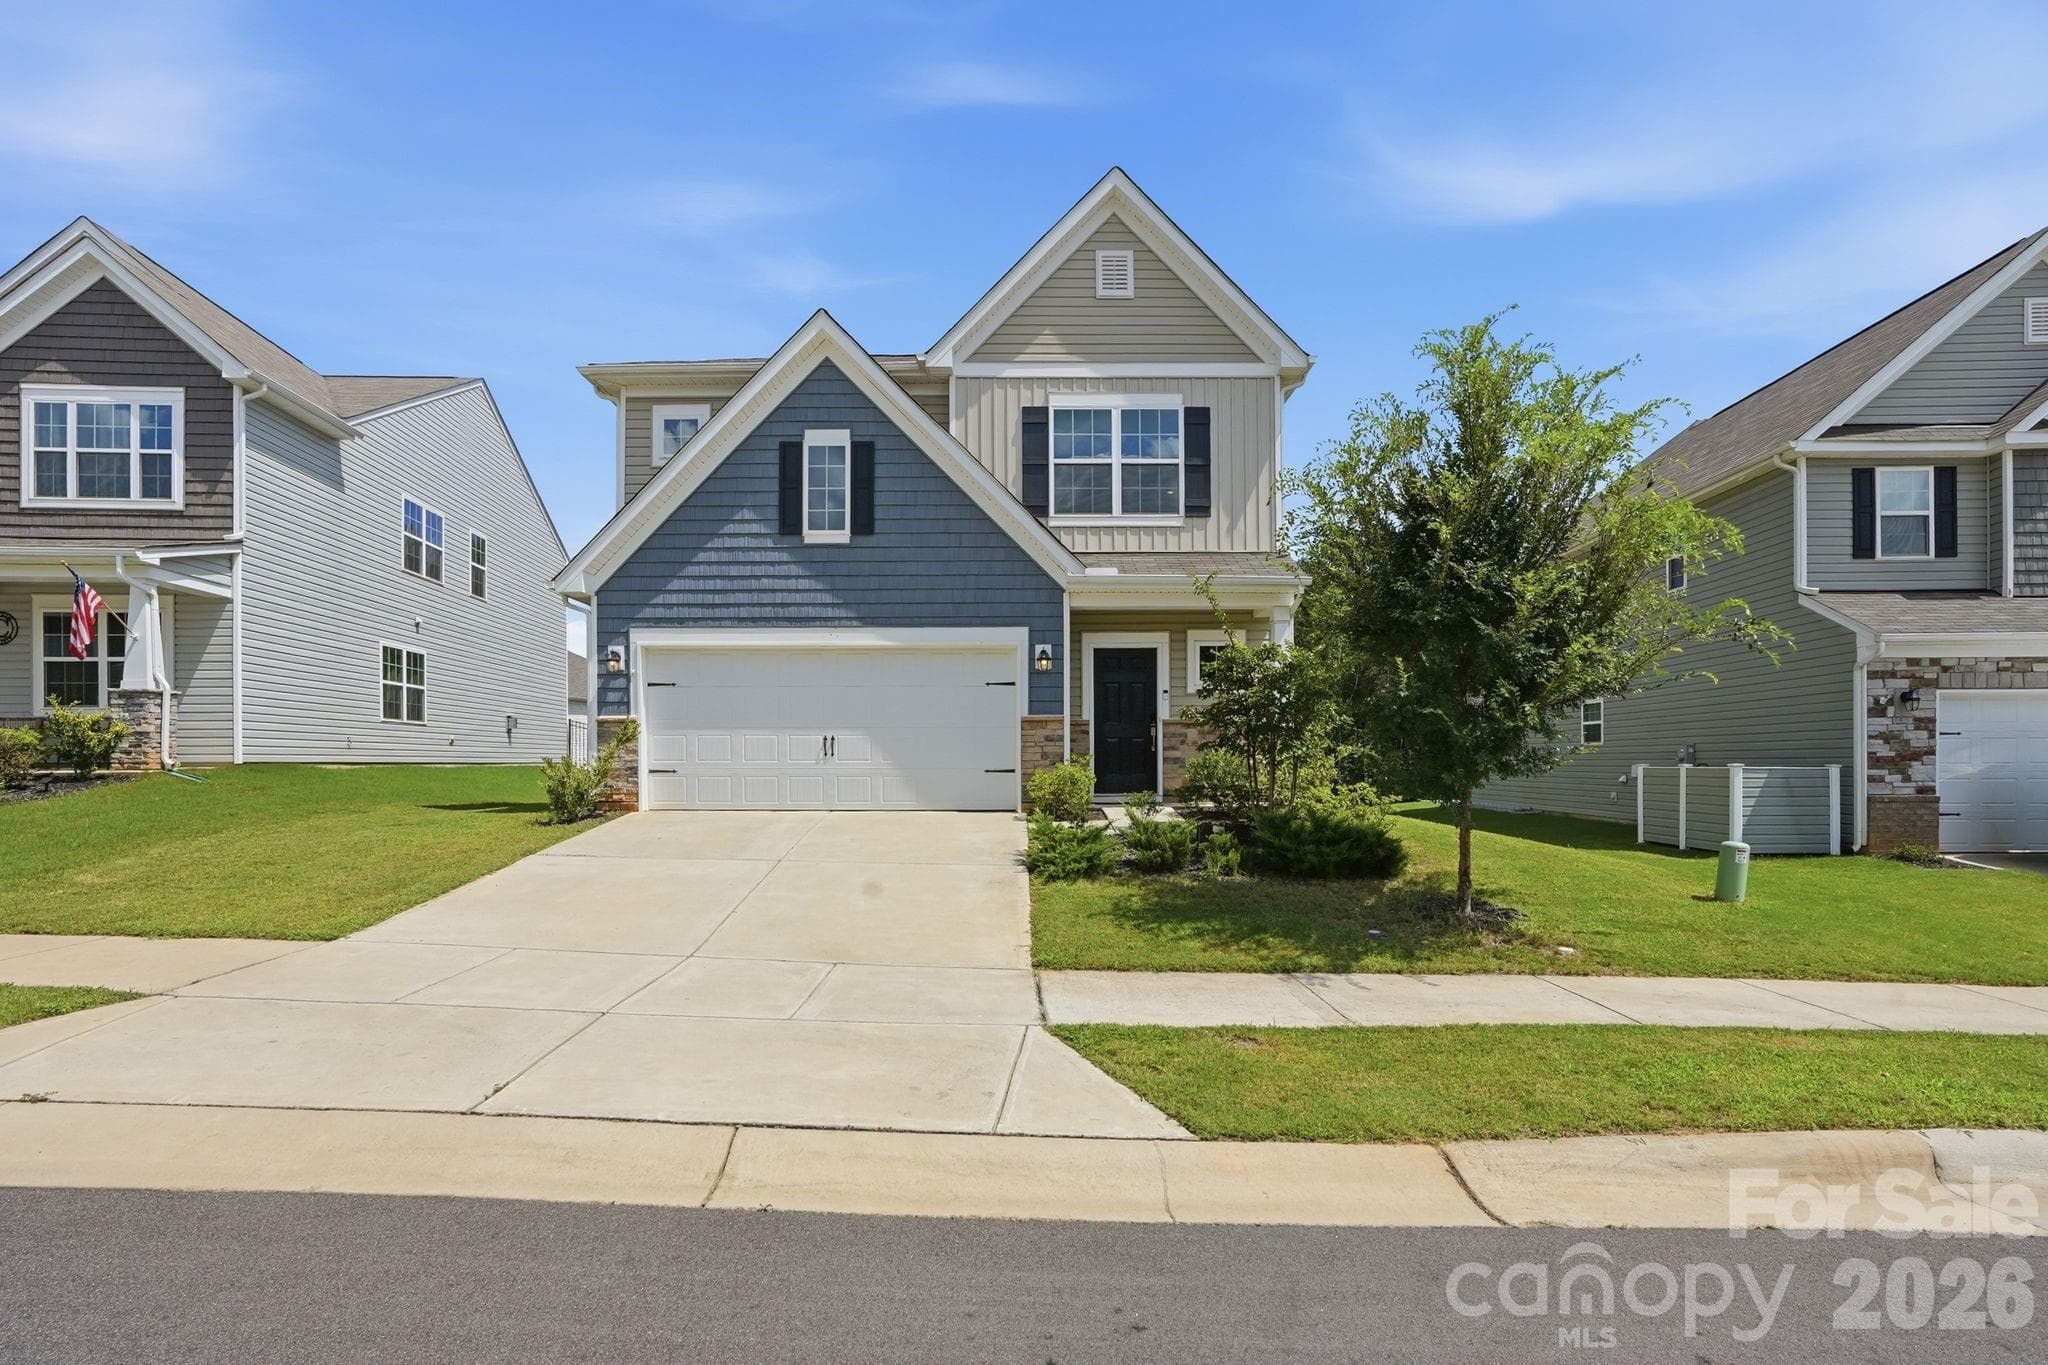


$375,000
About this home
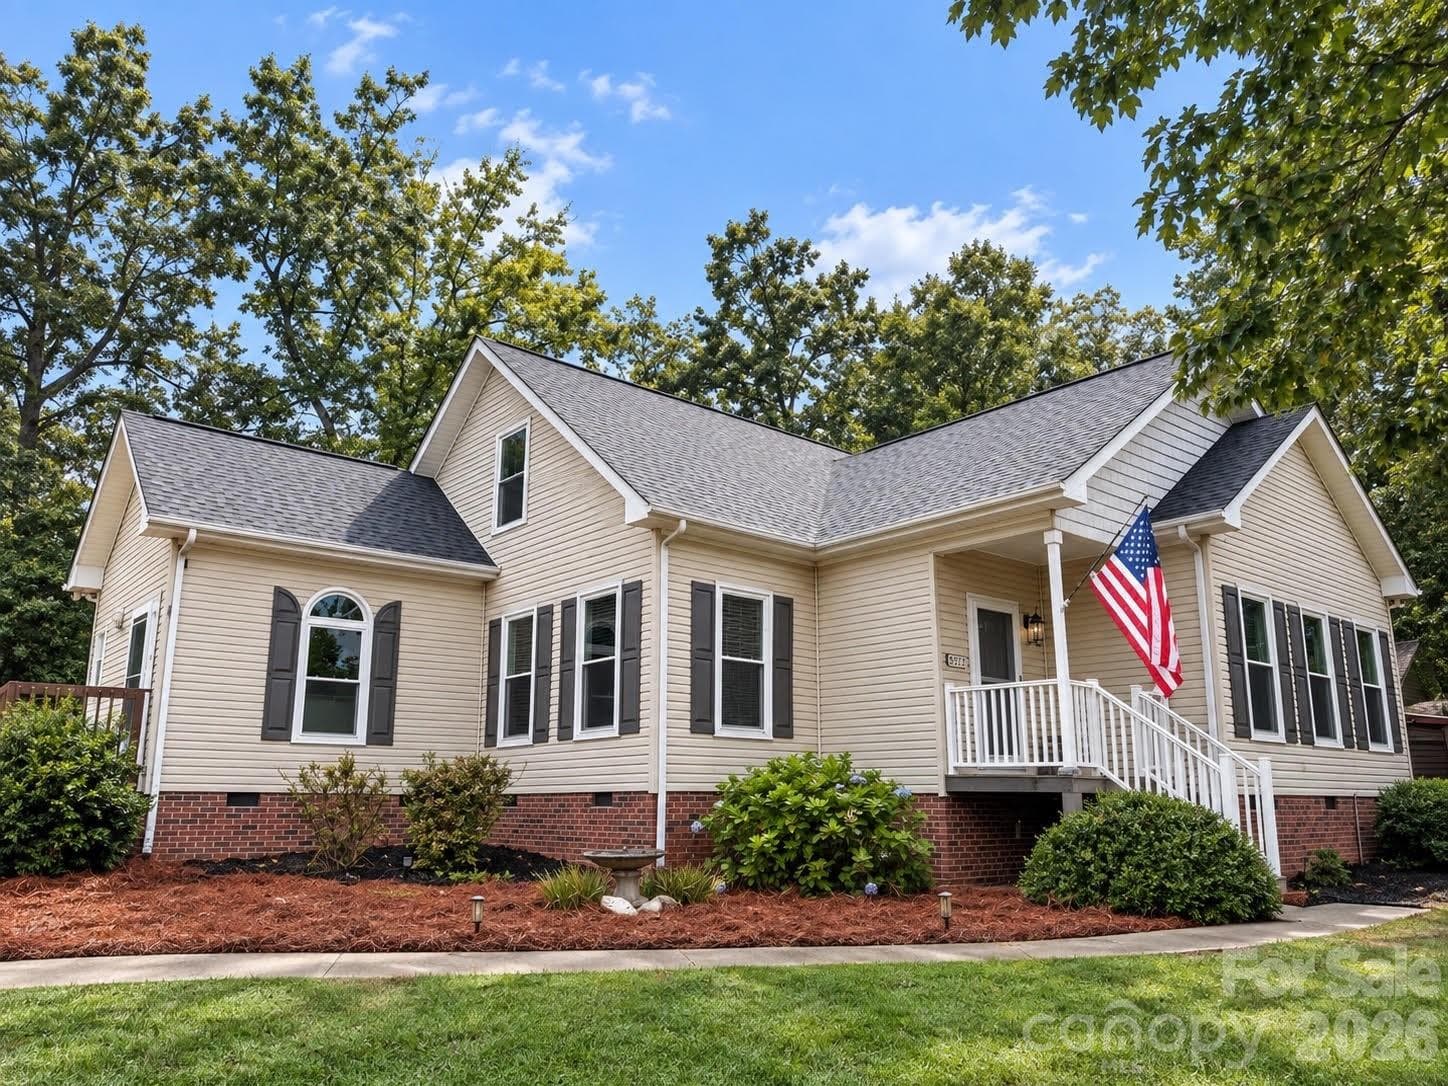
Welcome to 4681 Maiden Creek Way! This inviting 4-bedroom, 2.5-bath home offers over 2,000 square feet of comfortable living space with the convenience and low-maintenance lifestyle you’ve been looking for. Built in 2023, enjoy a 2-car garage, 2-car driveway, plenty of storage, a loft for a flex space, and spacious closets throughout each bedroom. With modern finishes including a gas range and working fireplace, an open floor plan, perfect for gathering or hosting, that blends seamlessly from the front door to the back patio. Primary bedroom located on the main floor for convenience, as well as double vanities in both full bathrooms. Located in the Shannon Woods community, residents also have access to fantastic community amenities, including a clubhouse with pool, park, and fitness center. Lamp posts and sidewalks throughout the subdivision provide community and walkable lifestyle. Conveniently located with easy access to Highway 16, you’re approximately 40 minutes from Charlotte, just miles from Lake Norman, and 40 minutes from Hickory, making it easy to enjoy everything you need while still coming home to a quieter pace of life. Whether you’re a first-time homebuyer, looking for more space, or simply ready for a home without the hassle of extensive upkeep, this home offers the perfect blend of comfort, convenience, and community. Come see why this could be the one you’ve been waiting for! Schedule your private showing today.
Highlights
Property details
- MLS
- Canopy MLS
- MLS #
- CAR4416471
- Property type
- Single Family Residence
- Subdivision
- Shannon Woods
- Status
- Active
- Days on market
- 2
- On market date
- August 22, 2026
- Stories
- N/A
- Total bathrooms
- 2.5
- Garage spaces
- 2
- Parking spaces
- N/A
- Lot size
- N/A
Location
Get directions →Nearby schools
Within 10 miles. School directory data from the National Center for Education Statistics (NCES), accessed via the Urban Institute Education Data API. Local Score is calculated by INNOVATE Real Estate; where a state rating is shown, it comes from that state's own official school report card.
- Enrollment
- 652
- Student:teacher ratio
- 15.2:1
- District
- Catawba County Schools
- Enrollment
- 420
- Student:teacher ratio
- 16.8:1
- District
- Catawba County Schools
- Enrollment
- 791
- Student:teacher ratio
- 18.0:1
- District
- Catawba County Schools
Walkability
Blended score for Maiden's center, calculated by INNOVATE Real Estate from two sources: the EPA's National Walkability Index (street network, transit, land-use mix) and Google Places amenity data (what's actually reachable on foot from this point). 60% EPA National Walkability Index + 40% nearby-amenity density (Google Places).
Mortgage calculator
Estimate only - actual rate and payment depend on your lender, credit, and loan program.
Adjust tax / insurance estimates
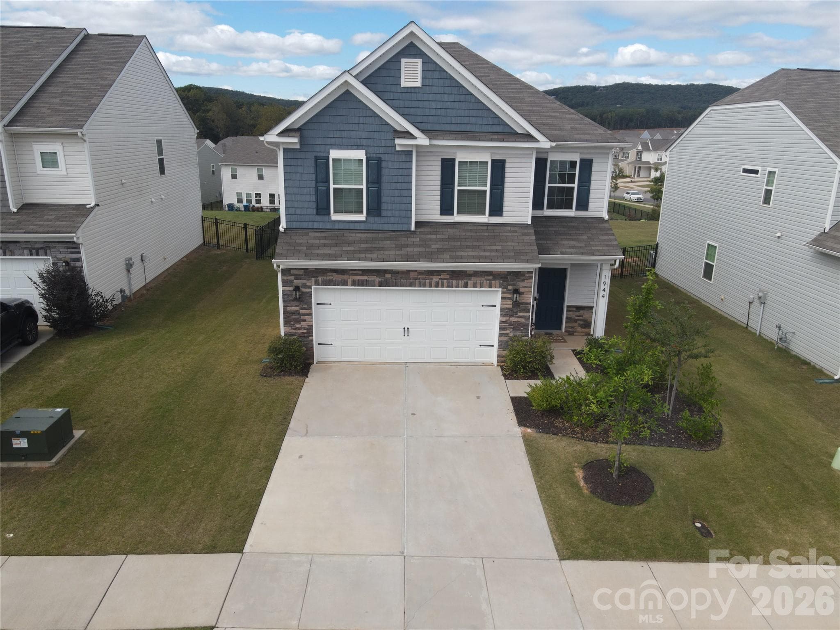
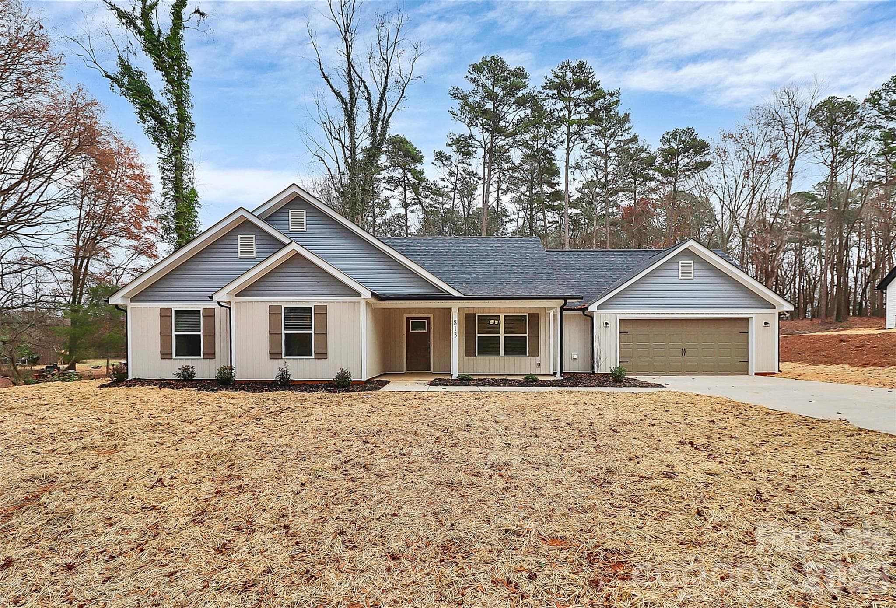
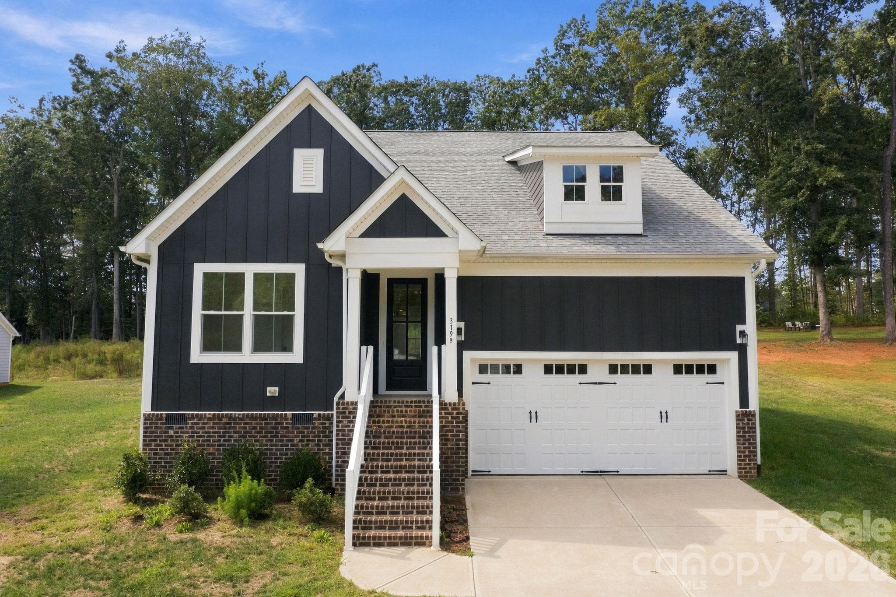
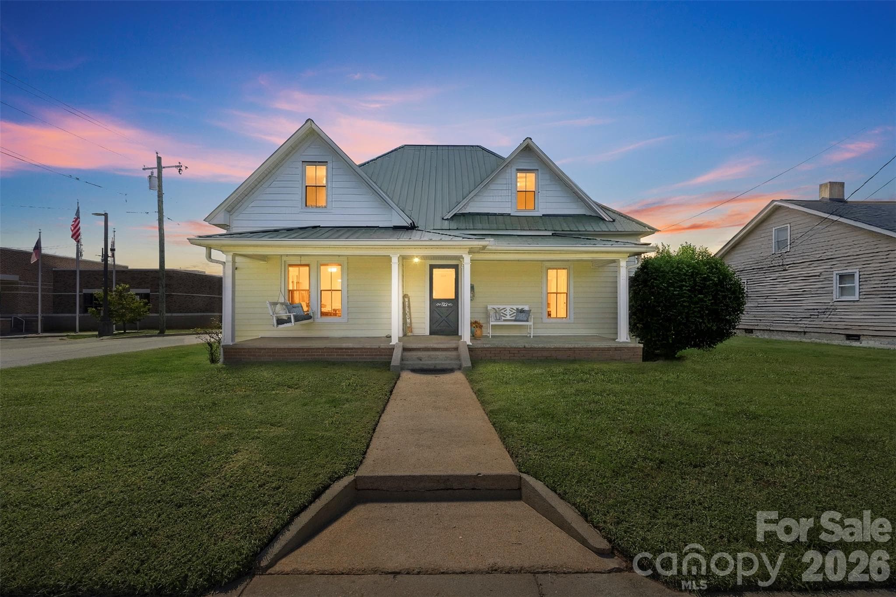
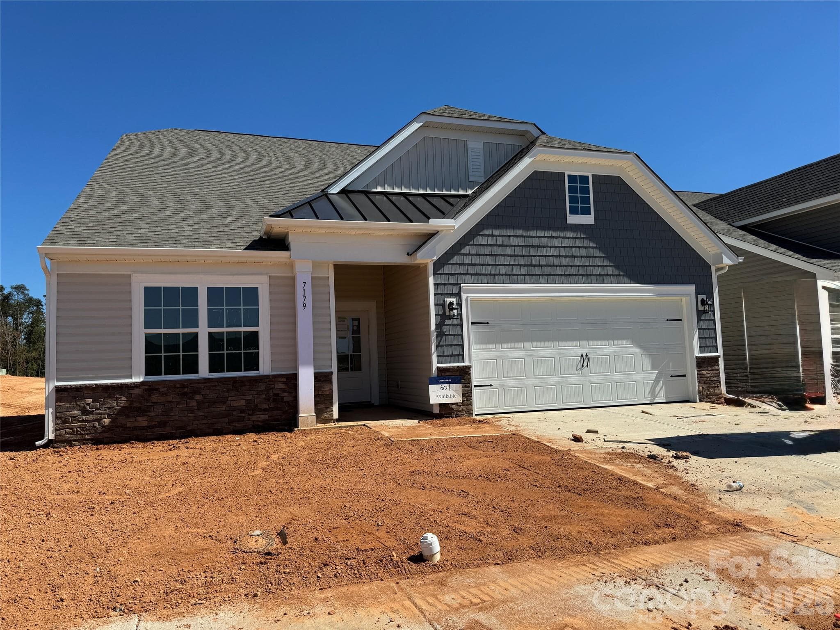
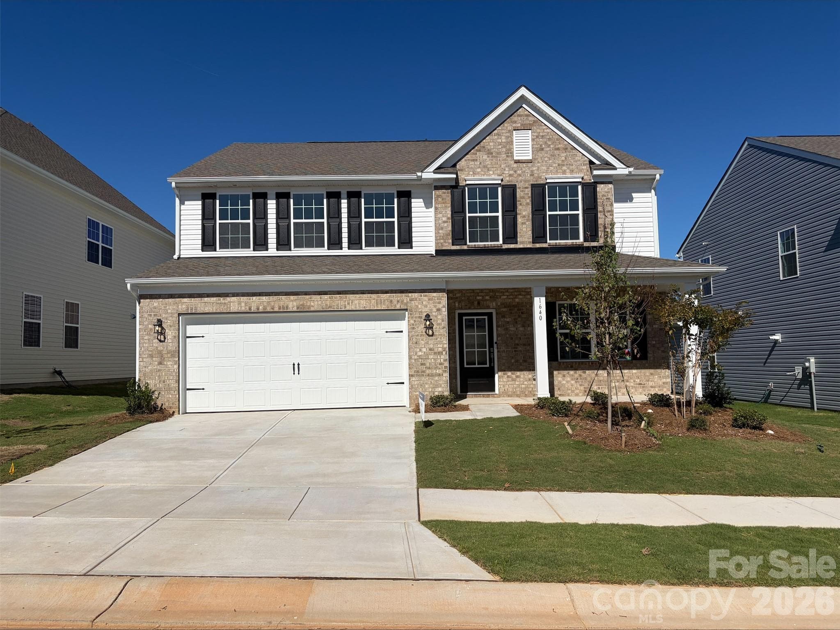
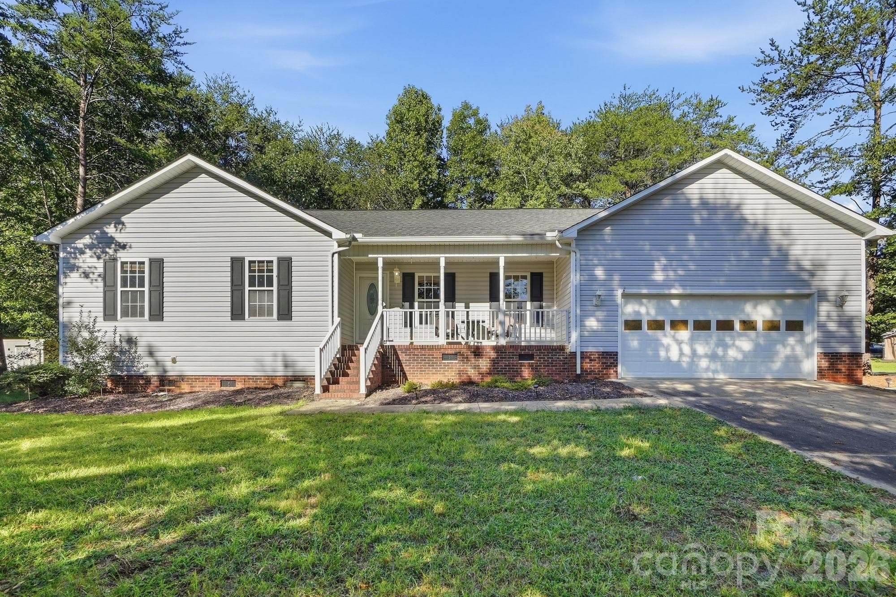
Similar homes you might like
Data source: Listing information provided by Canopy MLS (carolina) via Trestle/CoreLogic. Last updated August 24, 2026.
Information herein deemed reliable but not guaranteed; all measurements, school assignments, HOA fees, taxes, and feature lists are approximate and should be independently verified. Equal Housing Opportunity.