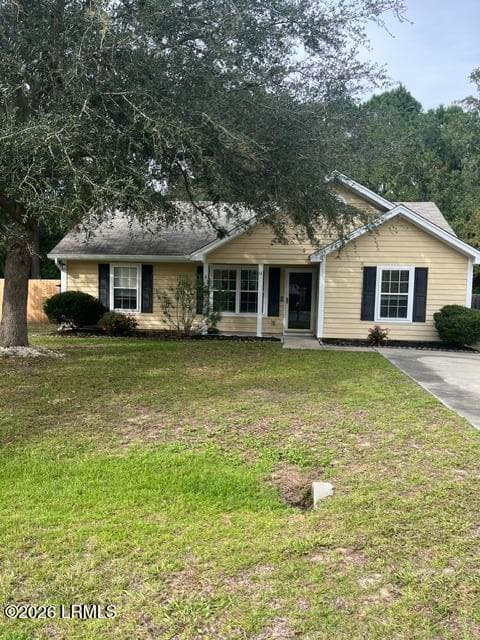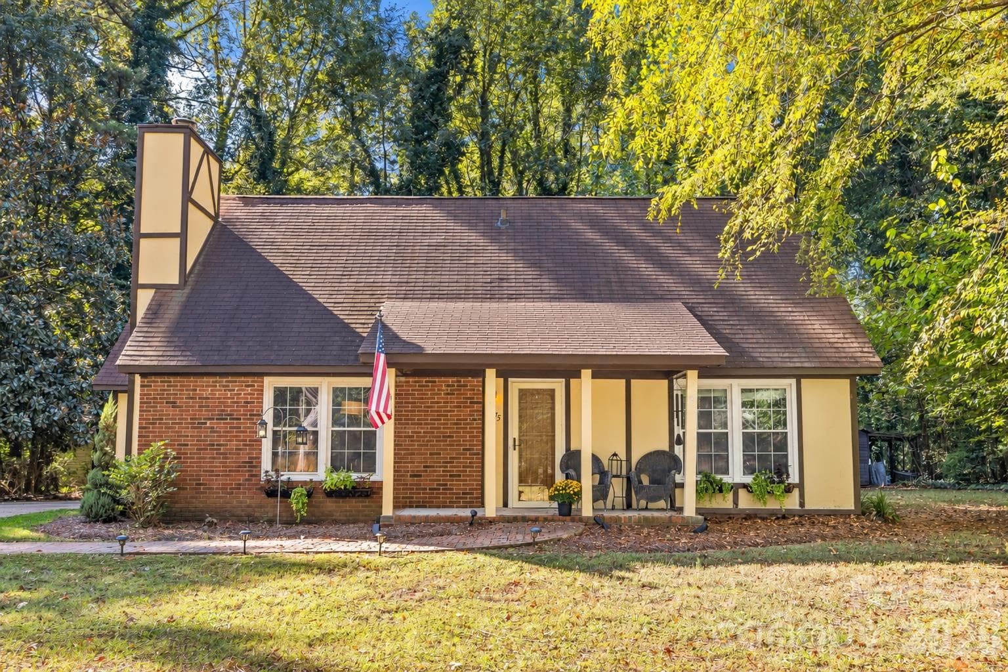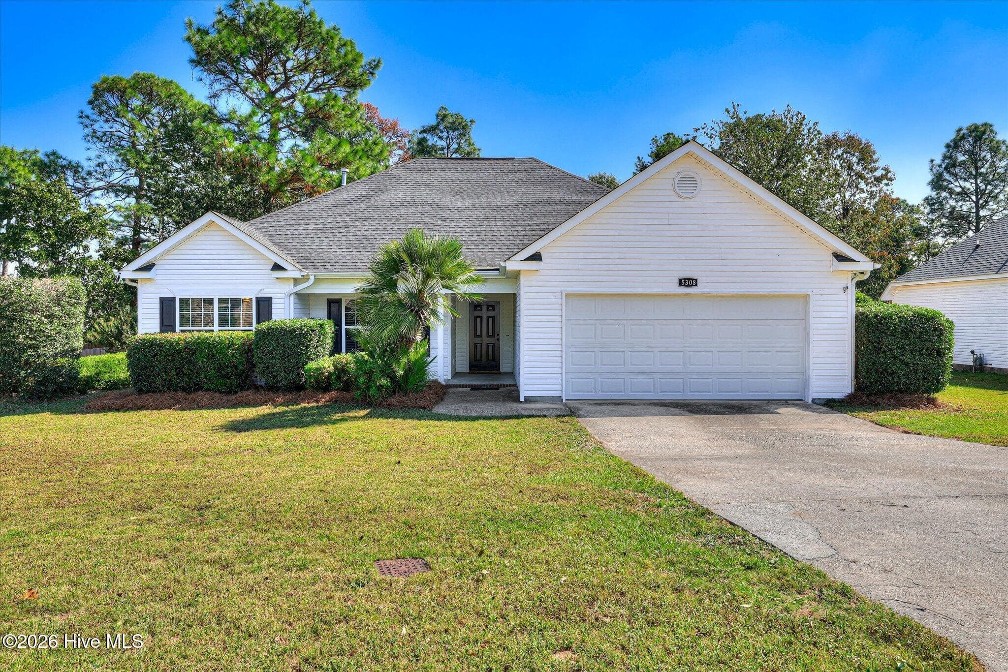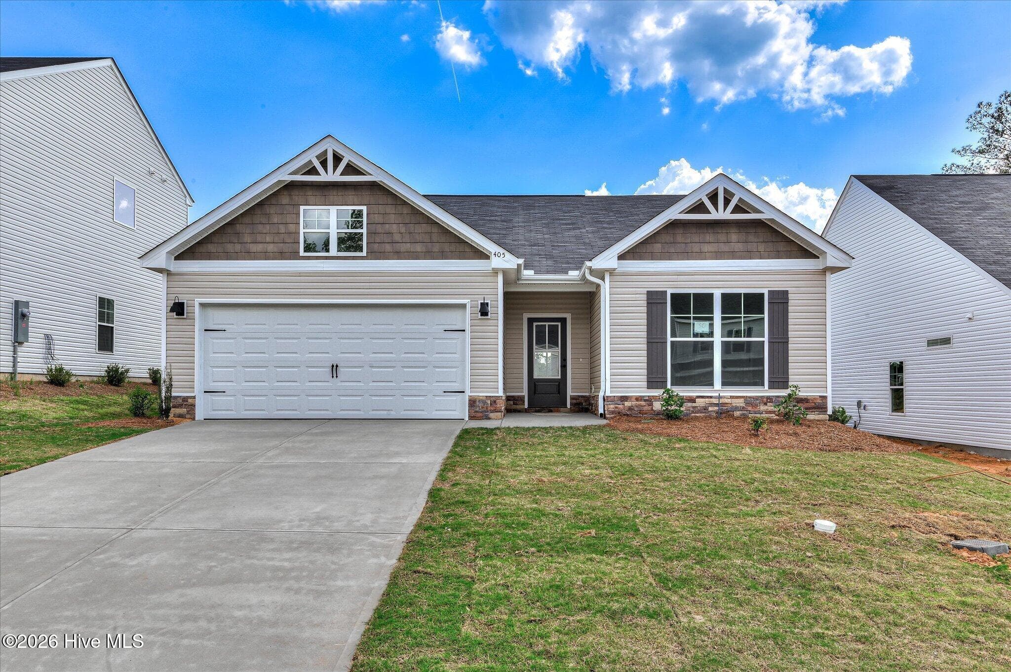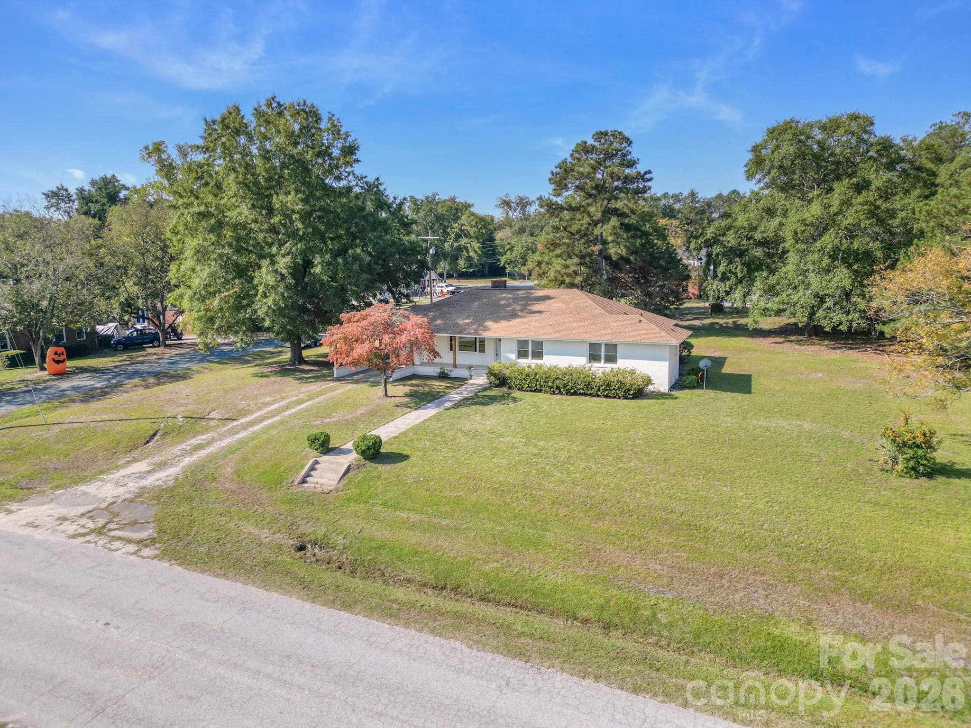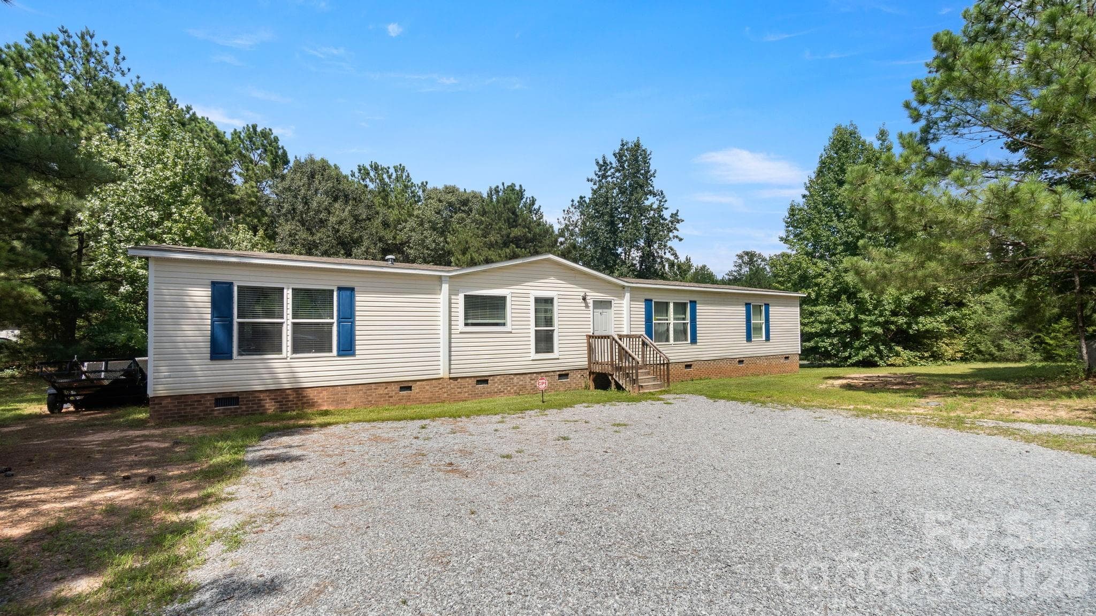
Welcome to this well maintained 2017 home on over 1 acre! - 602 Preston Brooks Drive, Catawba
Long, wide gravel drive perfect for multiple vehicles - 602 Preston Brooks Drive, Catawba
Open floor plan perfect for entertaining - 602 Preston Brooks Drive, Catawba
Comfortable everyday dining space located just off the kitchen. - 602 Preston Brooks Drive, Catawba
Convenient bar seating creates an easy spot for casual meals, conversation or morning coffee. - 602 Preston Brooks Drive, Catawba
Kitchen: Generous kitchen with abundant cabinet and counter space for everyday living and entertaining. - 602 Preston Brooks Drive, Catawba
Open flow overlooks den - 602 Preston Brooks Drive, Catawba
Living Room: Spacious main living area with plenty of room to gather, relax and make the space your own. - 602 Preston Brooks Drive, Catawba
Barn doors conceal large storage room and mudroom - 602 Preston Brooks Drive, Catawba
Single Family Residence at 602 Preston Brooks Drive, Catawba, photo 10 of 28
Primary Bedroom: Private primary bedroom with comfortable proportions and room for king furniture - 602 Preston Brooks Drive, Catawba
Single Family Residence at 602 Preston Brooks Drive, Catawba, photo 12 of 28
Spacious primary bath with double sinks, soaking tub and separate shower. - 602 Preston Brooks Drive, Catawba
Large soaking tub creates a relaxing retreat at the end of the day. - 602 Preston Brooks Drive, Catawba
Den: Separate den offers flexible space for a home office, playroom, media room or second living area. - 602 Preston Brooks Drive, Catawba
Single Family Residence at 602 Preston Brooks Drive, Catawba, photo 16 of 28
Hall Bathroom: Freshly remodeled hall bathroom completed in 2026. - 602 Preston Brooks Drive, Catawba
Single Family Residence at 602 Preston Brooks Drive, Catawba, photo 18 of 28
Secondary Bedroom 1: Generously sized secondary bedroom with flexibility for family, guests or office use. - 602 Preston Brooks Drive, Catawba
Secondary Bedroom 2: Bright secondary bedroom with comfortable space and closet storage. - 602 Preston Brooks Drive, Catawba
Fourth bedroom adds flexibility for guests, hobbies, work or everyday living. - 602 Preston Brooks Drive, Catawba
Laundry/Mudroom: Practical laundry and mudroom space with additional room for storage and everyday organization. - 602 Preston Brooks Drive, Catawba
Huge flat backyard with shed - 602 Preston Brooks Drive, Catawba
Plenty of space for play, fur babies and parties - 602 Preston Brooks Drive, Catawba
Space from neighbors - 602 Preston Brooks Drive, Catawba
Lot view - 602 Preston Brooks Drive, Catawba
Country feel with access to amenities - 602 Preston Brooks Drive, Catawba
Welcome home! - 602 Preston Brooks Drive, Catawba
28 photos

$275,000

602 Preston Brooks Drive
Catawba, SC 29704
Listed by Jennifer Lee · Mackey Realty LLC
Bedrooms
4
Bathrooms
2
Living area
2,035 sqft
Year built
2017

About this home

Welcome to a little more breathing room! Set on over an acre with a tree-lined front yard and plenty of space between neighboring homes, this well-maintained 2017 home offers more than 2,000 square feet of comfortable, one-level living. Inside, you’ll find four generously sized bedrooms, two full bathrooms and two separate living spaces, giving you the flexibility to create a cozy den, home office, playroom or gathering space that works for the way you live. The spacious kitchen offers abundant cabinet and counter space, bar seating and plenty of room for everyday meals and conversation. Tucked away for privacy, the primary suite features a walk-in closet, double sinks, a large soaking tub and separate shower. The hall bathroom was beautifully remodeled in 2026, while the laundry/mudroom and bonus storage space make everyday life a little easier. Step outside and enjoy the kind of property that gives you room to garden, play, entertain, relax or simply sit outside and enjoy some peace and quiet. A detached storage shed provides even more space for tools, hobbies and outdoor gear. With a country feel, Lewisville schools and convenient access to I-77 and SC-21, this is a home with room to settle in, spread out and make it your own.

Property details

MLS
Canopy MLS
MLS #
CAR4415484
Property type
Single Family Residence
Subdivision
Richmond Acres
Status
Active
Days on market
50
On market date
August 25, 2026
Stories
N/A
Total bathrooms
2
Garage spaces
N/A
Parking spaces
N/A
Lot size
N/A
Loading map…

Nearby schools

Within 10 miles. School directory data from the National Center for Education Statistics (NCES), accessed via the Urban Institute Education Data API. Local Score is calculated by INNOVATE Real Estate; where a state rating is shown, it comes from that state's own official school report card.

Elementary
Lewisville Elementary
7.48 mi away · Grades -1-4
Zoned school (attendance boundary, 2015-16 data)
2.6
Local Score (state rating (2025) blended 70/30 with student-teacher ratio) -- not an official state rating
State rating: Below Average (2025)
Enrollment
476
Student:teacher ratio
13.2:1
District
Chester 01
Middle
Lewisville Middle
7.7 mi away · Grades 5-8
Zoned school (attendance boundary, 2015-16 data)
3.0
Local Score (student-teacher ratio only (preliminary -- will incorporate state test-score data once available)) -- not an official state rating
Enrollment
444
Student:teacher ratio
15.9:1
District
Chester 01
High
Lewisville High
7.58 mi away · Grades 9-12
Zoned school (attendance boundary, 2015-16 data)
4.0
Local Score (student-teacher ratio only (preliminary -- will incorporate state test-score data once available)) -- not an official state rating
Enrollment
399
Student:teacher ratio
13.8:1
District
Chester 01

Walkability

Blended score for Catawba's center, calculated by INNOVATE Real Estate from two sources: the EPA's National Walkability Index (street network, transit, land-use mix) and Google Places amenity data (what's actually reachable on foot from this point). 60% EPA National Walkability Index + 40% nearby-amenity density (Google Places).

12
Very car-dependent
out of 100
EPA National Walkability Index
3.8 / 20 -- Least walkable
Google Places amenity density
0 / 100
Restaurants & cafes0
Grocery stores0
Parks0
Schools0
Transit stops0
Pharmacies0

Mortgage calculator

Estimate only - actual rate and payment depend on your lender, credit, and loan program.

$
%
%
Adjust tax / insurance estimates
% / yr
$
/mo
Est. monthly payment
$1,806/mo
$55,000 down
$220,000 loan
Principal & interest$1,427
Property tax (est.)$229
Home insurance (est.)$150

Similar homes you might like

Data source: Listing information provided by Canopy MLS (carolina) via Trestle/CoreLogic. Last updated 7 days ago.

Information herein deemed reliable but not guaranteed; all measurements, school assignments, HOA fees, taxes, and feature lists are approximate and should be independently verified. Equal Housing Opportunity.