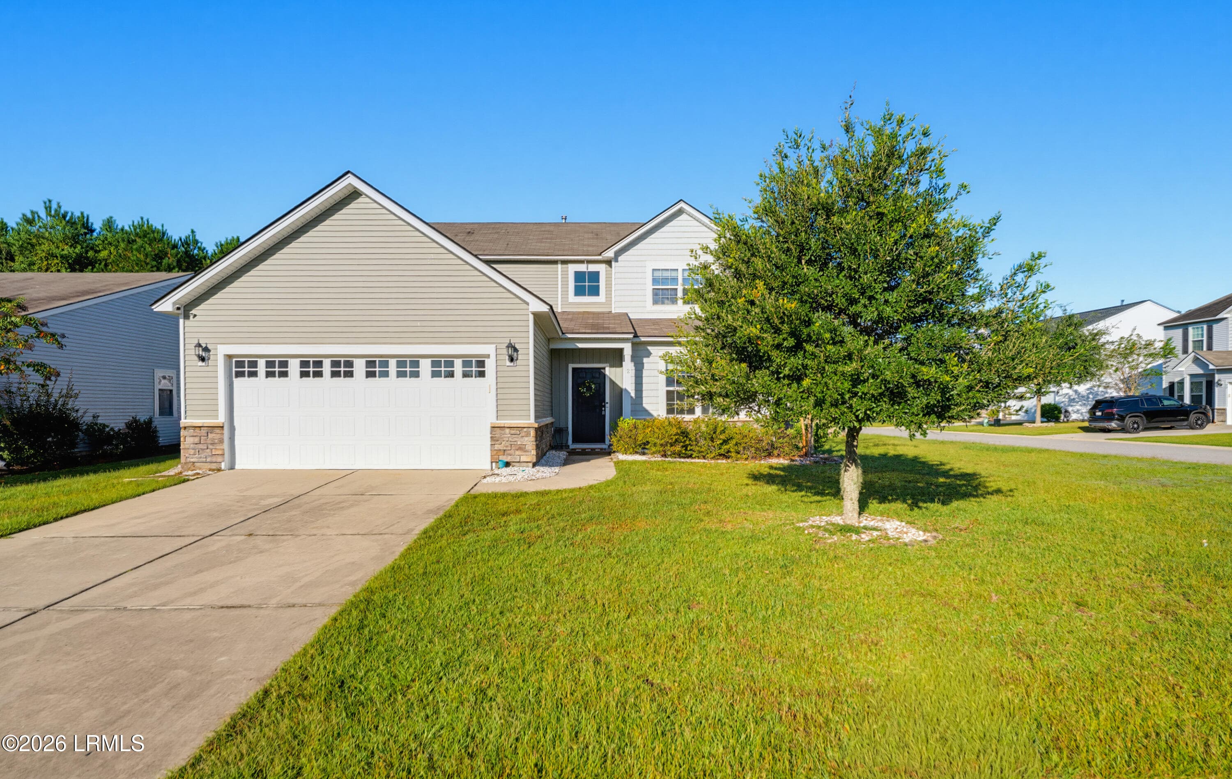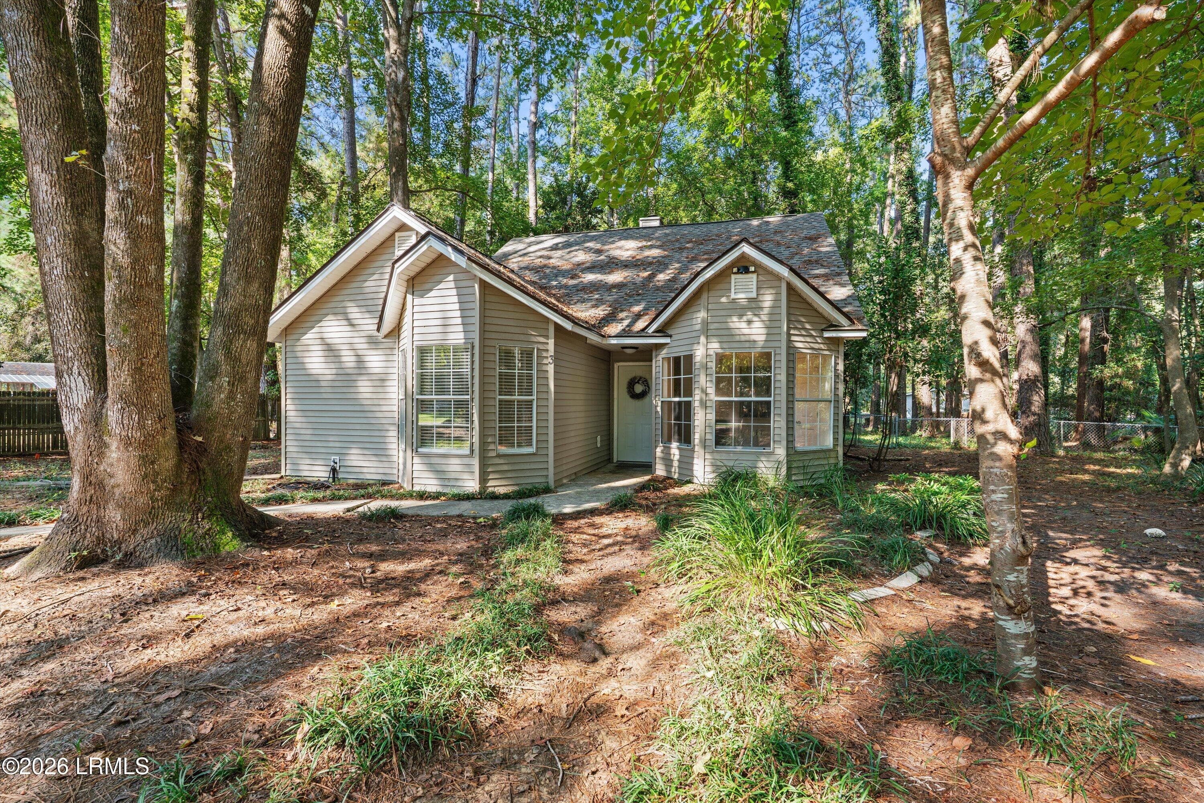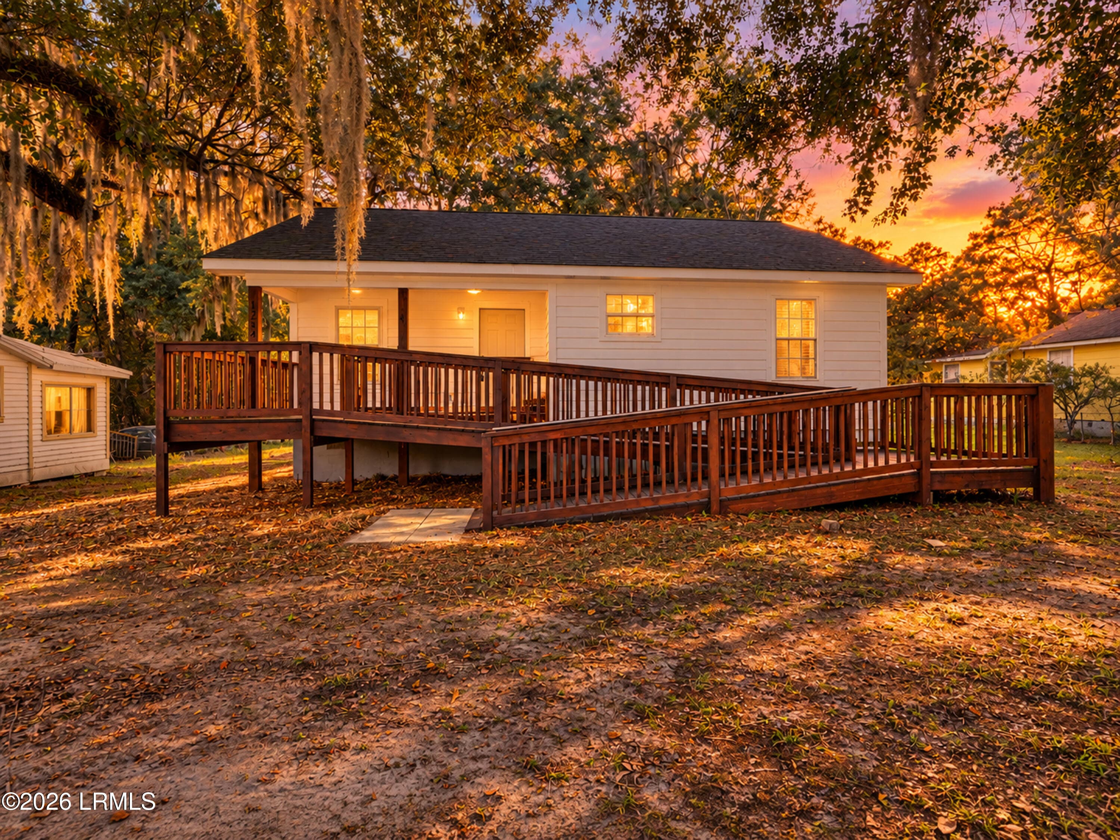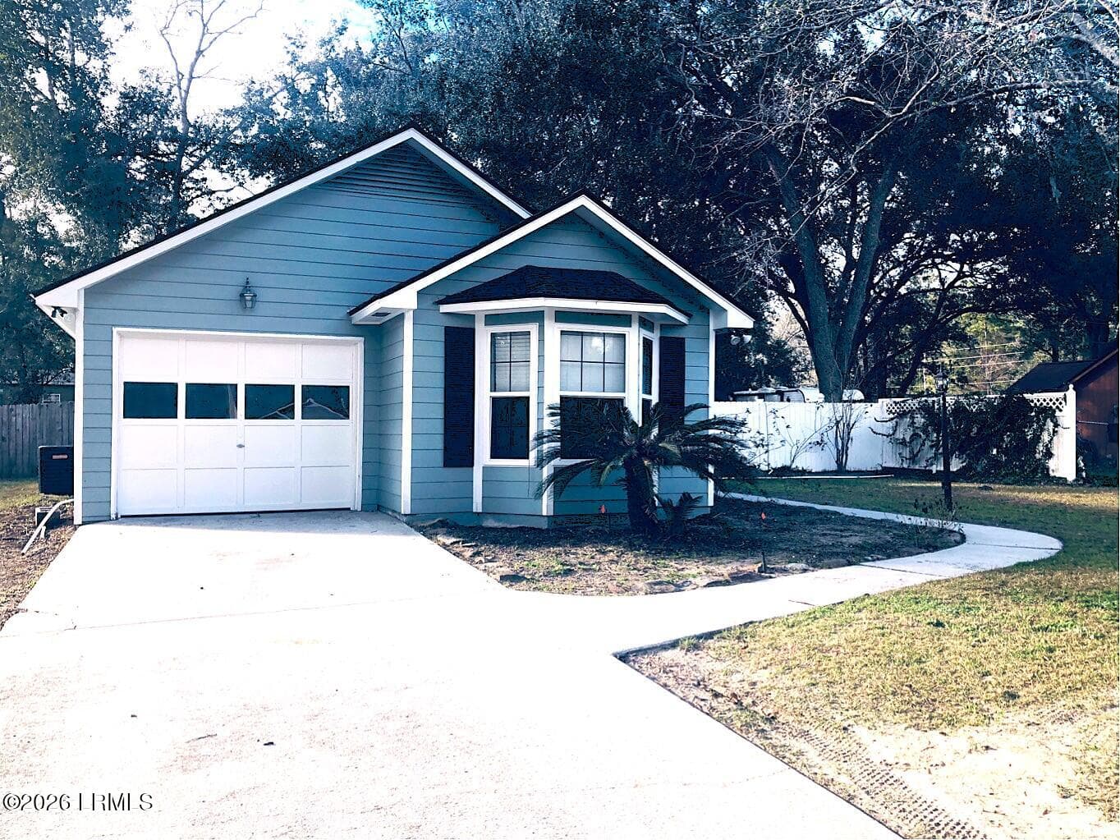
IMG_6323 - 11 Royal Star Drive, Beaufort, SC 29907
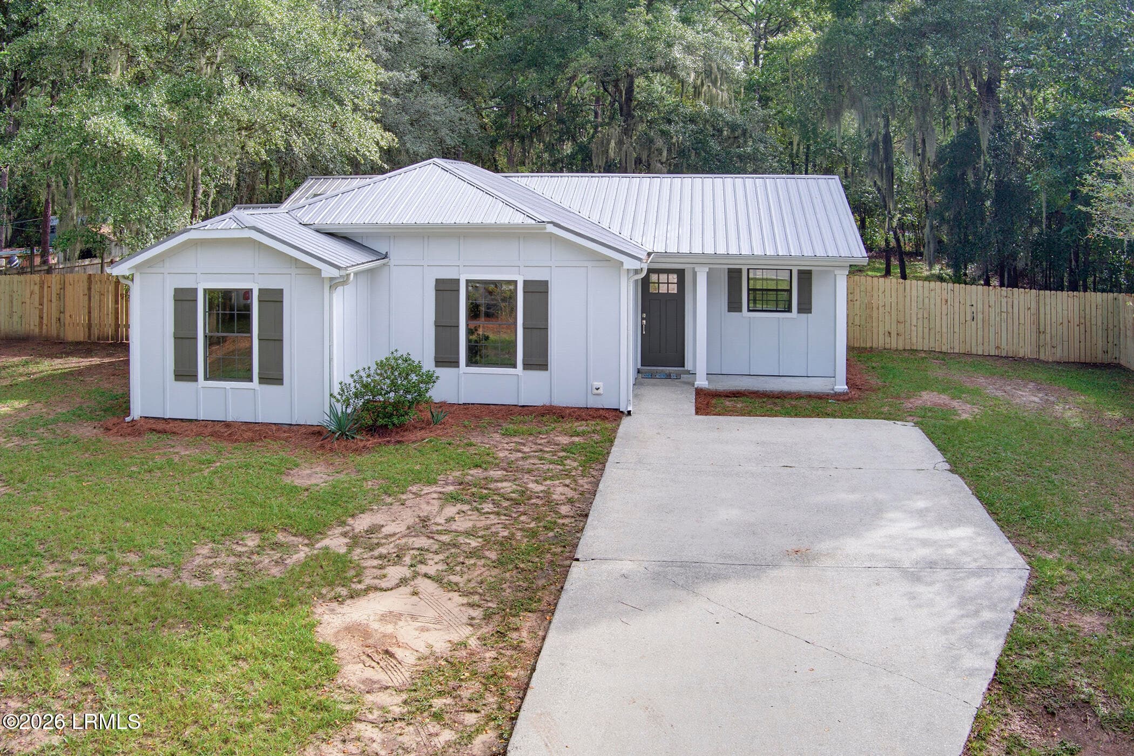
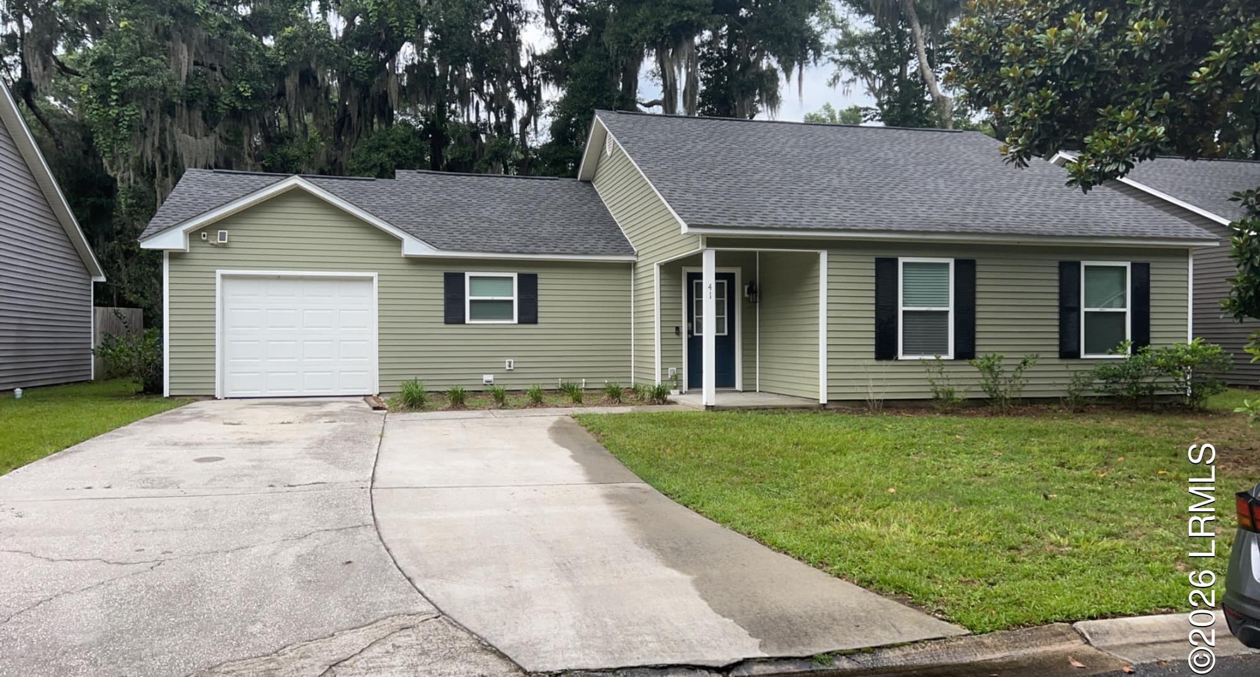
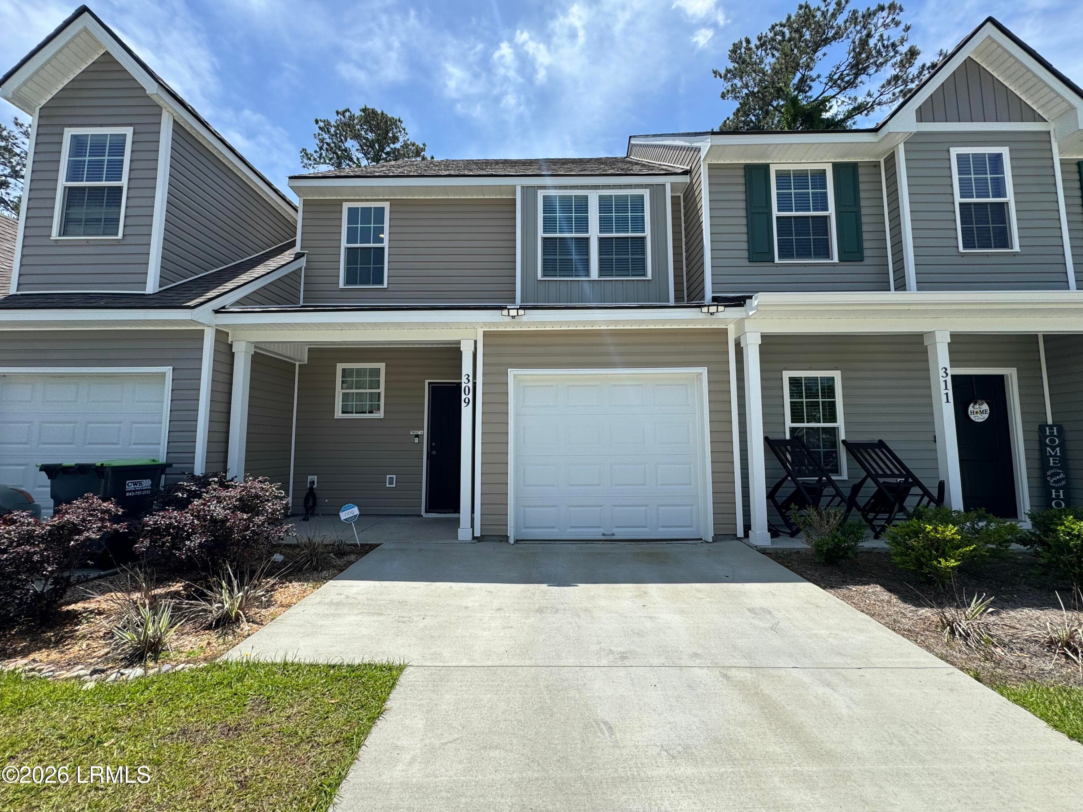
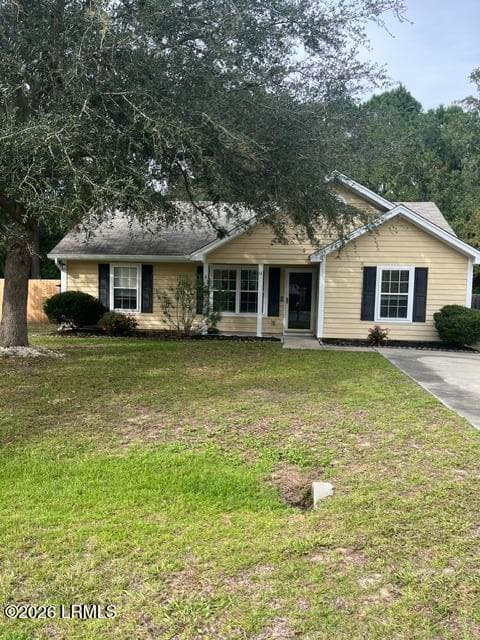
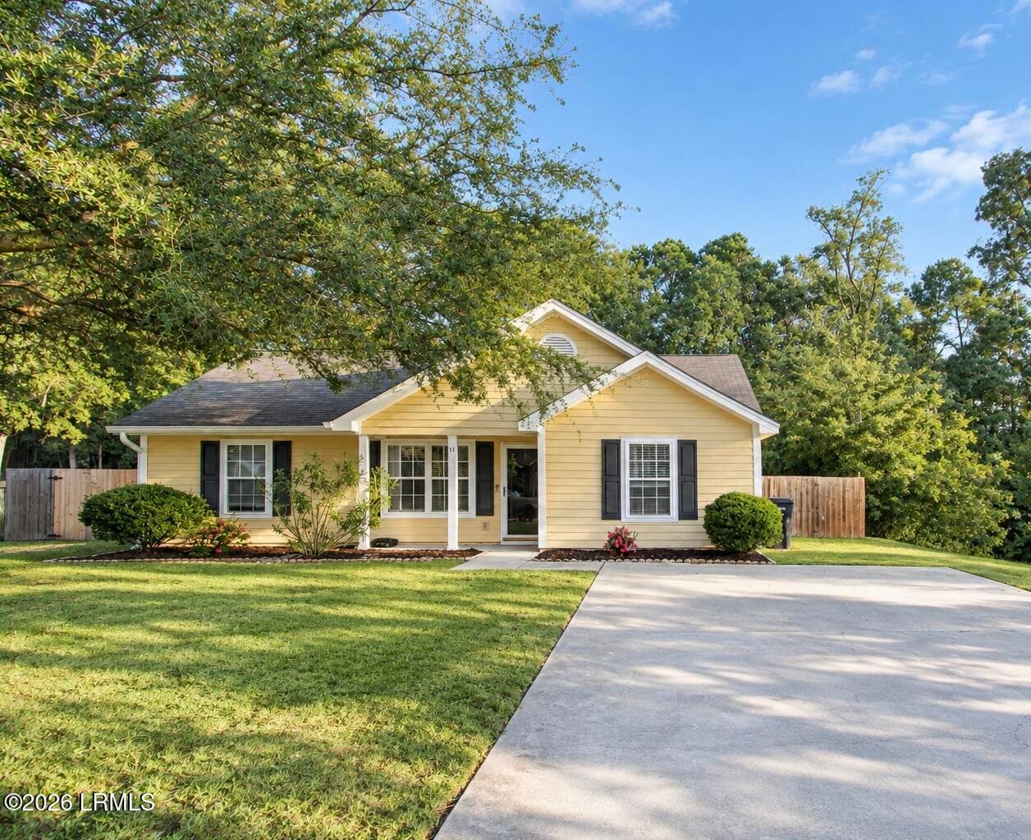
Front - 11 Royal Star Drive, Beaufort, SC 29907
IMG_6322 - 11 Royal Star Drive, Beaufort, SC 29907
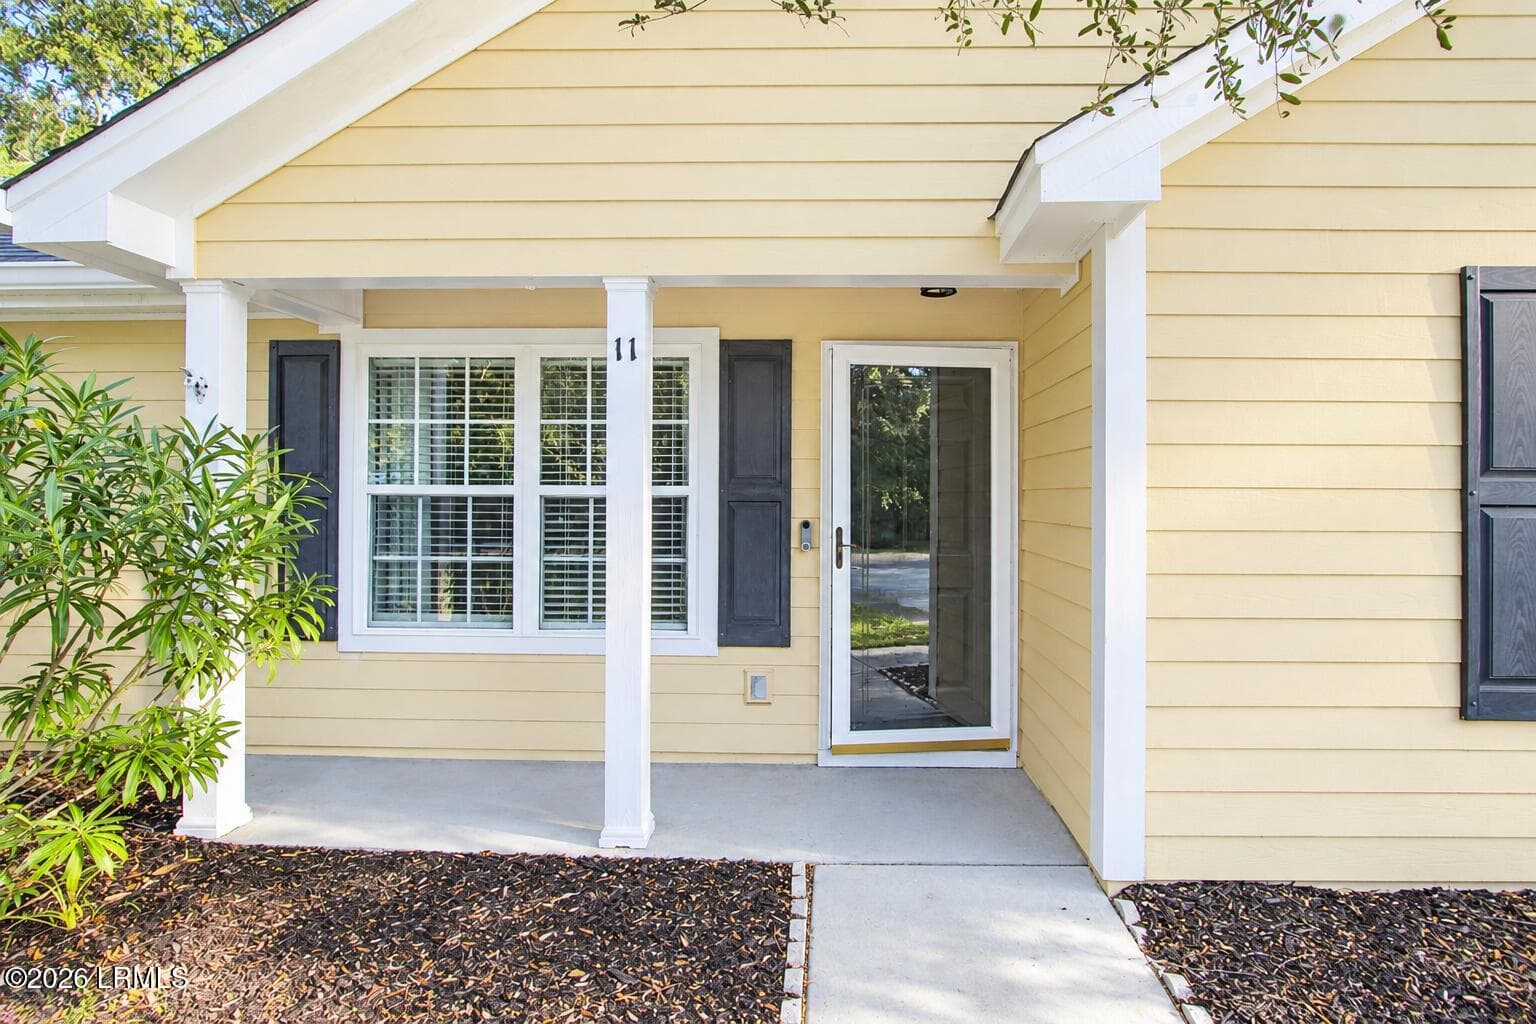
Front Porch - 11 Royal Star Drive, Beaufort, SC 29907
IMG_6326 - 11 Royal Star Drive, Beaufort, SC 29907
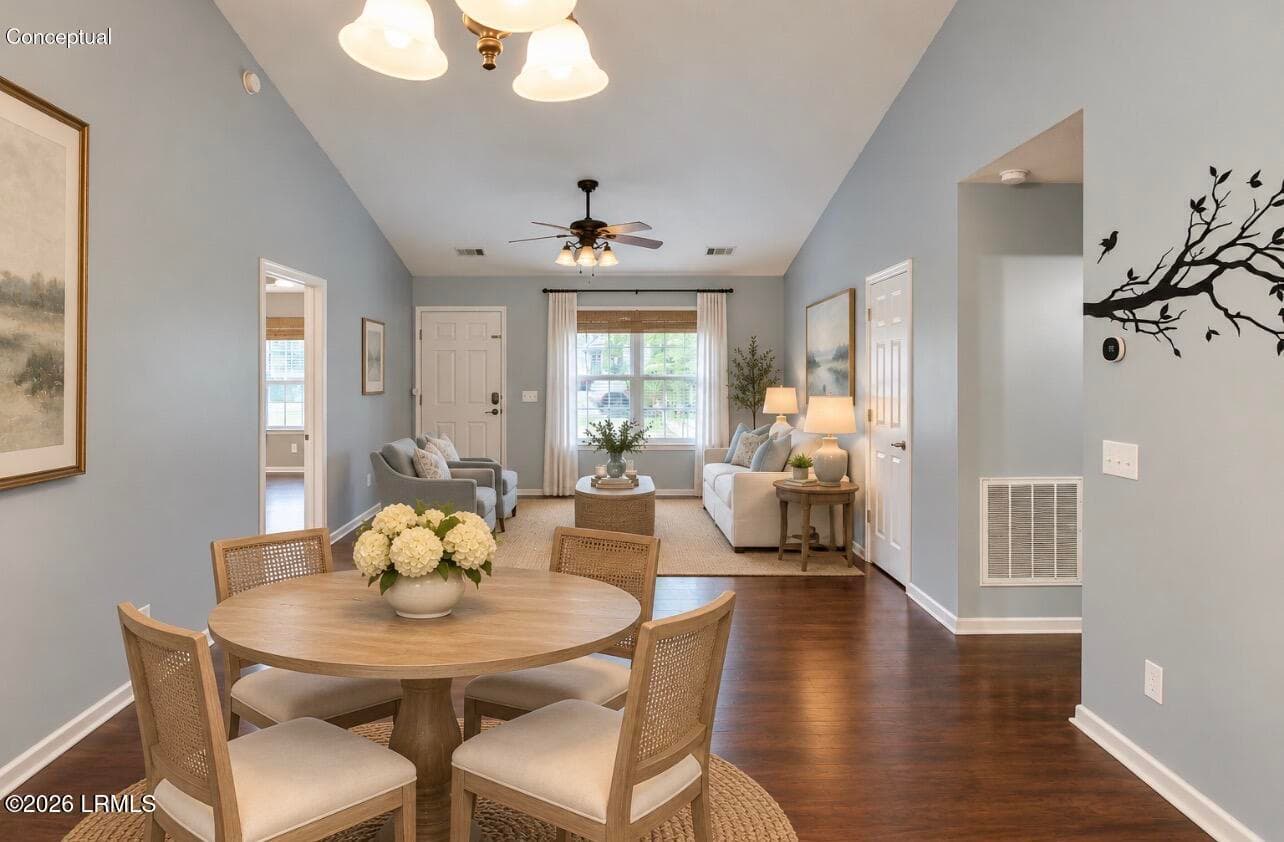
11 Royal Star - Staged - 11 Royal Star Drive, Beaufort, SC 29907
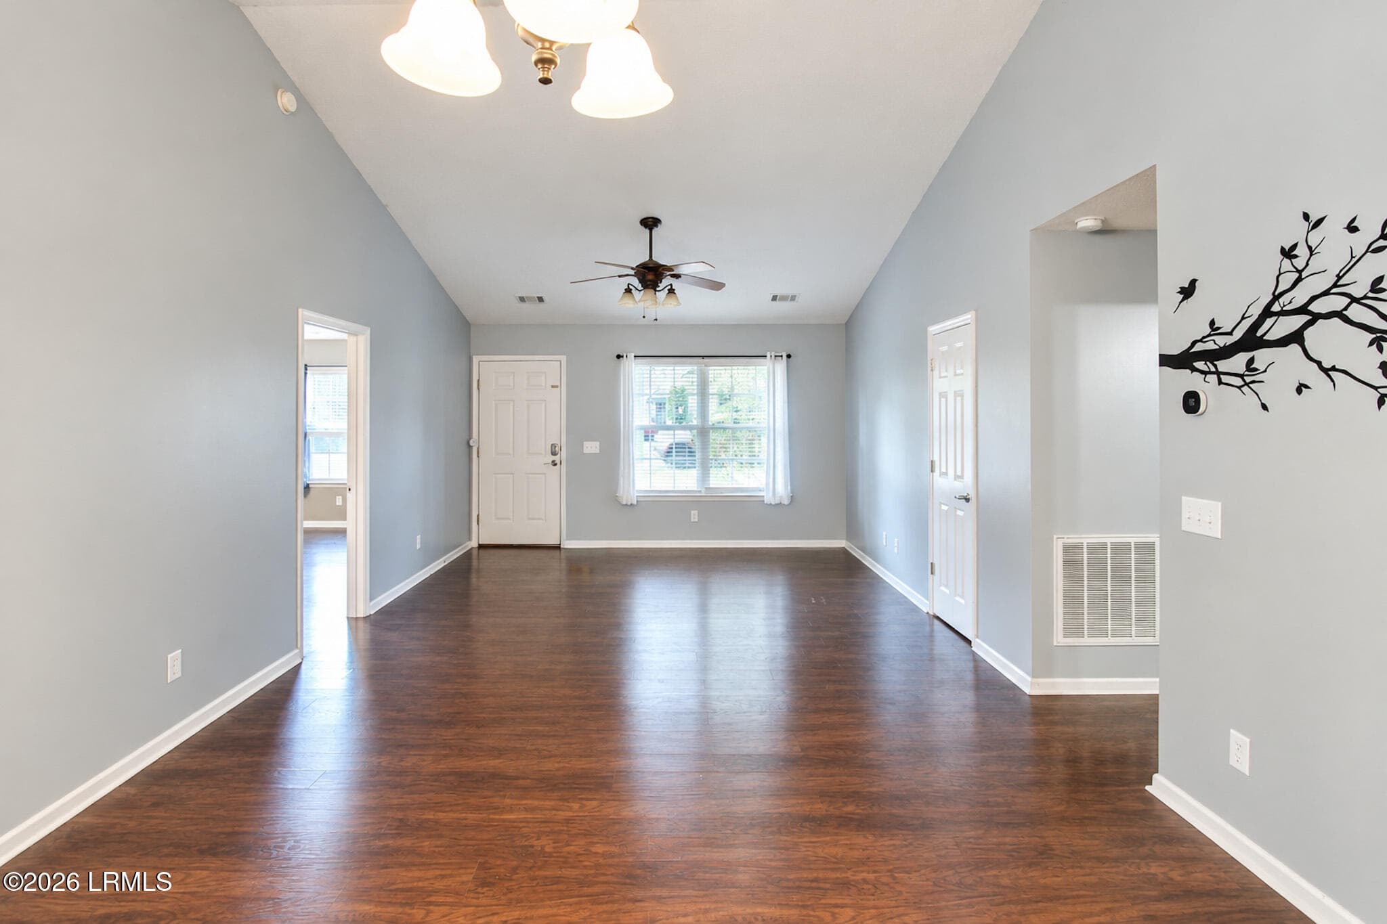
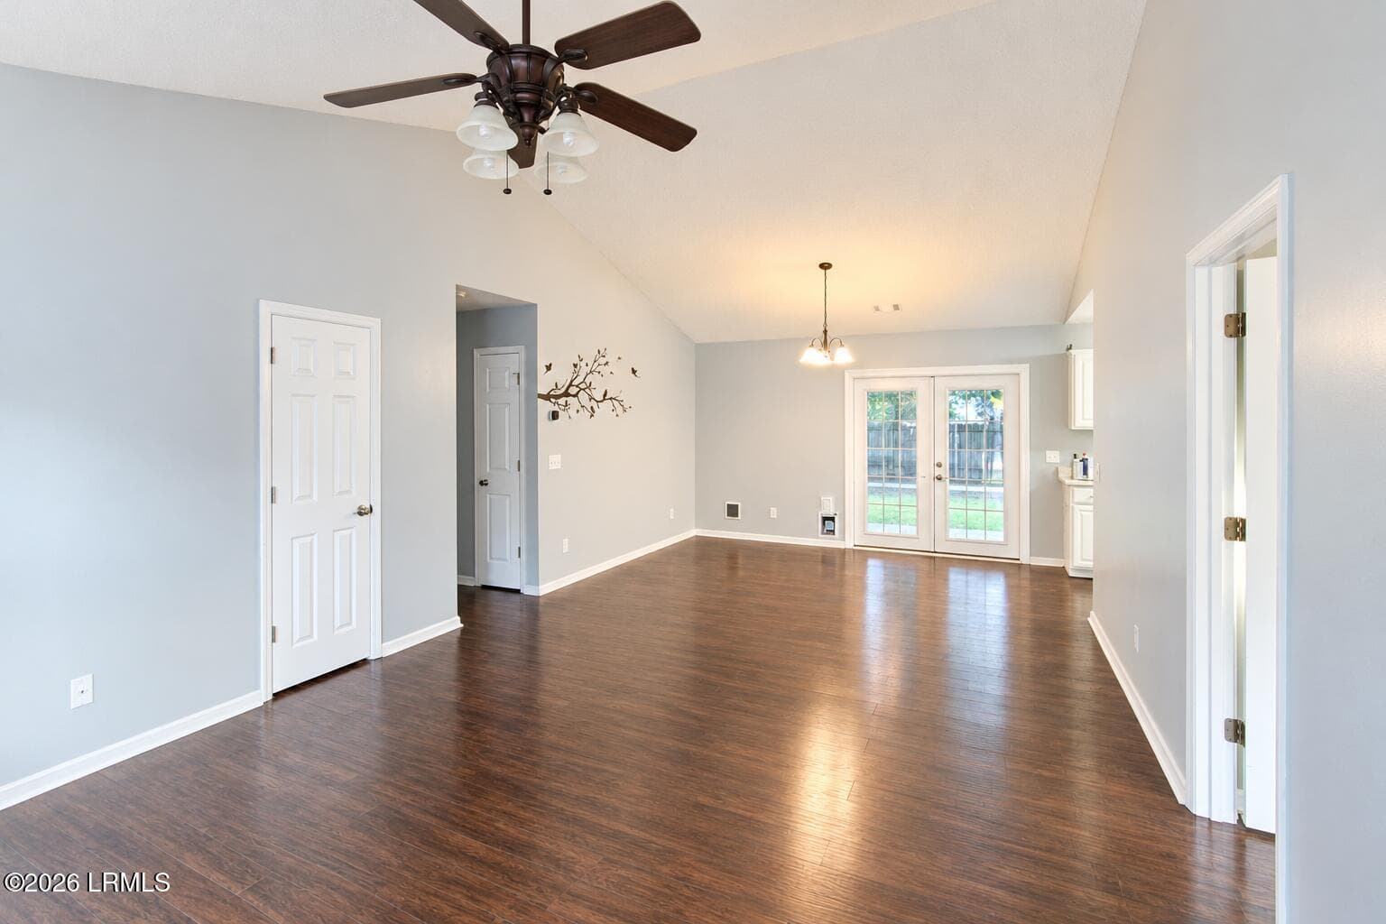
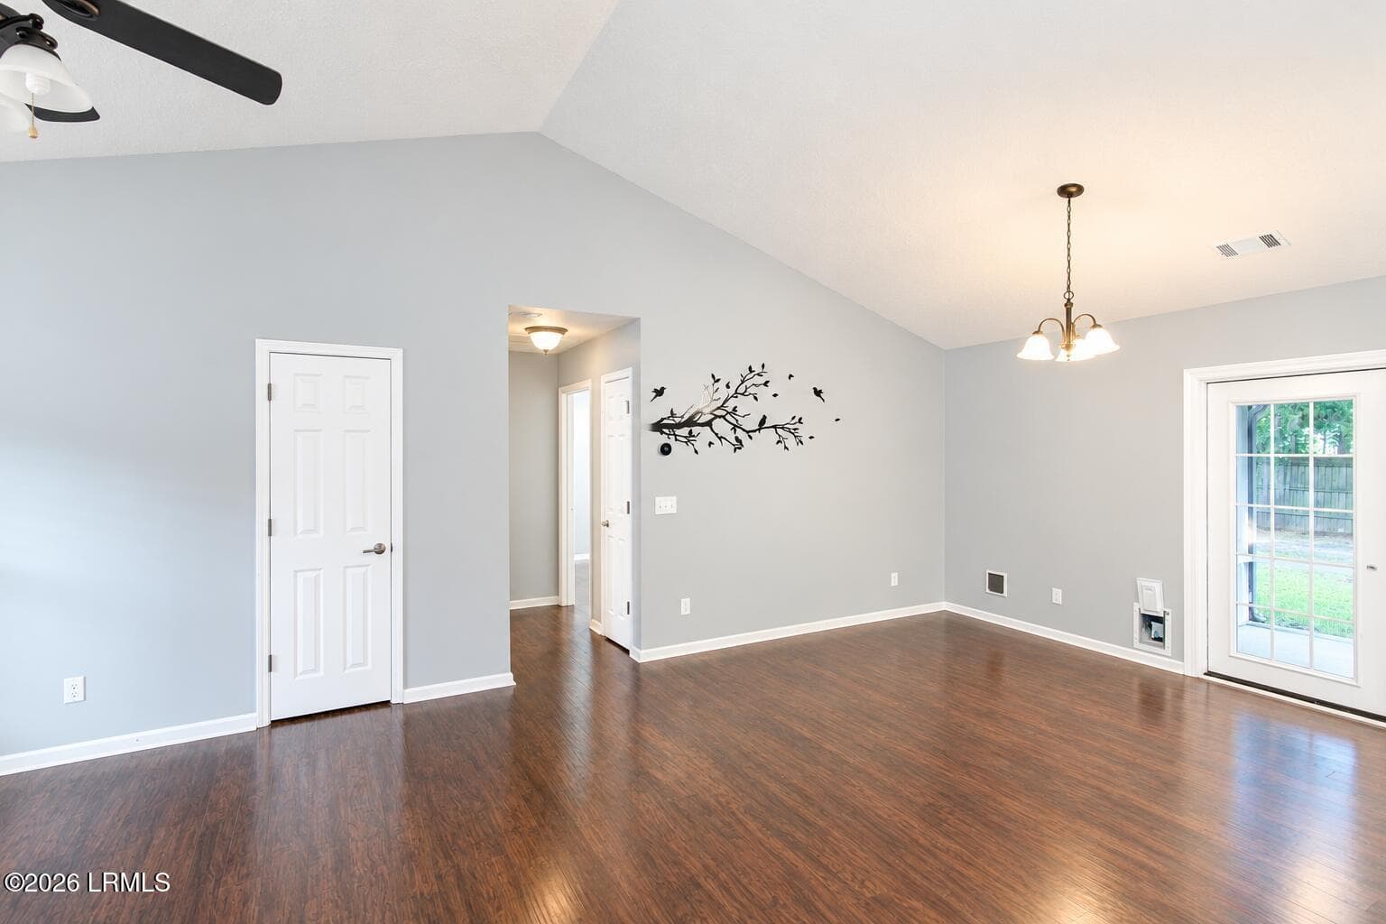
Living/Dining - 11 Royal Star Drive, Beaufort, SC 29907
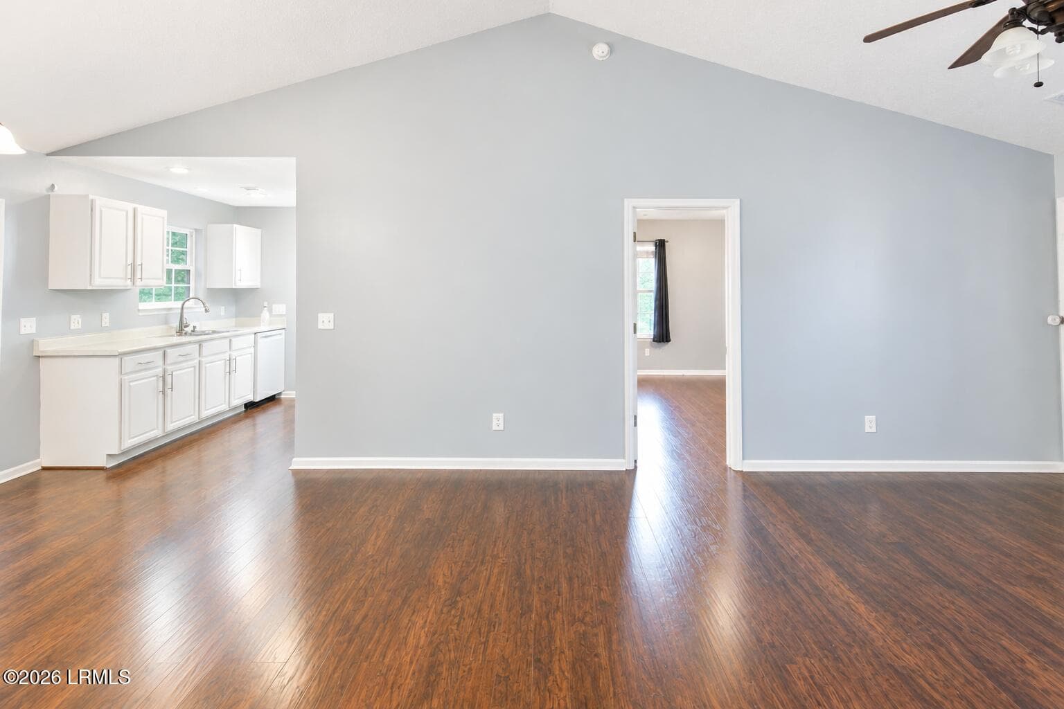
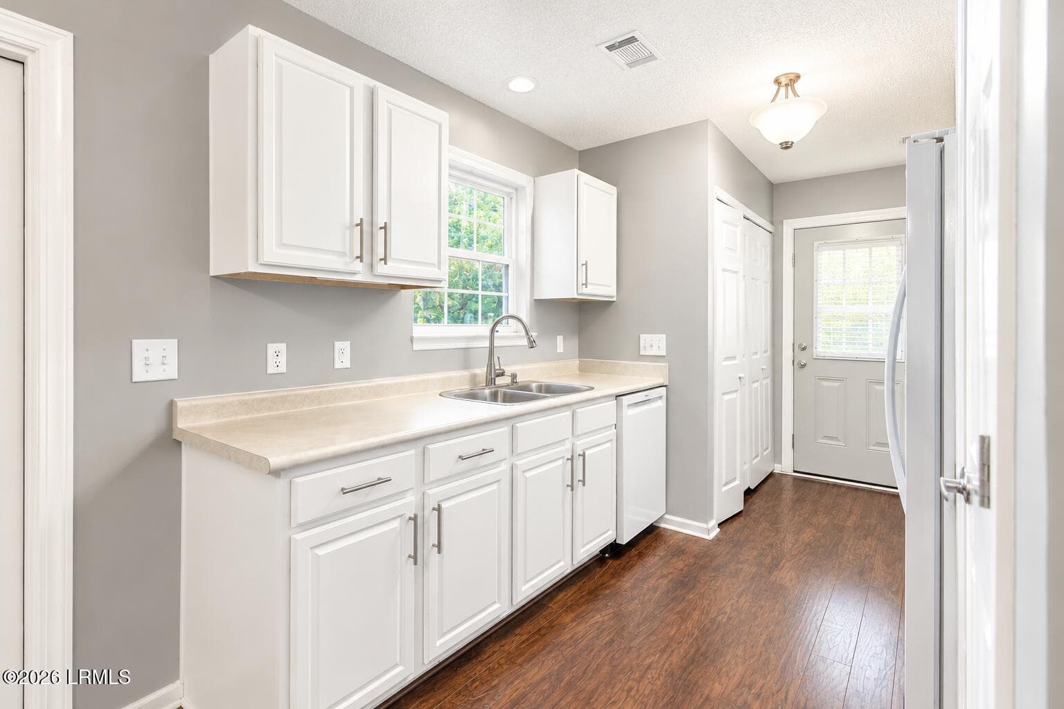
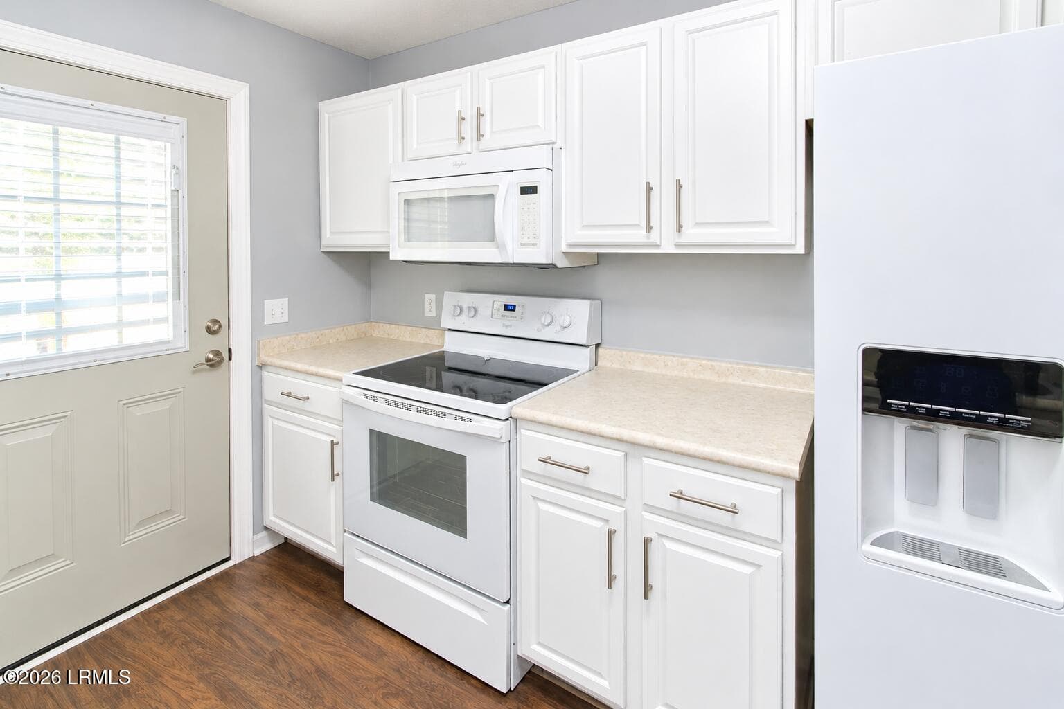
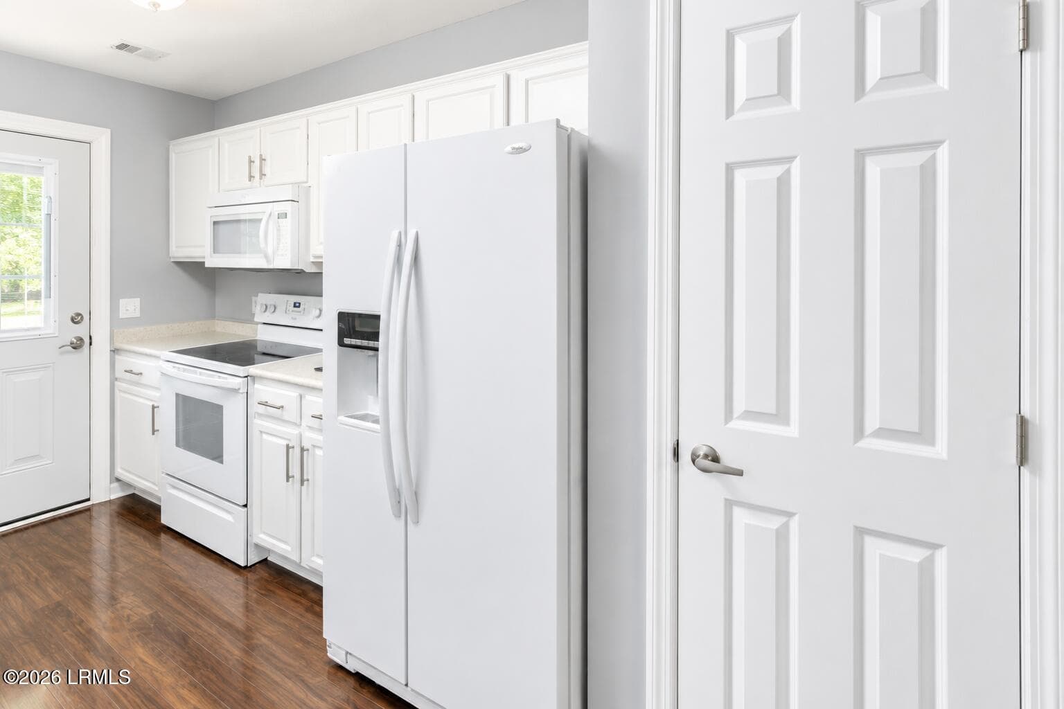
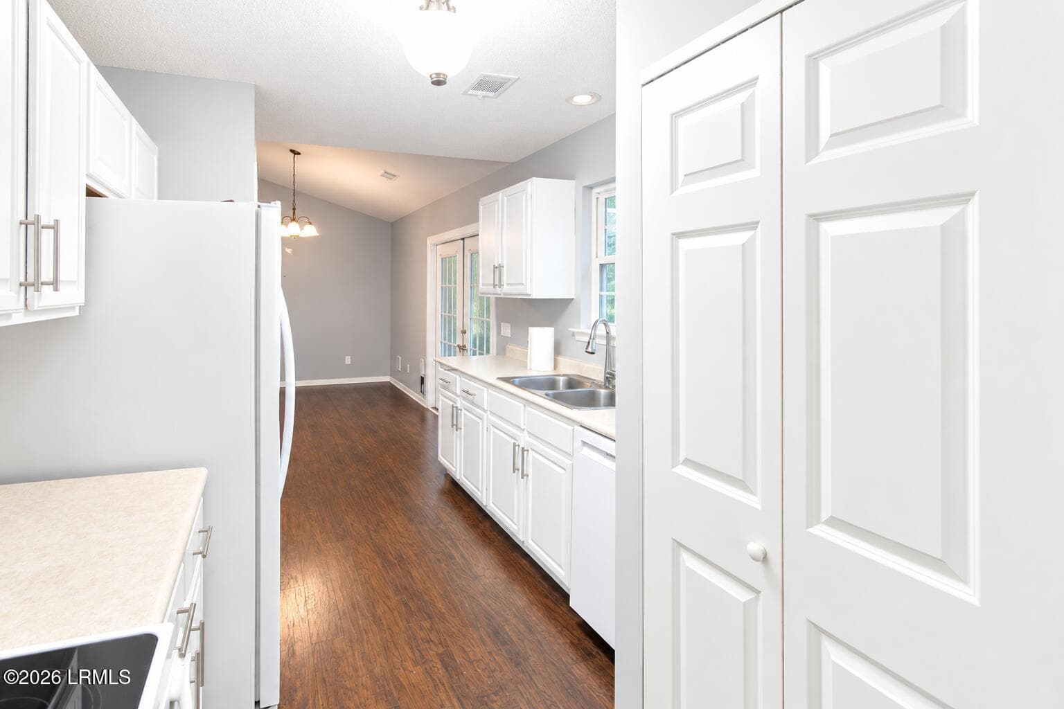
Kitchen - 11 Royal Star Drive, Beaufort, SC 29907
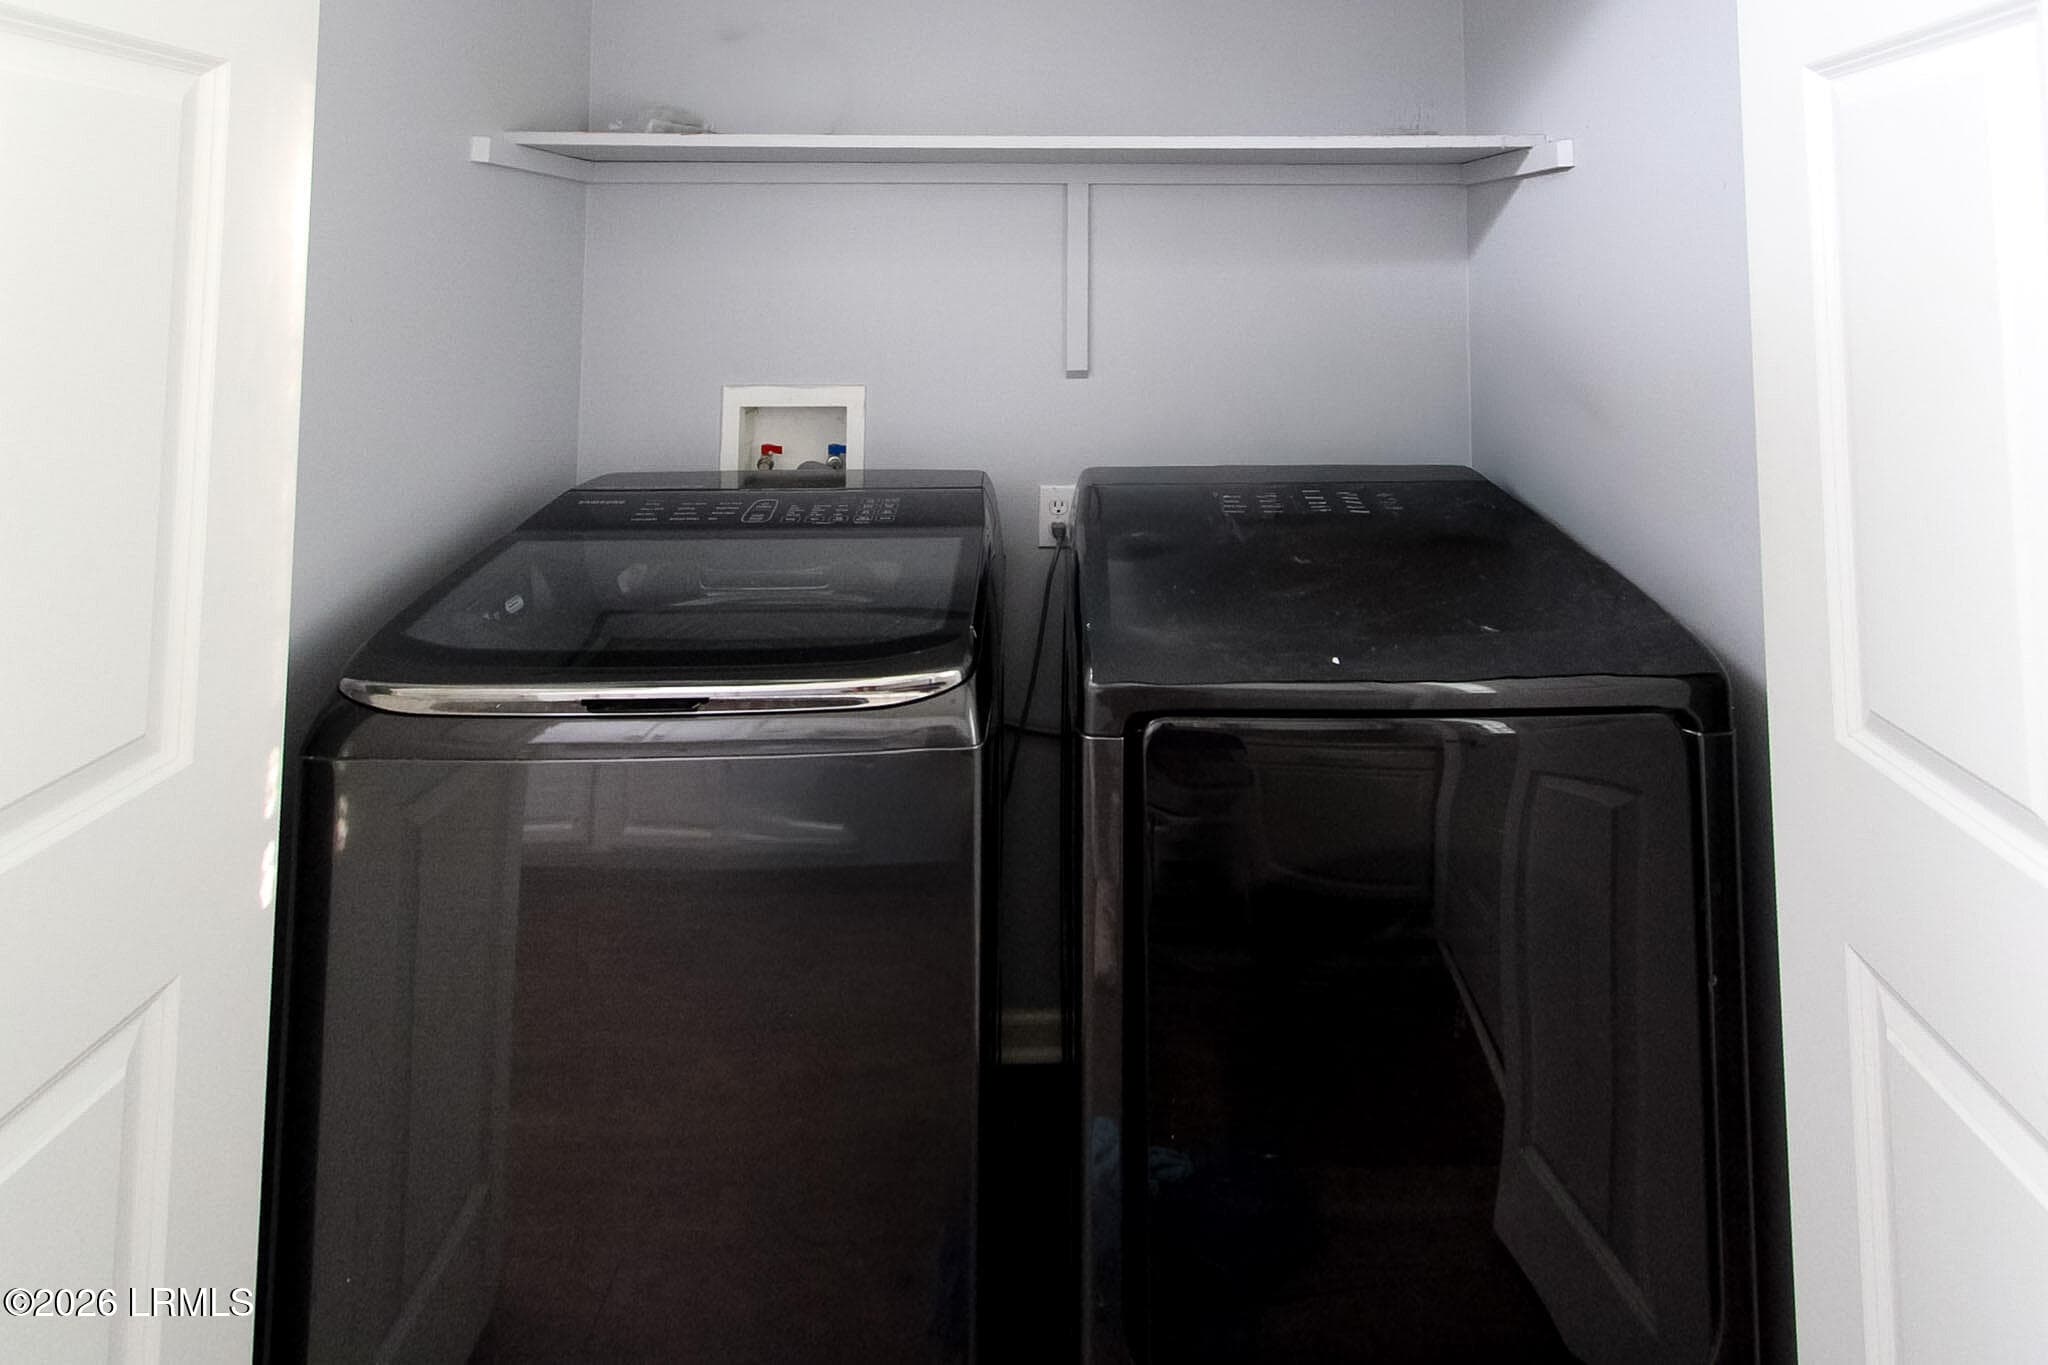
Laundry - 11 Royal Star Drive, Beaufort, SC 29907
11 Royal Star - Staged 2 - 11 Royal Star Drive, Beaufort, SC 29907
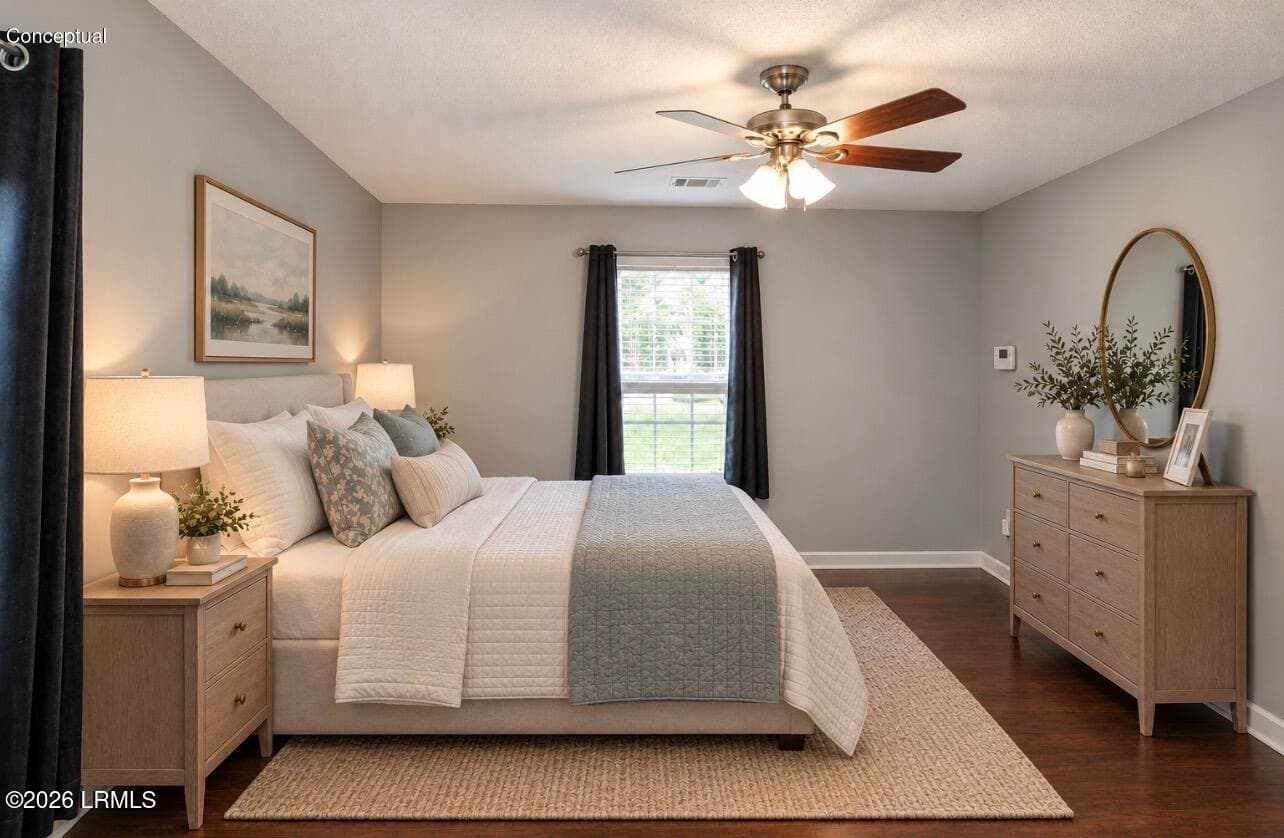
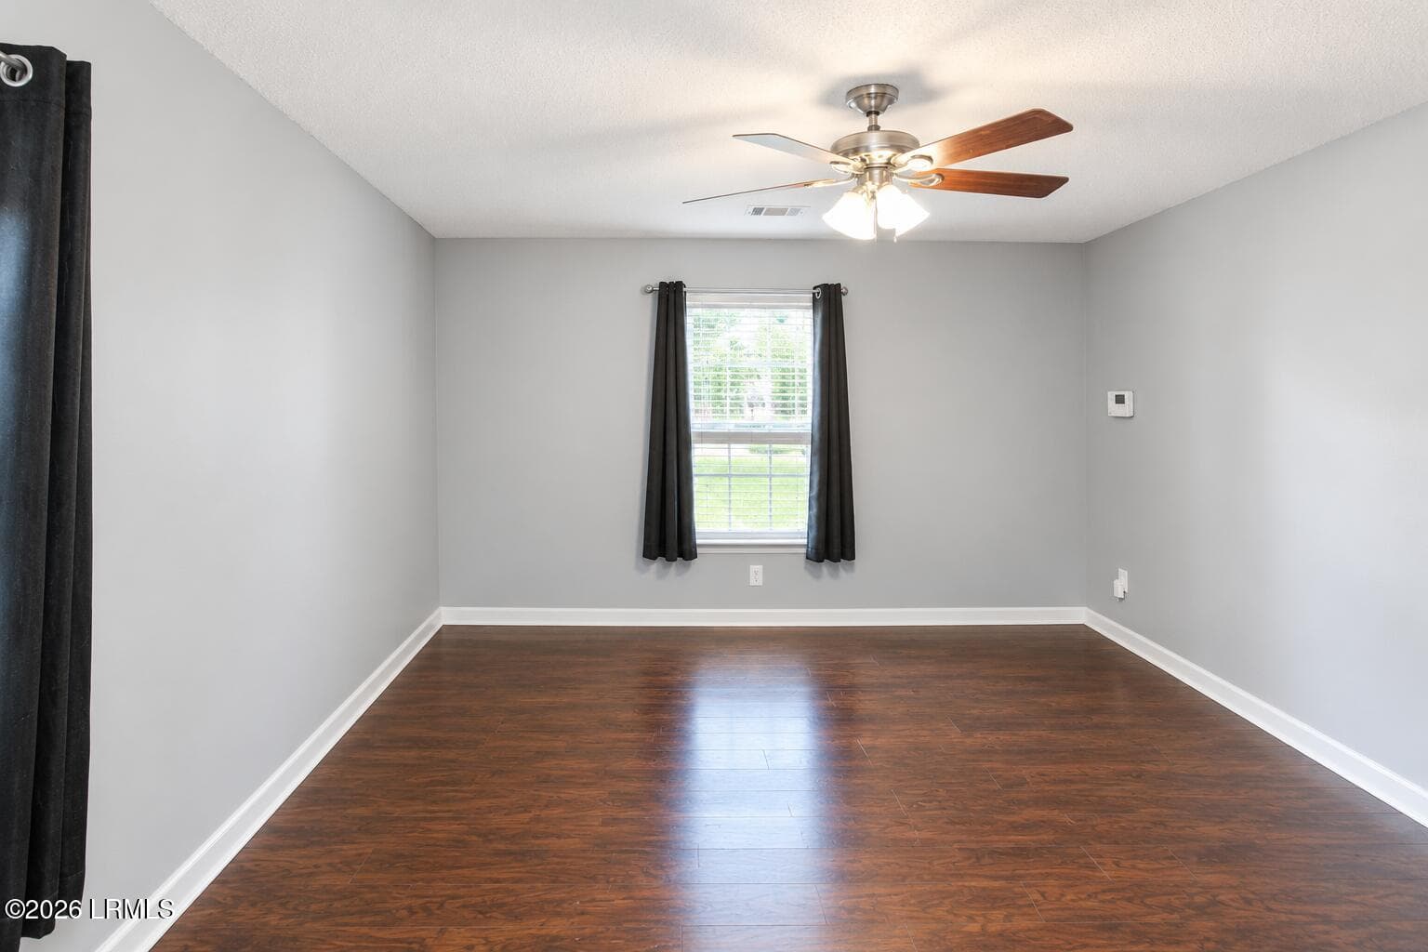
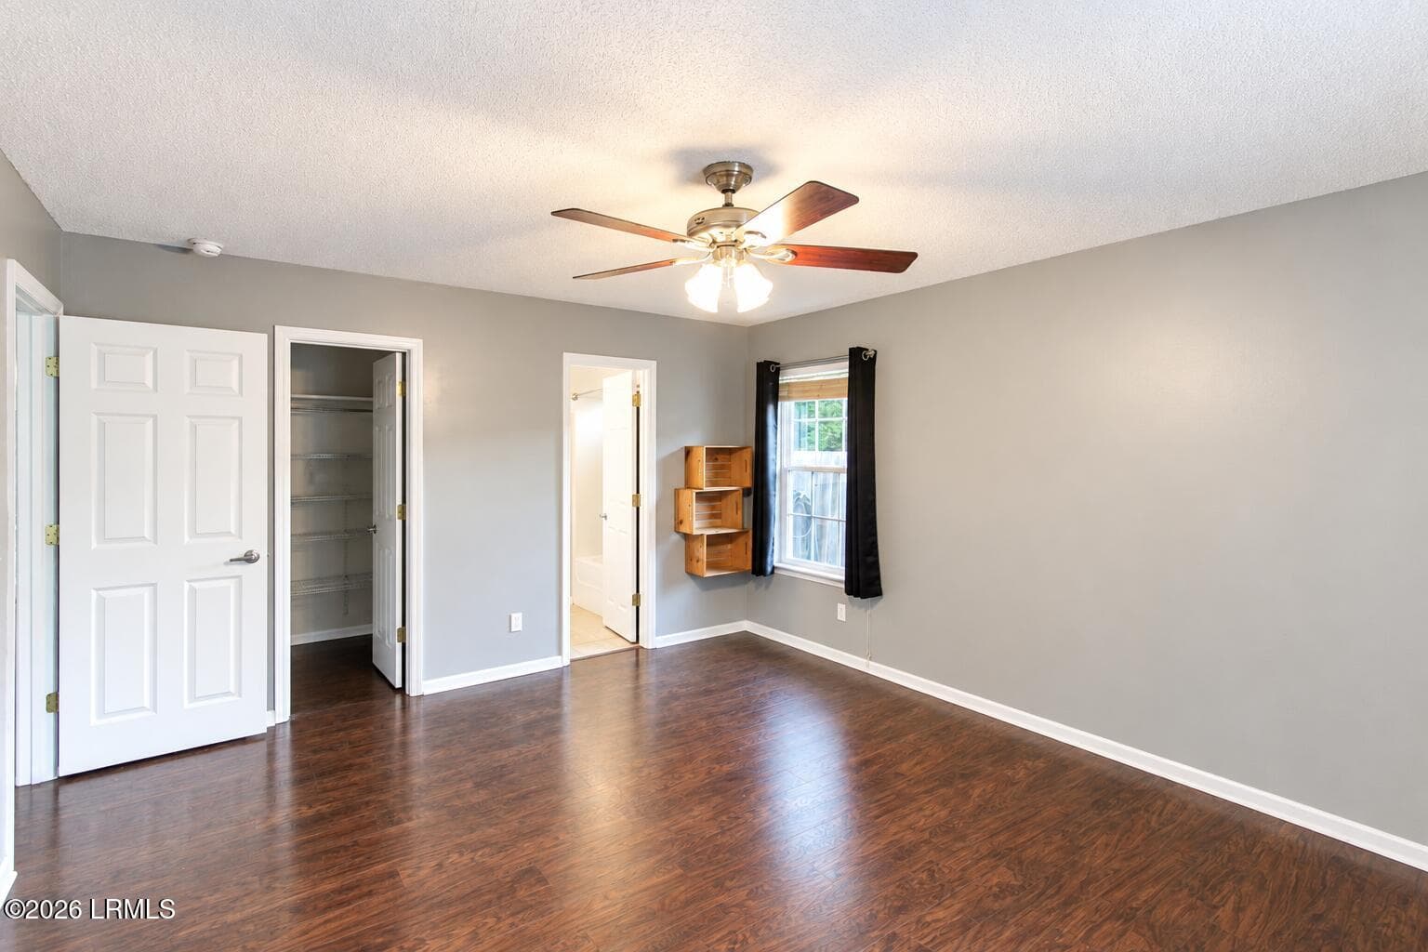
Primary Bedroom - 11 Royal Star Drive, Beaufort, SC 29907
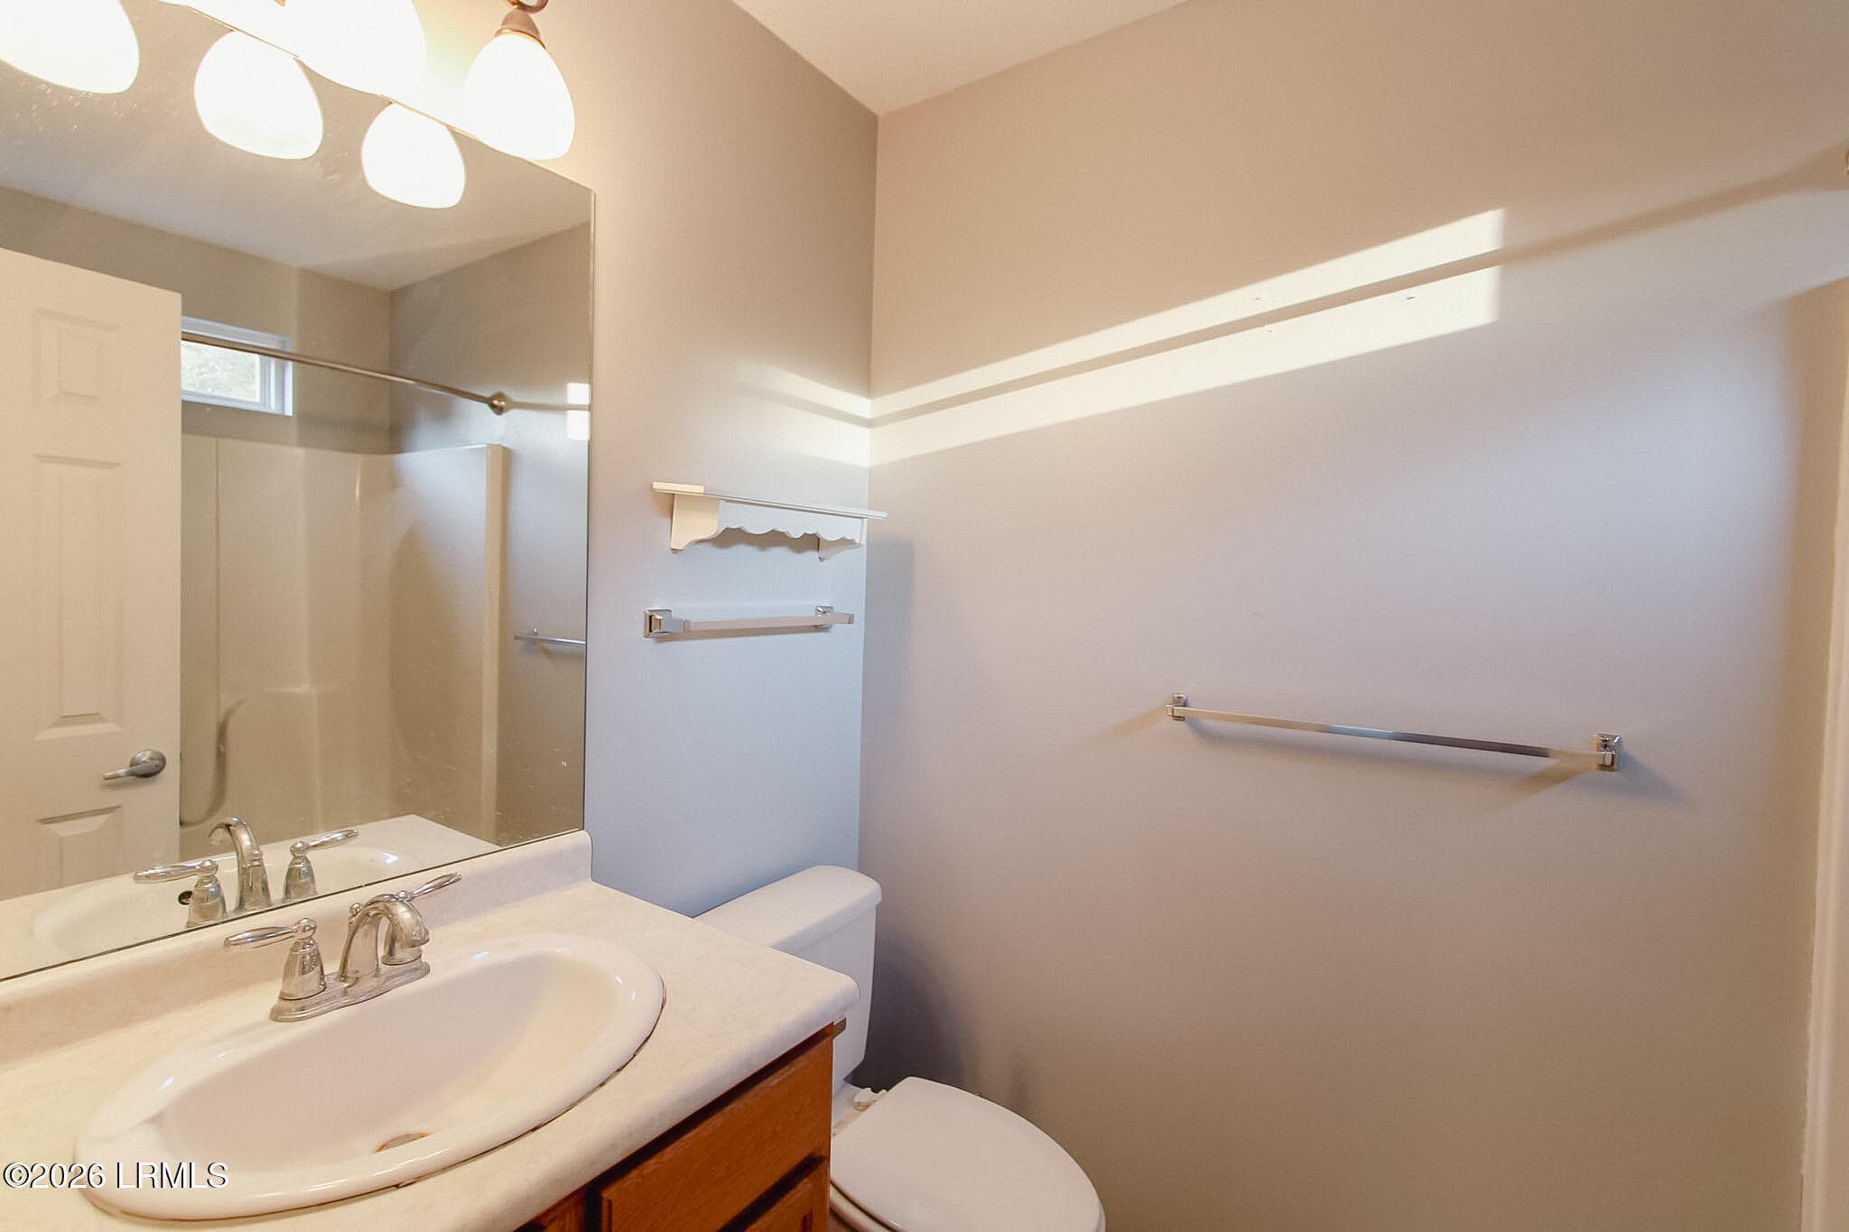
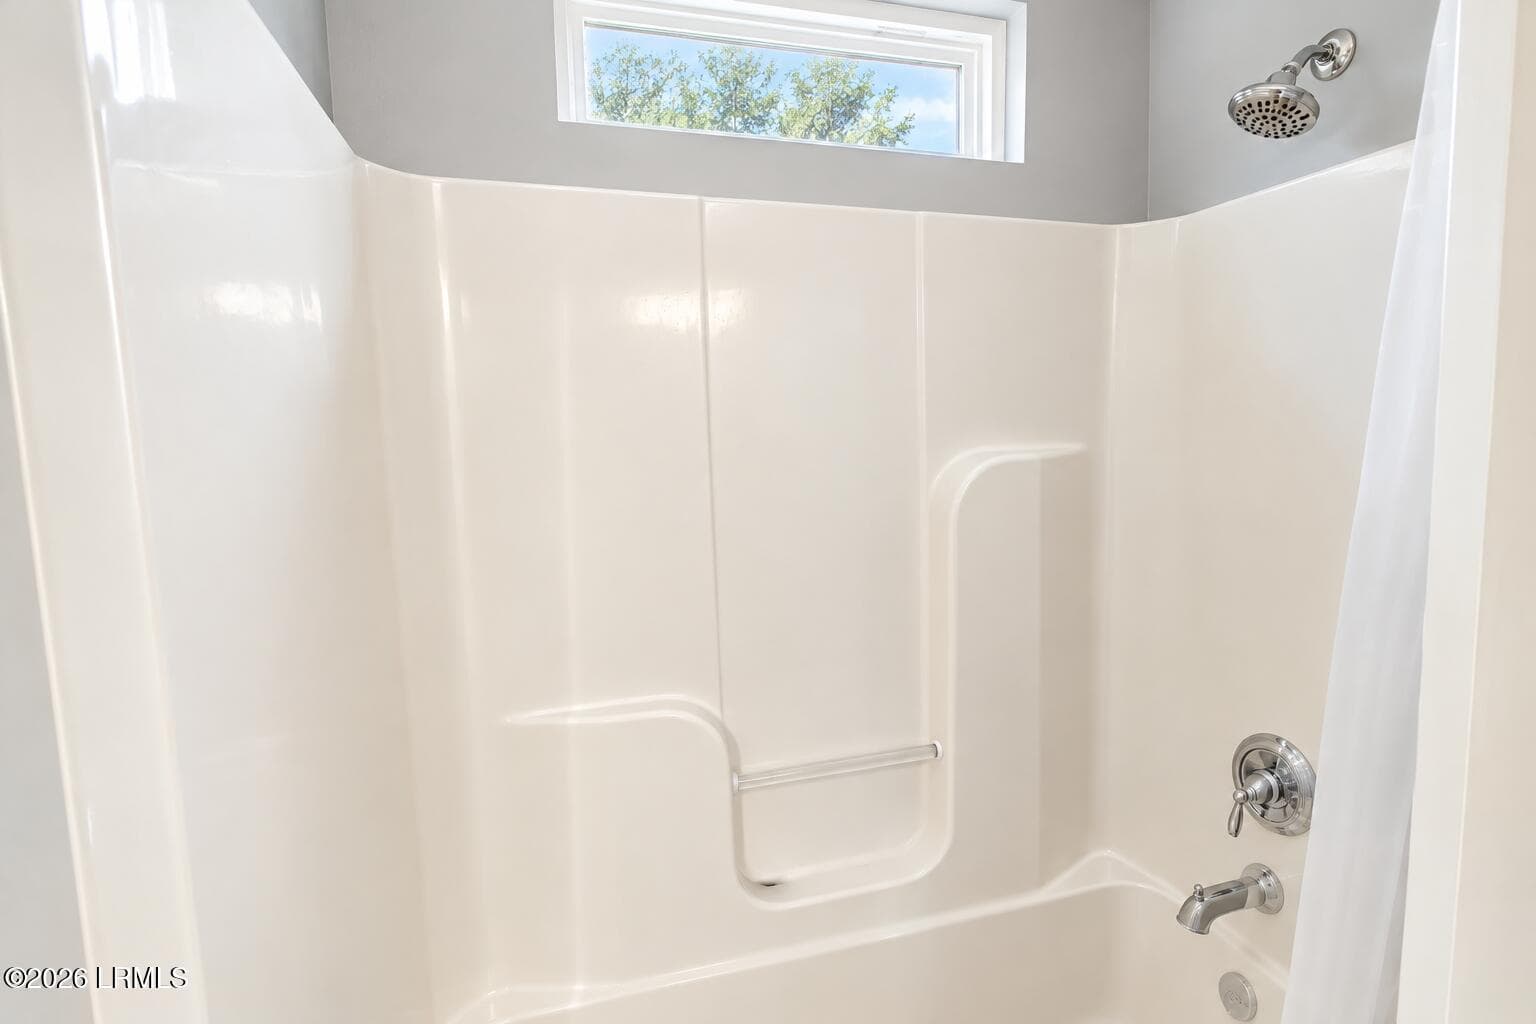
Primary Bathroom - 11 Royal Star Drive, Beaufort, SC 29907
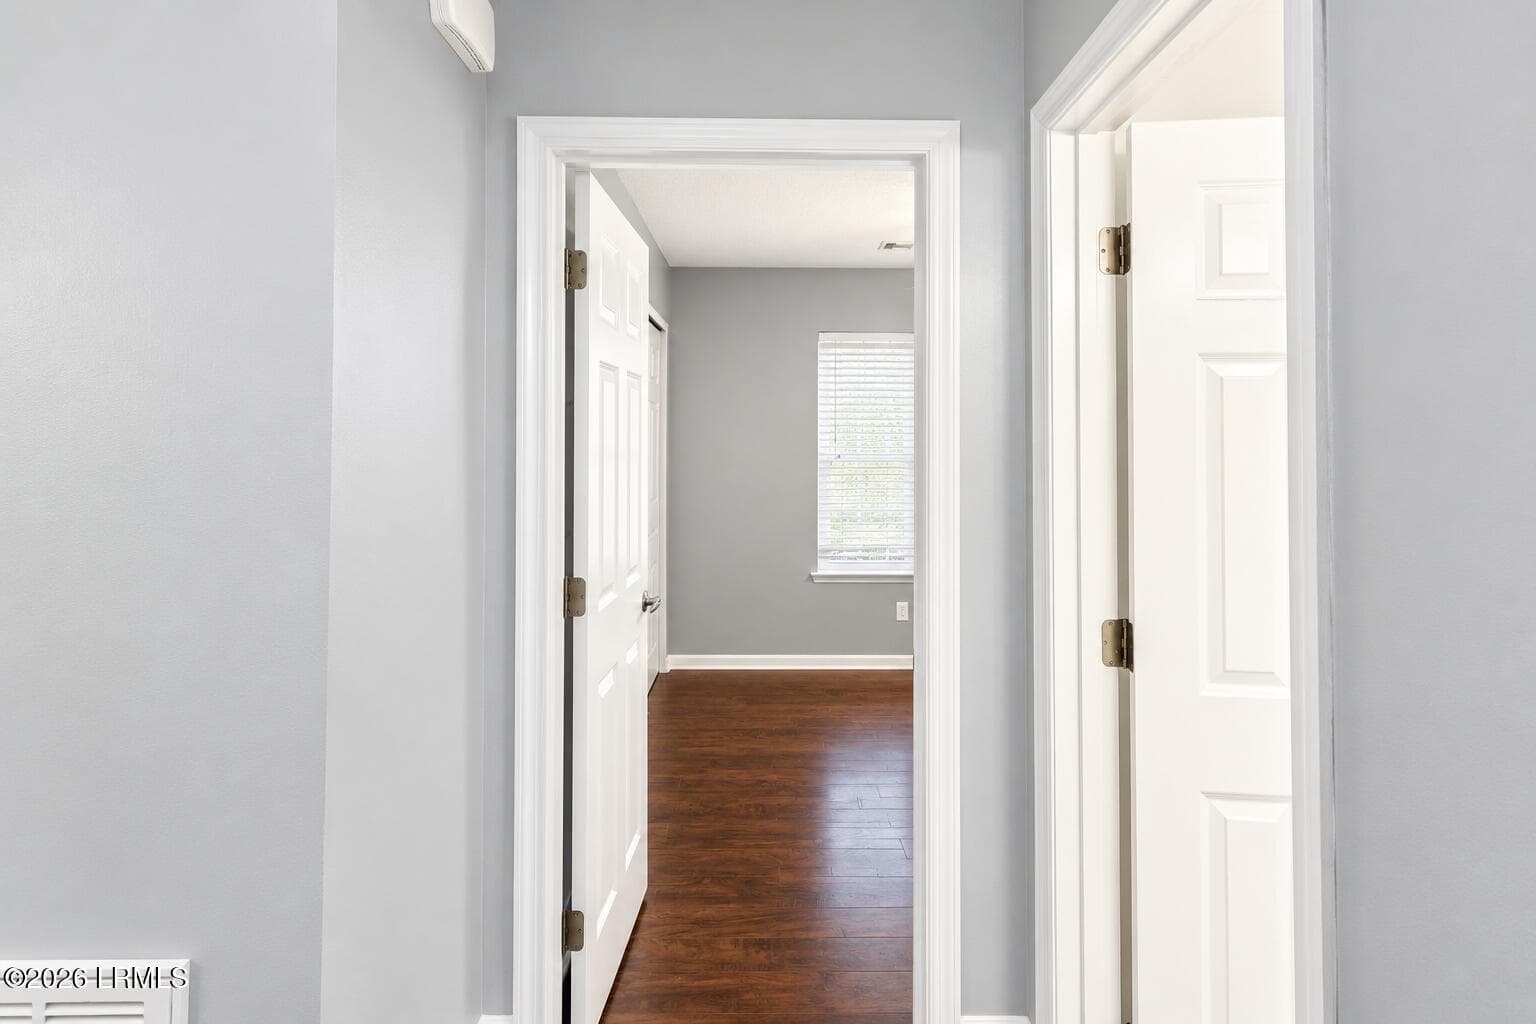
Hallway - 11 Royal Star Drive, Beaufort, SC 29907
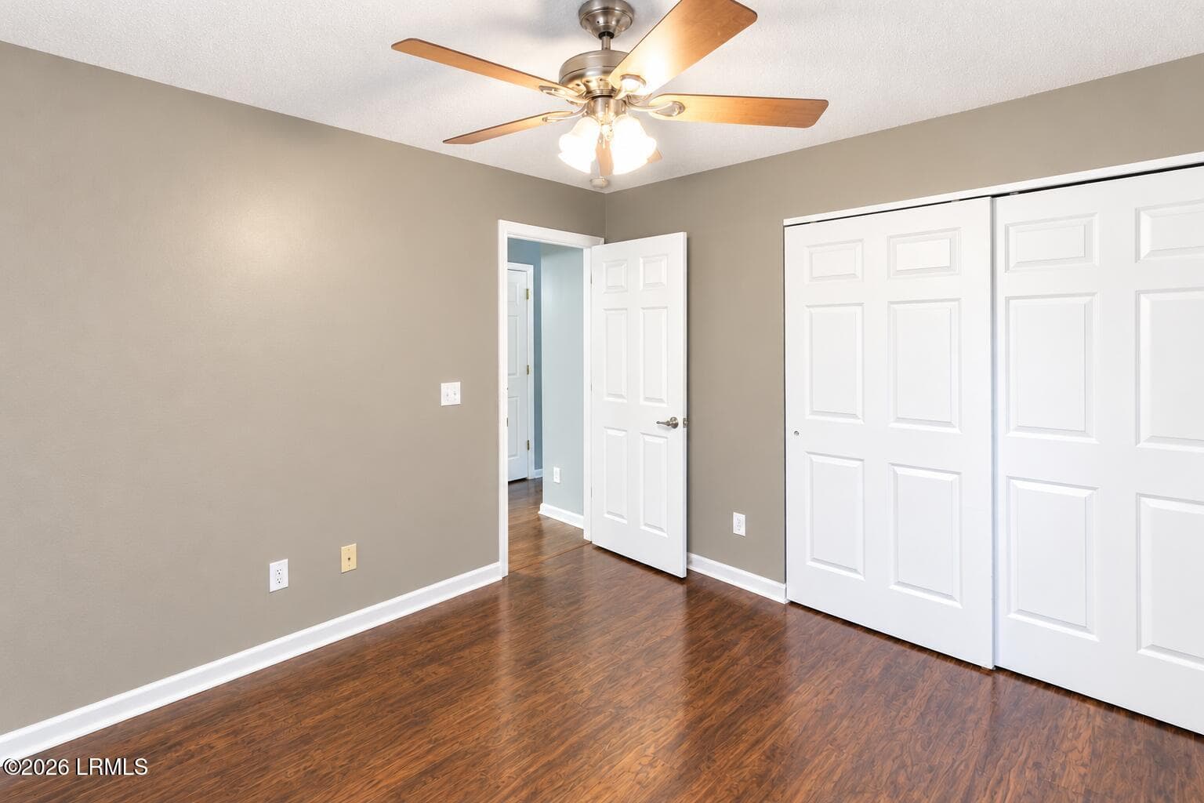
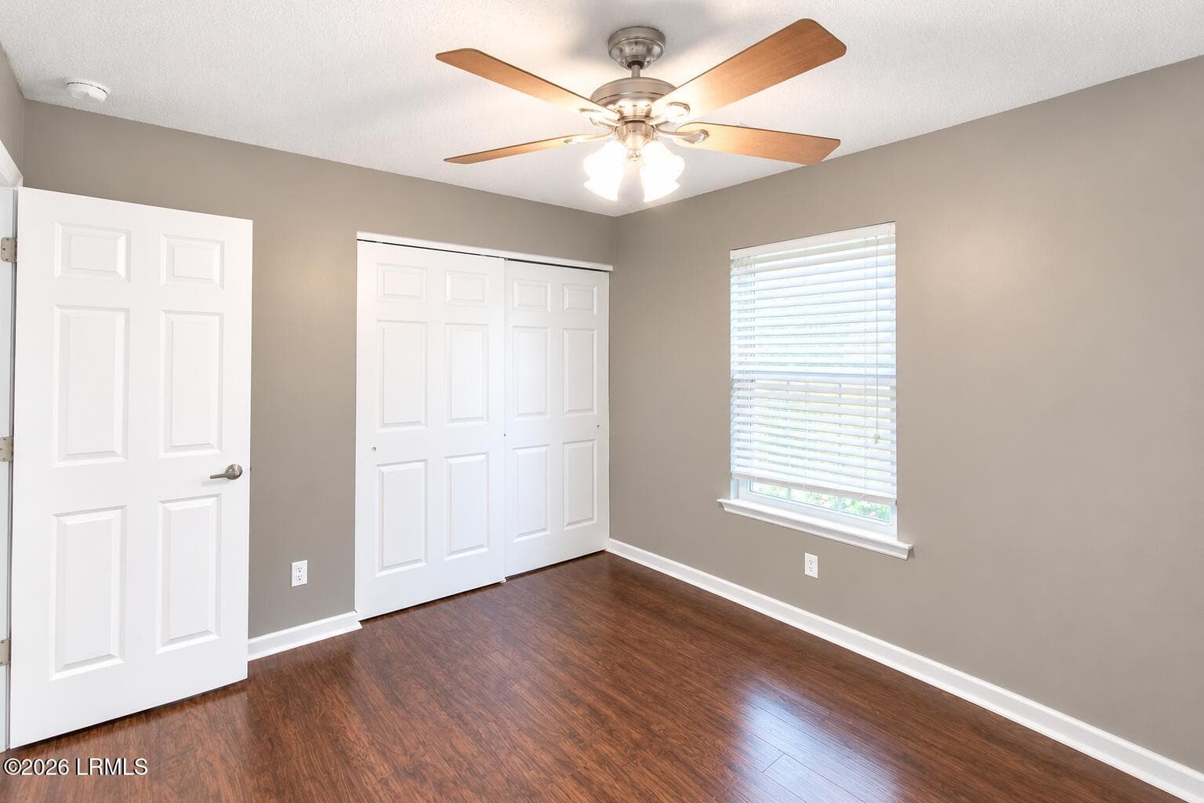
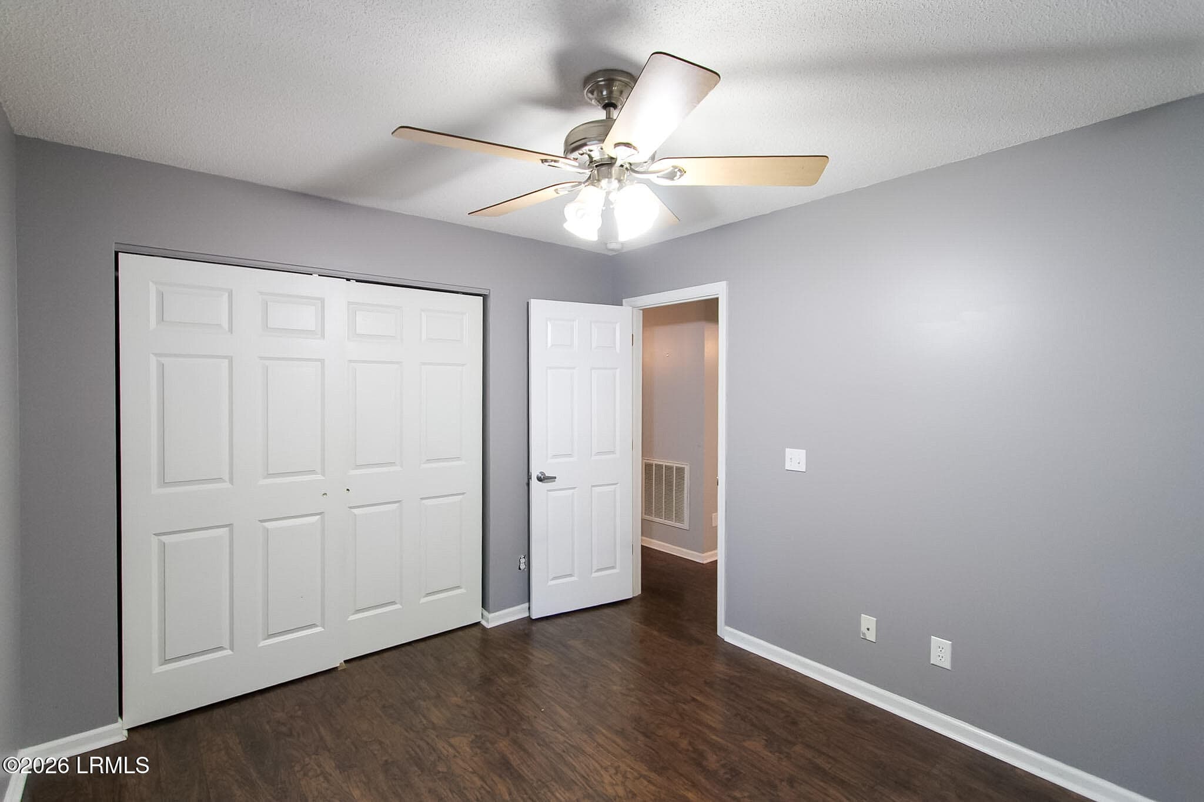
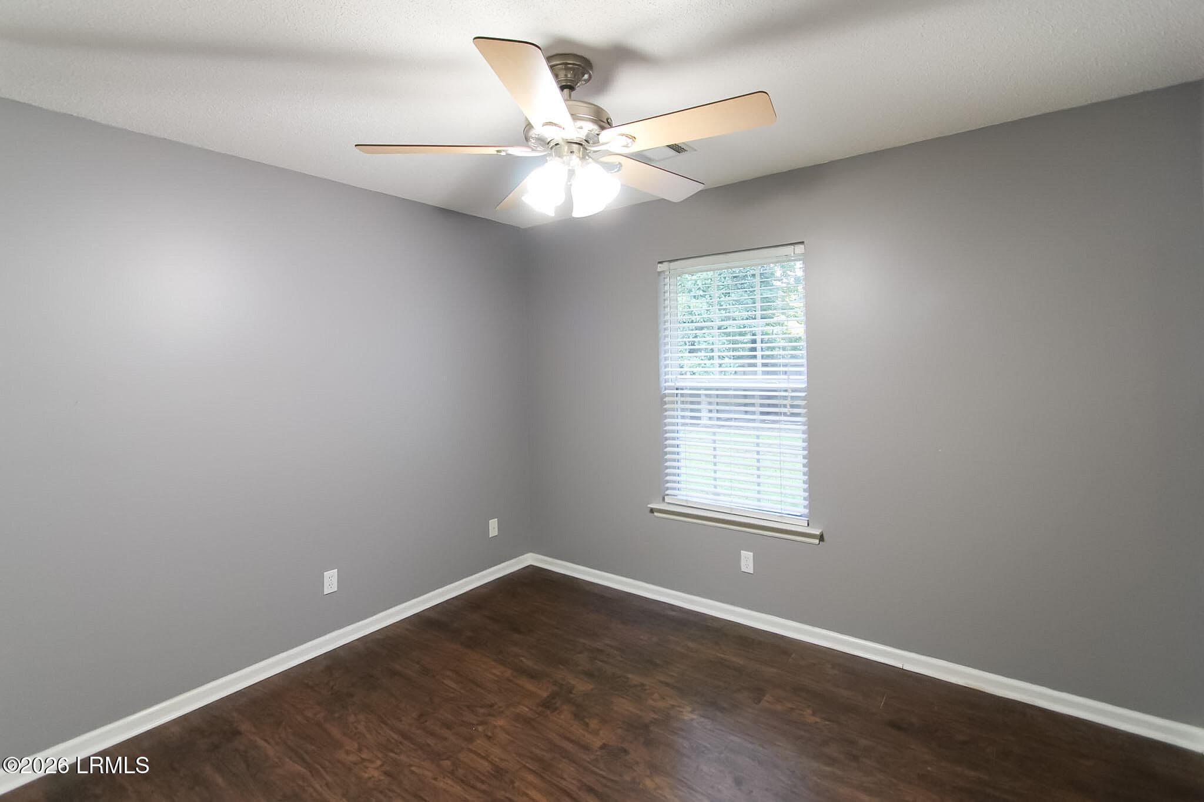
Bedroom 2 - 11 Royal Star Drive, Beaufort, SC 29907
Bedroom 3 - 11 Royal Star Drive, Beaufort, SC 29907
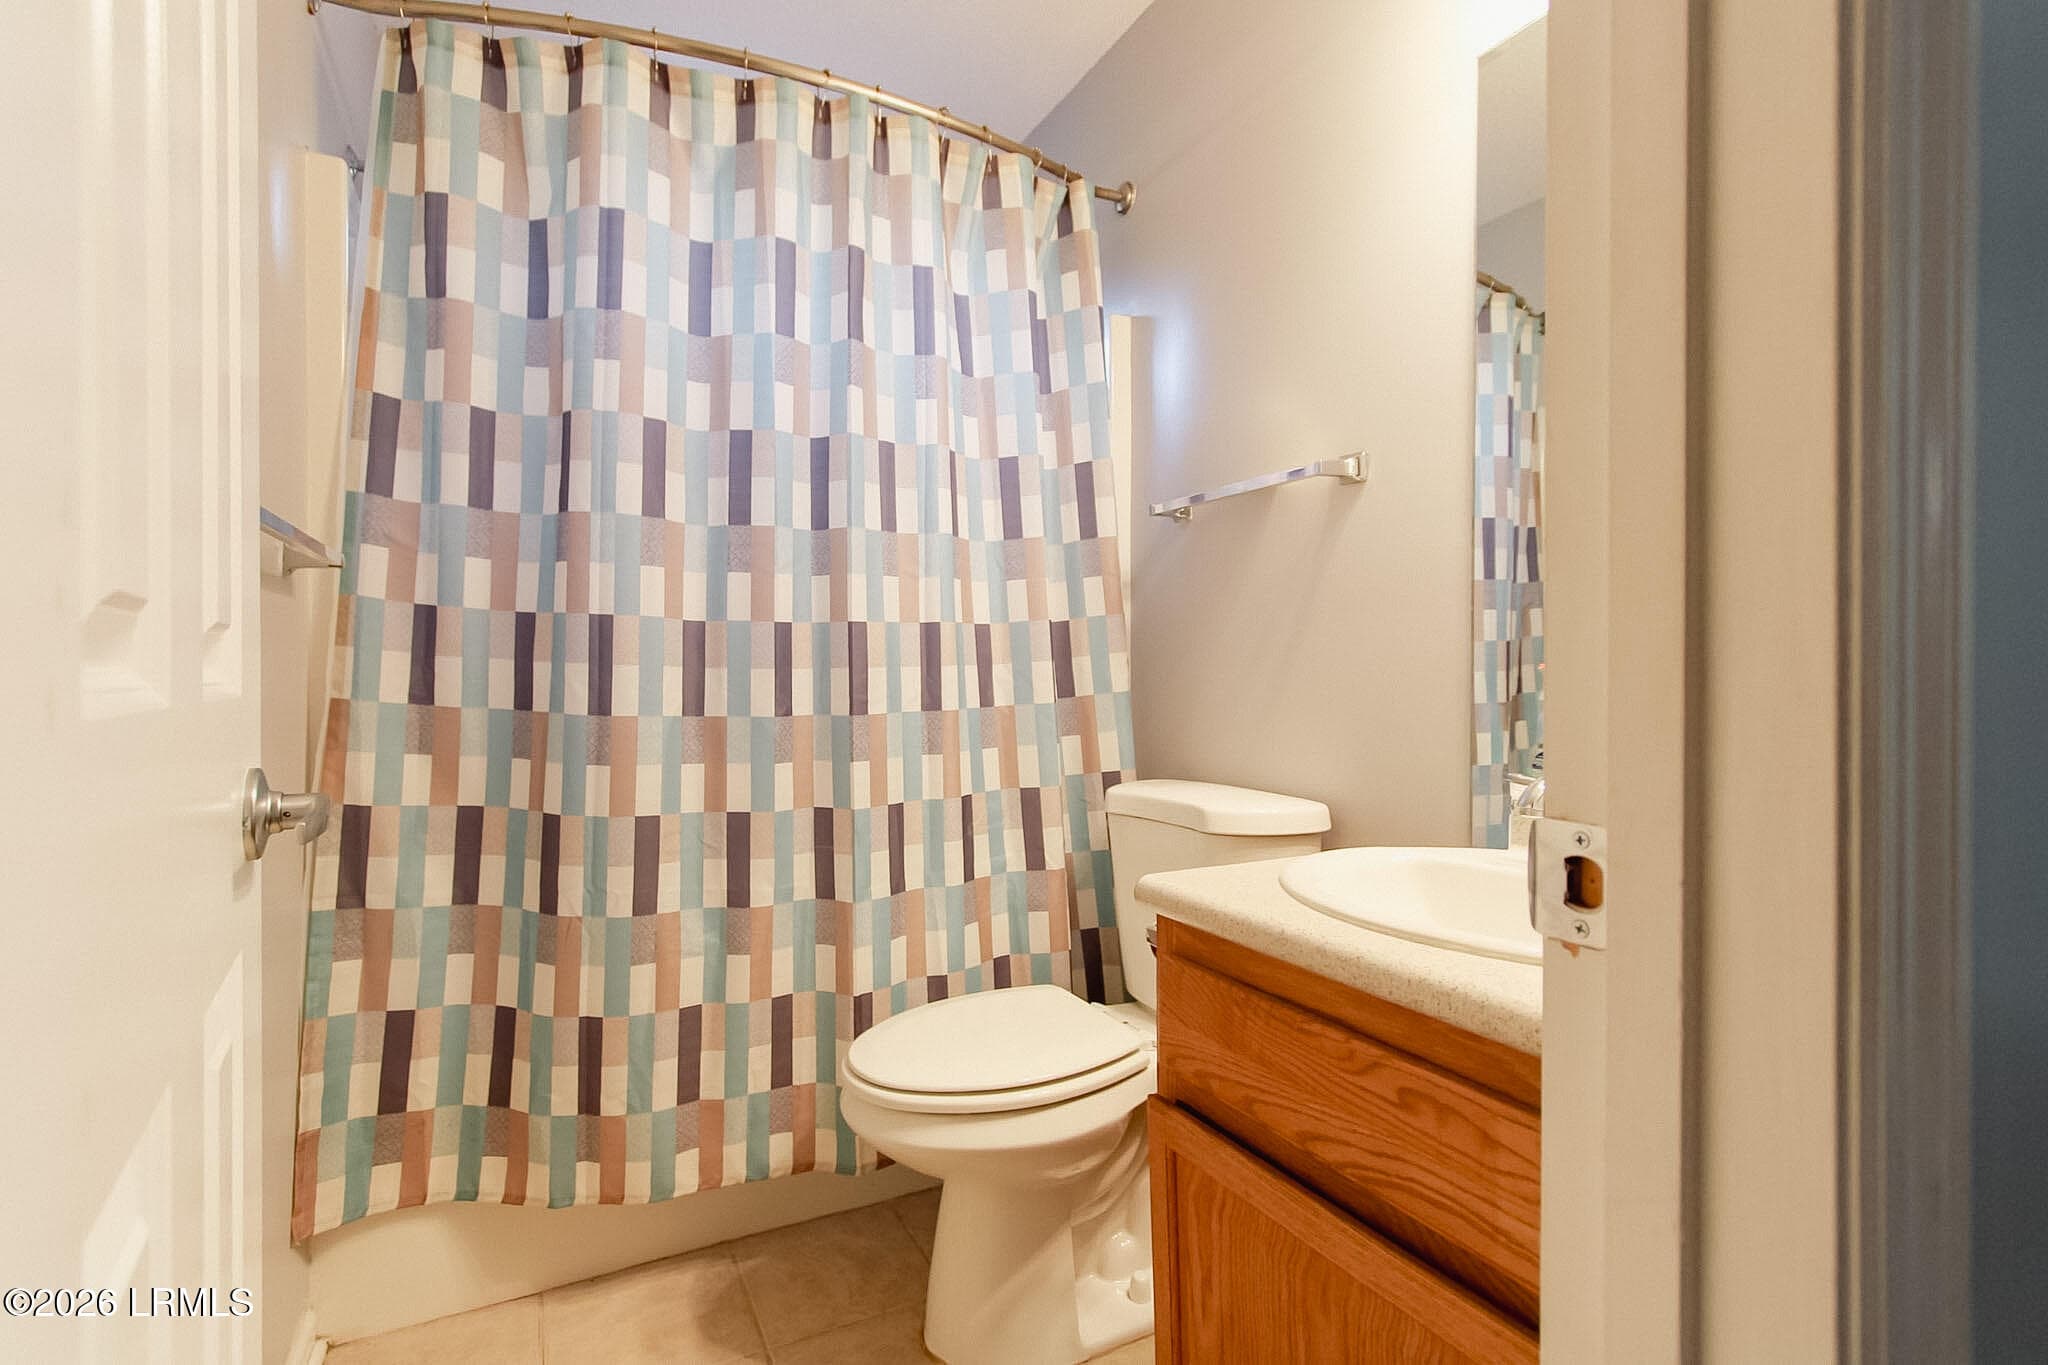
Bathroom 2 - 11 Royal Star Drive, Beaufort, SC 29907
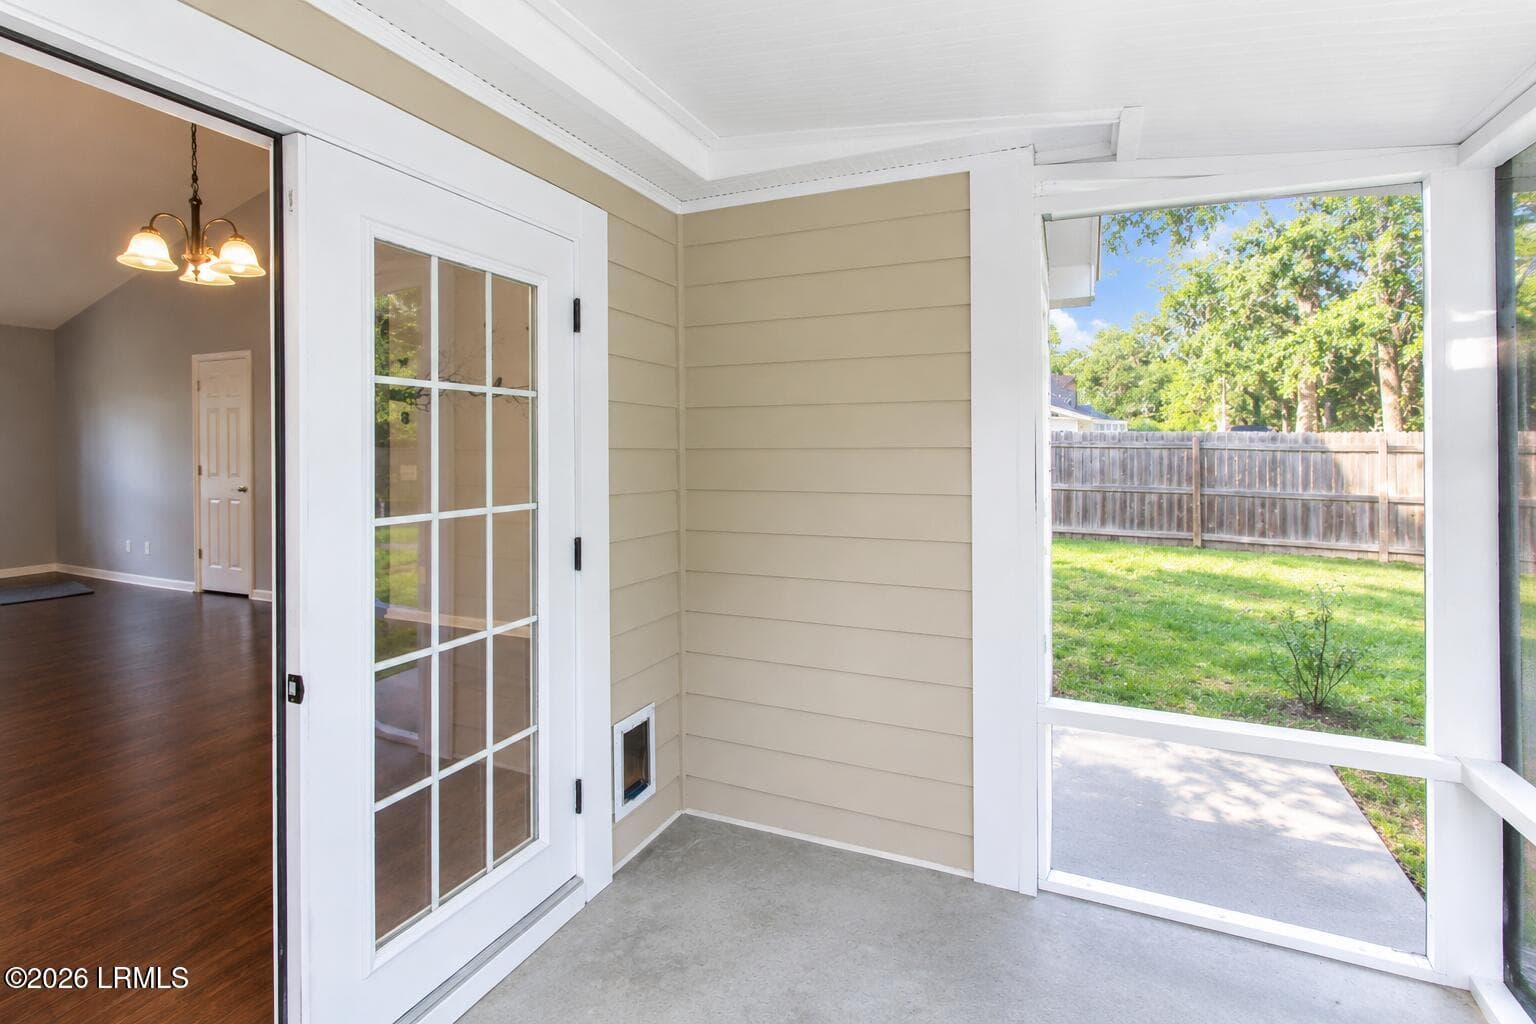
Porch - 11 Royal Star Drive, Beaufort, SC 29907
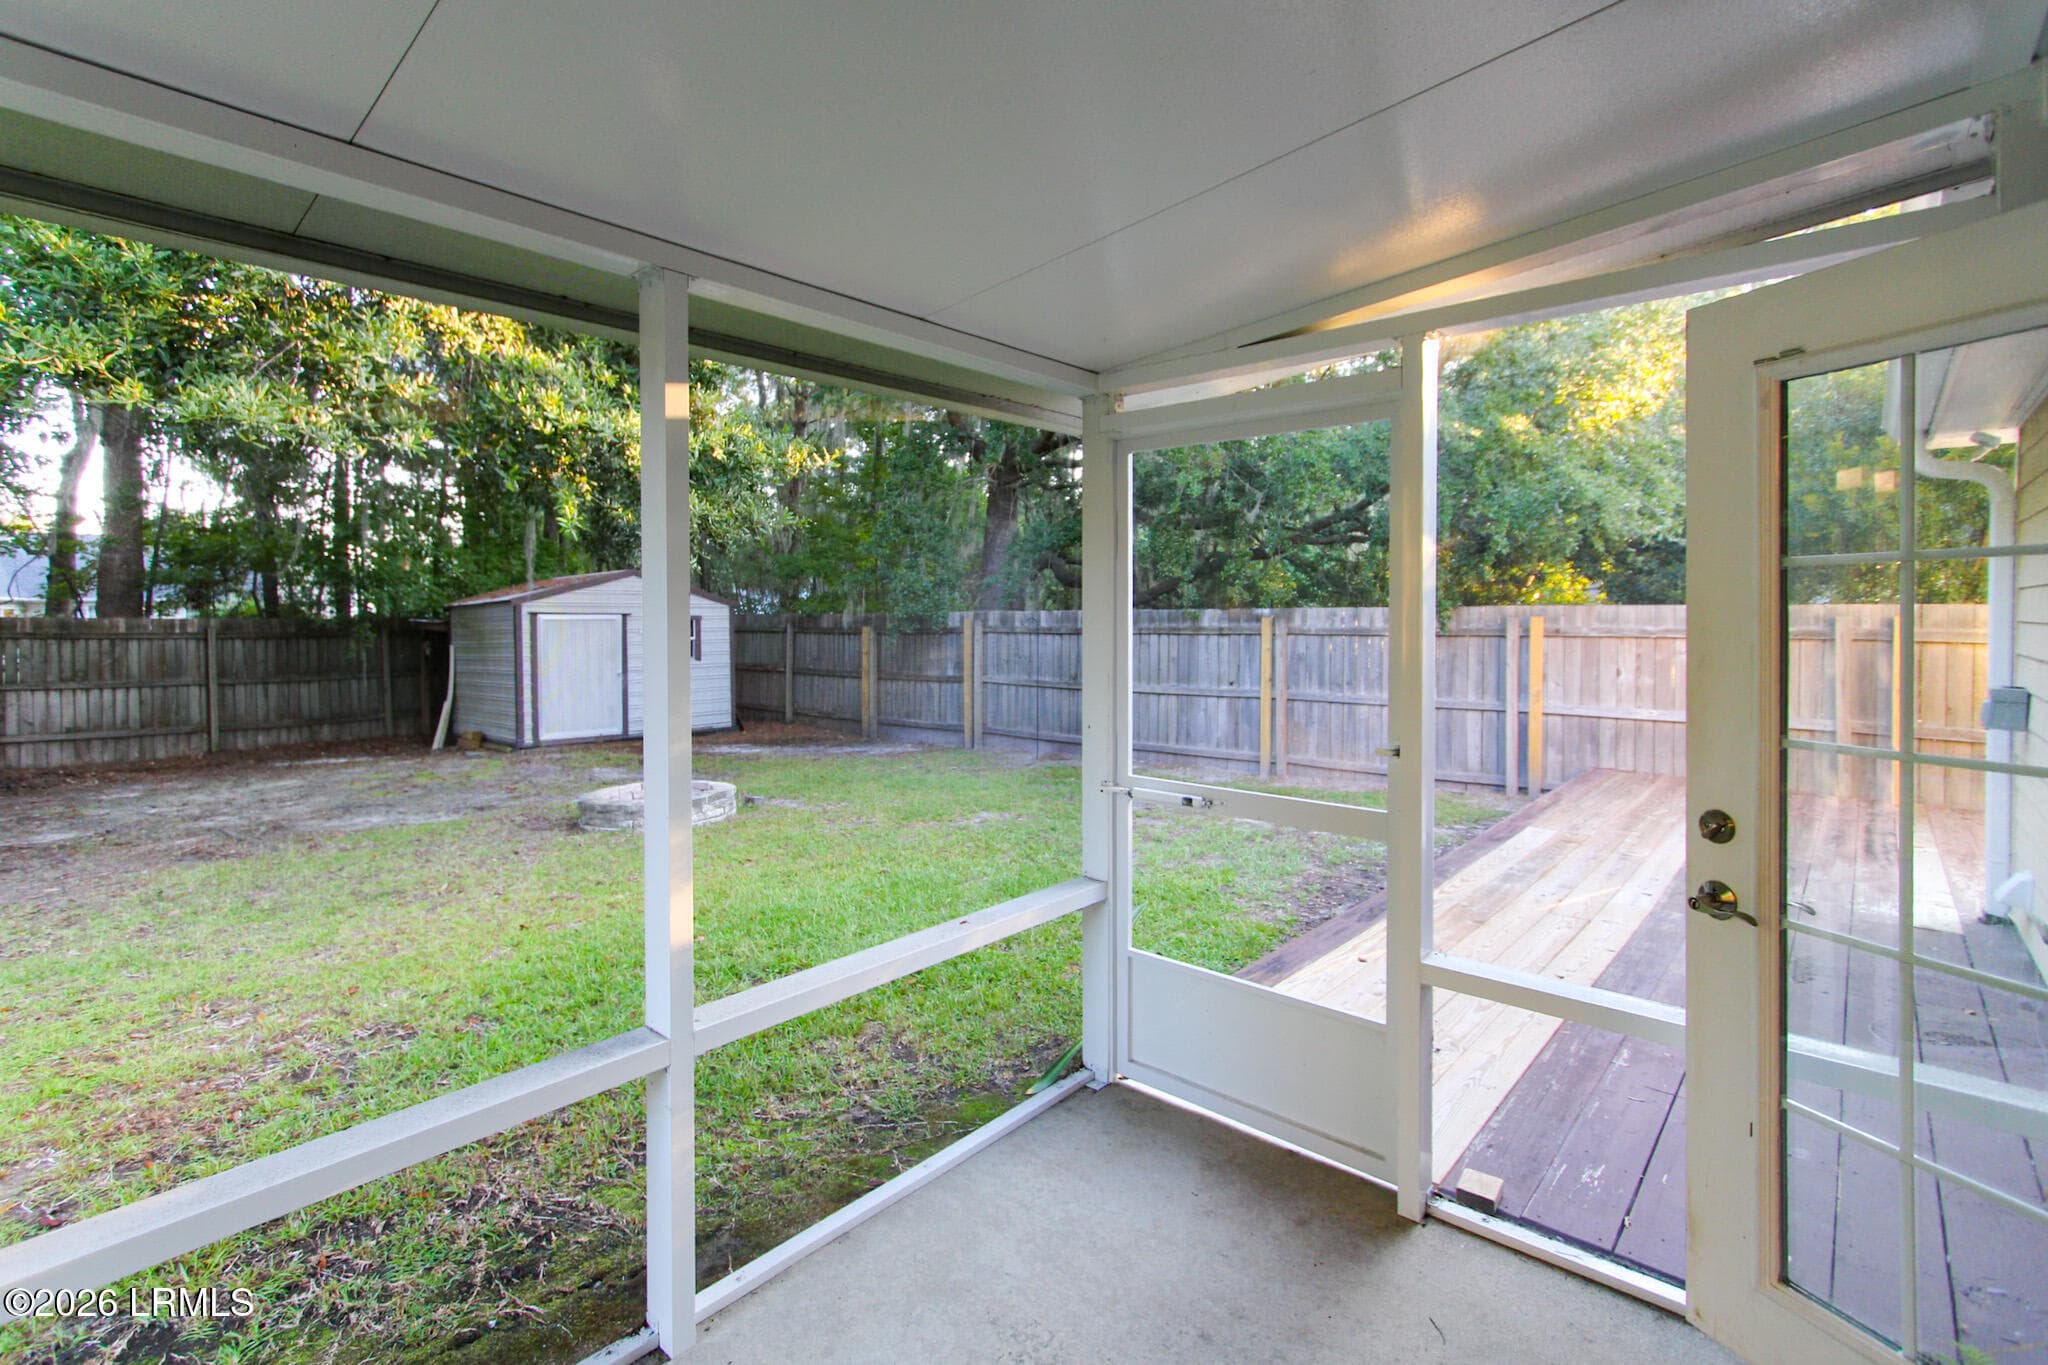
Porch/Yard - 11 Royal Star Drive, Beaufort, SC 29907
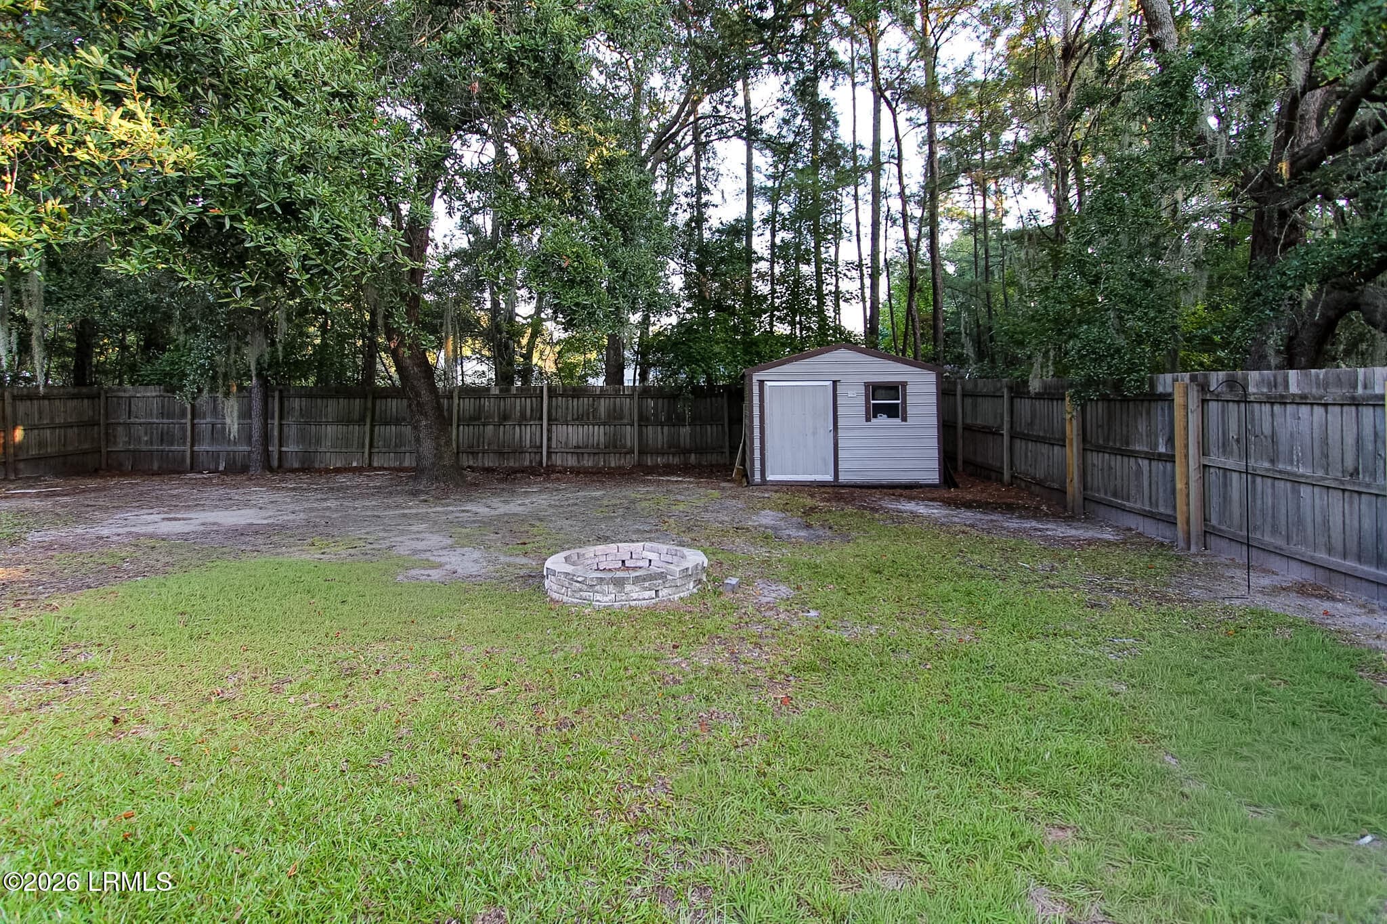
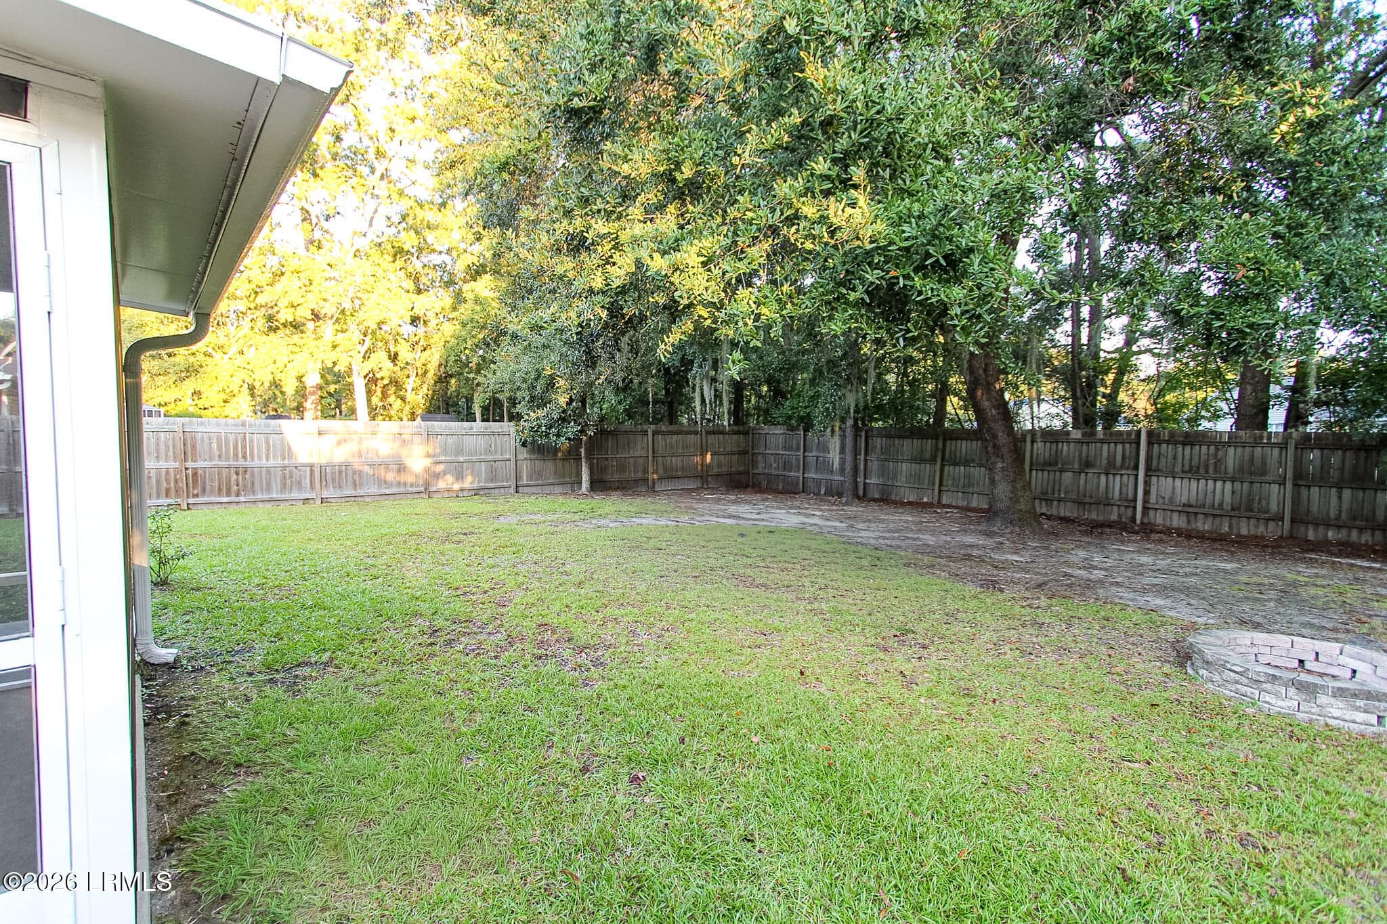
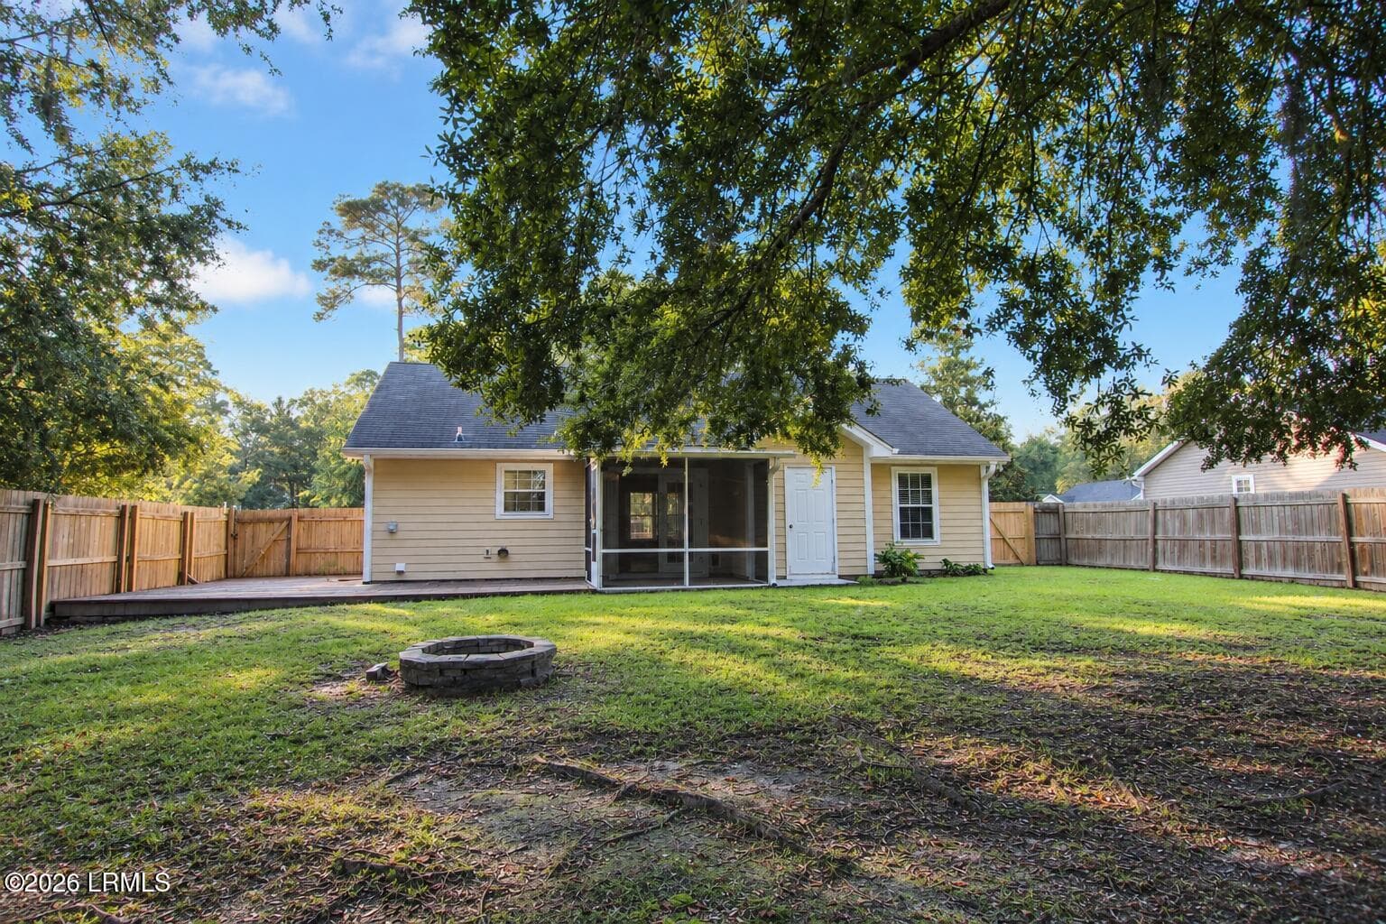
Backyard - 11 Royal Star Drive, Beaufort, SC 29907
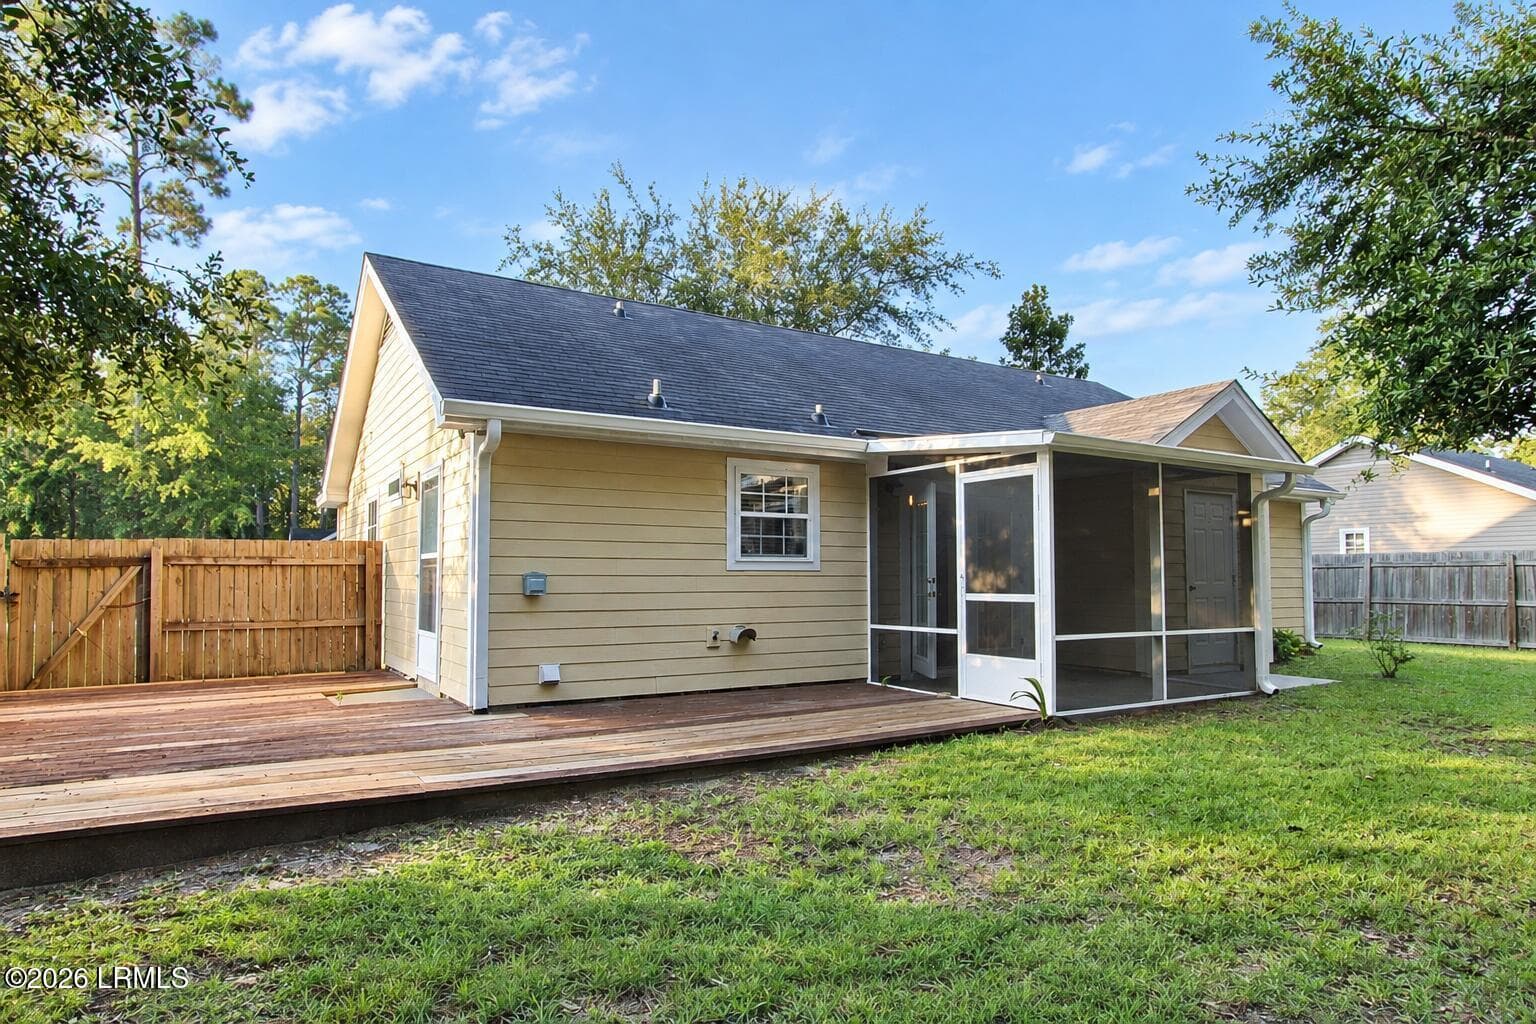
Back of House - 11 Royal Star Drive, Beaufort, SC 29907
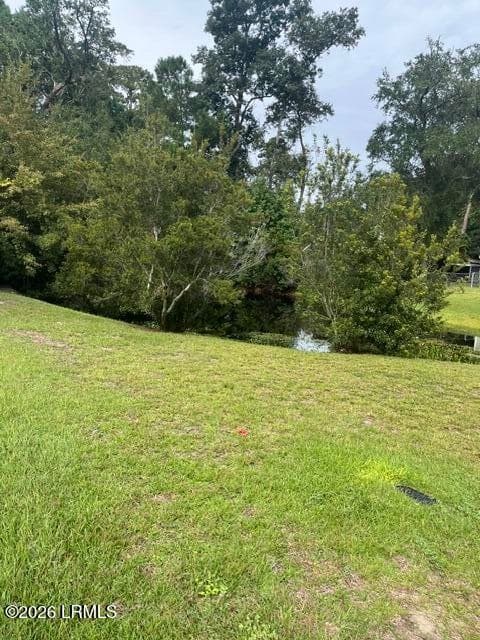
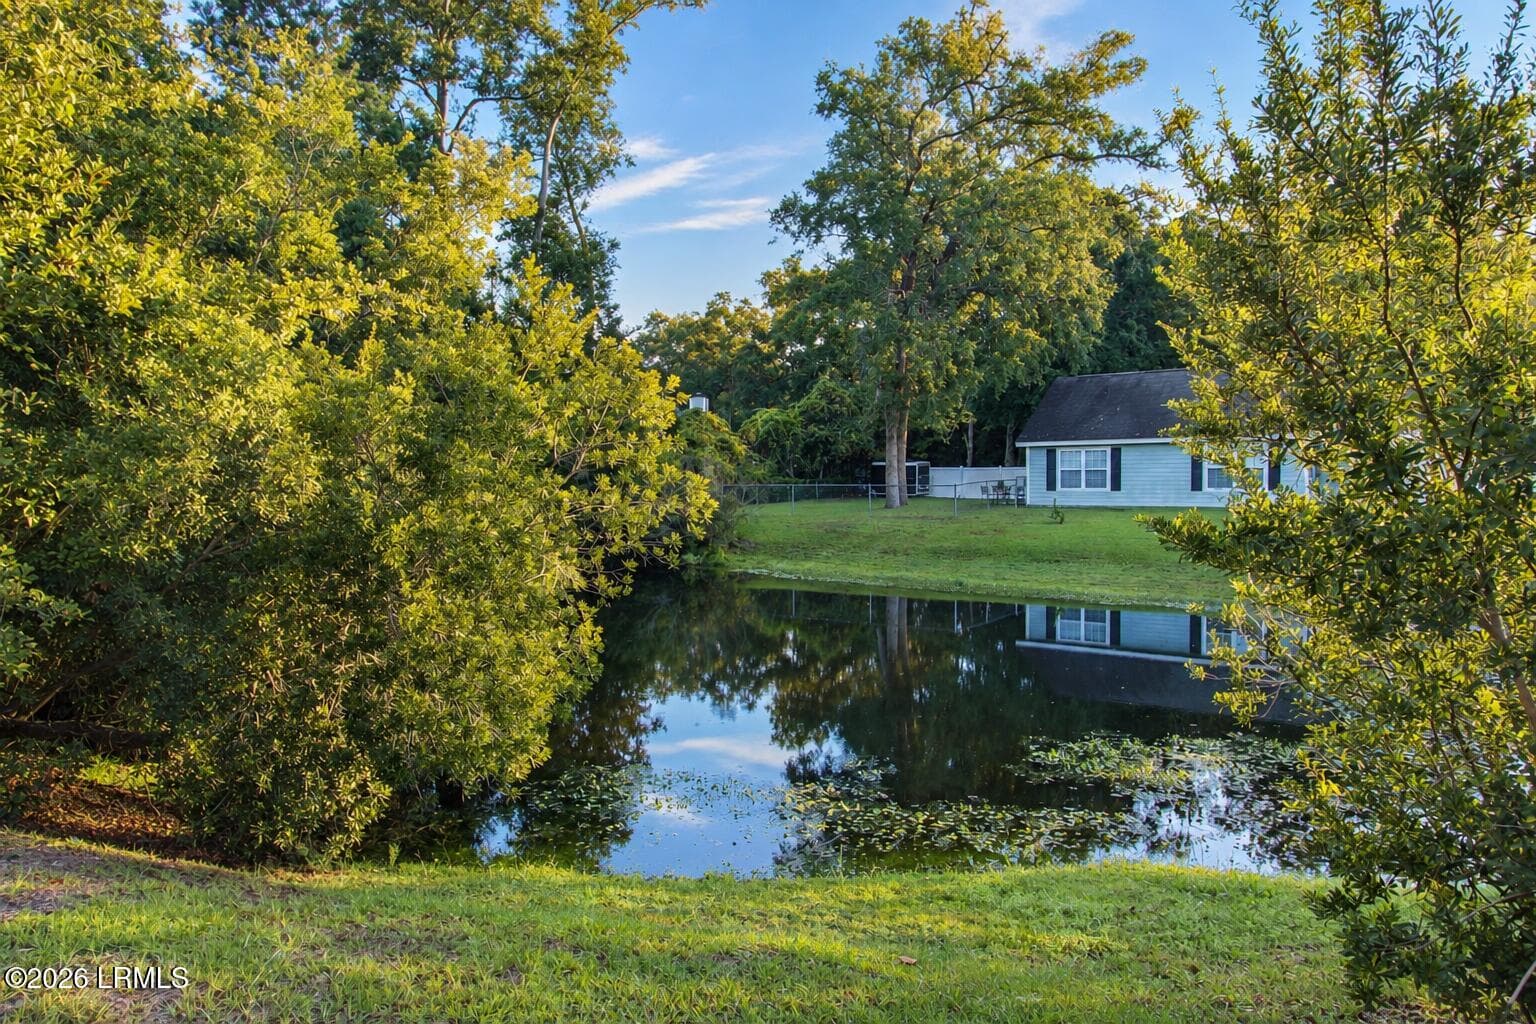
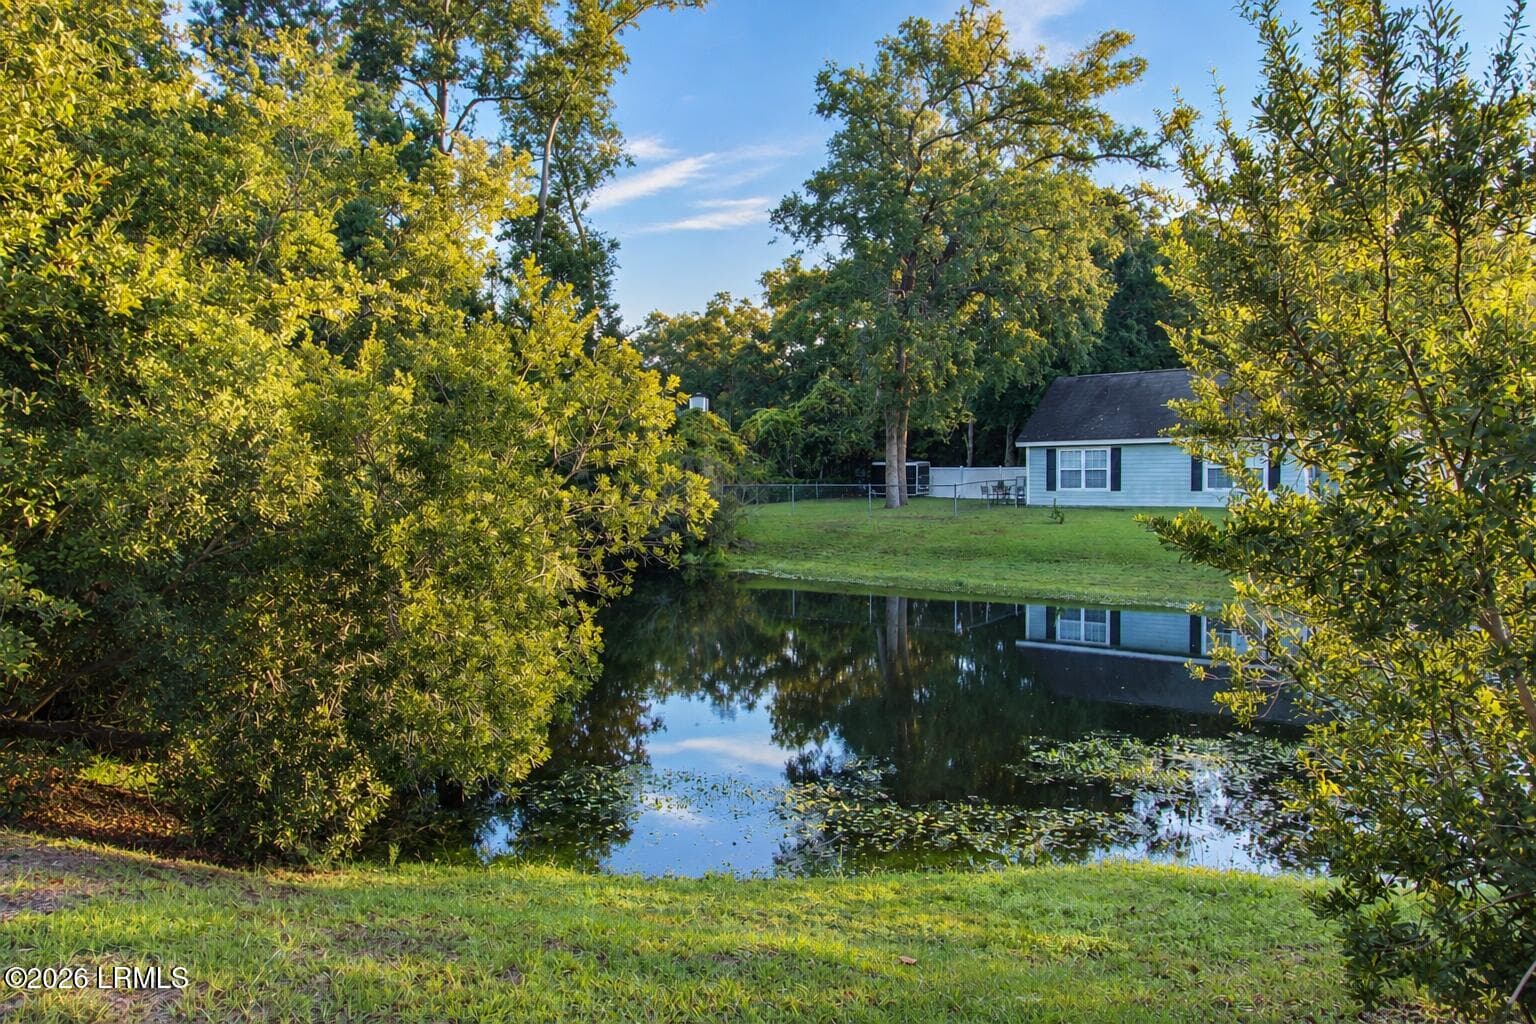
Pond - 11 Royal Star Drive, Beaufort, SC 29907
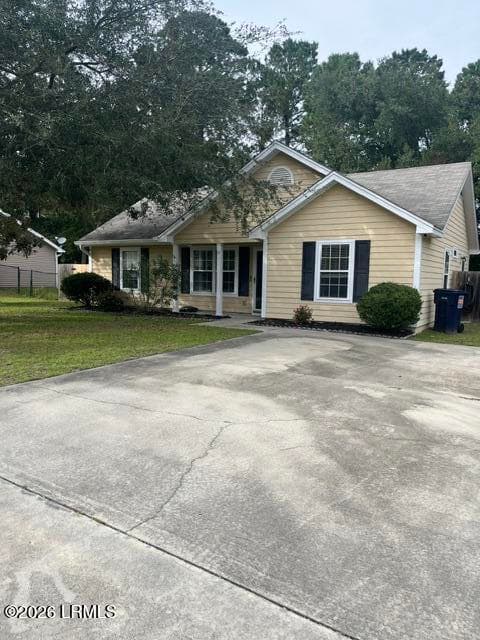
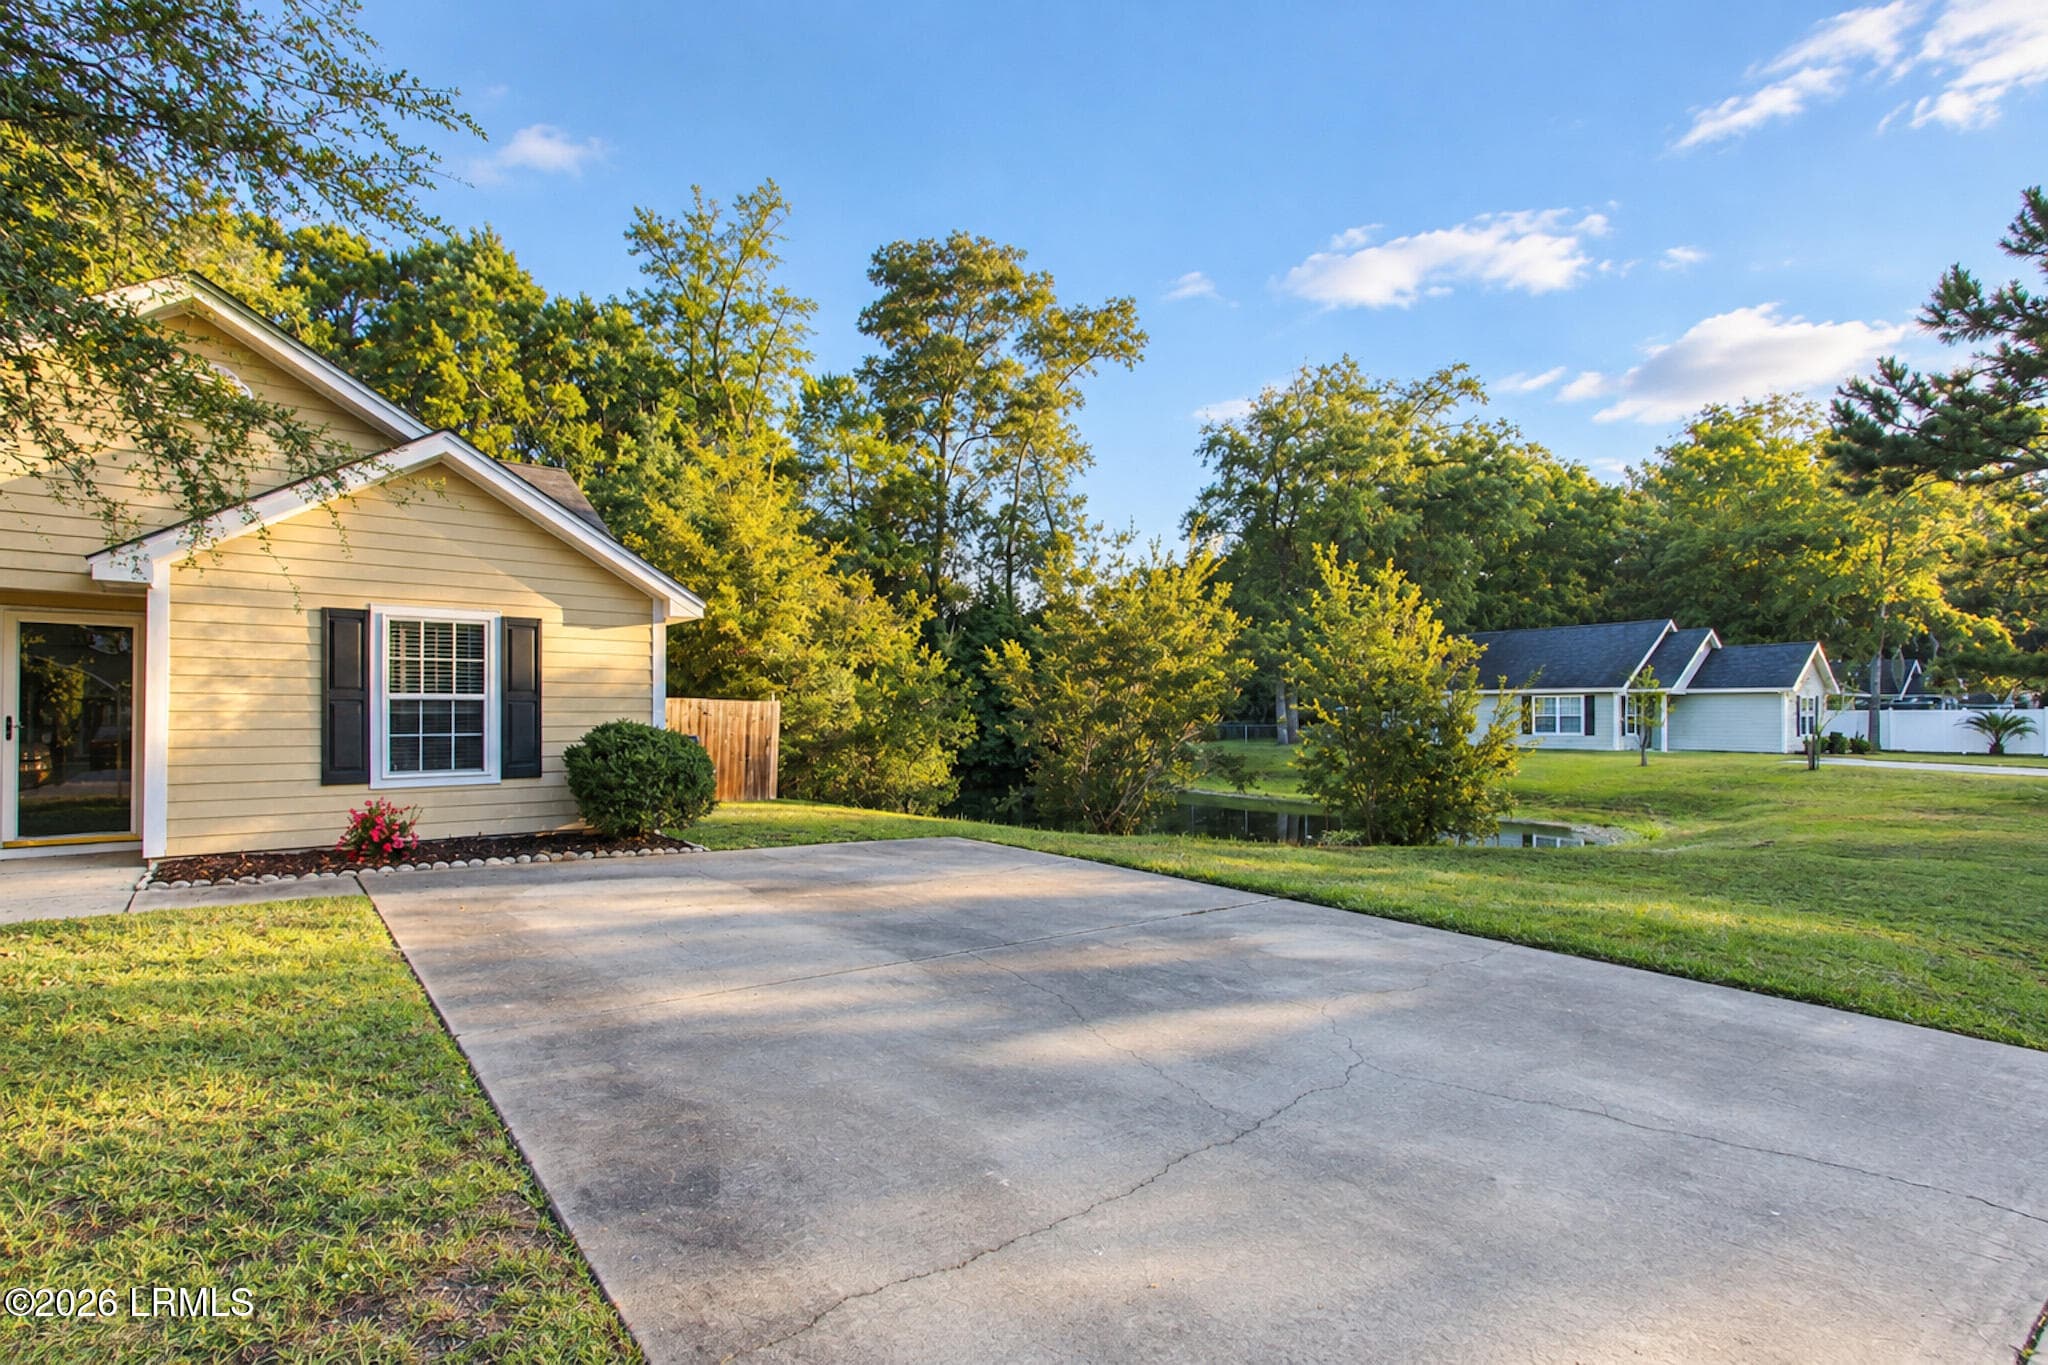
Driveway - 11 Royal Star Drive, Beaufort, SC 29907
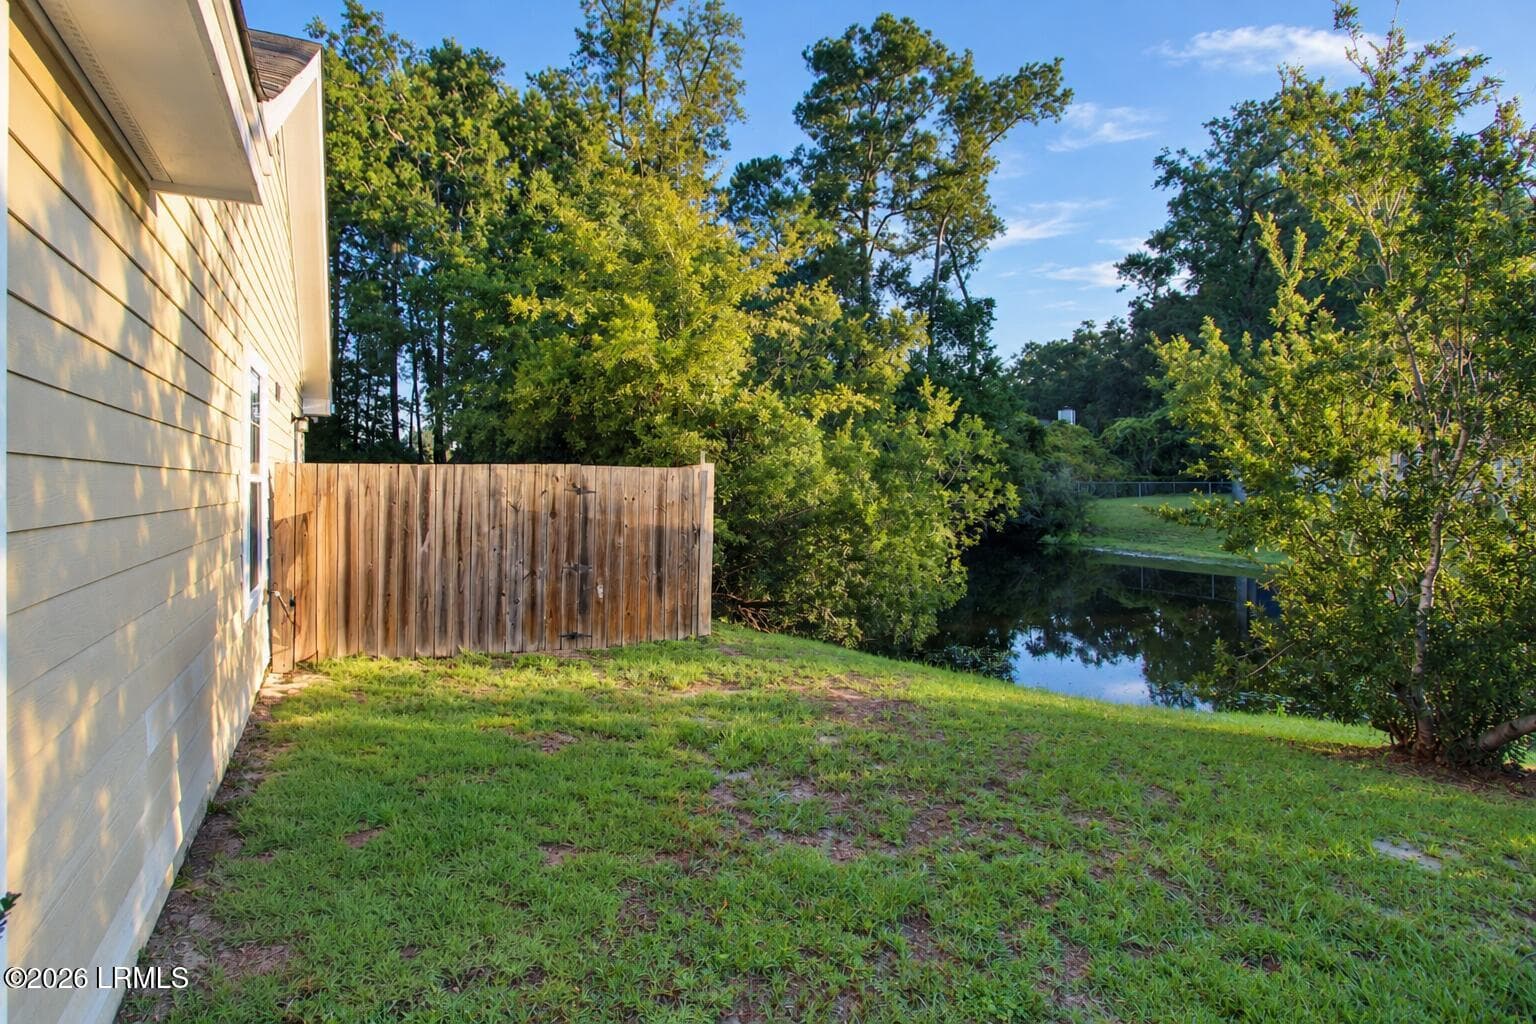
Side of House - 11 Royal Star Drive, Beaufort, SC 29907
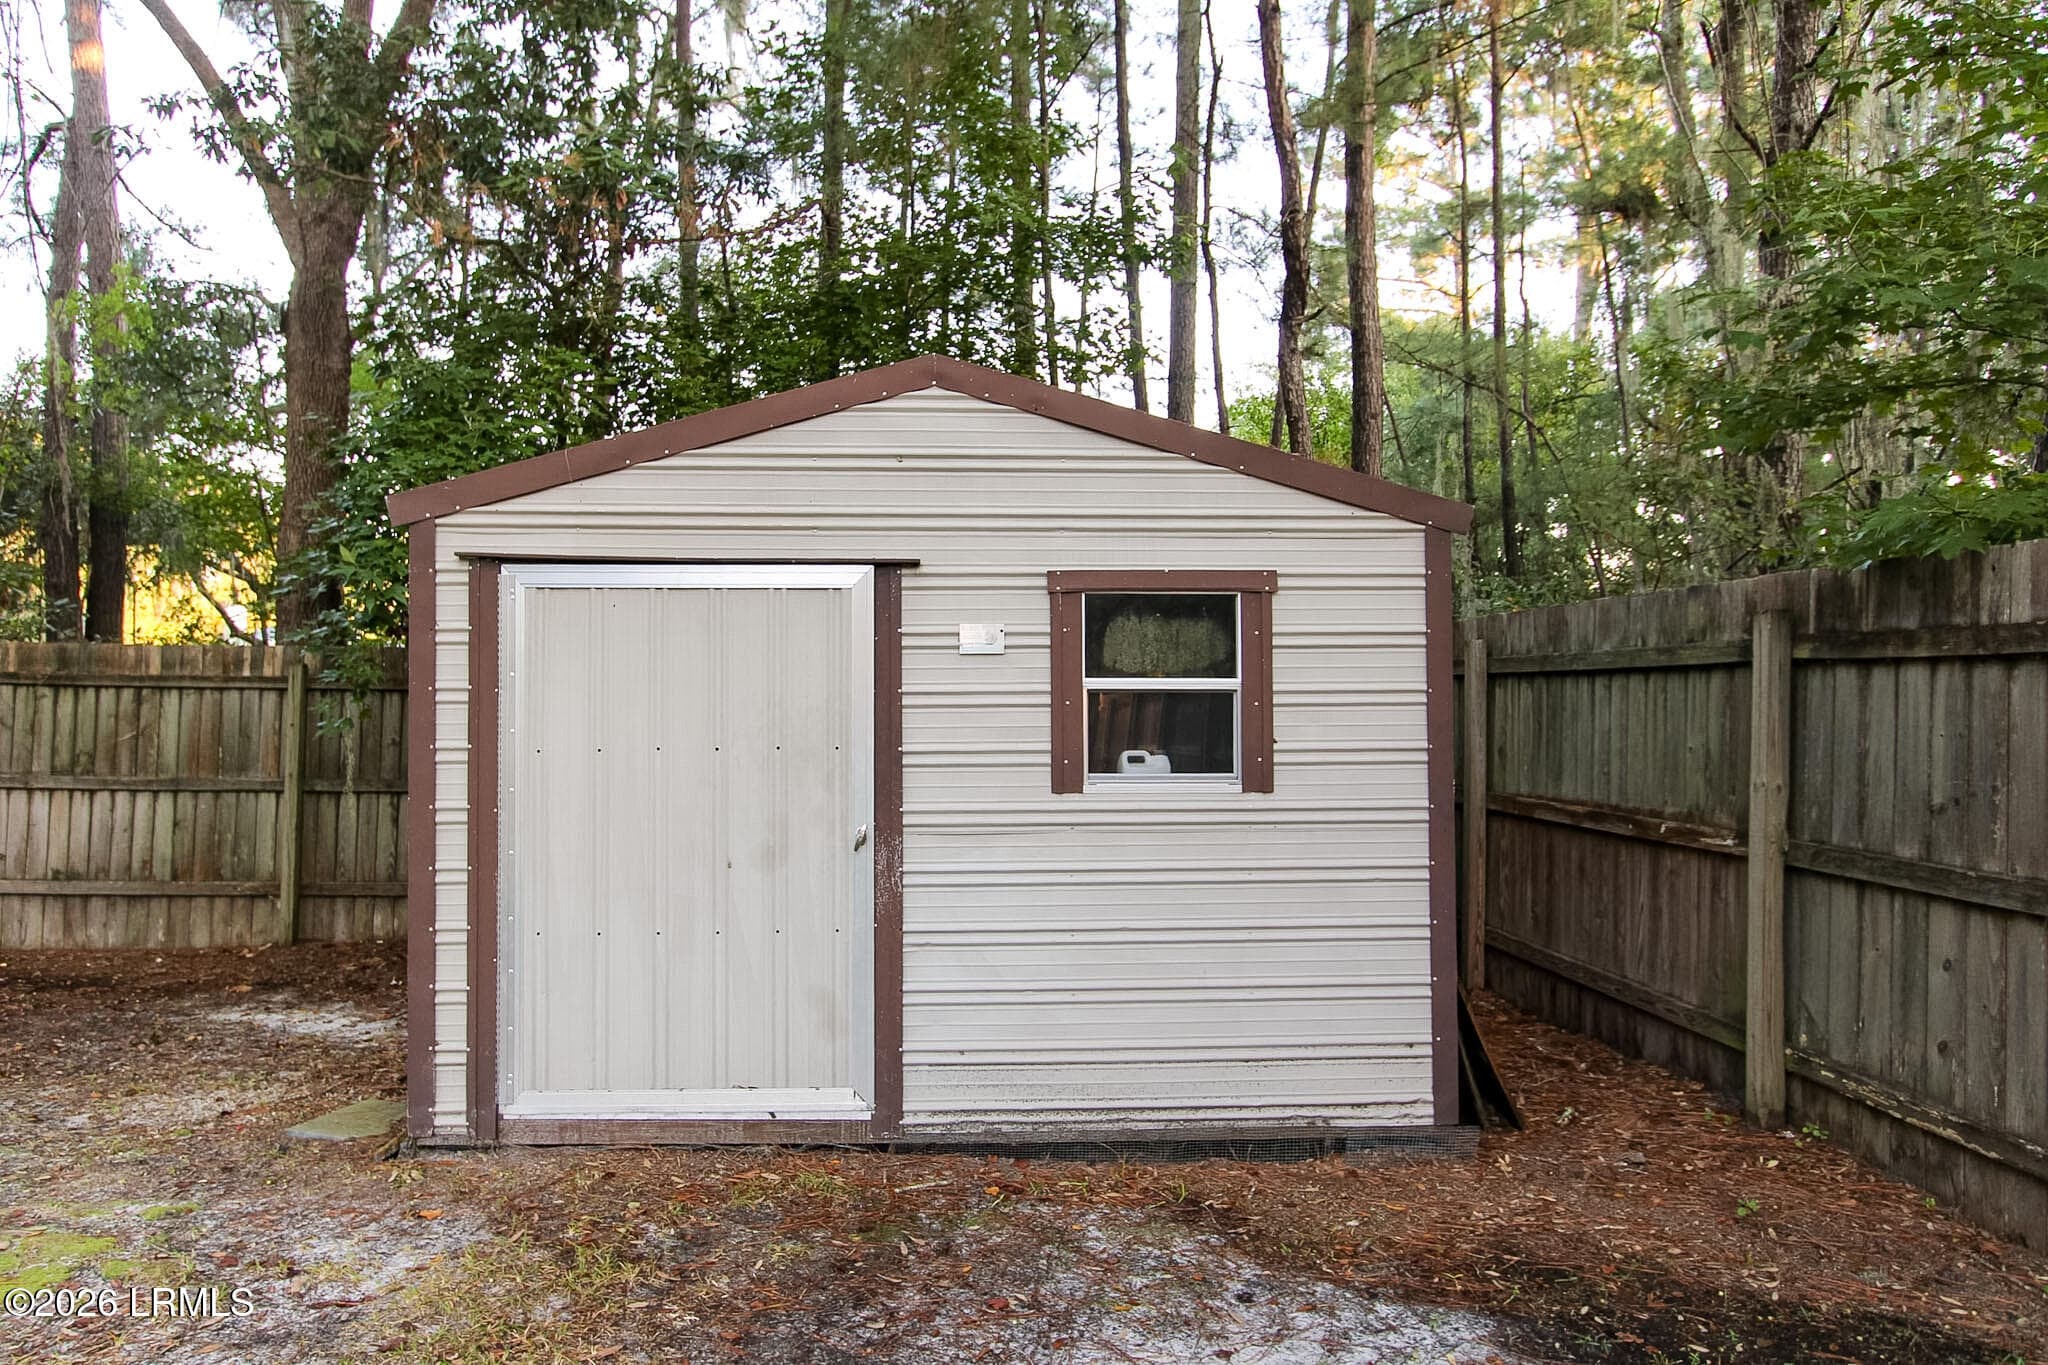
Shed - 11 Royal Star Drive, Beaufort, SC 29907
37 photos

$329,000

11 Royal Star Drive, Beaufort, SC 29907
Beaufort, SC 29907
Listed by Lorena D Stroud · Coastal Real Estate Solutions
Bedrooms
3
Bathrooms
2
Living area
N/A
Year built
2008

About this home

Charming Lady's Island Home with Privacy and Potential! Enjoy peaceful living in this Lady's Island home situated on a quarter-acre lot with a privacy fence and an adjacent pond, creating a quiet and relaxing setting. The home features wood siding, an open-concept floor plan, and a split-bedroom layout designed for added privacy. The living and dining areas boast vaulted ceilings and French doors that open onto a screened porch, perfect for enjoying the tranquil surroundings. The galley-style kitchen offers an efficient layout for easy meal preparation and cleanup. Laminate wood flooring flows throughout the main living areas, while the bathrooms feature tile flooring. Outdoor amenities include a spacious deck, a storage shed, camper power hookup, and a paved driveway with ample p With its peaceful setting, functional layout, and plenty of potential to personalize and make it your own, this property offers a wonderful opportunity to create a home that reflects your style and taste.

Property details

MLS
Lowcountry Regional MLS (Beaufort-Jasper County REALTORS®)
MLS #
198602
Property type
Single Family Residence
Subdivision
Magnolia Court
Status
Active
Days on market
1
On market date
October 20, 2026
Stories
N/A
Total bathrooms
2
Garage spaces
N/A
Parking spaces
N/A
Lot size
0.25 acres
Loading map…

Nearby schools

Within 10 miles. School directory data from the National Center for Education Statistics (NCES), accessed via the Urban Institute Education Data API. Local Score is calculated by INNOVATE Real Estate; where a state rating is shown, it comes from that state's own official school report card.

Elementary
Coosa Elementary
0.78 mi away · Grades -1-5
Zoned school (attendance boundary, 2015-16 data)
4.0
Local Score (student-teacher ratio only (preliminary -- will incorporate state test-score data once available)) -- not an official state rating
Enrollment
438
Student:teacher ratio
12.9:1
District
Beaufort 01
Middle
Lady's Island Middle
2.16 mi away · Grades 6-8
Zoned school (attendance boundary, 2015-16 data)
3.3
Local Score (state rating (2025) blended 70/30 with student-teacher ratio) -- not an official state rating
State rating: Average (2025)
Enrollment
480
Student:teacher ratio
12.3:1
District
Beaufort 01
High
Beaufort High
2.59 mi away · Grades 9-12
Zoned school (attendance boundary, 2015-16 data)
4.0
Local Score (student-teacher ratio only (preliminary -- will incorporate state test-score data once available)) -- not an official state rating
Enrollment
1,174
Student:teacher ratio
14.7:1
District
Beaufort 01

Walkability

Blended score for Beaufort's center, calculated by INNOVATE Real Estate from two sources: the EPA's National Walkability Index (street network, transit, land-use mix) and Google Places amenity data (what's actually reachable on foot from this point). EPA National Walkability Index only -- nearby-amenity data not cached yet for this area.

38
Car-dependent
out of 100
EPA National Walkability Index
7.5 / 20 -- Below average walkable

Mortgage calculator

Estimate only - actual rate and payment depend on your lender, credit, and loan program.

$
%
%
Adjust tax / insurance estimates
% / yr
$
/mo
Est. monthly payment
$2,131/mo
$65,800 down
$263,200 loan
Principal & interest$1,707
Property tax (est.)$274
Home insurance (est.)$150

Similar homes you might like

Data source: Listing information provided by Lowcountry Regional MLS (Beaufort-Jasper County REALTORS®) via Trestle/CoreLogic. Last updated 16 hr ago.

Information herein deemed reliable but not guaranteed; all measurements, school assignments, HOA fees, taxes, and feature lists are approximate and should be independently verified. Equal Housing Opportunity.