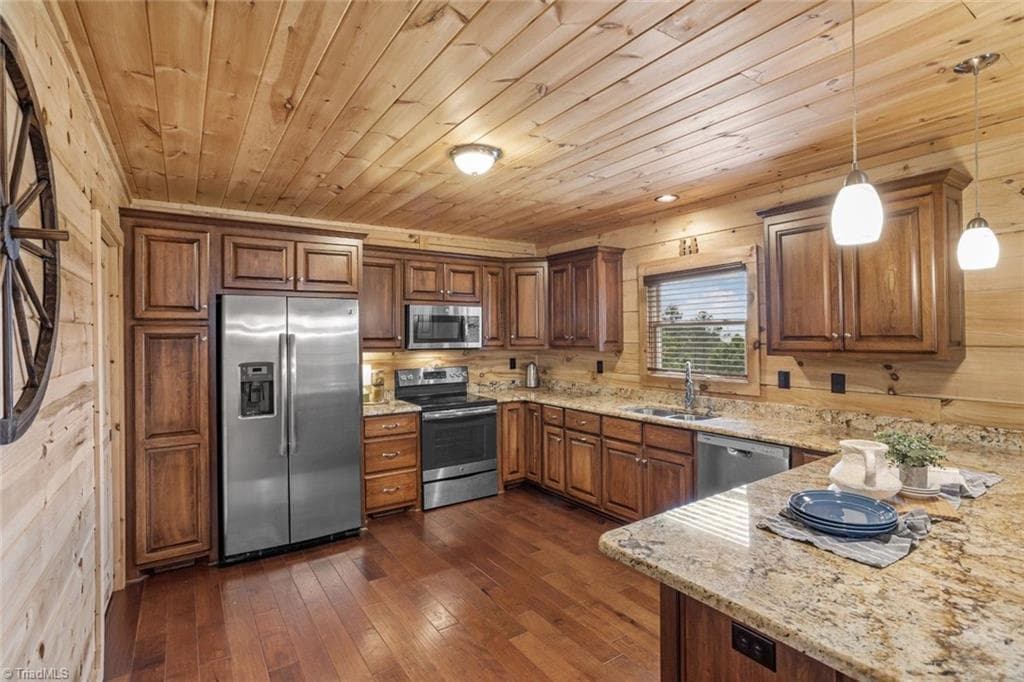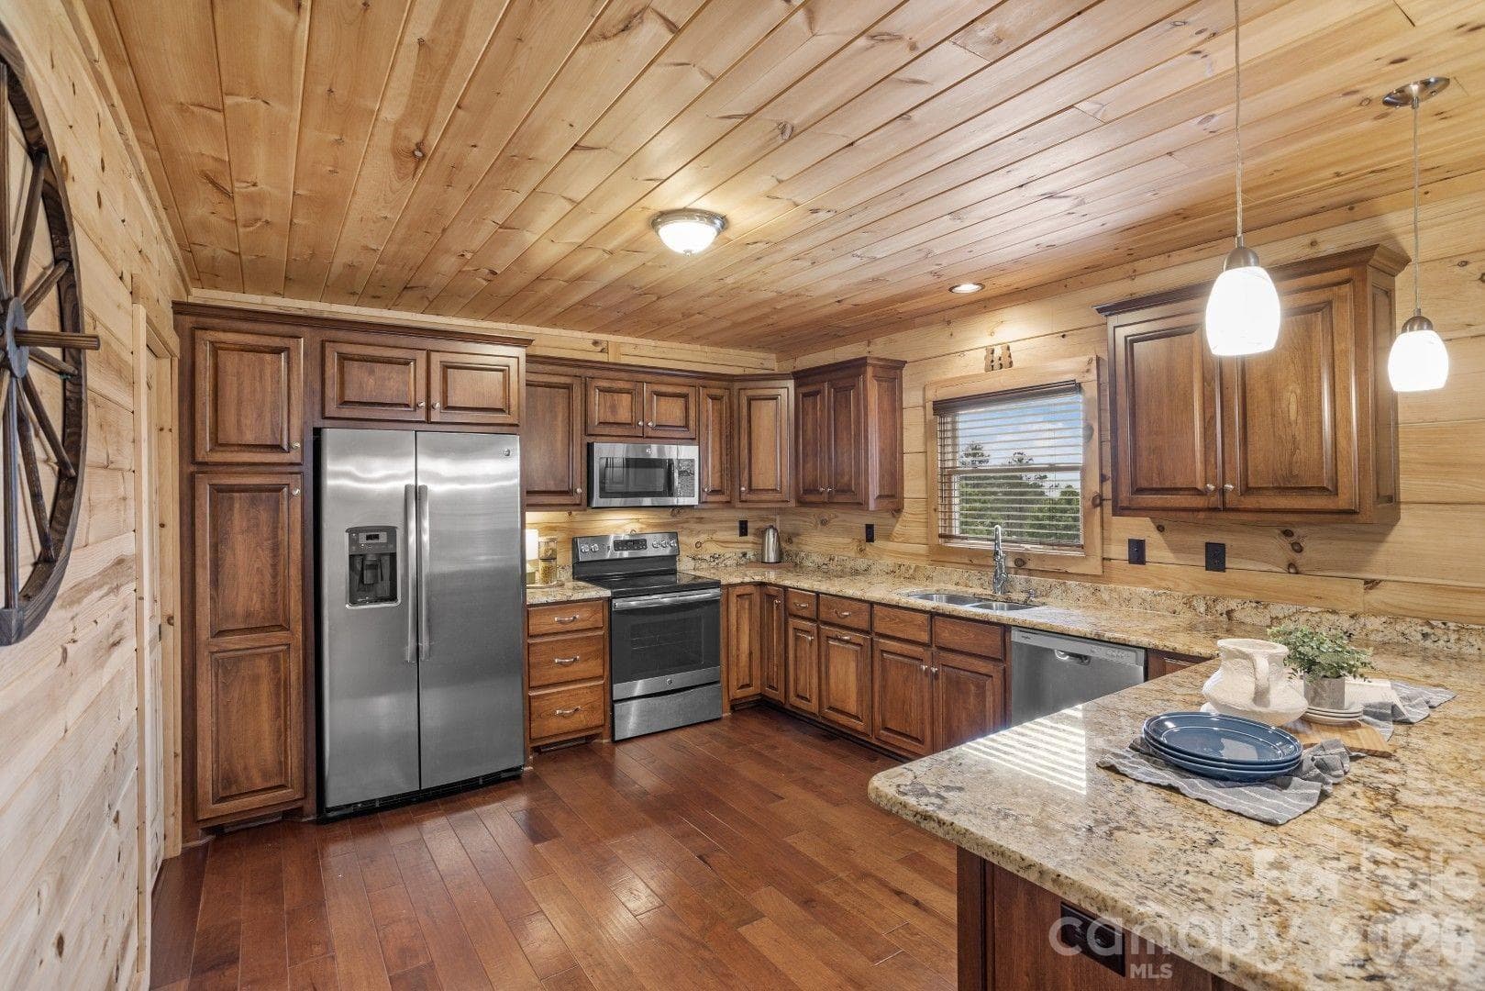
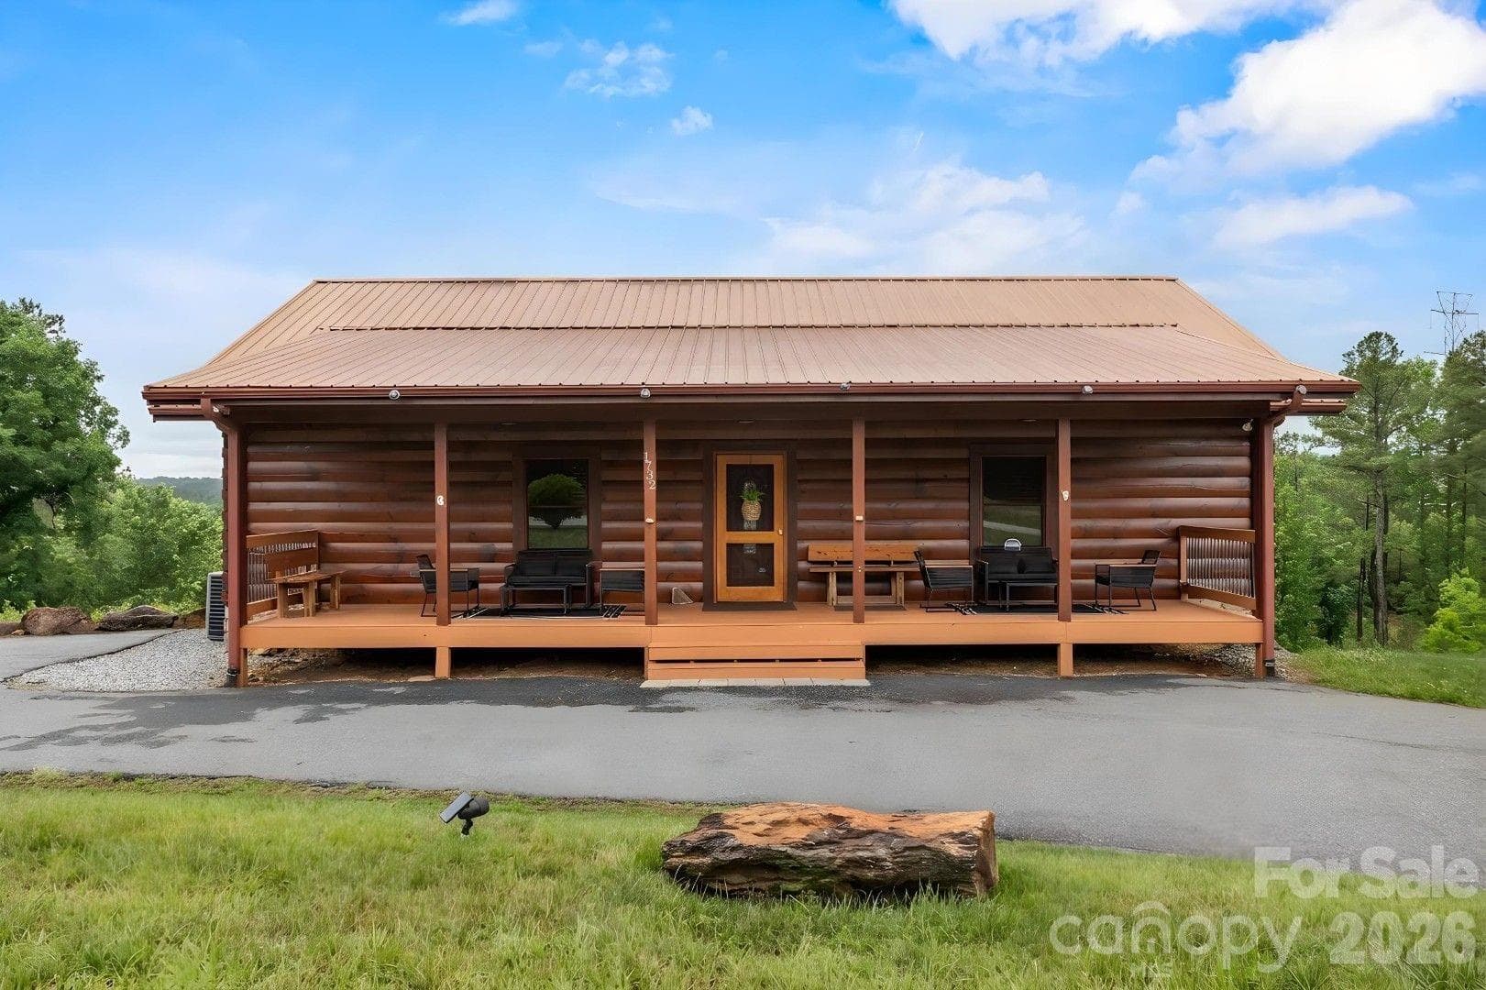
Single Family Residence at 1732 Waters Edge Drive, Granite Falls
Digitally enhanced - 1732 Waters Edge Drive, Granite Falls
Single Family Residence at 1732 Waters Edge Drive, Granite Falls, photo 4 of 41
Single Family Residence at 1732 Waters Edge Drive, Granite Falls, photo 5 of 41
Digitally enhanced - 1732 Waters Edge Drive, Granite Falls
Single Family Residence at 1732 Waters Edge Drive, Granite Falls, photo 7 of 41
Single Family Residence at 1732 Waters Edge Drive, Granite Falls, photo 8 of 41
Single Family Residence at 1732 Waters Edge Drive, Granite Falls, photo 9 of 41
Single Family Residence at 1732 Waters Edge Drive, Granite Falls, photo 10 of 41
Single Family Residence at 1732 Waters Edge Drive, Granite Falls, photo 11 of 41
Single Family Residence at 1732 Waters Edge Drive, Granite Falls, photo 12 of 41
Single Family Residence at 1732 Waters Edge Drive, Granite Falls, photo 13 of 41
Single Family Residence at 1732 Waters Edge Drive, Granite Falls, photo 14 of 41
Single Family Residence at 1732 Waters Edge Drive, Granite Falls, photo 15 of 41
Single Family Residence at 1732 Waters Edge Drive, Granite Falls, photo 16 of 41
Single Family Residence at 1732 Waters Edge Drive, Granite Falls, photo 17 of 41
Single Family Residence at 1732 Waters Edge Drive, Granite Falls, photo 18 of 41
Single Family Residence at 1732 Waters Edge Drive, Granite Falls, photo 19 of 41
Single Family Residence at 1732 Waters Edge Drive, Granite Falls, photo 20 of 41
Single Family Residence at 1732 Waters Edge Drive, Granite Falls, photo 21 of 41
Single Family Residence at 1732 Waters Edge Drive, Granite Falls, photo 22 of 41
Single Family Residence at 1732 Waters Edge Drive, Granite Falls, photo 23 of 41
Single Family Residence at 1732 Waters Edge Drive, Granite Falls, photo 24 of 41
Single Family Residence at 1732 Waters Edge Drive, Granite Falls, photo 25 of 41
Single Family Residence at 1732 Waters Edge Drive, Granite Falls, photo 26 of 41
Single Family Residence at 1732 Waters Edge Drive, Granite Falls, photo 27 of 41
Single Family Residence at 1732 Waters Edge Drive, Granite Falls, photo 28 of 41
Single Family Residence at 1732 Waters Edge Drive, Granite Falls, photo 29 of 41
Single Family Residence at 1732 Waters Edge Drive, Granite Falls, photo 30 of 41
Single Family Residence at 1732 Waters Edge Drive, Granite Falls, photo 31 of 41
Single Family Residence at 1732 Waters Edge Drive, Granite Falls, photo 32 of 41
Single Family Residence at 1732 Waters Edge Drive, Granite Falls, photo 33 of 41
Single Family Residence at 1732 Waters Edge Drive, Granite Falls, photo 34 of 41
Single Family Residence at 1732 Waters Edge Drive, Granite Falls, photo 35 of 41
Single Family Residence at 1732 Waters Edge Drive, Granite Falls, photo 36 of 41
Single Family Residence at 1732 Waters Edge Drive, Granite Falls, photo 37 of 41
Digitally enhanced - 1732 Waters Edge Drive, Granite Falls
Single Family Residence at 1732 Waters Edge Drive, Granite Falls, photo 39 of 41
Single Family Residence at 1732 Waters Edge Drive, Granite Falls, photo 40 of 41
Single Family Residence at 1732 Waters Edge Drive, Granite Falls, photo 41 of 41
41 photos

$759,000

1732 Waters Edge Drive
Granite Falls, NC 28630
Listed by Amber Johnson · Make the Move LLC
Bedrooms
4
Bathrooms
3
Living area
3,096 sqft
Year built
2016

About this home

PRICED BELOW APPRAISED VALUE! Immediate equity at this turnkey, dock-eligible waterfront sanctuary on Lake Rhodhiss. Nestled on 1.79 acres in a premier gated community, this crafted 4BR/3BA one-level cabin boasts 250+ linear feet of cove frontage (Duke Energy dock eligible). The main level shines with engineered hardwoods, tongue-and-groove pine walls, cedar beams, a stone fireplace, and a premium kitchen with granite countertops, custom maple cabinets, and a walk-in pantry. Authentic Amish furniture conveys, making this a turnkey luxury retreat! The lower level features Superior Walls foundation, a finished walk-out basement with soaring 10-foot ceilings, and a spacious patio. Enjoy cool breezes from the screened-in deck under a low-maintenance metal roof. Incredible location near Castle Bridge Boat Access and Marina or Conley Creek access at Sawmill Veterans Park. Also included is a 12x20 Amish-built storage building, a whole-home water filtration system, and generous gathering spaces for guests and family perfect for relaxing.

Highlights

Fireplace

Property details

MLS
Canopy MLS
MLS #
CAR4387285
Property type
Single Family Residence
Subdivision
Edgewater
Status
Active
Days on market
108
On market date
May 28, 2026
Stories
N/A
Total bathrooms
3
Garage spaces
N/A
Parking spaces
N/A
Lot size
N/A
Loading map…

Nearby schools

Within 10 miles. School directory data from the National Center for Education Statistics (NCES), accessed via the Urban Institute Education Data API. Local Score is calculated by INNOVATE Real Estate; where a state rating is shown, it comes from that state's own official school report card.

Elementary
North Chatham Elementary
4.43 mi away · Grades -1-5
Zoned school (attendance boundary, 2015-16 data)
4.0
Local Score (state rating (2025) blended 70/30 with student-teacher ratio) -- not an official state rating
State rating: B (2025)
Enrollment
555
Student:teacher ratio
13.2:1
District
Chatham County Schools
Middle
Margaret B. Pollard Middle
6.62 mi away · Grades 6-8
Zoned school (attendance boundary, 2015-16 data)
3.7
Local Score (state rating (2025) blended 70/30 with student-teacher ratio) -- not an official state rating
State rating: B (2025)
Enrollment
775
Student:teacher ratio
17.6:1
District
Chatham County Schools
High
Northwood High
8.67 mi away · Grades 9-12
Zoned school (attendance boundary, 2015-16 data)
3.7
Local Score (state rating (2025) blended 70/30 with student-teacher ratio) -- not an official state rating
State rating: B (2025)
Enrollment
1,124
Student:teacher ratio
15.8:1
District
Chatham County Schools

Walkability

Blended score for Granite Falls's center, calculated by INNOVATE Real Estate from two sources: the EPA's National Walkability Index (street network, transit, land-use mix) and Google Places amenity data (what's actually reachable on foot from this point). 60% EPA National Walkability Index + 40% nearby-amenity density (Google Places).

20
Car-dependent
out of 100
EPA National Walkability Index
4.7 / 20 -- Least walkable
Google Places amenity density
15 / 100
Restaurants & cafes2
Grocery stores0
Parks1
Schools1
Transit stops0
Pharmacies0

Mortgage calculator

Estimate only - actual rate and payment depend on your lender, credit, and loan program.

$
%
%
Adjust tax / insurance estimates
% / yr
$
/mo
Est. monthly payment
$4,721/mo
$151,800 down
$607,200 loan
Principal & interest$3,938
Property tax (est.)$633
Home insurance (est.)$150

Similar homes you might like

Data source: Listing information provided by Canopy MLS (carolina) via Trestle/CoreLogic. Last updated September 13, 2026.

Information herein deemed reliable but not guaranteed; all measurements, school assignments, HOA fees, taxes, and feature lists are approximate and should be independently verified. Equal Housing Opportunity.