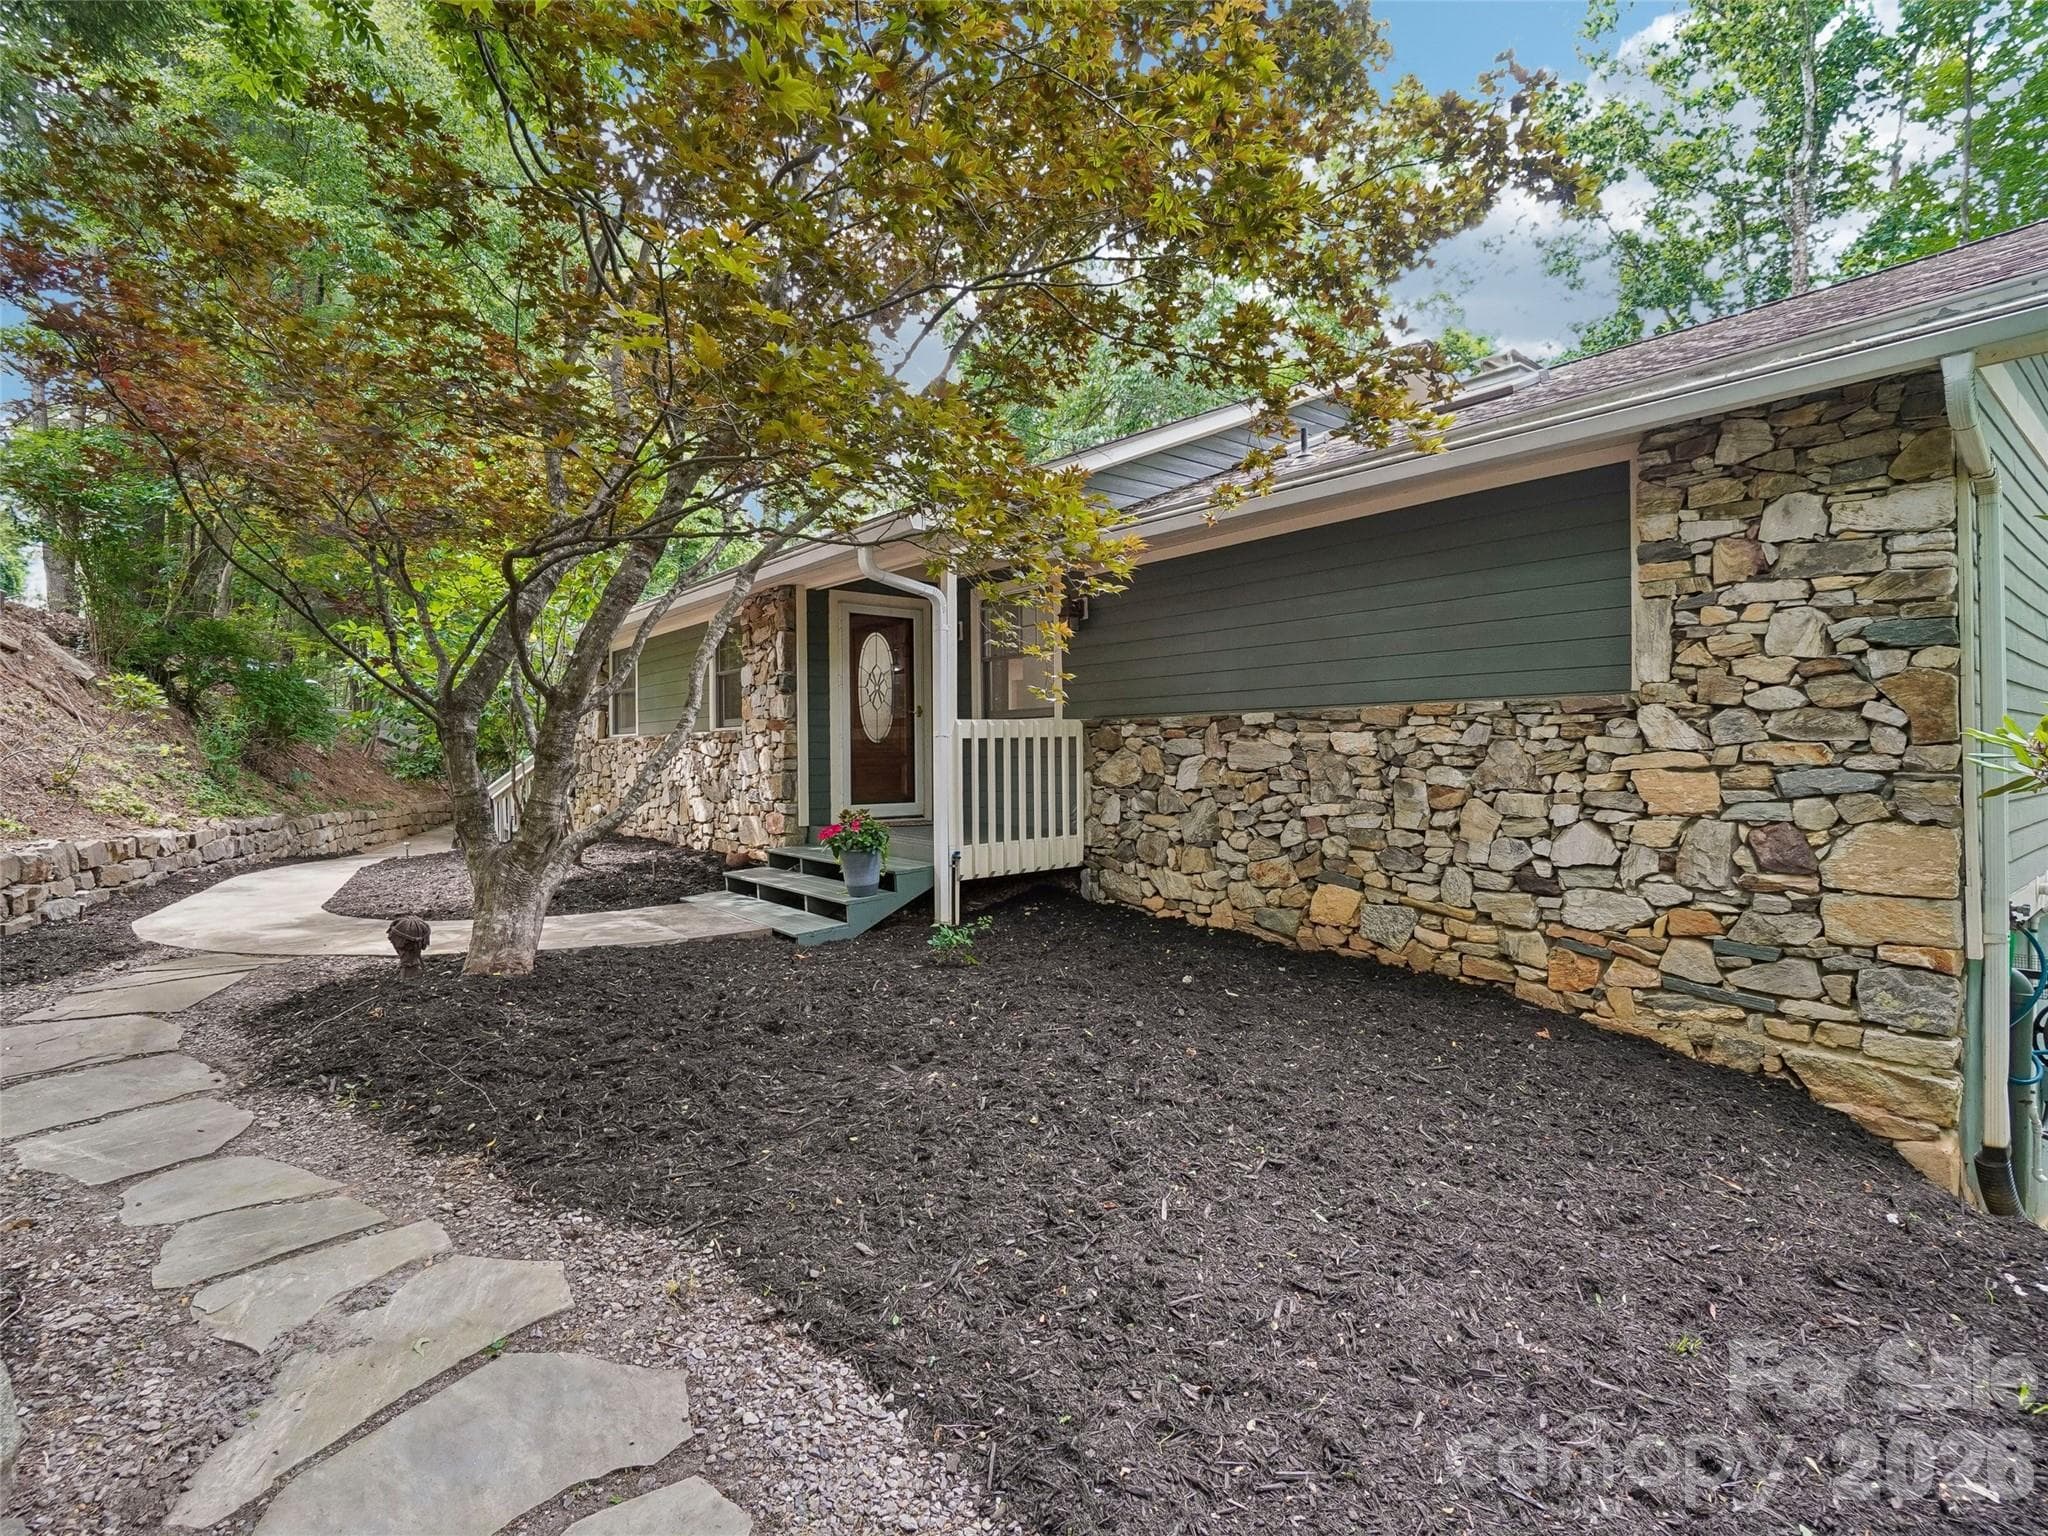
Single Family Residence at 1105 High Vista Drive, Mills River
Single Family Residence at 1105 High Vista Drive, Mills River, photo 2 of 35
The Original American Beauty - 1105 High Vista Drive, Mills River
Carved detail in this front door make it stand out above the rest. - 1105 High Vista Drive, Mills River
Summer peek-a-boo views from the eat-in kitchen area - 1105 High Vista Drive, Mills River
Winter Views from the back deck - 1105 High Vista Drive, Mills River
Plenty of room with this eat-in kitchen area - 1105 High Vista Drive, Mills River
Endless potential with the open kitchen space - 1105 High Vista Drive, Mills River
Virtually staged living area - 1105 High Vista Drive, Mills River
Virtually staged dining room - 1105 High Vista Drive, Mills River
Unstaged dining room - 1105 High Vista Drive, Mills River
Virtually staged bedroom/flex  in basement 1 - 1105 High Vista Drive, Mills River
Unstaged bedroom/flex  in basement 1 - 1105 High Vista Drive, Mills River
Virtually staged bedroom/flex  in basement 2 - 1105 High Vista Drive, Mills River
Unstaged bedroom/flex  in basement 2 - 1105 High Vista Drive, Mills River
Virtually staged bedroom/flex  in basement 3 - 1105 High Vista Drive, Mills River
Unstaged bedroom/flex  in basement 3 - 1105 High Vista Drive, Mills River
Sewing/craft room connected to basement bedroom) as-is - 1105 High Vista Drive, Mills River
Virtual concept of sewing/craft room connected to basement bedroom) - 1105 High Vista Drive, Mills River
Virtually staged theater/flex in basement - 1105 High Vista Drive, Mills River
Unstaged theater/flex in basement - 1105 High Vista Drive, Mills River
Main floor primary Bedroom - 1105 High Vista Drive, Mills River
Main floor primary bath - 1105 High Vista Drive, Mills River
Single Family Residence at 1105 High Vista Drive, Mills River, photo 25 of 35
Basement full bath - 1105 High Vista Drive, Mills River
Main floor office staged - 1105 High Vista Drive, Mills River
Main floor office unstaged - 1105 High Vista Drive, Mills River
Decks for days to catch those cool mountain breezes with a cup o' whatever you like. - 1105 High Vista Drive, Mills River
Separate workshop space for the craftsman - 1105 High Vista Drive, Mills River
Single Family Residence at 1105 High Vista Drive, Mills River, photo 32 of 35
Single Family Residence at 1105 High Vista Drive, Mills River, photo 33 of 35
Spacious garage with plenty of storage - 1105 High Vista Drive, Mills River
Single Family Residence at 1105 High Vista Drive, Mills River, photo 35 of 35
35 photos

$699,000

1105 High Vista Drive
Mills River, NC 28759
Listed by Jennifer Breslin · Realty ONE Group Pivot Hendersonville
Bedrooms
3
Bathrooms
2.5
Living area
3,415 sqft
Year built
1991

About this home

This beautifully crafted High Vista home offers three bedrooms, three additional flex rooms on the lower level, two and a half baths, and a layout designed for both comfort and versatility. With main-level primary living, rich wood finishes, and an open kitchen ideal for gathering, it’s a home that feels as inviting as it is functional. Working from home? There’s a dedicated office for that. Need extra space for hobbies, guests, or recreation? The finished lower level offers an impressive range of flexible rooms, including space for a gym, media room, guest quarters, playroom, art studio, and even a dedicated hobby or sewing room. Step outside to enjoy double boardwalk-style decks that take full advantage of long-range winter mountain views, perfect for morning coffee or evening entertaining. The backyard offers great potential for a future fire pit or outdoor recreational space. Additional highlights include a garage, separate workshop, circular driveway, and thoughtfully tended landscaping with hydrangeas and an American Beauty rose. Andersen windows and sliders bring in natural light while enhancing efficiency. Ideally located in Mills River, this home sits in a convenient spot between Hendersonville and Asheville, with easy access to both downtowns in about 15–20 minutes. You’ll also be just minutes from Sierra Nevada Brewing Co., Bold Rock Cidery, Mills River Brewing, and the outdoor beauty of Pisgah National Forest. As an added bonus, with an acceptable offer, the home includes a transferable High Vista POA membership, providing access to the community’s onsite pub, pool, tennis, pickleball, and social events. Golf is available separately through Chestnut Mountain Golf Club. highvistapoa.com | chestnutmountaingolf.com

Highlights

Fireplace

Property details

MLS
Canopy MLS
MLS #
CAR4414362
Property type
Single Family Residence
Subdivision
High Vista
Status
Active
Days on market
60
On market date
August 14, 2026
Stories
N/A
Total bathrooms
2.5
Garage spaces
2
Parking spaces
N/A
Lot size
N/A
Loading map…

Nearby schools

Within 10 miles. School directory data from the National Center for Education Statistics (NCES), accessed via the Urban Institute Education Data API. Local Score is calculated by INNOVATE Real Estate; where a state rating is shown, it comes from that state's own official school report card.

Elementary
Avery's Creek Elementary
2.95 mi away · Grades 0-4
Zoned school (attendance boundary, 2015-16 data)
3.3
Local Score (state rating (2025) blended 70/30 with student-teacher ratio) -- not an official state rating
State rating: C (2025)
Enrollment
559
Student:teacher ratio
13.6:1
District
Buncombe County Schools
Middle
Koontz Intermediate
4.23 mi away · Grades 5-6
Zoned school (attendance boundary, 2015-16 data)
3.3
Local Score (state rating (2025) blended 70/30 with student-teacher ratio) -- not an official state rating
State rating: C (2025)
Enrollment
649
Student:teacher ratio
14.8:1
District
Buncombe County Schools
High
Early College
9.49 mi away · Grades 9-13
Zoned school (attendance boundary, 2015-16 data)
3.8
Local Score (state rating (2025) blended 70/30 with student-teacher ratio) -- not an official state rating
State rating: A (2025)
Enrollment
278
Student:teacher ratio
25.3:1
District
Buncombe County Schools

Walkability

Blended score for Mills River's center, calculated by INNOVATE Real Estate from two sources: the EPA's National Walkability Index (street network, transit, land-use mix) and Google Places amenity data (what's actually reachable on foot from this point). 60% EPA National Walkability Index + 40% nearby-amenity density (Google Places).

26
Car-dependent
out of 100
EPA National Walkability Index
7.0 / 20 -- Below average walkable
Google Places amenity density
13 / 100
Restaurants & cafes3
Grocery stores0
Parks0
Schools0
Transit stops0
Pharmacies1

Mortgage calculator

Estimate only - actual rate and payment depend on your lender, credit, and loan program.

$
%
%
Adjust tax / insurance estimates
% / yr
$
/mo
Est. monthly payment
$4,359/mo
$139,800 down
$559,200 loan
Principal & interest$3,627
Property tax (est.)$583
Home insurance (est.)$150

Similar homes you might like

Data source: Listing information provided by Canopy MLS (carolina) via Trestle/CoreLogic. Last updated 4 days ago.

Information herein deemed reliable but not guaranteed; all measurements, school assignments, HOA fees, taxes, and feature lists are approximate and should be independently verified. Equal Housing Opportunity.