10 Chestnut Ridge - Dining Room, Foyer, Great Room & Loft - 10 Chestnut Ridge Road, Mills River
virtually staged: Den with stone fireplace off of Kitchen & Dining Room, door to covered patio & open Deck - 10 Chestnut Ridge Road, Mills River
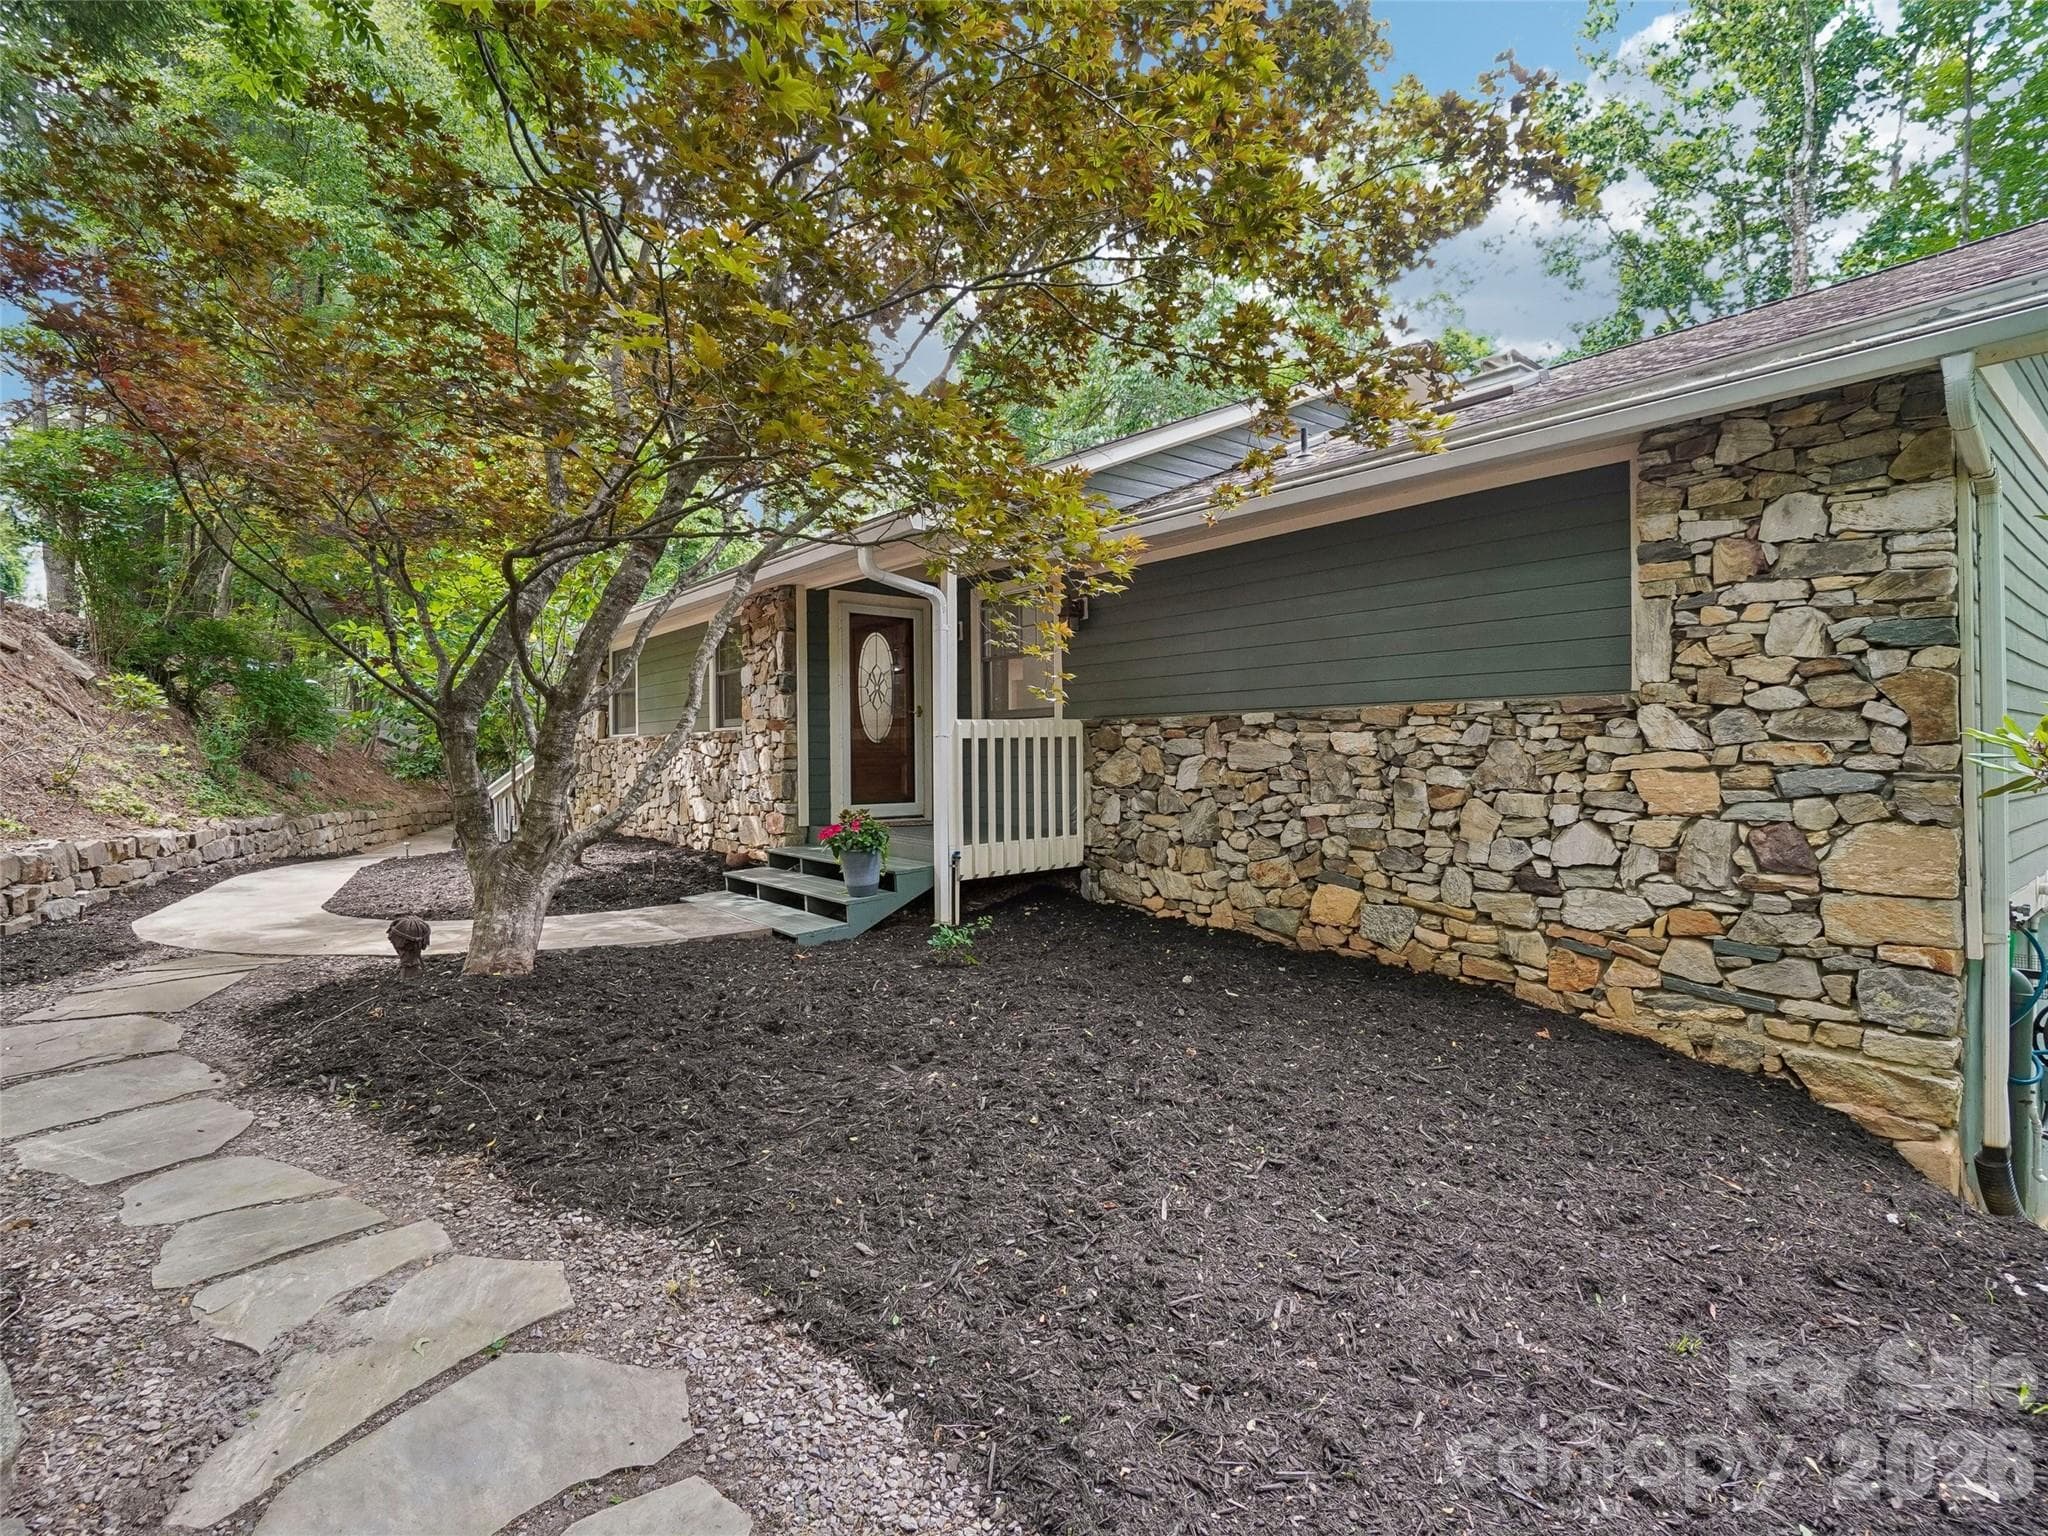
Front Entrance - planters, rug & river stone walkway are digitally enhanced - 10 Chestnut Ridge Road, Mills River
Approach to home, flat driveway, contemporary home - 10 Chestnut Ridge Road, Mills River
10 Chestnut Ridge - 10 Chestnut Ridge Road, Mills River
Spacious home with nearly 3700 SF, spread over 3 levels - 10 Chestnut Ridge Road, Mills River
virtually staged: View from Kitchen, toward Dining Room & Living Room w/ vaulted ceiling - 10 Chestnut Ridge Road, Mills River
View from Kitchen, toward Dining Room & Living Room w/ vaulted ceiling - 10 Chestnut Ridge Road, Mills River
Dining Room overlooks covered porch area; 2 doors on right side: left door leads Family Room; right door leads to Kitchen - 10 Chestnut Ridge Road, Mills River
Living Room with vaulted ceiling, view toward Dining Room & door to covered patio & open Deck - 10 Chestnut Ridge Road, Mills River
Living Room, door to covered patio & open Deck - 10 Chestnut Ridge Road, Mills River
virtually staged: Family Room with doors to the covered patio - 10 Chestnut Ridge Road, Mills River
Family Room with doors to the covered patio - 10 Chestnut Ridge Road, Mills River
virtually staged as living room: View from Dining Room to Foyer & Stairs - 10 Chestnut Ridge Road, Mills River
View from Dining Room to Foyer & Stairs - 10 Chestnut Ridge Road, Mills River
View from Loft toward Primary Bedroom Suite - 10 Chestnut Ridge Road, Mills River
View from Loft, open below - 10 Chestnut Ridge Road, Mills River
Enter Kitchen from Dining Room, view towards Breakfast & door to Laundry - 10 Chestnut Ridge Road, Mills River
Kitchen, view towards Breakfast & Double Pantry - 10 Chestnut Ridge Road, Mills River
Breakfast, view toward Kitchen & Double Pantry - 10 Chestnut Ridge Road, Mills River
Family Room with stone fireplace off of Kitchen & Dining Room, door to covered patio & open Deck - 10 Chestnut Ridge Road, Mills River
virtually staged: Den with stone fireplace off of Kitchen & Dining Room, door to covered patio & open Deck - 10 Chestnut Ridge Road, Mills River
Den with stone fireplace off of Kitchen & Dining Room, door to covered patio & open Deck - 10 Chestnut Ridge Road, Mills River
virtually staged: Primary Bedroom with private deck, en suite bathroom, large tile shower, walk-in closet - 10 Chestnut Ridge Road, Mills River
Primary Bedroom with private balcony deck - 10 Chestnut Ridge Road, Mills River
Primary Bedroom with en suite bathroom, large walk-in tile shower - 10 Chestnut Ridge Road, Mills River
Primary en suite bath; large walk-in tile shower - 10 Chestnut Ridge Road, Mills River
Primary Bedroom with en suite bathroom, giant walk-in closet, view toward loft area - 10 Chestnut Ridge Road, Mills River
Primary giant Walk-in Closet w/ custom shelving - 10 Chestnut Ridge Road, Mills River
virtually staged: Bedroom #2 - upper level - 10 Chestnut Ridge Road, Mills River
Bedroom #2 - upper level - 10 Chestnut Ridge Road, Mills River
upper level Bedroom #2 - 10 Chestnut Ridge Road, Mills River
upper level guest FULL bath - 10 Chestnut Ridge Road, Mills River
upper level Bedroom #2 - 10 Chestnut Ridge Road, Mills River
virtually staged: Main Level, Bedroom #3 - 10 Chestnut Ridge Road, Mills River
Main Level, Bedroom #3 - 10 Chestnut Ridge Road, Mills River
Main Level, FULL Bath - 10 Chestnut Ridge Road, Mills River
MAIN LEVEL: Dining room looks out into the covered porch area, which is situated between Family Room & Living Room, - 10 Chestnut Ridge Road, Mills River
Main Level, Bedroom #3 - 10 Chestnut Ridge Road, Mills River
MAIN LEVEL Laundry/Mudroom, situated between Garage & Kitchen - 10 Chestnut Ridge Road, Mills River
MAIN LEVEL: 2nd Fridge in Laundry Room - 10 Chestnut Ridge Road, Mills River
virtually staged: lower level bonus room with full bath - 10 Chestnut Ridge Road, Mills River
Lower level - Bonus Room/Office with Full Bath - 10 Chestnut Ridge Road, Mills River
Full Bath - Lower Level - 10 Chestnut Ridge Road, Mills River
virtually staged: Lower level finished Flex Space / Storage Room with tile floor - 10 Chestnut Ridge Road, Mills River
Lower level finished Flex Space / Storage Room with tile floor - 10 Chestnut Ridge Road, Mills River
Lower level finished Bonus Room, with polished concrete floors - 10 Chestnut Ridge Road, Mills River
Lower level Den/game room - 10 Chestnut Ridge Road, Mills River
Walkout basement - 10 Chestnut Ridge Road, Mills River
Main Level - 2 car garage - 10 Chestnut Ridge Road, Mills River
Lower level deck - 10 Chestnut Ridge Road, Mills River
View from rear, double decks - 10 Chestnut Ridge Road, Mills River
Gently sloped parcel - 10 Chestnut Ridge Road, Mills River
Striking stone facade, grand covered entrance with double solid wood doors lead inside to proper foyer. - 10 Chestnut Ridge Road, Mills River
Overhead view, flat driveway - 10 Chestnut Ridge Road, Mills River
Mountain Living in High Vista - 10 Chestnut Ridge Road, Mills River
57 photos

$650,000

10 Chestnut Ridge Road
Mills River, NC 28759
Listed by Candi Guffey · Looking Glass Realty, Hendersonville
Bedrooms
3
Bathrooms
4
Living area
3,672 sqft
Year built
1984

About this home

Spacious, well-built High Vista home featuring iconic sharp lines of 80's contemporary-style architecture and a coveted flat driveway with plenty of parking. Nearly 3700 square feet of living space, thoughtfully spread over the three levels. Solid wood doors welcome into a proper foyer, which opens up to an inviting flow of the indoor and outdoor spaces. The living room with vaulted ceiling is adorned with south-facing windows and the open dining room overlooks the covered patio. Cozy up next to the floor-to-ceiling stone wood burning fireplace in the family room. The updated kitchen has delightful workspace and storage, double pantries, plus, an eat-in breakfast nook with triple windows. A guest bedroom and full bath finish out the main level, while the generously sized primary suite, 2nd guest bedroom & 3rd full bath complete the upper loft level. Downstairs offers an abundance of both living & storage areas, including a 4th full bath and variety of multi-use flex space: den; recreation; crafting; office; alternate bedroom; workshop; exercise; finished storage - or, all of the above! Easy entertaining on the back deck as nature's canvas surrounds. Mountain sunsets & frequent deer sightings are always met with awe in High Vista. This home offers an opportunity to secure a commodious home in a desirable community at an incredible value. A serene gated mountain community tucked away from the bustle, yet convenient to Hendersonville, Asheville & Brevard.

Highlights

Fireplace

Property details

MLS
Canopy MLS
MLS #
CAR4412466
Property type
Single Family Residence
Subdivision
High Vista
Status
Active
Days on market
52
On market date
August 14, 2026
Stories
N/A
Total bathrooms
4
Garage spaces
2
Parking spaces
N/A
Lot size
N/A
Loading map…

Nearby schools

Within 10 miles. School directory data from the National Center for Education Statistics (NCES), accessed via the Urban Institute Education Data API. Local Score is calculated by INNOVATE Real Estate; where a state rating is shown, it comes from that state's own official school report card.

Elementary
Glenn C Marlow Elementary
2.9 mi away · Grades 0-5
Zoned school (attendance boundary, 2015-16 data)
3.7
Local Score (state rating (2025) blended 70/30 with student-teacher ratio) -- not an official state rating
State rating: B (2025)
Enrollment
572
Student:teacher ratio
15.9:1
District
Henderson County Schools
Middle
Rugby Middle
6.45 mi away · Grades 6-8
Zoned school (attendance boundary, 2015-16 data)
4.0
Local Score (state rating (2025) blended 70/30 with student-teacher ratio) -- not an official state rating
State rating: B (2025)
Enrollment
784
Student:teacher ratio
14.5:1
District
Henderson County Schools
High
Henderson County Early College
12.79 mi away · Grades 9-13
Zoned school (attendance boundary, 2015-16 data)
3.8
Local Score (state rating (2025) blended 70/30 with student-teacher ratio) -- not an official state rating
State rating: A (2025)
Enrollment
204
Student:teacher ratio
34.0:1
District
Henderson County Schools

Walkability

Blended score for Mills River's center, calculated by INNOVATE Real Estate from two sources: the EPA's National Walkability Index (street network, transit, land-use mix) and Google Places amenity data (what's actually reachable on foot from this point). 60% EPA National Walkability Index + 40% nearby-amenity density (Google Places).

23
Car-dependent
out of 100
EPA National Walkability Index
7.5 / 20 -- Below average walkable
Google Places amenity density
0 / 100
Restaurants & cafes0
Grocery stores0
Parks0
Schools0
Transit stops0
Pharmacies0

Mortgage calculator

Estimate only - actual rate and payment depend on your lender, credit, and loan program.

$
%
%
Adjust tax / insurance estimates
% / yr
$
/mo
Est. monthly payment
$4,064/mo
$130,000 down
$520,000 loan
Principal & interest$3,373
Property tax (est.)$542
Home insurance (est.)$150

Similar homes you might like

Data source: Listing information provided by Canopy MLS (carolina) via Trestle/CoreLogic. Last updated 11 days ago.

Information herein deemed reliable but not guaranteed; all measurements, school assignments, HOA fees, taxes, and feature lists are approximate and should be independently verified. Equal Housing Opportunity.