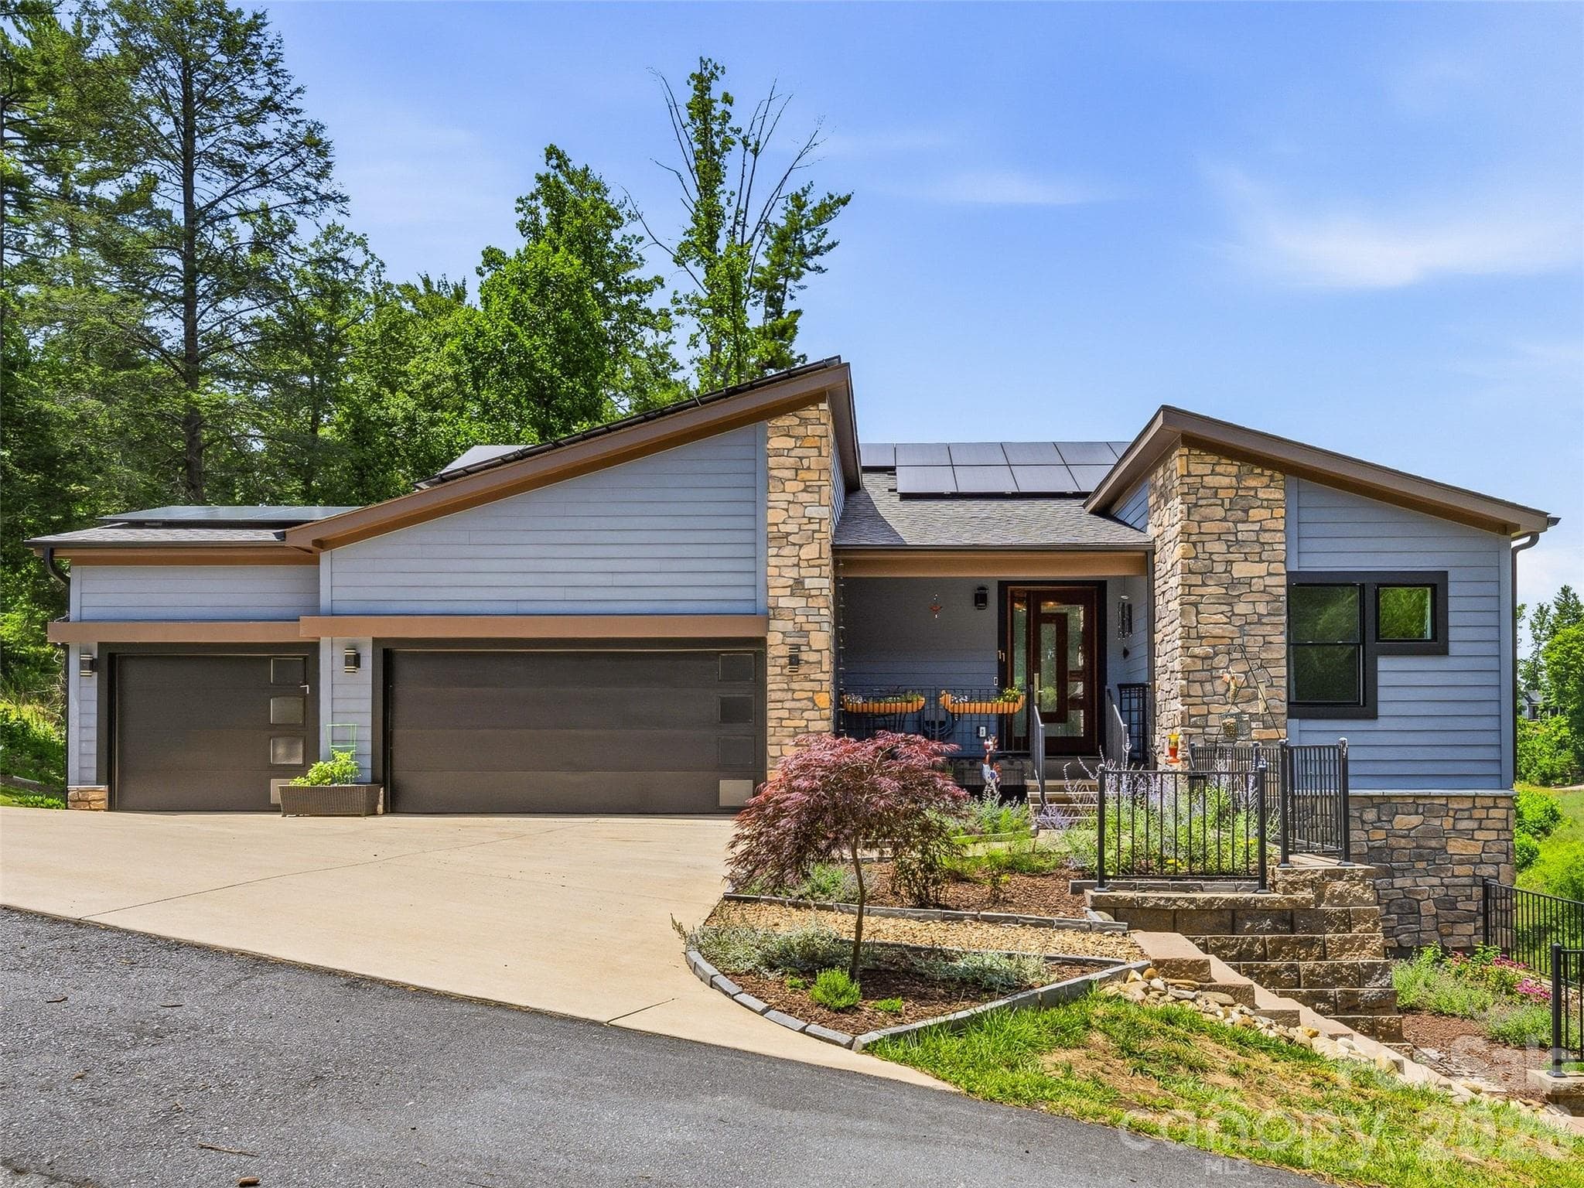
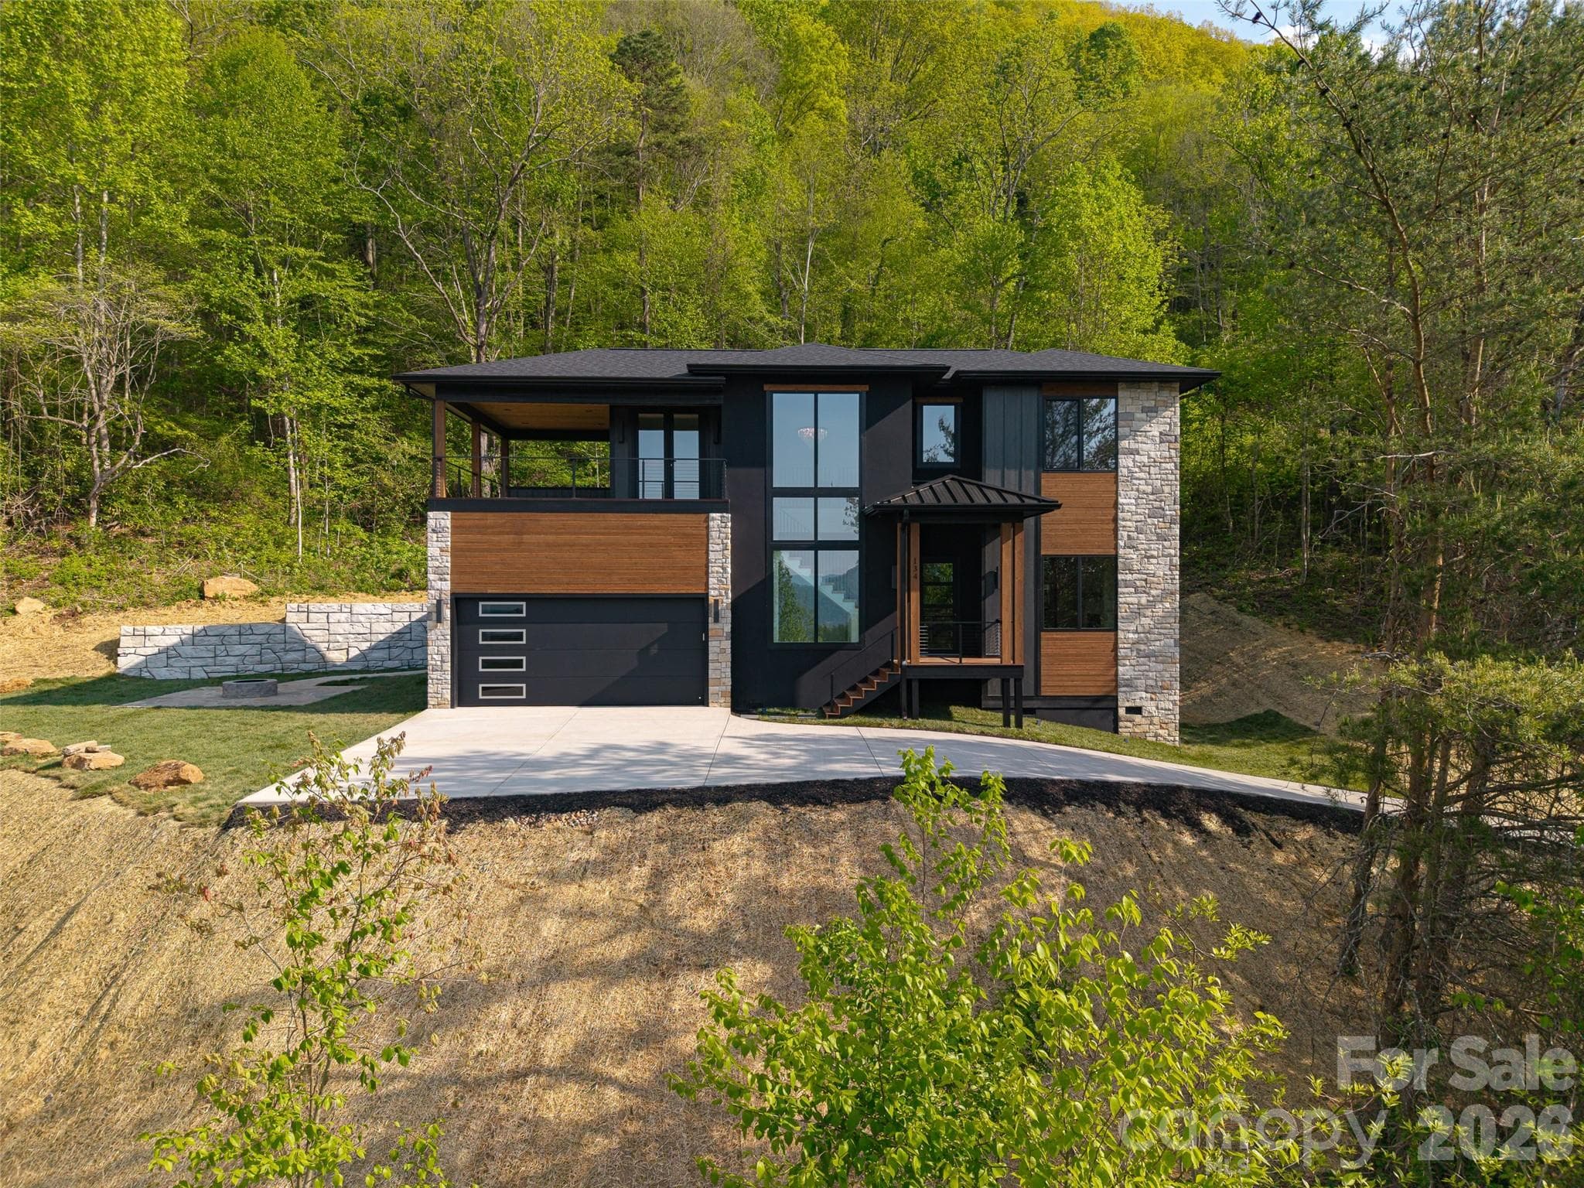
Exterior - 185 Blossom Ridge, Leicester
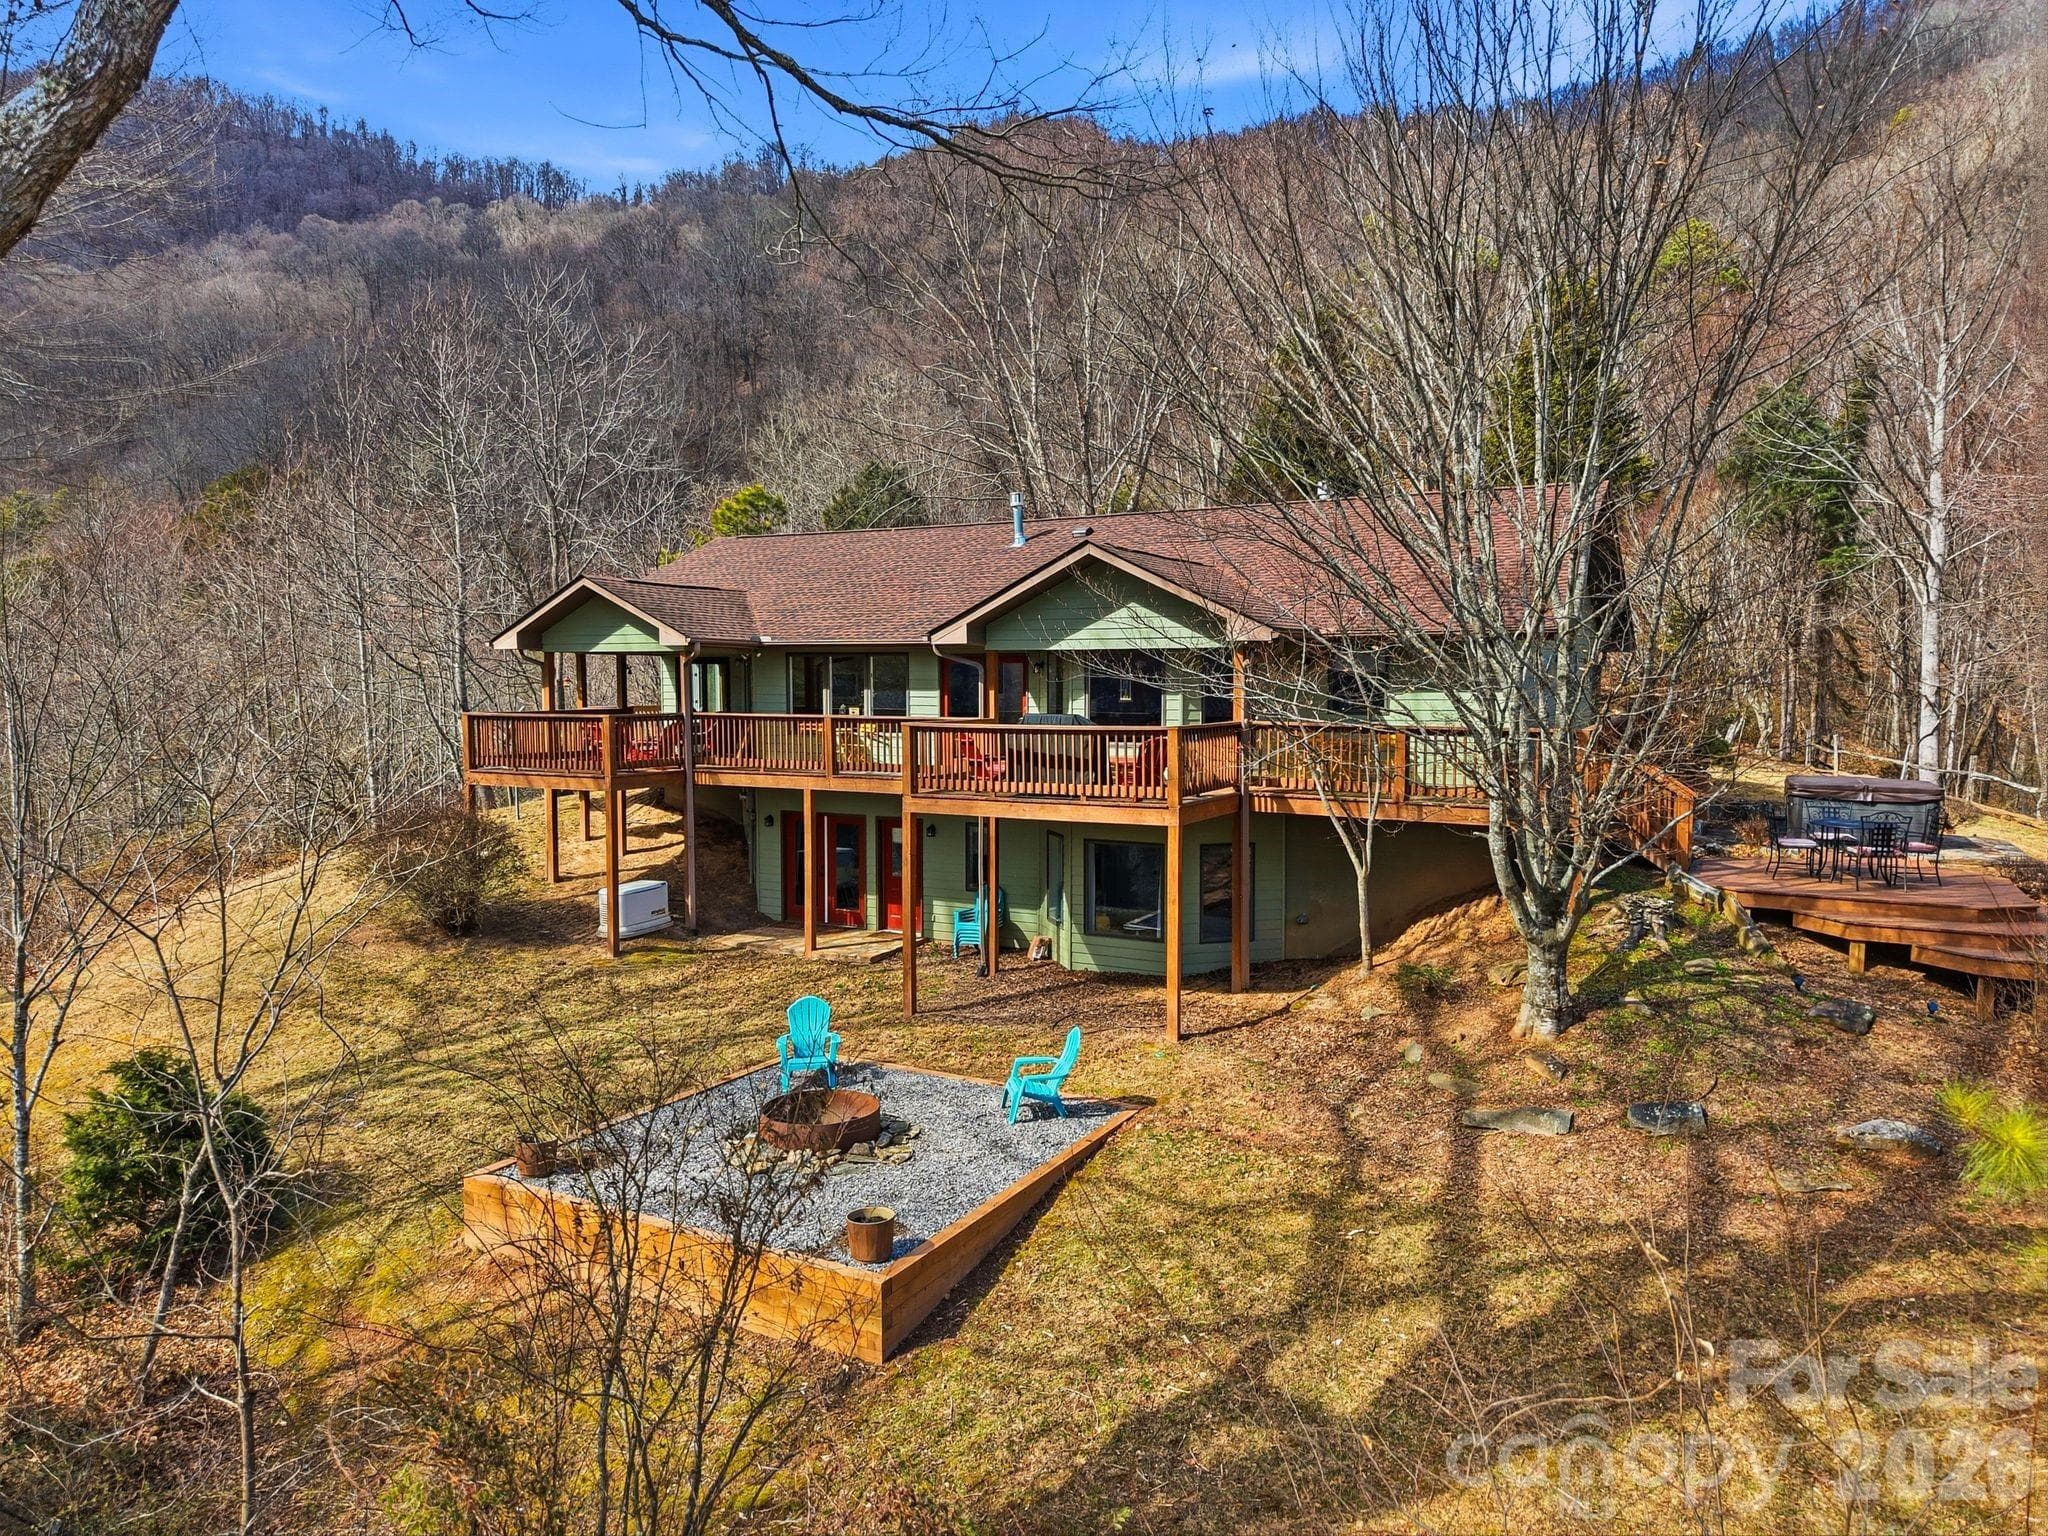
Exterior, backside - 185 Blossom Ridge, Leicester
Back deck views - 185 Blossom Ridge, Leicester
Living room - 185 Blossom Ridge, Leicester
Dining room - 185 Blossom Ridge, Leicester
Kitchen - 185 Blossom Ridge, Leicester
Main level full bath - 185 Blossom Ridge, Leicester
Main level bedroom - 185 Blossom Ridge, Leicester
Upstairs living room area - 185 Blossom Ridge, Leicester
Primary Bedoom - 185 Blossom Ridge, Leicester
Primary bedroom En suite - 185 Blossom Ridge, Leicester
Upstairs bedroom - 185 Blossom Ridge, Leicester
Downstairs living room area - 185 Blossom Ridge, Leicester
Single Family Residence at 185 Blossom Ridge, Leicester, photo 27 of 52
Downstairs bathroom - 185 Blossom Ridge, Leicester
Single Family Residence at 185 Blossom Ridge, Leicester, photo 29 of 52
Downstairs bathroom - 185 Blossom Ridge, Leicester
downstairs bedroom - 185 Blossom Ridge, Leicester
second downstairs bedroom - 185 Blossom Ridge, Leicester
Back deck - 185 Blossom Ridge, Leicester
Back deck lower level - 185 Blossom Ridge, Leicester
Back deck lower level projector screen with hot tub - 185 Blossom Ridge, Leicester
Fire pit area - 185 Blossom Ridge, Leicester
Back deck - 185 Blossom Ridge, Leicester
Back deck lower level projector screen with hot tub - 185 Blossom Ridge, Leicester
Front porch - 185 Blossom Ridge, Leicester
Detached warehouse garage - 185 Blossom Ridge, Leicester
Virtually Staged Lower Land - Farm Stay - 185 Blossom Ridge, Leicester
Virtually staged - Detached warehouse garage - 185 Blossom Ridge, Leicester
Virtually Staged Lower Land - Farm Stay - 185 Blossom Ridge, Leicester
Virtually staged - Detached warehouse garage - 185 Blossom Ridge, Leicester
Virtually Staged Garage - JellyBall Room - 185 Blossom Ridge, Leicester
Virtually Staged Garage - Laser Tag Amenity - 185 Blossom Ridge, Leicester
52 photos

$1,040,000

185 Blossom Ridge
Leicester, NC 28748
Listed by Tyler Coon · EXP Realty LLC
Bedrooms
5
Bathrooms
4
Living area
3,509 sqft
Year built
1998

About this home

Incredible opportunity to own a successful short-term rental just 20 minutes from Asheville. This stunning 5BR/4BA with one bonus room mountain lodge retreat sits on 3.14 private wooded acres and sleeps up to 15. Blending rustic charm with modern comforts, it features a fully equipped kitchen with stainless appliances, stone fireplaces, and a spacious game room with pool table, skee-ball, board games, and smart TV. Multiple porches offer breathtaking mountain views, including one with an outdoor movie theater. Relax in the hot tub nestled among the trees or gather around the stone fire pit under the stars. The property comes with king, queen, bunk, trundle, and sleeper sofa options. Fast Wi-Fi, in-unit laundry, and parking for 4–5 vehicles. Minutes from hiking, attractions, and Asheville. Launched in mid-Nov of 2024, this short-term rental is a turn-key opportunity for investors or second-home buyers. One or more photo(s) was virtually staged or rendered to show use concept.

Highlights

Fireplace

Property details

MLS
Canopy MLS
MLS #
CAR4414286
Property type
Single Family Residence
Subdivision
Meadow View Estates
Status
Active
Days on market
32
On market date
August 17, 2026
Stories
N/A
Total bathrooms
4
Garage spaces
4
Parking spaces
N/A
Lot size
N/A
Loading map…

Nearby schools

Within 10 miles. School directory data from the National Center for Education Statistics (NCES), accessed via the Urban Institute Education Data API. Local Score is calculated by INNOVATE Real Estate; where a state rating is shown, it comes from that state's own official school report card.

Elementary
Leicester Elementary
3.19 mi away · Grades 0-4
Zoned school (attendance boundary, 2015-16 data)
3.3
Local Score (state rating (2025) blended 70/30 with student-teacher ratio) -- not an official state rating
State rating: C (2025)
Enrollment
379
Student:teacher ratio
12.2:1
District
Buncombe County Schools
Middle
Eblen Intermediate
5.12 mi away · Grades 5-6
Zoned school (attendance boundary, 2015-16 data)
2.6
Local Score (state rating (2025) blended 70/30 with student-teacher ratio) -- not an official state rating
State rating: D (2025)
Enrollment
593
Student:teacher ratio
14.1:1
District
Buncombe County Schools
High
Early College
9.15 mi away · Grades 9-13
Zoned school (attendance boundary, 2015-16 data)
3.8
Local Score (state rating (2025) blended 70/30 with student-teacher ratio) -- not an official state rating
State rating: A (2025)
Enrollment
278
Student:teacher ratio
25.3:1
District
Buncombe County Schools

Walkability

Blended score for Leicester's center, calculated by INNOVATE Real Estate from two sources: the EPA's National Walkability Index (street network, transit, land-use mix) and Google Places amenity data (what's actually reachable on foot from this point). 60% EPA National Walkability Index + 40% nearby-amenity density (Google Places).

18
Very car-dependent
out of 100
EPA National Walkability Index
6.0 / 20 -- Below average walkable
Google Places amenity density
0 / 100
Restaurants & cafes0
Grocery stores0
Parks0
Schools0
Transit stops0
Pharmacies0

Mortgage calculator

Estimate only - actual rate and payment depend on your lender, credit, and loan program.

$
%
%
Adjust tax / insurance estimates
% / yr
$
/mo
Est. monthly payment
$6,413/mo
$208,000 down
$832,000 loan
Principal & interest$5,396
Property tax (est.)$867
Home insurance (est.)$150

Similar homes you might like

Data source: Listing information provided by Canopy MLS (carolina) via Trestle/CoreLogic. Last updated 29 days ago.

Information herein deemed reliable but not guaranteed; all measurements, school assignments, HOA fees, taxes, and feature lists are approximate and should be independently verified. Equal Housing Opportunity.