


$779,000
About this home
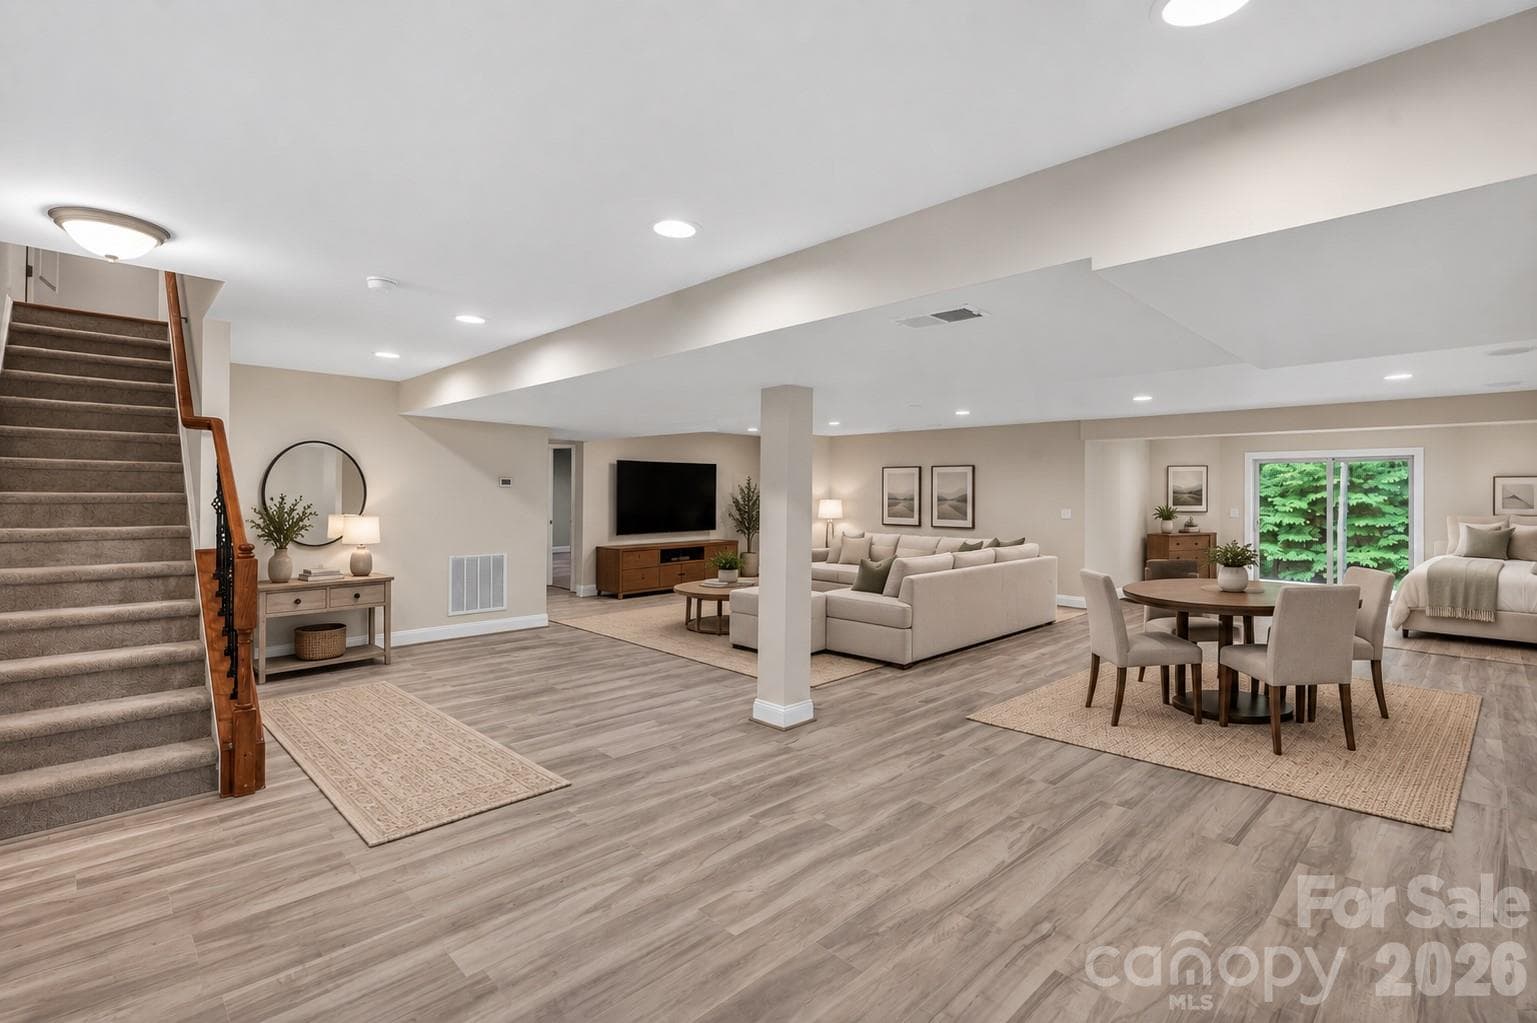
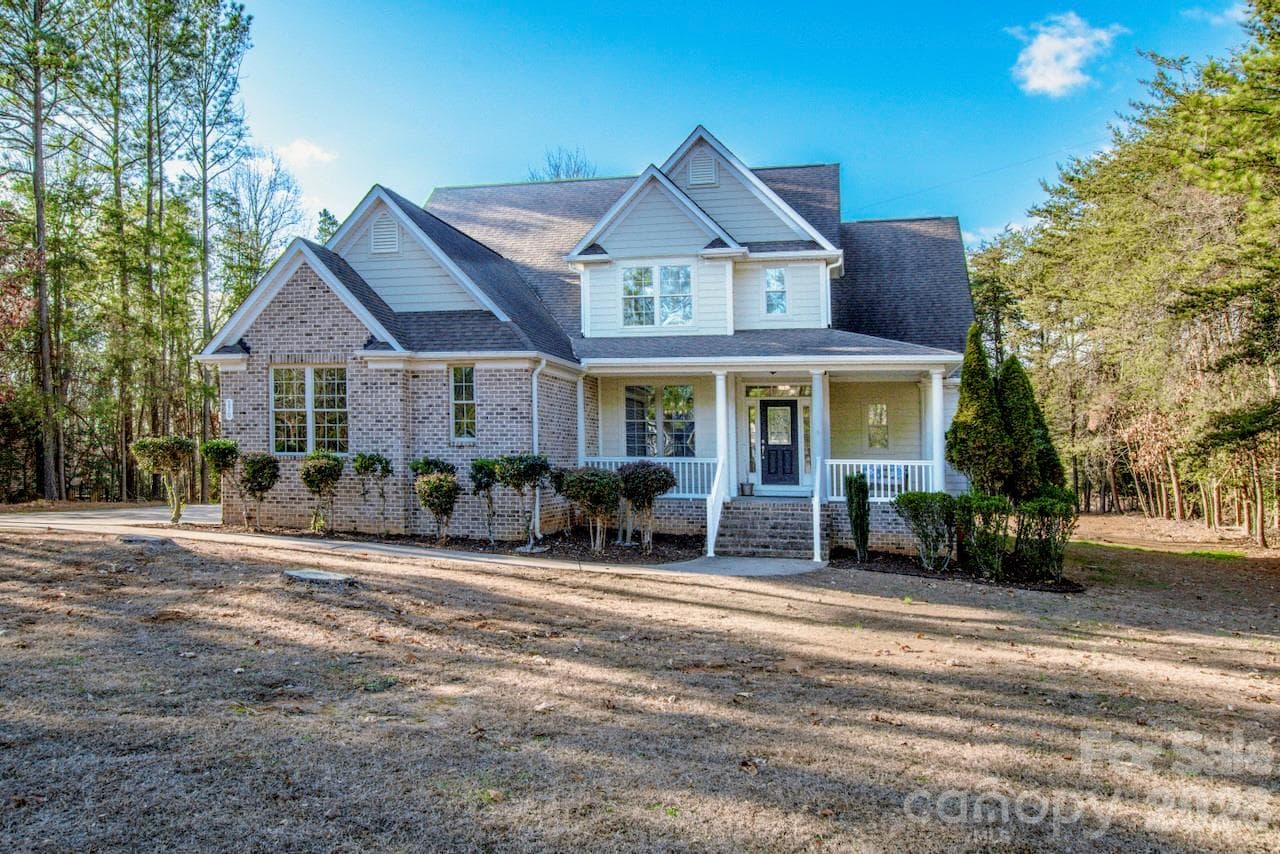
Seller is offering a 1% concession toward buyer's closing costs or a rate buydown for the first year! Welcome to 197 Chaska Loop, a beautiful and impressive retreat ideally positioned on one of the largest and most private homesites in desirable Falls Cove-Streamwood. Set on .66 acres, this move-in-ready home is surrounded by a mature canopy of trees and enjoys exceptional distance from neighboring properties, creating a peaceful setting that is increasingly difficult to find. The wooded surroundings provide a tranquil natural backdrop, where the owners regularly enjoy watching local wildlife from the home and outdoor spaces. The flat, beautifully landscaped yard is supported by a full-zone irrigation system, while convenient access to Lake Norman State Park, premier shopping, local dining, and the Troutman–Mooresville area adds to the home’s everyday appeal. A generous three-car garage provides exceptional storage and parking convenience. The main-level layout balances elegant entertaining with comfortable daily living. Timeless real hardwood floors flow throughout the entire first floor, complemented by plantation shutters throughout the home. A dedicated main-level office, elegant formal dining room, bright breakfast area, and open family-room design offer both versatility and refinement. At the heart of the home, the gourmet kitchen features premium granite countertops, a double oven, newly installed gas cooktop and microwave, abundant cabinetry, and a large center island designed for gathering. The kitchen opens seamlessly to the family room, where a striking coffered ceiling and gas fireplace create an inviting setting for entertaining family and friends. The massive main-level primary suite is a true retreat, offering exceptional proportions and a private sitting area. Upstairs, three spacious secondary bedrooms and a full bath provide generous accommodations for family and guests. The oversized bonus room offers remarkable flexibility as a media room, game room, playroom, fitness area, home office, or a dedicated space for entertaining family and friends. Brand-new upper-level carpeting installed in February 2026 and an HVAC system installed in July 2025, leaf gutter guards and a whole house water softener system (2023) all add to the valuable move-in-ready peace of mind. Outdoor living is equally impressive. A freshly refinished two-tier deck provides approximately 356 square feet of outdoor entertaining space, with an upper deck for gathering and a private lower deck featuring a hot tub. A handsome paver walkway leads to a custom-built fire pit, extending enjoyment of the property into crisp fall evenings and cool Carolina nights. A custom wooden garden workshop provides an idyllic space for all of your lawn and garden needs. 197 Chaska Loop offers the privacy, thoughtful updates, igenerous room sizes, indoor-outdoor entertaining spaces and a large .66 acre lot that make this home truly special.
Highlights
Property details
- MLS
- Canopy MLS
- MLS #
- CAR4413695
- Property type
- Single Family Residence
- Subdivision
- Falls Cove
- Status
- Active
- Days on market
- 54
- On market date
- August 13, 2026
- Stories
- N/A
- Total bathrooms
- 2.5
- Garage spaces
- 3
- Parking spaces
- N/A
- Lot size
- N/A
Location
Get directions →Nearby schools
Within 10 miles. School directory data from the National Center for Education Statistics (NCES), accessed via the Urban Institute Education Data API. Local Score is calculated by INNOVATE Real Estate; where a state rating is shown, it comes from that state's own official school report card.
- Enrollment
- 666
- Student:teacher ratio
- 15.9:1
- District
- Iredell-Statesville Schools
- Enrollment
- 449
- Student:teacher ratio
- 15.5:1
- District
- Iredell-Statesville Schools
- Enrollment
- 149
- Student:teacher ratio
- 9.3:1
- District
- Iredell-Statesville Schools
Walkability
Blended score for Troutman's center, calculated by INNOVATE Real Estate from two sources: the EPA's National Walkability Index (street network, transit, land-use mix) and Google Places amenity data (what's actually reachable on foot from this point). 60% EPA National Walkability Index + 40% nearby-amenity density (Google Places).
Market position
How this listing compares to current activity in Troutman, from live MLS data.
Mortgage calculator
Estimate only - actual rate and payment depend on your lender, credit, and loan program.
Adjust tax / insurance estimates
Similar homes you might like



Data source: Listing information provided by Canopy MLS (carolina) via Trestle/CoreLogic. Last updated 11 days ago.
Information herein deemed reliable but not guaranteed; all measurements, school assignments, HOA fees, taxes, and feature lists are approximate and should be independently verified. Equal Housing Opportunity.