


$672,000
About this home
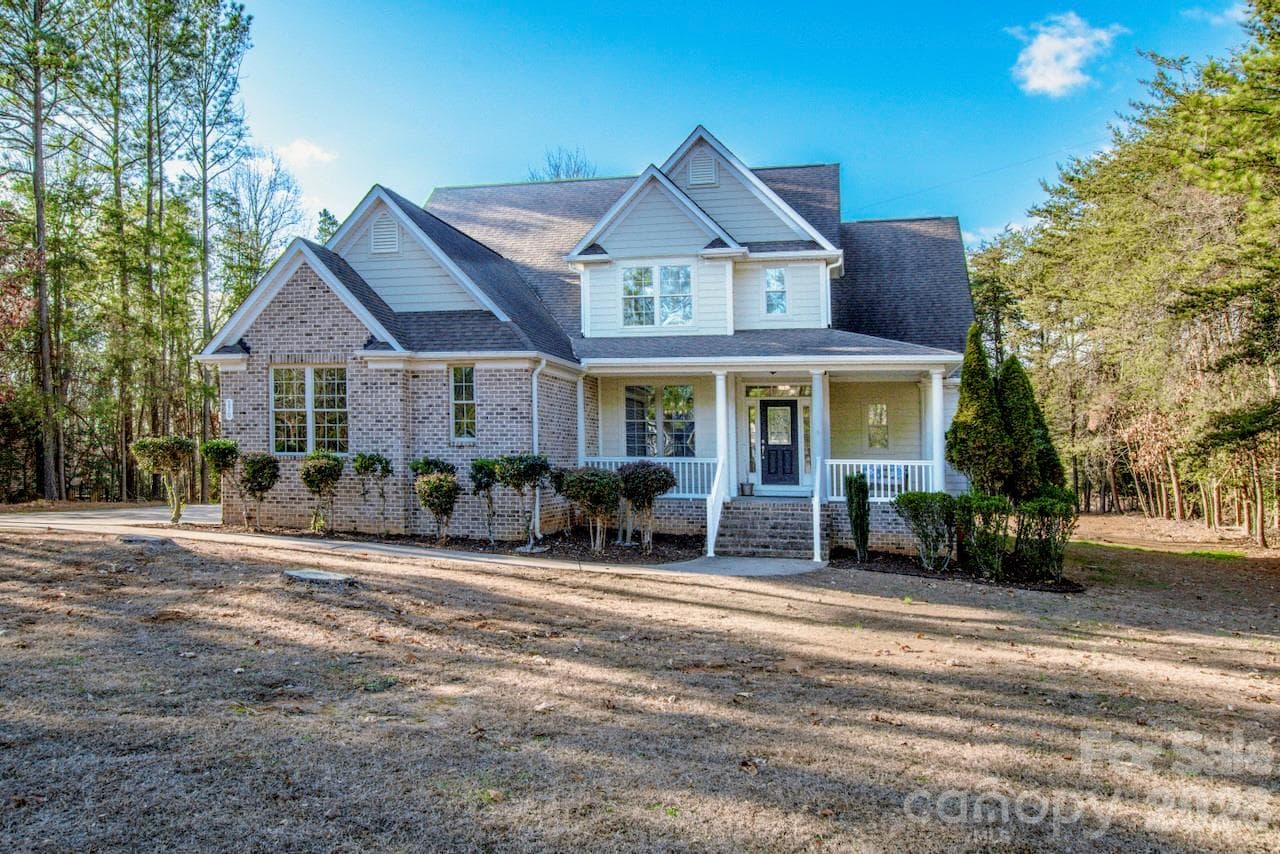
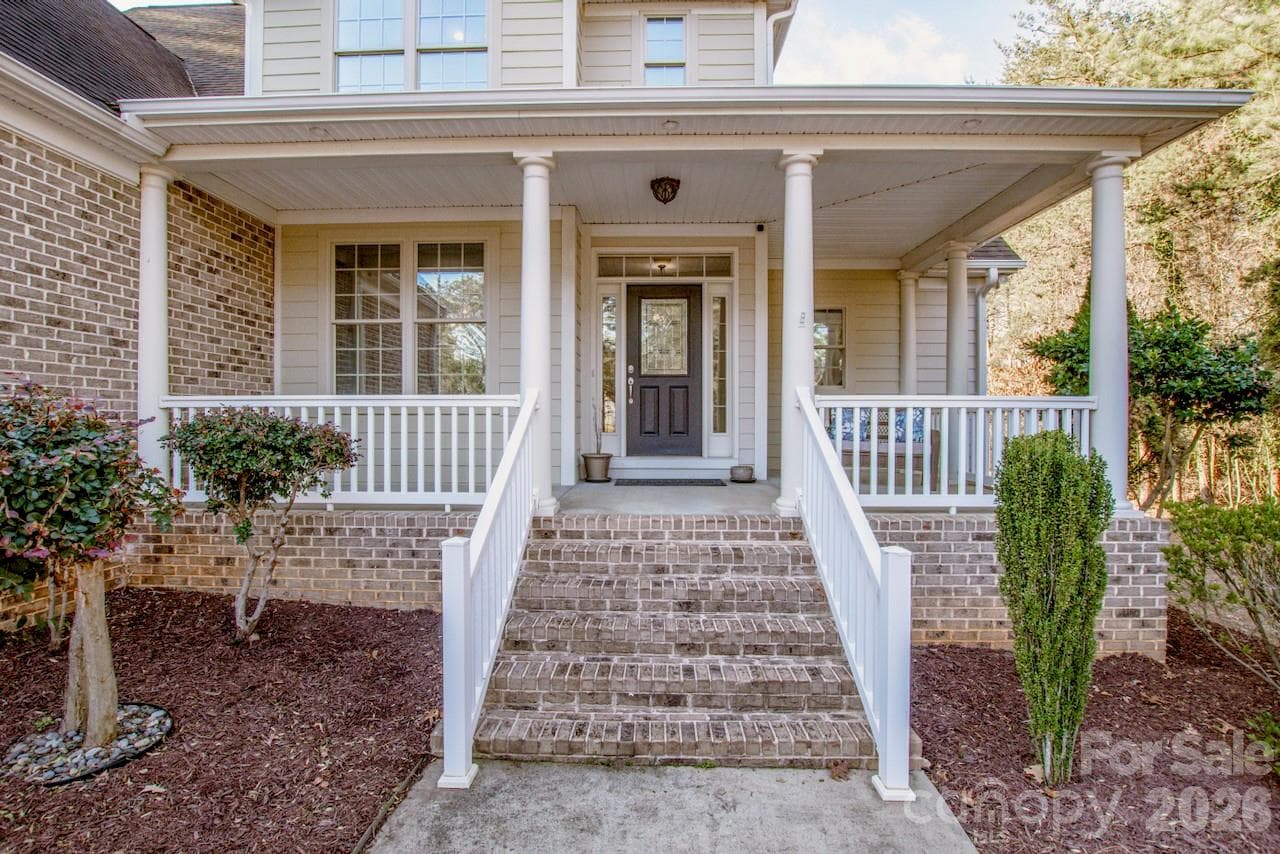
Looking for a lovely home on a flat lot on nearly one-acre? This is it! This beautiful home offers exceptional craftsmanship and thoughtful design throughout. Inside, you'll find upscale and unusually gorgeous kitchen countertops with 42' cabinets, instant hot water and eat-in bar area. Extensive crown molding and custom trim add elegance at every turn, while abundant storage keeps everything organized. Surround sound can be enjoyed in the Great Room. The spacious primary suite on the Main level, features a stunning trey ceiling, bath with a garden tub with tiled wall, comfort height dual sinks and a private water closet. Upstairs, an enormous loft with a charming dormer and addl surround sound creates a flexible living space, along with three generously sized bedrooms, one ideal for a home office and two beautifully up-fit Baths. A well-designed laundry room includes it's own sink and exterior access. Outdoor living is just as impressive with a charming front porch, an expansive composite back deck, that steps down into the large backyard, perfect for relaxing or play. You will enjoy country feel, not-too-far from town. Enjoy lake access and hiking trails within 2 miles at the gorgeous Lake Norman State Park.
Property details
- MLS #
- CAR4390053
- Property type
- Single Family Residence
- Subdivision
- Sunset Bay
- Status
- Active
- Days on market
- 32
- On market date
- June 5, 2026
- Stories
- N/A
- Total bathrooms
- 3.5
- Garage spaces
- 3
- Parking spaces
- N/A
- Lot size
- N/A
Location
Get directions →Nearby schools
Within 10 miles. School directory data from the National Center for Education Statistics (NCES), accessed via the Urban Institute Education Data API. Local Score is calculated by INNOVATE Real Estate; where a state rating is shown, it comes from that state's own official school report card (e.g. NC Dept. of Public Instruction, SC Report Card).
- Enrollment
- 666
- Student:teacher ratio
- 15.9:1
- District
- Iredell-Statesville Schools
- Enrollment
- 449
- Student:teacher ratio
- 15.5:1
- District
- Iredell-Statesville Schools
- Enrollment
- 149
- Student:teacher ratio
- 9.3:1
- District
- Iredell-Statesville Schools
Walkability
Blended score for Troutman's center, calculated by INNOVATE Real Estate from two sources: the EPA's National Walkability Index (street network, transit, land-use mix) and Google Places amenity data (what's actually reachable on foot from this point). 60% EPA National Walkability Index + 40% nearby-amenity density (Google Places).
Market position
How this listing compares to current activity in Troutman, from live MLS data.
Mortgage calculator
Estimate only - actual rate and payment depend on your lender, credit, and loan program.
Adjust tax / insurance estimates
Similar homes you might like



Data source: Listing information provided by Canopy MLS (carolina) via Trestle/CoreLogic. Last updated July 7, 2026.
Information herein deemed reliable but not guaranteed; all measurements, school assignments, HOA fees, taxes, and feature lists are approximate and should be independently verified. Equal Housing Opportunity.