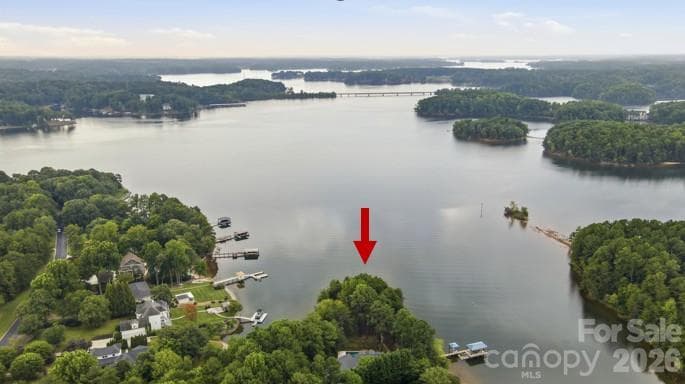
1.6 acres of Lake Norman waterfront - 9265 Belle Pines Court, Sherrills Ford
Single Family Residence at 9265 Belle Pines Court, Sherrills Ford, photo 2 of 47
Single Family Residence at 9265 Belle Pines Court, Sherrills Ford, photo 3 of 47
Incredible long range views from private peninsula - 9265 Belle Pines Court, Sherrills Ford
Waterfront firepit - 9265 Belle Pines Court, Sherrills Ford
Newly completed saltwater pool and spa - 9265 Belle Pines Court, Sherrills Ford
Welcome to 9265 Belle Pines Court - 9265 Belle Pines Court, Sherrills Ford
Single Family Residence at 9265 Belle Pines Court, Sherrills Ford, photo 8 of 47
Spacious attached three car garage - 9265 Belle Pines Court, Sherrills Ford
Waterfront views as soon as you enter the home - 9265 Belle Pines Court, Sherrills Ford
Great room with huge views, soaring ceilings, open to kitchen - 9265 Belle Pines Court, Sherrills Ford
Single Family Residence at 9265 Belle Pines Court, Sherrills Ford, photo 12 of 47
Single Family Residence at 9265 Belle Pines Court, Sherrills Ford, photo 13 of 47
Newly renovated and expanded kitchen - 9265 Belle Pines Court, Sherrills Ford
12' Island, high end appliances - 9265 Belle Pines Court, Sherrills Ford
Island seating for 4 - 9265 Belle Pines Court, Sherrills Ford
Walk-in pantry! - 9265 Belle Pines Court, Sherrills Ford
Screened porch off kitchen - al fresco dining with amazing views - 9265 Belle Pines Court, Sherrills Ford
Single Family Residence at 9265 Belle Pines Court, Sherrills Ford, photo 19 of 47
Fourth bedroom/craft room on main floor - 9265 Belle Pines Court, Sherrills Ford
Primary suite/retreat - 9265 Belle Pines Court, Sherrills Ford
Single Family Residence at 9265 Belle Pines Court, Sherrills Ford, photo 22 of 47
Newly renovated primary bath - 9265 Belle Pines Court, Sherrills Ford
Huge walk-in shower - 9265 Belle Pines Court, Sherrills Ford
Walk in closet with built-in storage - 9265 Belle Pines Court, Sherrills Ford
Loft offering flex space - 9265 Belle Pines Court, Sherrills Ford
Shuffleboard room or hallway? - 9265 Belle Pines Court, Sherrills Ford
Entertaining/rec space - 9265 Belle Pines Court, Sherrills Ford
Single Family Residence at 9265 Belle Pines Court, Sherrills Ford, photo 29 of 47
Space for cards/games/puzzles - 9265 Belle Pines Court, Sherrills Ford
Wet bar, of course - 9265 Belle Pines Court, Sherrills Ford
Private office - 9265 Belle Pines Court, Sherrills Ford
One of two full baths on second level - 9265 Belle Pines Court, Sherrills Ford
Over-sized secondary bedroom - 9265 Belle Pines Court, Sherrills Ford
2nd over-sized bedroom - 9265 Belle Pines Court, Sherrills Ford
Second of two second level full baths - 9265 Belle Pines Court, Sherrills Ford
Main floor laundry room - 9265 Belle Pines Court, Sherrills Ford
Spectacular views abound - 9265 Belle Pines Court, Sherrills Ford
New dock with sitting area - 9265 Belle Pines Court, Sherrills Ford
Single Family Residence at 9265 Belle Pines Court, Sherrills Ford, photo 40 of 47
Private retreat on 1.62 acres - 9265 Belle Pines Court, Sherrills Ford
Stunning saltwater pool and spa - 9265 Belle Pines Court, Sherrills Ford
Stationary dock with covered boat lift, 2 personal watercraft docks, and covered sitting area - 9265 Belle Pines Court, Sherrills Ford
Attached three car garage - 9265 Belle Pines Court, Sherrills Ford
Single Family Residence at 9265 Belle Pines Court, Sherrills Ford, photo 45 of 47
Single Family Residence at 9265 Belle Pines Court, Sherrills Ford, photo 46 of 47
Single Family Residence at 9265 Belle Pines Court, Sherrills Ford, photo 47 of 47
47 photos

$3,250,000

9265 Belle Pines Court
Sherrills Ford, NC 28673
Listed by Beth McClay · Premier South
Bedrooms
4
Bathrooms
3.5
Living area
4,619 sqft
Year built
1997

About this home

$250K PRICE IMPROVEMENT!!! If you haven't seen this property yet, NOW is the time! Don’t miss this rare opportunity to own a truly exceptional Lake Norman property! Situated on a private 1.62-acre peninsula with stunning long range views framed by the new saltwater pool and spa, this home epitomizes lake life at its best. With renovations recently completed, this home blends sophisticated interiors with an unparalleled outdoor lifestyle. After following the private drive and entering the home through the covered front porch, the great room welcomes you with 180-degree lake views enhanced by the in-ground saltwater pool and expansive yard. Continue to the tastefully renovated and expanded kitchen showcasing a Wolf cooktop and double convection/conventional oven, Sub-Zero refrigerator, 12' island with seating for four, generous cabinet storage, and a walk-in pantry. Through the side door access the screened-in porch offering space for outdoor dining or relaxing and enjoying the lake breeze. Speaking of dining, the separate dining room provides an unforgettable experience with its views through a dramatic bay window and elegant yet comfortable finishes. Also on the main level, the spacious primary suite features an oversized, well-appointed bath with soaking tub and tiled shower and custom-designed walk-in closet with a built-in storage system. The main level is completed with a fourth bedroom/craft room/office, powder room, and laundry room. Continuing to the second level, there are two oversized guest rooms with beautifully styled full baths and a loft providing flexible space for lounging or sleeping. Down the hall (or shuffleboard room), discover a dedicated office and a recreation room complete with wet bar - the perfect place for movie or game night. Outside, with its multiple outdoor spaces including a brand-new saltwater pool and spa with retractable covers, expansive pool deck, screened porch, fire pit, and new dock featuring a boat lift plus two personal watercraft docks, this home is truly a lakefront paradise which must be seen to be appreciated. Pontoon boat and select furnishings are available for purchase. French drain and full encapsulation of crawl space recently installed. Please see the video by select the reel icon at the top or visit: https://dl.dropboxusercontent.com/scl/fi/2x697k74ozndcwi7k16bi/9265-Belle-Pines-Ct.mp4?rlkey=92qrs4pujmny84hev7vuksmz6&raw=1

Highlights

Private pool

Property details

MLS
Canopy MLS
MLS #
CAR4413675
Property type
Single Family Residence
Subdivision
Lakepointe South
Status
Active
Days on market
37
On market date
August 26, 2026
Stories
N/A
Total bathrooms
3.5
Garage spaces
3
Parking spaces
N/A
Lot size
N/A
Loading map…

Nearby schools

Within 10 miles. School directory data from the National Center for Education Statistics (NCES), accessed via the Urban Institute Education Data API. Local Score is calculated by INNOVATE Real Estate; where a state rating is shown, it comes from that state's own official school report card.

Elementary
Sherrills Ford Elementary
2.56 mi away · Grades 0-6
Zoned school (attendance boundary, 2015-16 data)
3.7
Local Score (state rating (2025) blended 70/30 with student-teacher ratio) -- not an official state rating
State rating: B (2025)
Enrollment
493
Student:teacher ratio
16.4:1
District
Catawba County Schools
Middle
Mill Creek Middle
8.51 mi away · Grades 7-8
Zoned school (attendance boundary, 2015-16 data)
2.3
Local Score (state rating (2025) blended 70/30 with student-teacher ratio) -- not an official state rating
State rating: D (2025)
Enrollment
420
Student:teacher ratio
16.8:1
District
Catawba County Schools
High
Bandys High
8.25 mi away · Grades 9-12
Zoned school (attendance boundary, 2015-16 data)
3.7
Local Score (state rating (2025) blended 70/30 with student-teacher ratio) -- not an official state rating
State rating: B (2025)
Enrollment
791
Student:teacher ratio
18.0:1
District
Catawba County Schools

Walkability

Blended score for Sherrills Ford's center, calculated by INNOVATE Real Estate from two sources: the EPA's National Walkability Index (street network, transit, land-use mix) and Google Places amenity data (what's actually reachable on foot from this point). 60% EPA National Walkability Index + 40% nearby-amenity density (Google Places).

13
Very car-dependent
out of 100
EPA National Walkability Index
4.3 / 20 -- Least walkable
Google Places amenity density
0 / 100
Restaurants & cafes0
Grocery stores0
Parks0
Schools0
Transit stops0
Pharmacies0

Market position

How this listing compares to current activity in Sherrills Ford, from live MLS data.

On the market 37 days -- 60 fewer days than Sherrills Ford's current average of 97 days.
For reference, the median list price across 196 active listings in Sherrills Ford right now is $421,234.

Mortgage calculator

Estimate only - actual rate and payment depend on your lender, credit, and loan program.

$
%
%
Adjust tax / insurance estimates
% / yr
$
/mo
Est. monthly payment
$19,722/mo
$650,000 down
$2,600,000 loan
Principal & interest$16,864
Property tax (est.)$2,708
Home insurance (est.)$150

Similar homes you might like

Data source: Listing information provided by Canopy MLS (carolina) via Trestle/CoreLogic. Last updated 19 days ago.

Information herein deemed reliable but not guaranteed; all measurements, school assignments, HOA fees, taxes, and feature lists are approximate and should be independently verified. Equal Housing Opportunity.