
$3,250,000
About this home
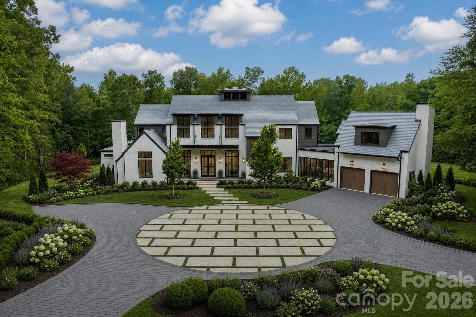
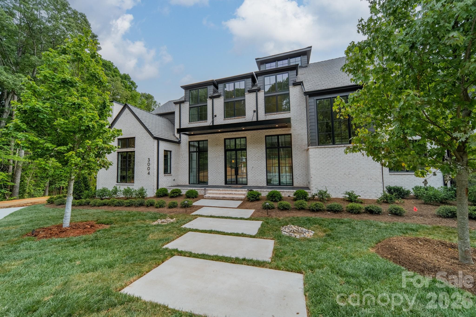
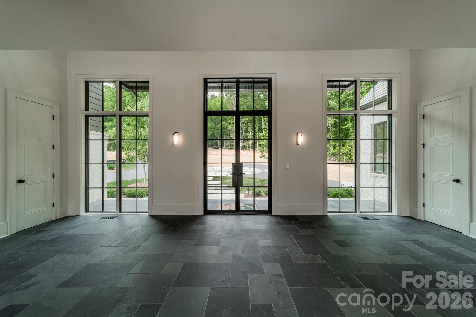
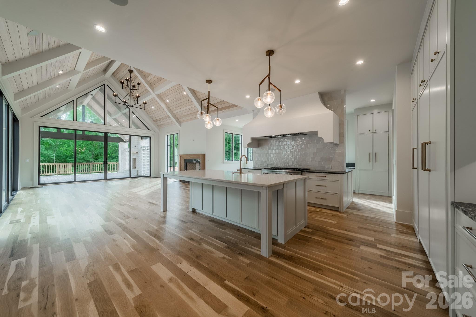
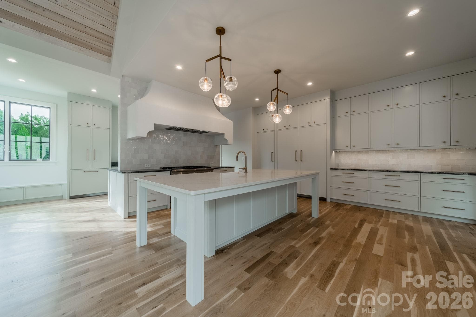
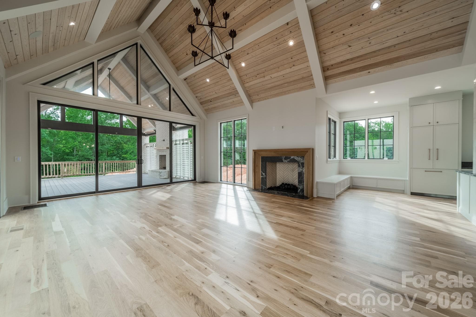
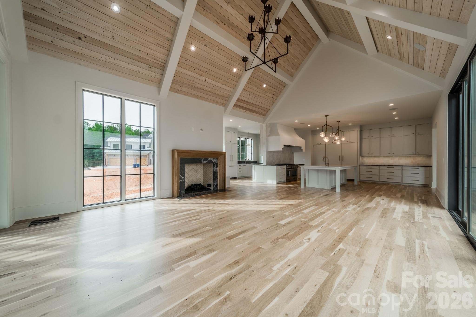
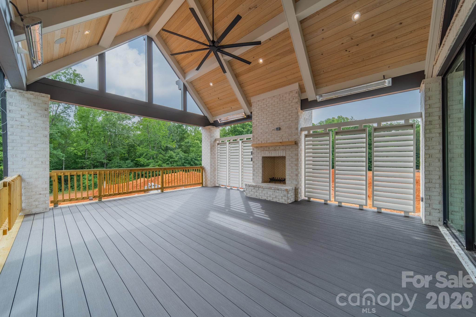
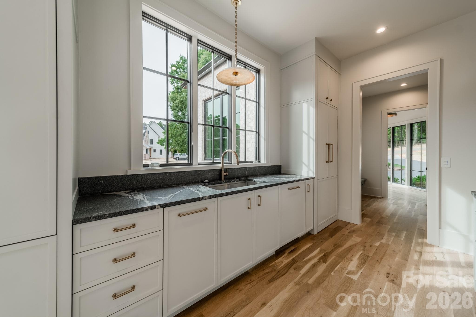
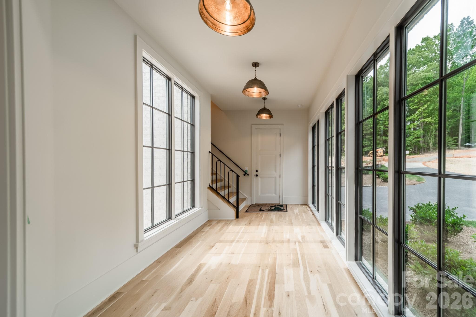
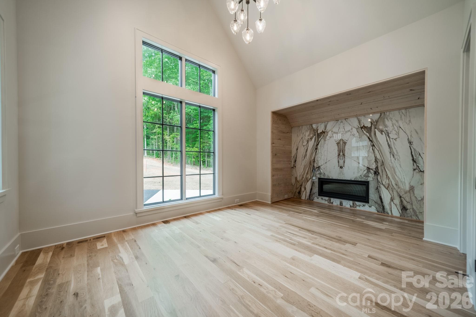
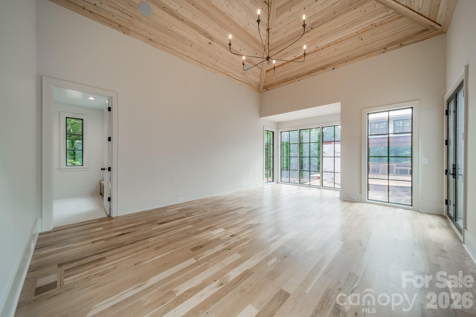
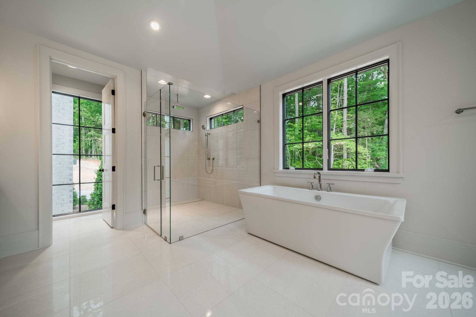
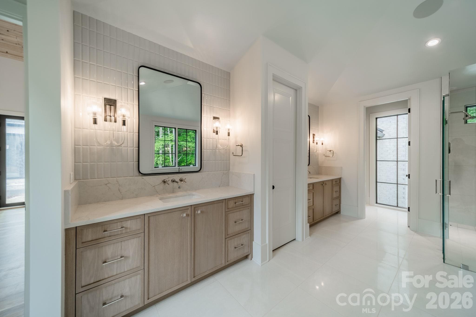
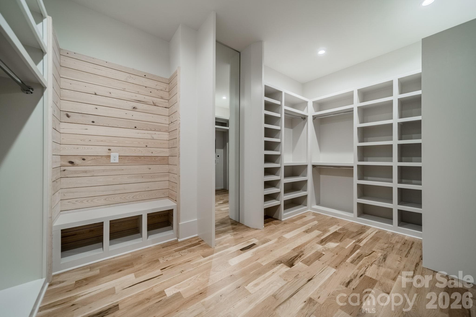
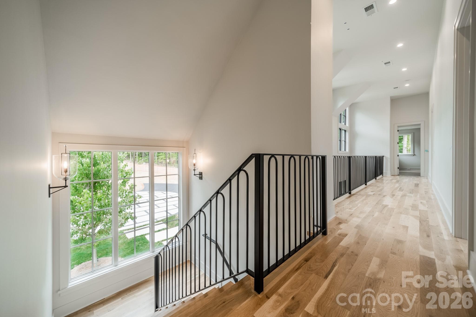
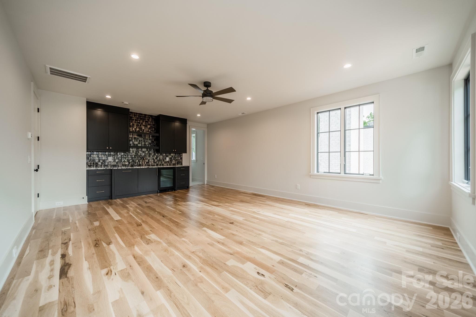
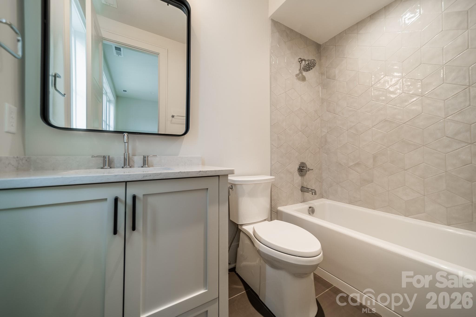
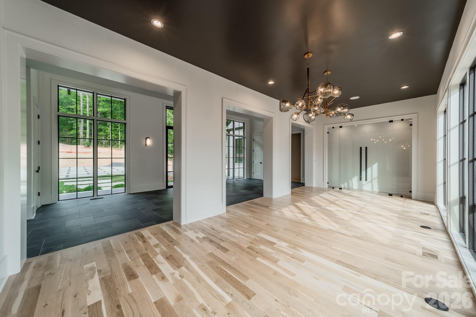
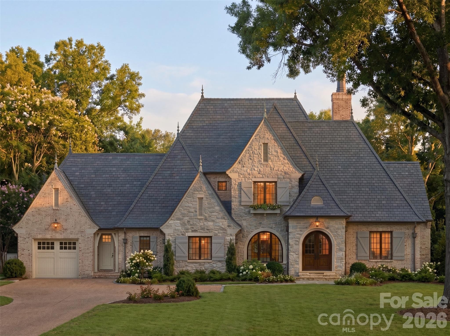
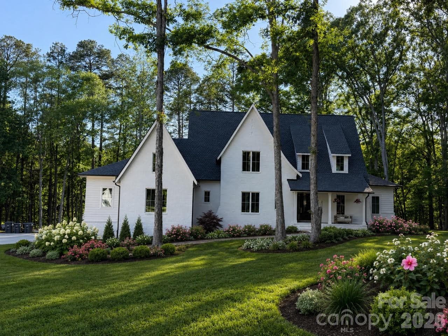
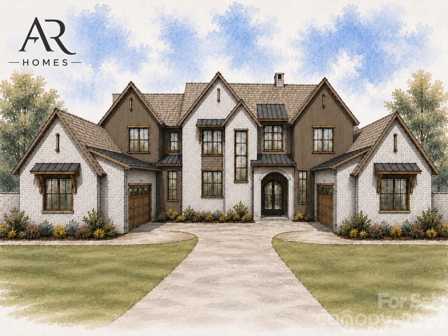
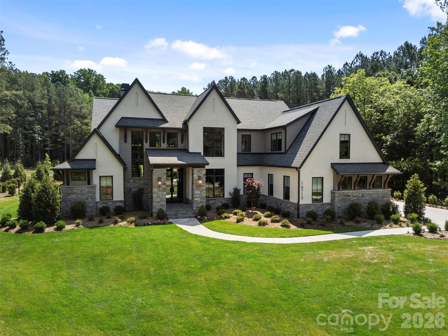
Designed by Mermans Architecture & Design and built by Grandfather Homes, this resort-inspired residence offers a rare opportunity to create a custom home on a sprawling 1.8-acre homesite with a stately entryway and thoughtfully planned indoor-outdoor living. Personalized interior design selections include stain and paint colors, tile, hard-surface countertops, lighting, distinctive fixtures and accessories, complemented by harmonious hardscaping and landscaping. The kitchen features a Thermador appliance package with upgrade options, custom cabinetry with soft-close doors and drawers, dynamic under-cabinet lighting, and a custom hood crafted by a local artisan. A walk-through scullery with secondary appliances, hidden-door walk-in pantry, and separate hidden-door walk-in flex room add exceptional functionality while maintaining a clean, tailored aesthetic. The main-level primary suite features a vaulted ceiling, spacious walk-in closet, and a luxurious five-piece bath with dual vanities, soaking tub, tiled shower, and private water closet. Additional highlights include a sealed crawlspace, an attached garage with a secluded office or guest suite above. Integrated technology is thoughtfully planned throughout, with automated lighting controls and speaker pre-wiring. Outdoor living can be further customized with options for a spa, poolscape, pool cabana, outdoor fireplace or firepit, and more. This exceptional homesite offers the space, design flexibility, and curated details to create a truly personalized retreat.
Highlights
Property details
- MLS
- Canopy MLS
- MLS #
- CAR4434959
- Property type
- Single Family Residence
- Subdivision
- Cheval
- Status
- Active
- Days on market
- 1
- On market date
- October 20, 2026
- Stories
- N/A
- Total bathrooms
- 6.5
- Garage spaces
- 2
- Parking spaces
- N/A
- Lot size
- N/A
Location
Get directions →Nearby schools
Within 10 miles. School directory data from the National Center for Education Statistics (NCES), accessed via the Urban Institute Education Data API. Local Score is calculated by INNOVATE Real Estate; where a state rating is shown, it comes from that state's own official school report card.
- Enrollment
- 932
- Student:teacher ratio
- 16.4:1
- District
- Charlotte-Mecklenburg Schools
- Enrollment
- 923
- Student:teacher ratio
- 17.4:1
- District
- Charlotte-Mecklenburg Schools
- Enrollment
- 166
- Student:teacher ratio
- 41.5:1
- District
- Charlotte-Mecklenburg Schools
Walkability
Blended score for Mint Hill's center, calculated by INNOVATE Real Estate from two sources: the EPA's National Walkability Index (street network, transit, land-use mix) and Google Places amenity data (what's actually reachable on foot from this point). 60% EPA National Walkability Index + 40% nearby-amenity density (Google Places).
Market position
How this listing compares to current activity in Mint Hill, from live MLS data.
Mortgage calculator
Estimate only - actual rate and payment depend on your lender, credit, and loan program.
Adjust tax / insurance estimates
Similar homes you might like
Data source: Listing information provided by Canopy MLS (carolina) via Trestle/CoreLogic. Last updated 11 hr ago.
Information herein deemed reliable but not guaranteed; all measurements, school assignments, HOA fees, taxes, and feature lists are approximate and should be independently verified. Equal Housing Opportunity.