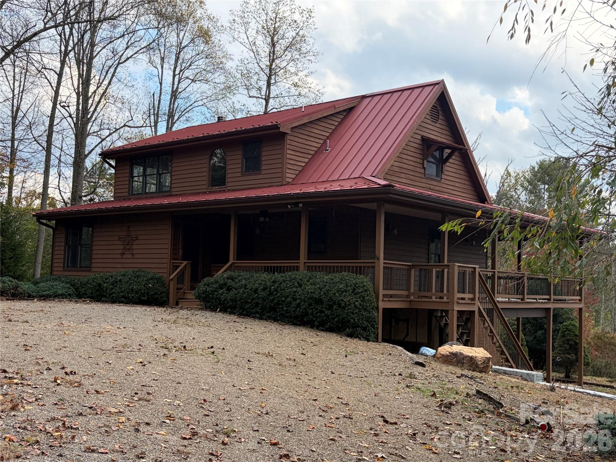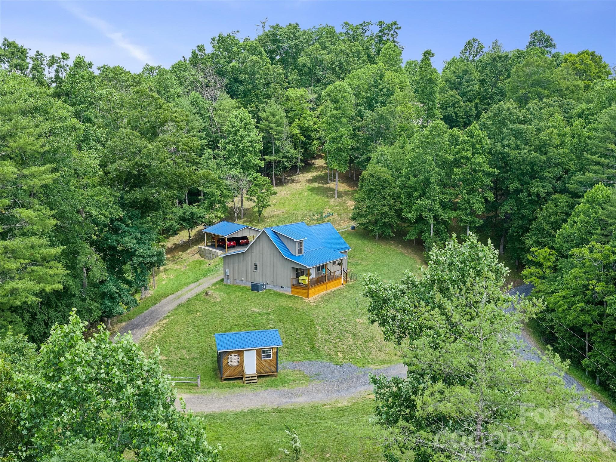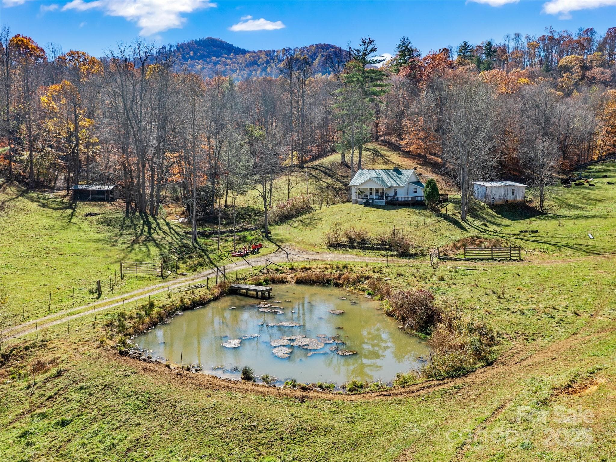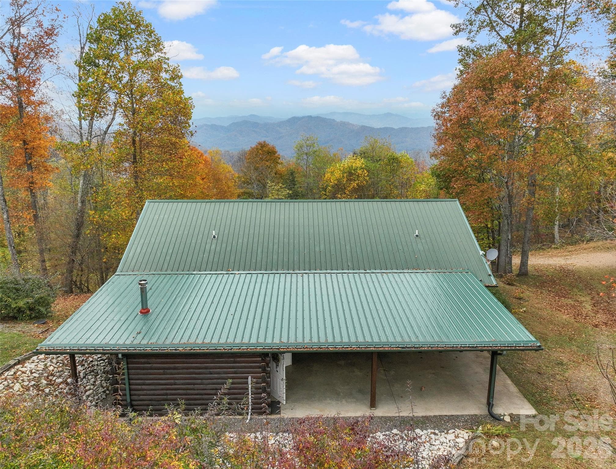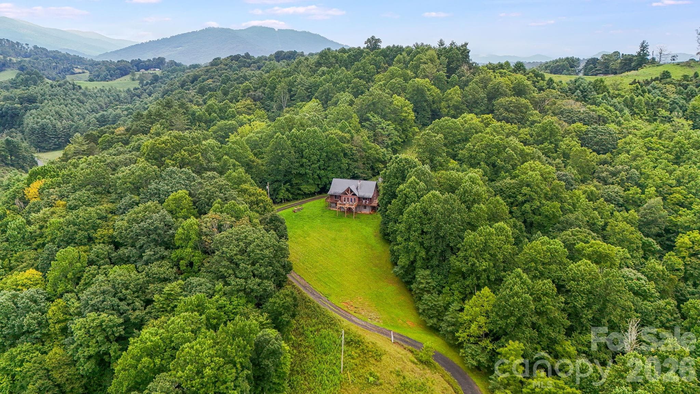
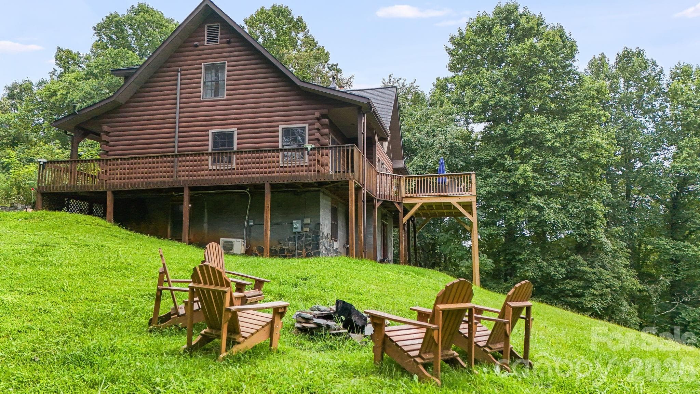
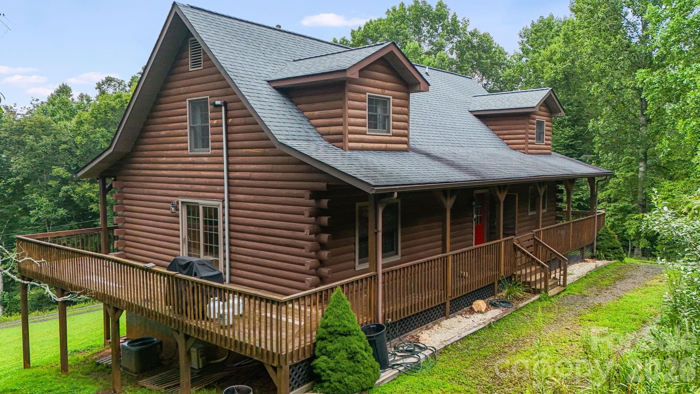
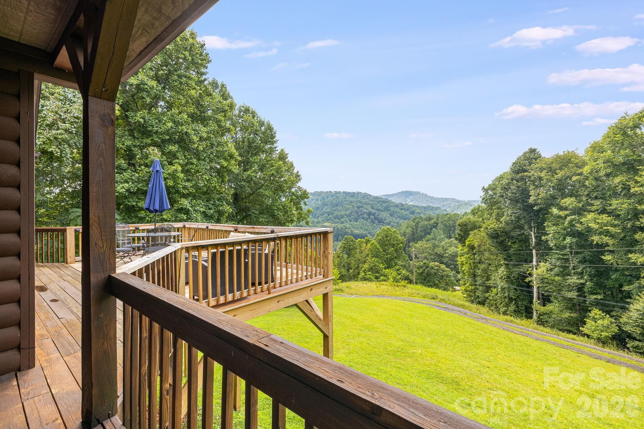
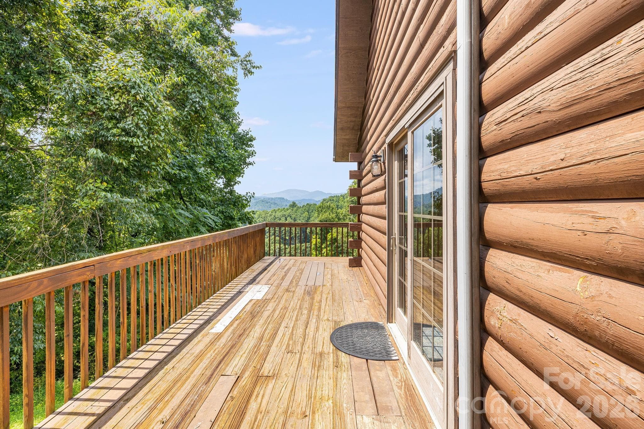
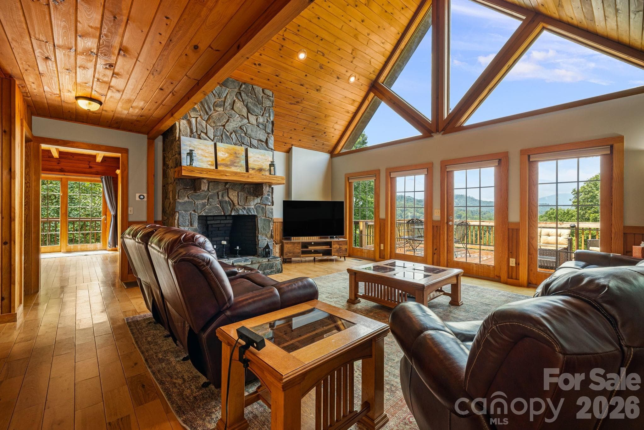
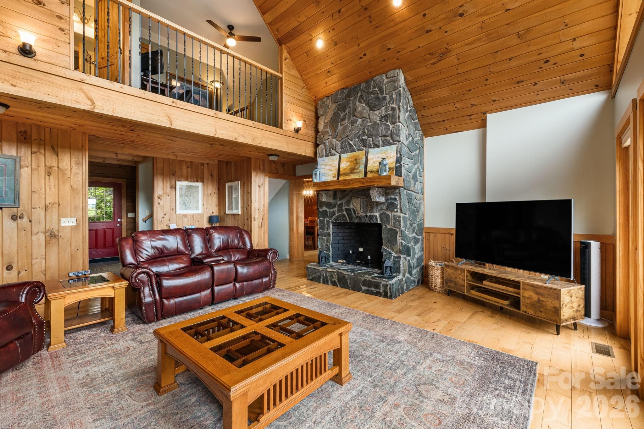
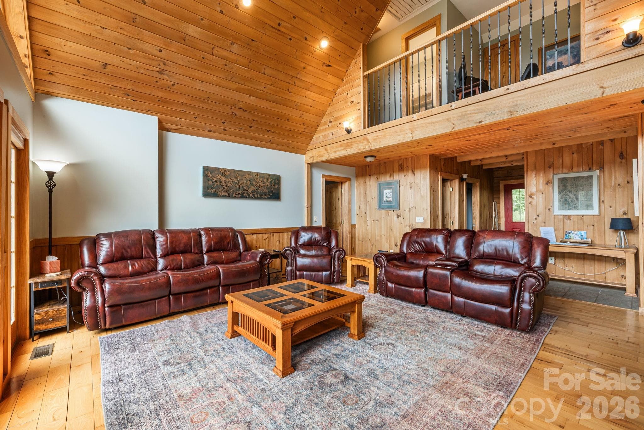
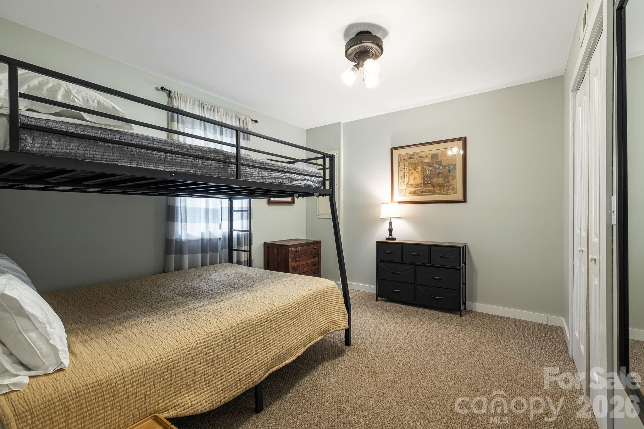
Single Family Residence at 515 Raccoon Branch Road, Green Mountain
Single Family Residence at 515 Raccoon Branch Road, Green Mountain, photo 2 of 48
Single Family Residence at 515 Raccoon Branch Road, Green Mountain, photo 3 of 48
Single Family Residence at 515 Raccoon Branch Road, Green Mountain, photo 4 of 48
Single Family Residence at 515 Raccoon Branch Road, Green Mountain, photo 5 of 48
Single Family Residence at 515 Raccoon Branch Road, Green Mountain, photo 6 of 48
Single Family Residence at 515 Raccoon Branch Road, Green Mountain, photo 7 of 48
Single Family Residence at 515 Raccoon Branch Road, Green Mountain, photo 8 of 48
Single Family Residence at 515 Raccoon Branch Road, Green Mountain, photo 9 of 48
Single Family Residence at 515 Raccoon Branch Road, Green Mountain, photo 10 of 48
Single Family Residence at 515 Raccoon Branch Road, Green Mountain, photo 11 of 48
entry foyer - 515 Raccoon Branch Road, Green Mountain
Single Family Residence at 515 Raccoon Branch Road, Green Mountain, photo 13 of 48
Single Family Residence at 515 Raccoon Branch Road, Green Mountain, photo 14 of 48
Single Family Residence at 515 Raccoon Branch Road, Green Mountain, photo 15 of 48
Single Family Residence at 515 Raccoon Branch Road, Green Mountain, photo 16 of 48
Single Family Residence at 515 Raccoon Branch Road, Green Mountain, photo 17 of 48
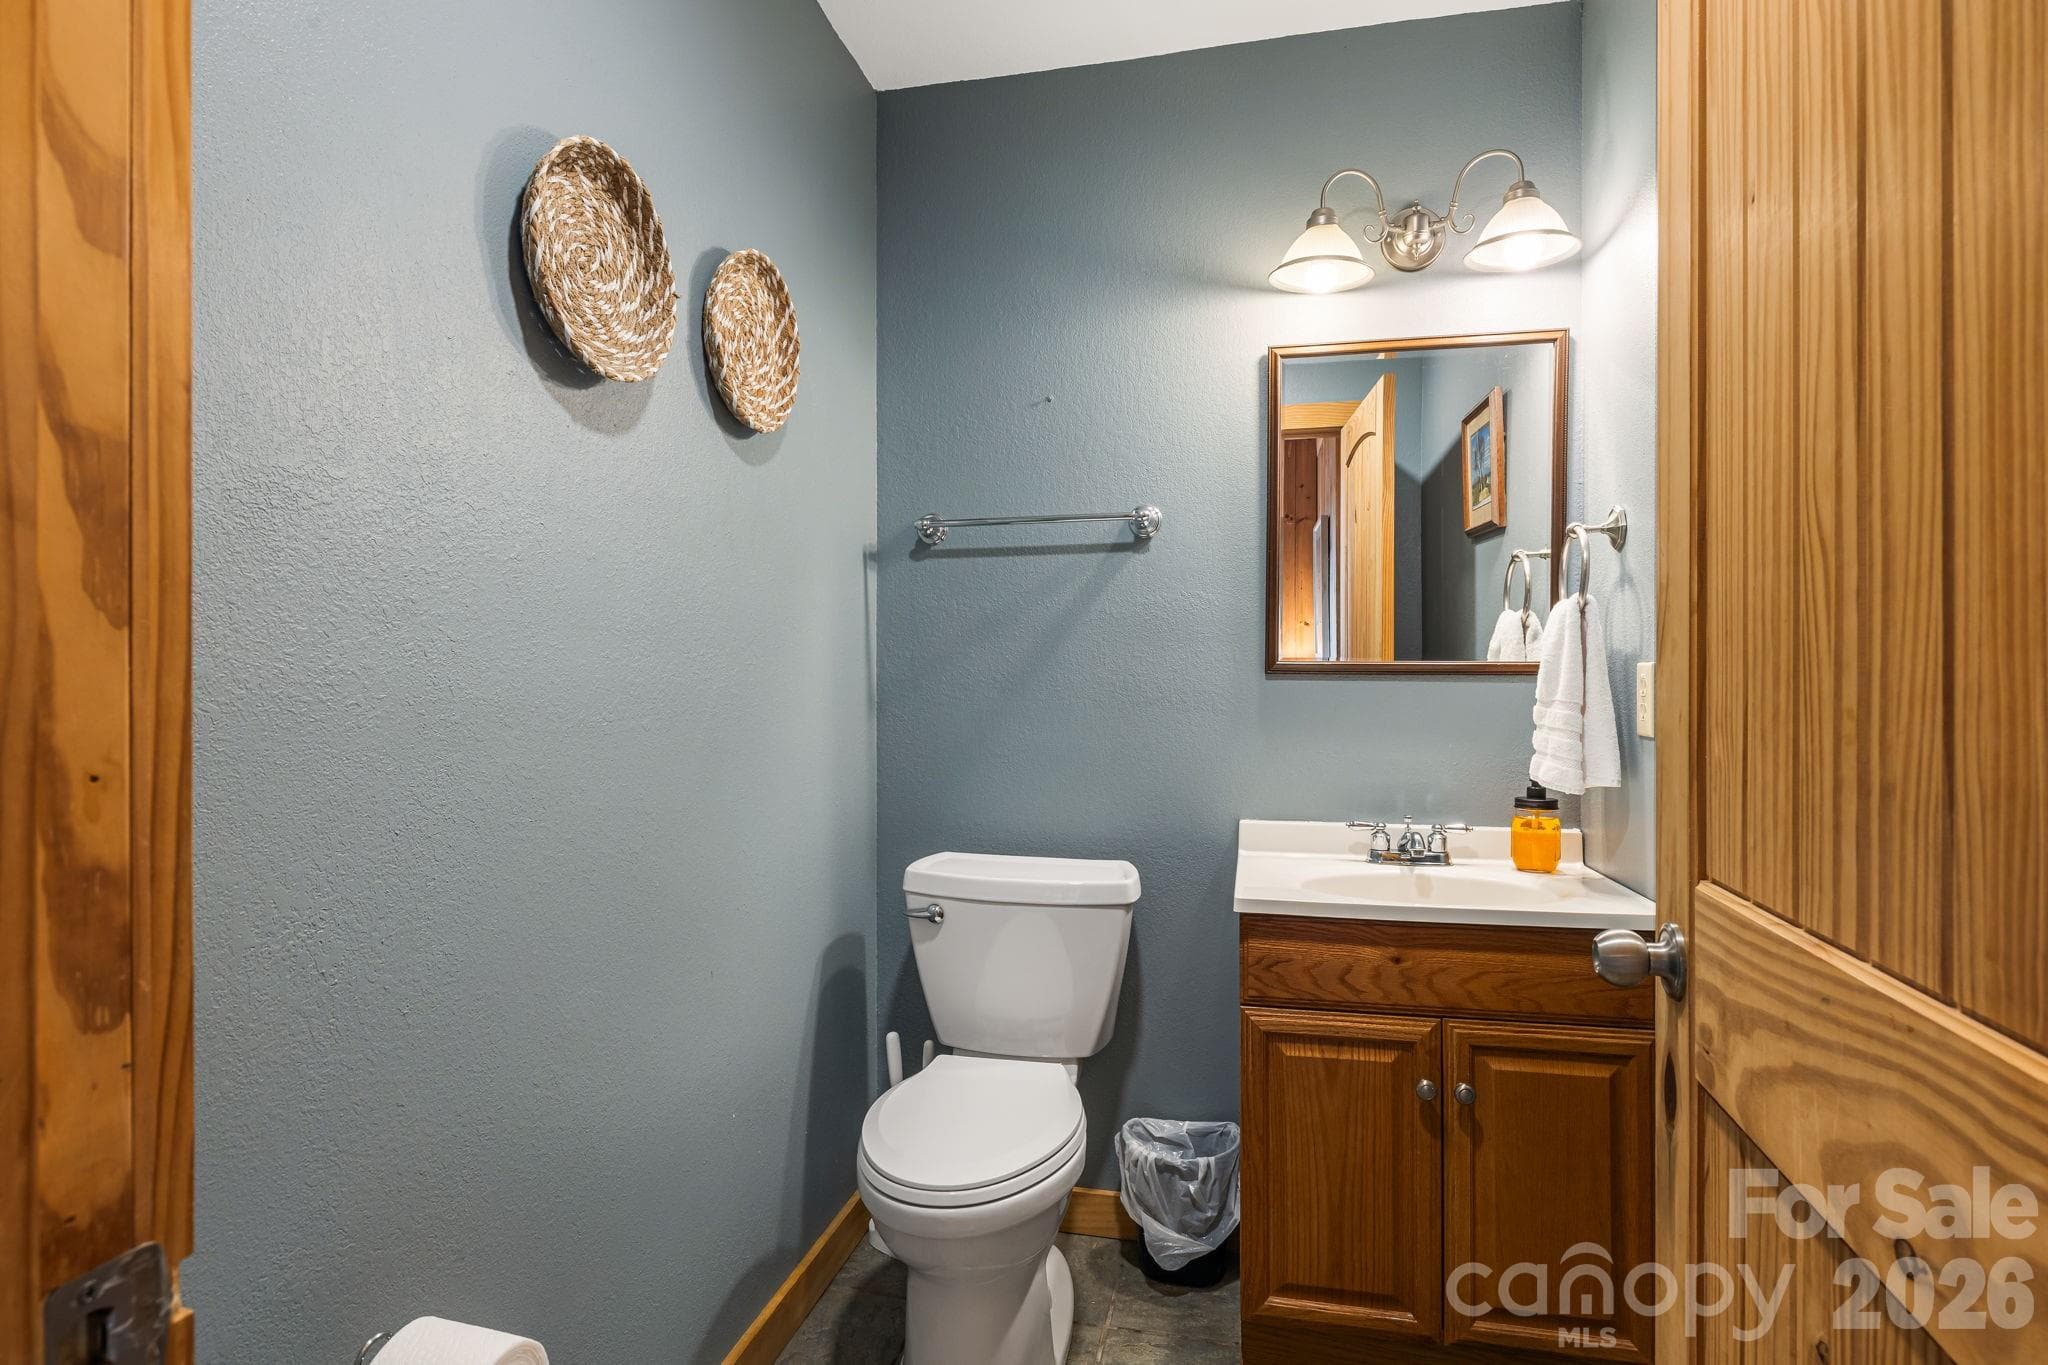
hall bath - 515 Raccoon Branch Road, Green Mountain
Single Family Residence at 515 Raccoon Branch Road, Green Mountain, photo 19 of 48
Single Family Residence at 515 Raccoon Branch Road, Green Mountain, photo 20 of 48
Single Family Residence at 515 Raccoon Branch Road, Green Mountain, photo 21 of 48
Single Family Residence at 515 Raccoon Branch Road, Green Mountain, photo 22 of 48
Single Family Residence at 515 Raccoon Branch Road, Green Mountain, photo 23 of 48
Single Family Residence at 515 Raccoon Branch Road, Green Mountain, photo 24 of 48
Single Family Residence at 515 Raccoon Branch Road, Green Mountain, photo 25 of 48
primary suite on main floor - 515 Raccoon Branch Road, Green Mountain
Single Family Residence at 515 Raccoon Branch Road, Green Mountain, photo 27 of 48
Single Family Residence at 515 Raccoon Branch Road, Green Mountain, photo 28 of 48
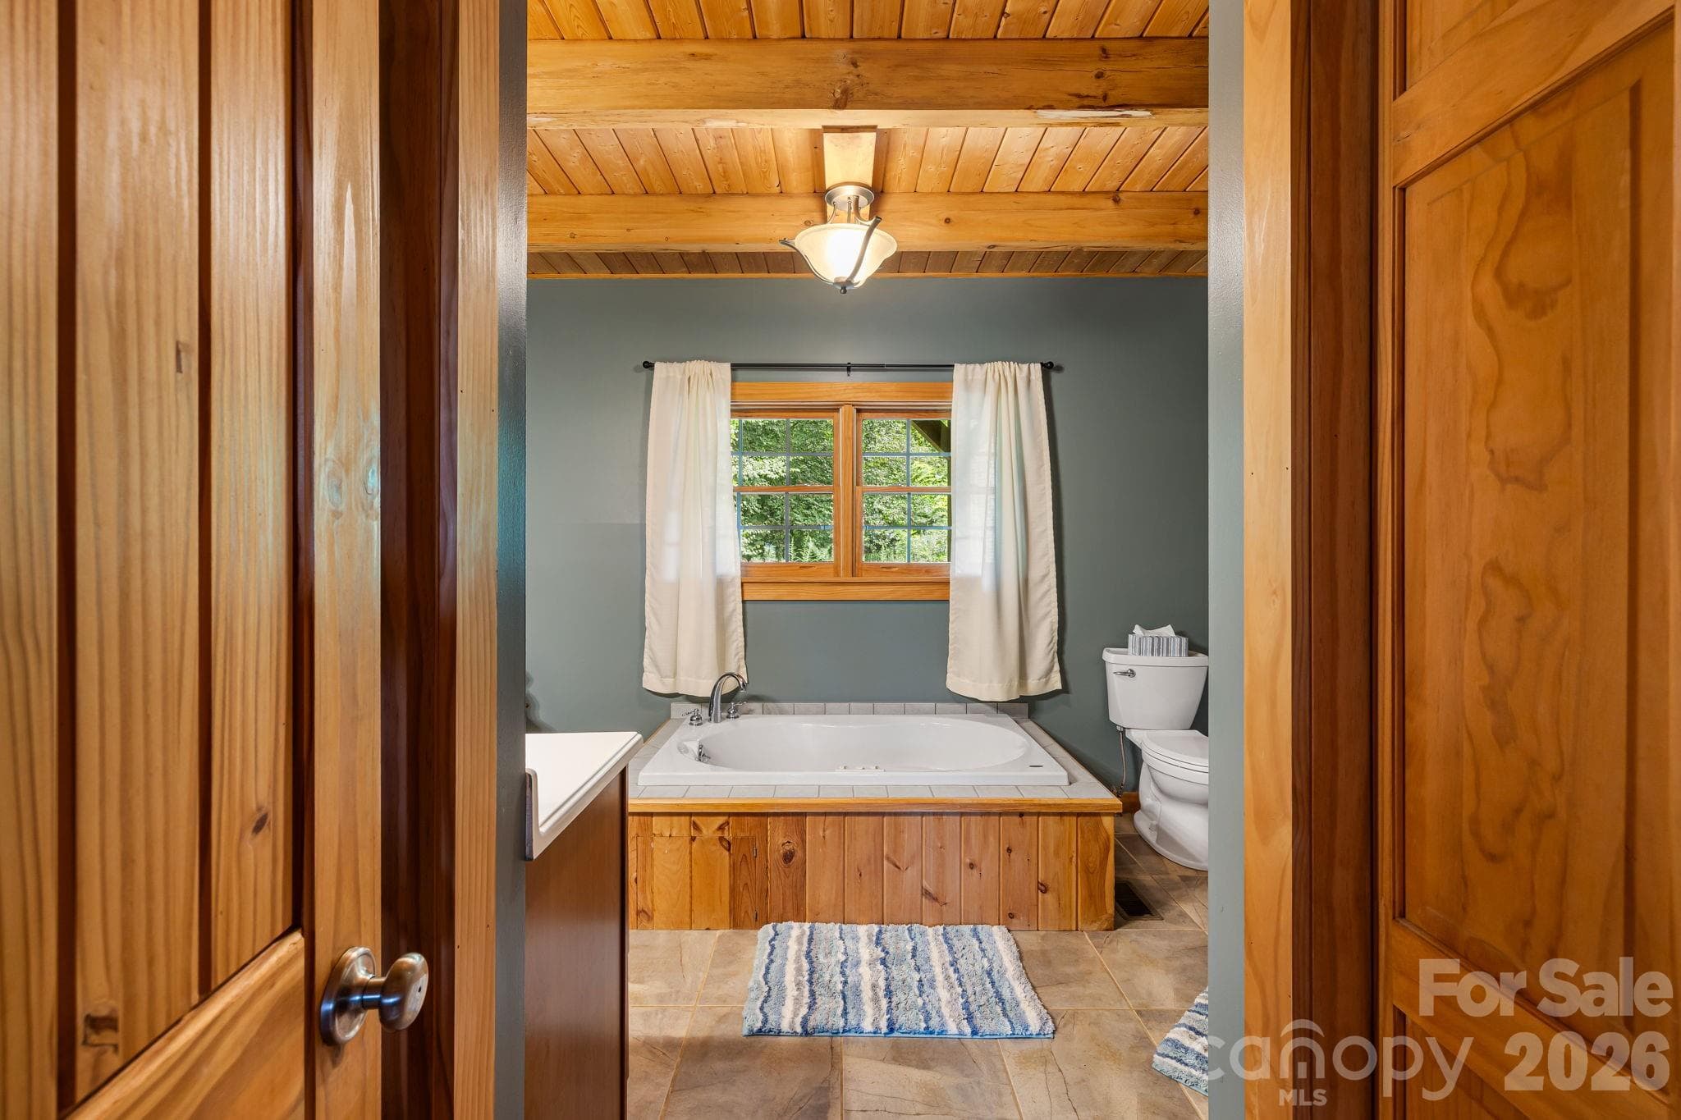
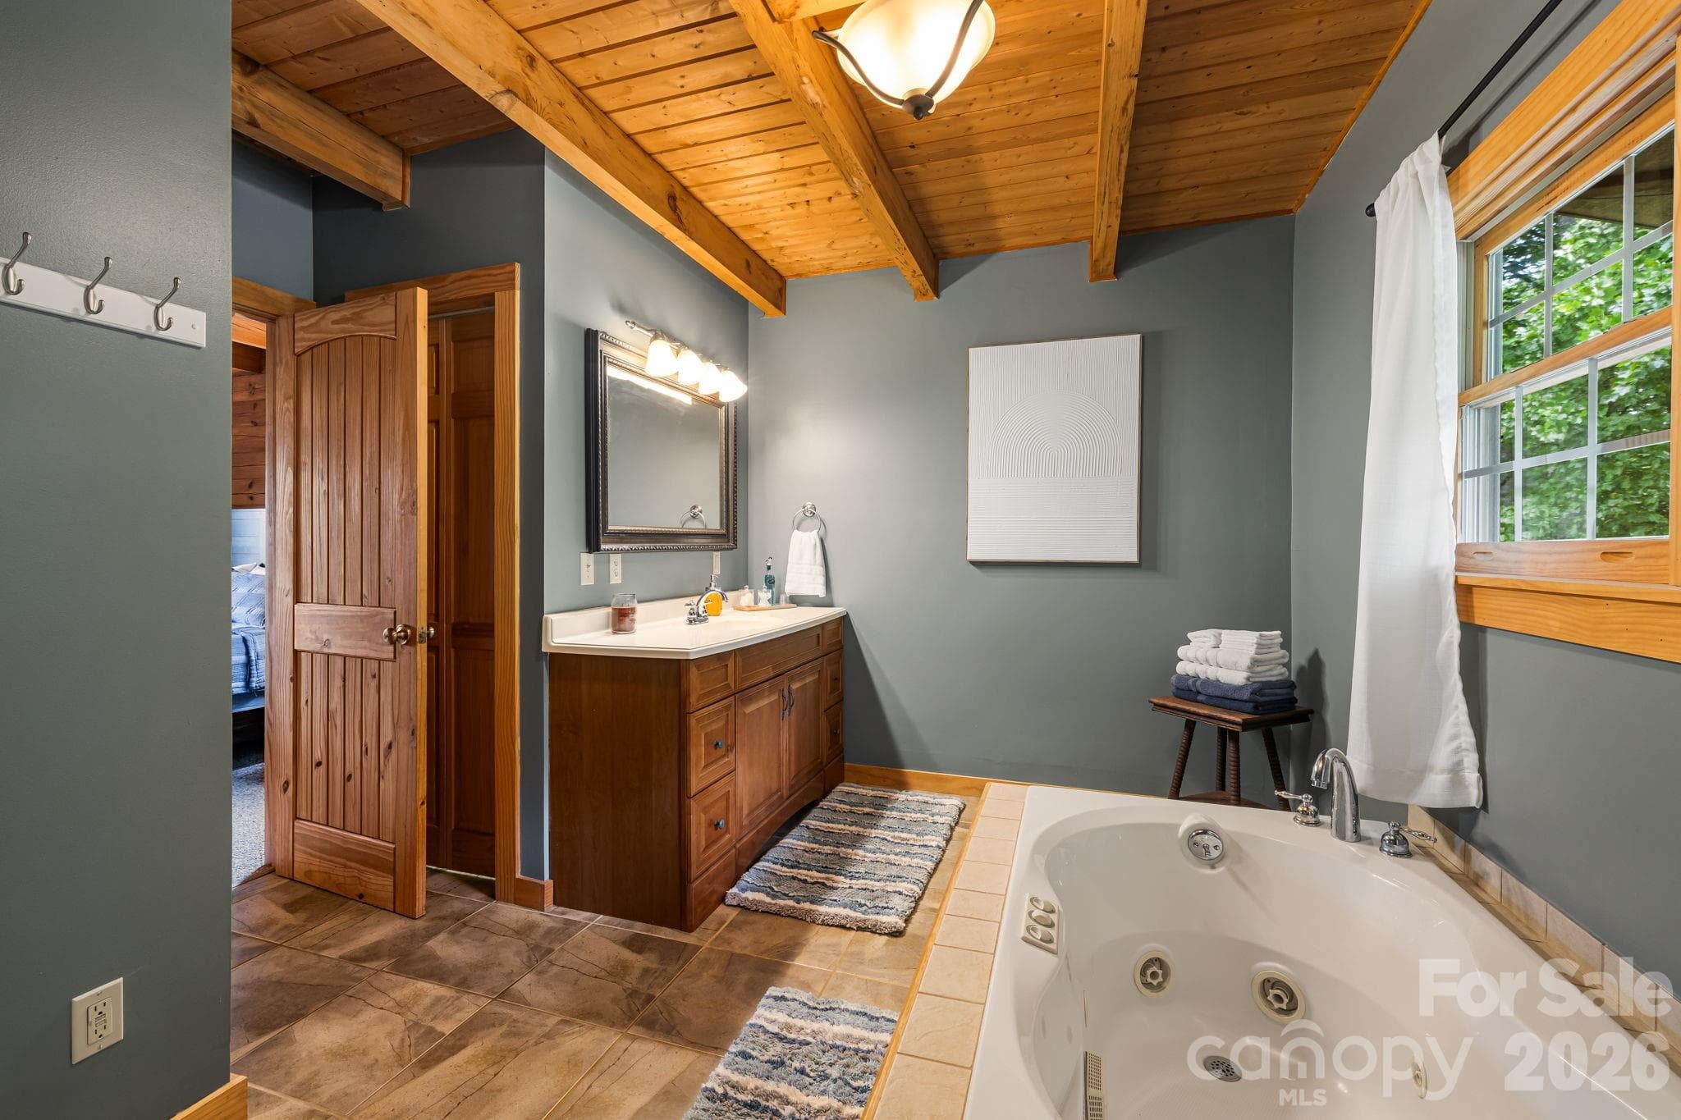
primary bath - 515 Raccoon Branch Road, Green Mountain
Single Family Residence at 515 Raccoon Branch Road, Green Mountain, photo 30 of 48
Single Family Residence at 515 Raccoon Branch Road, Green Mountain, photo 31 of 48
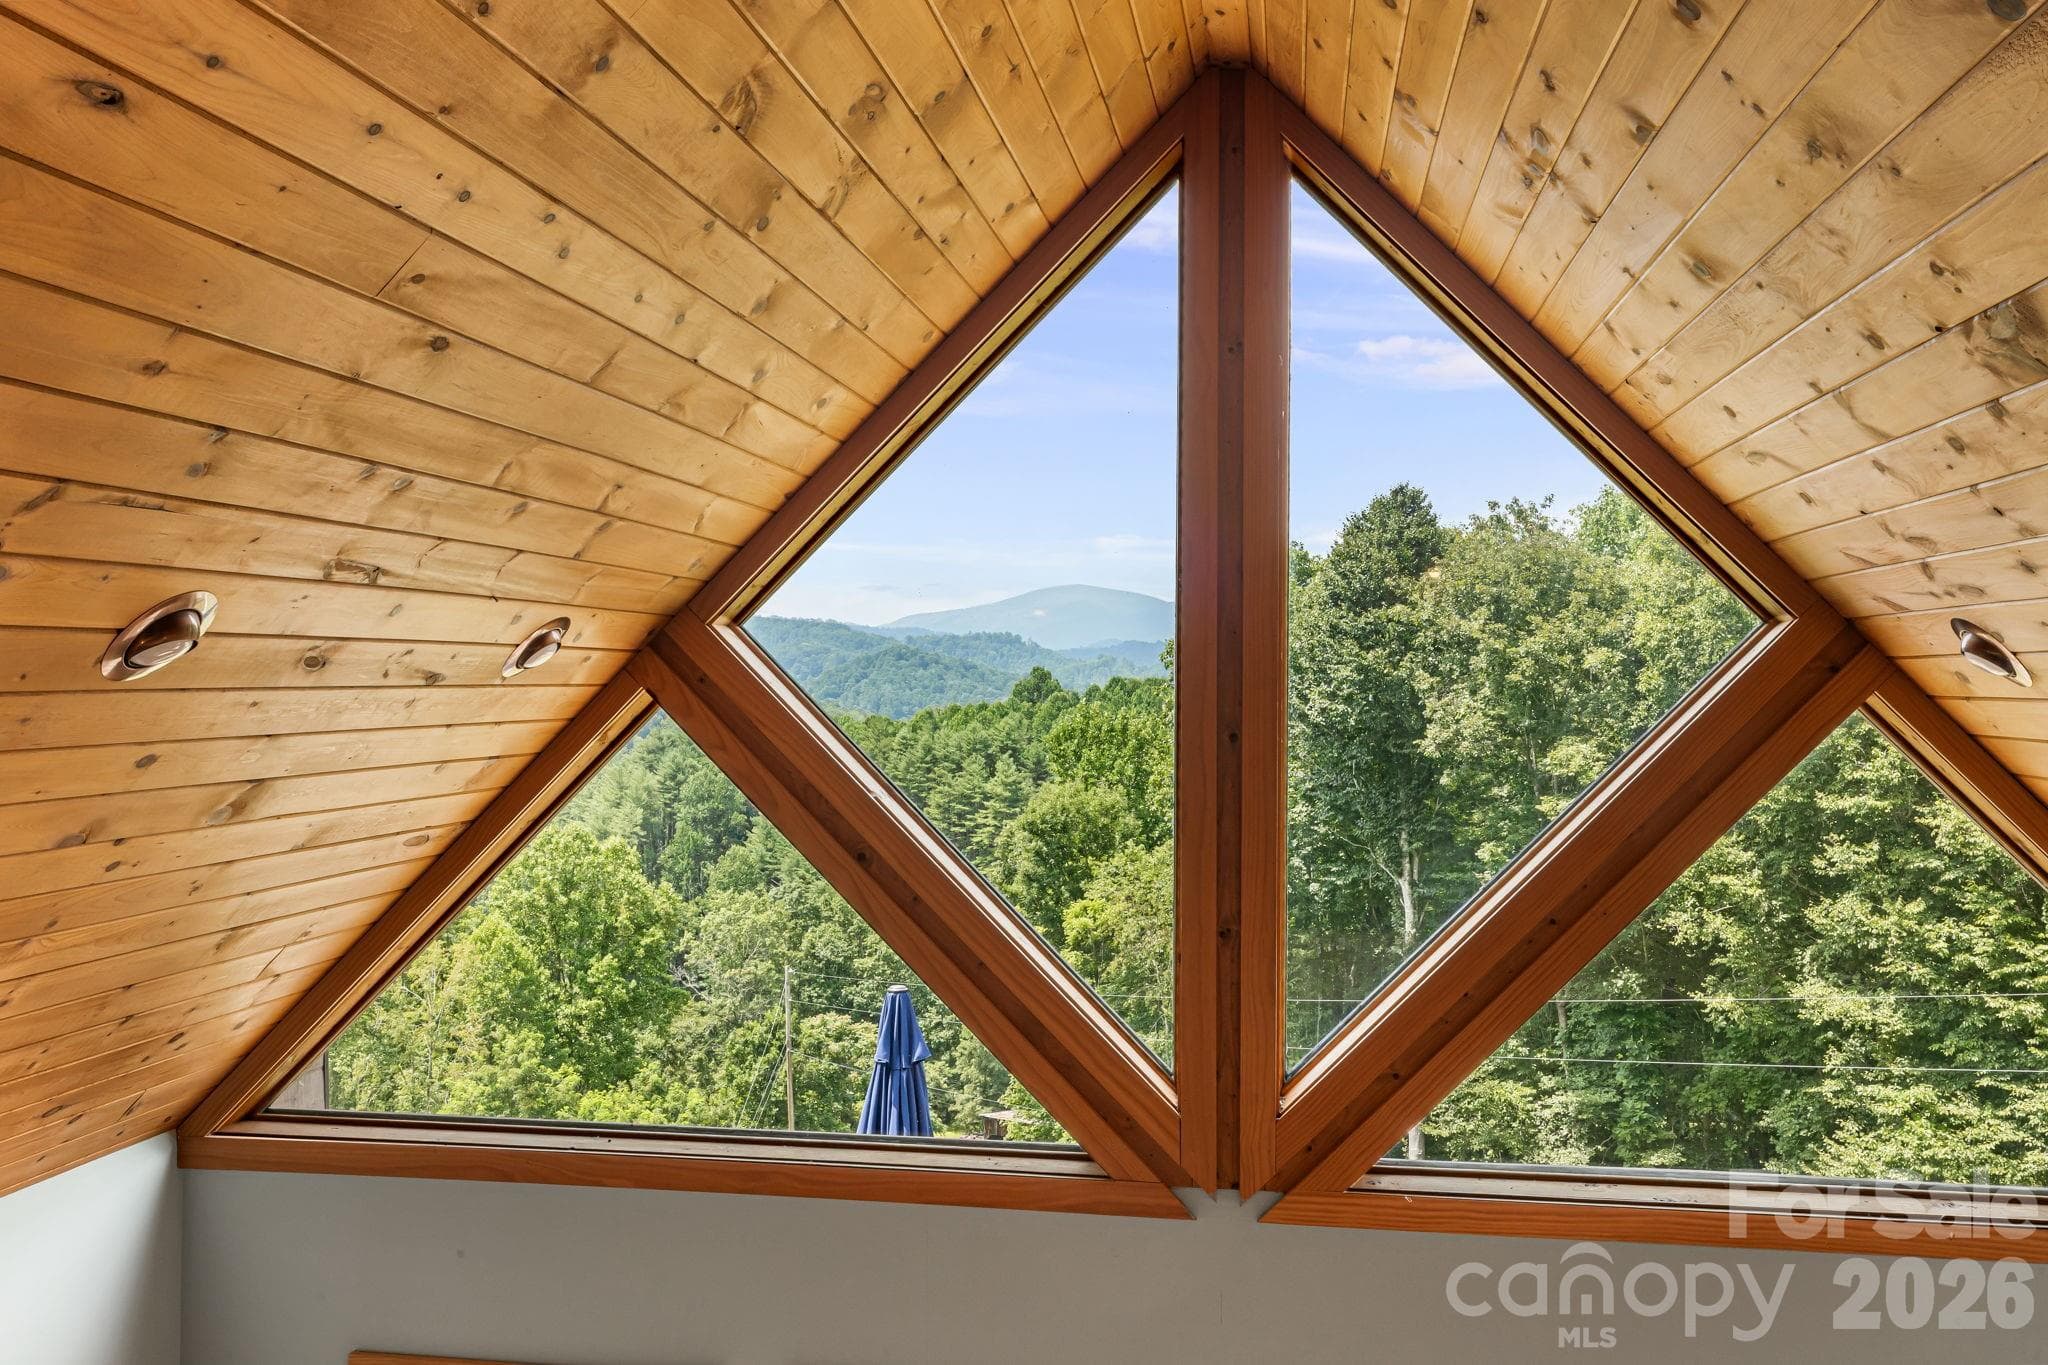
view from upstairs - 515 Raccoon Branch Road, Green Mountain
Single Family Residence at 515 Raccoon Branch Road, Green Mountain, photo 33 of 48
Single Family Residence at 515 Raccoon Branch Road, Green Mountain, photo 34 of 48
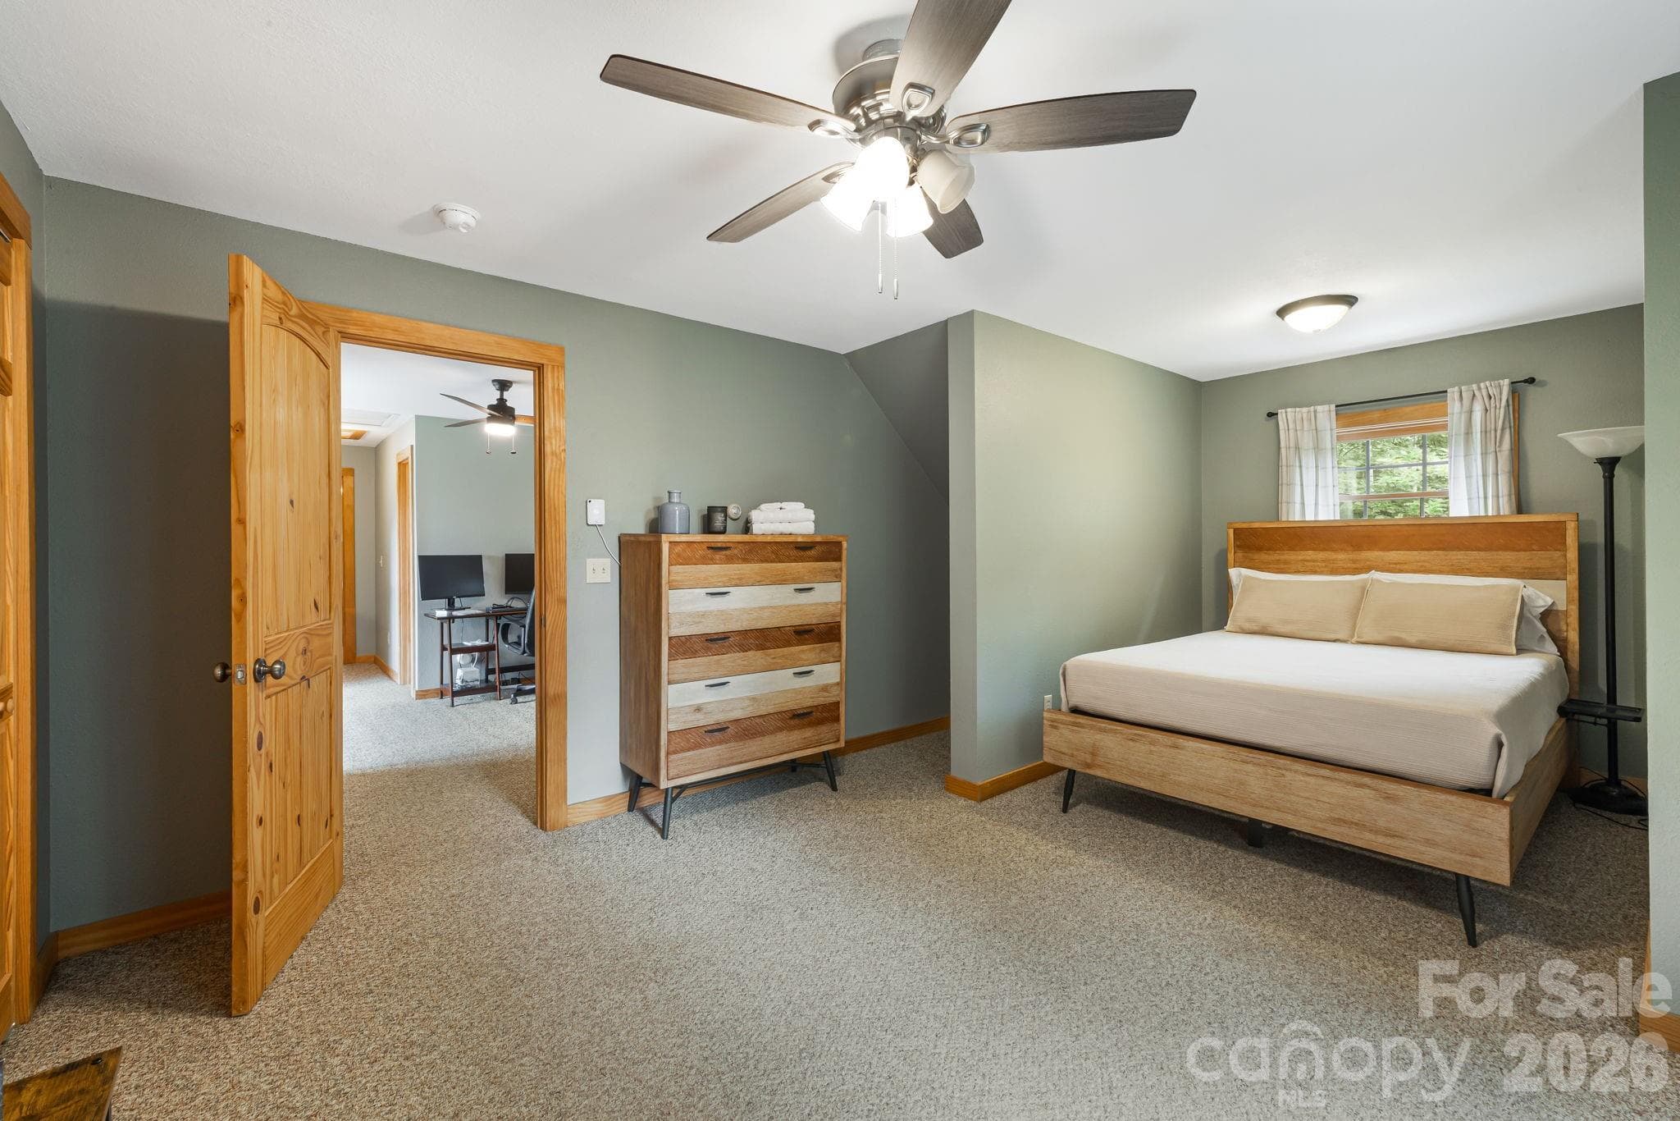
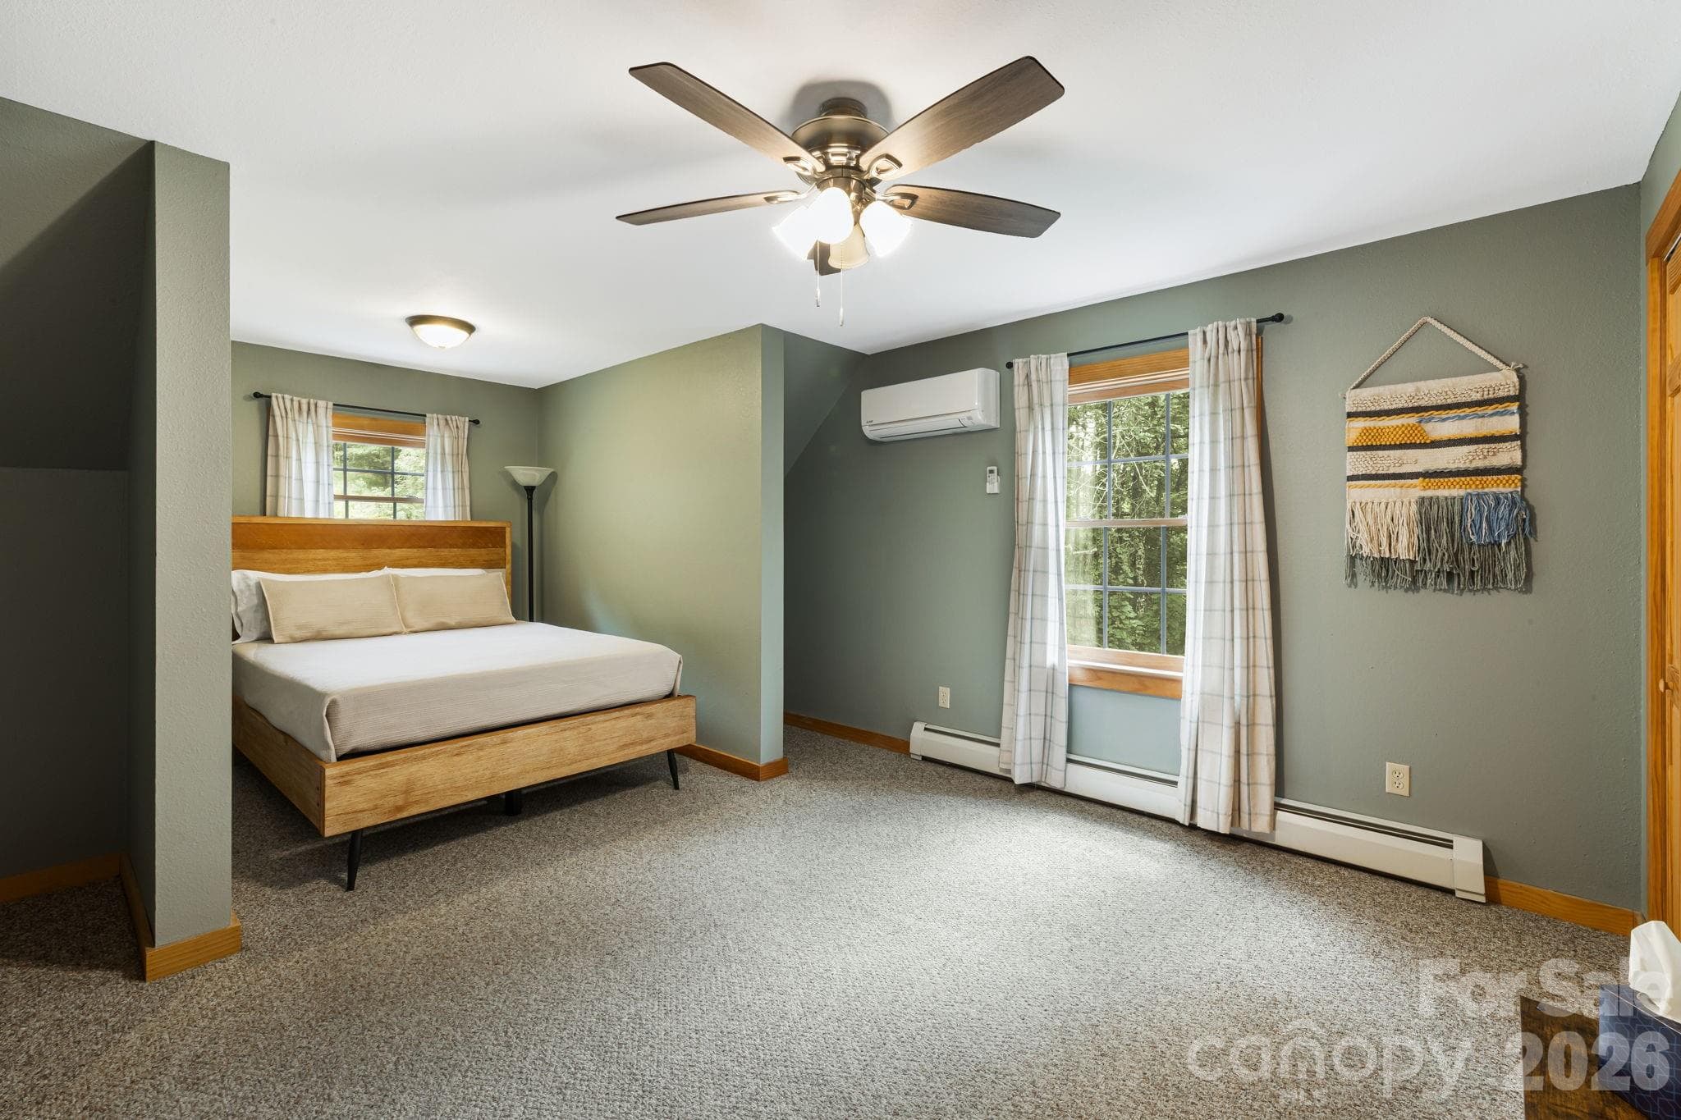
upstairs bed - 515 Raccoon Branch Road, Green Mountain
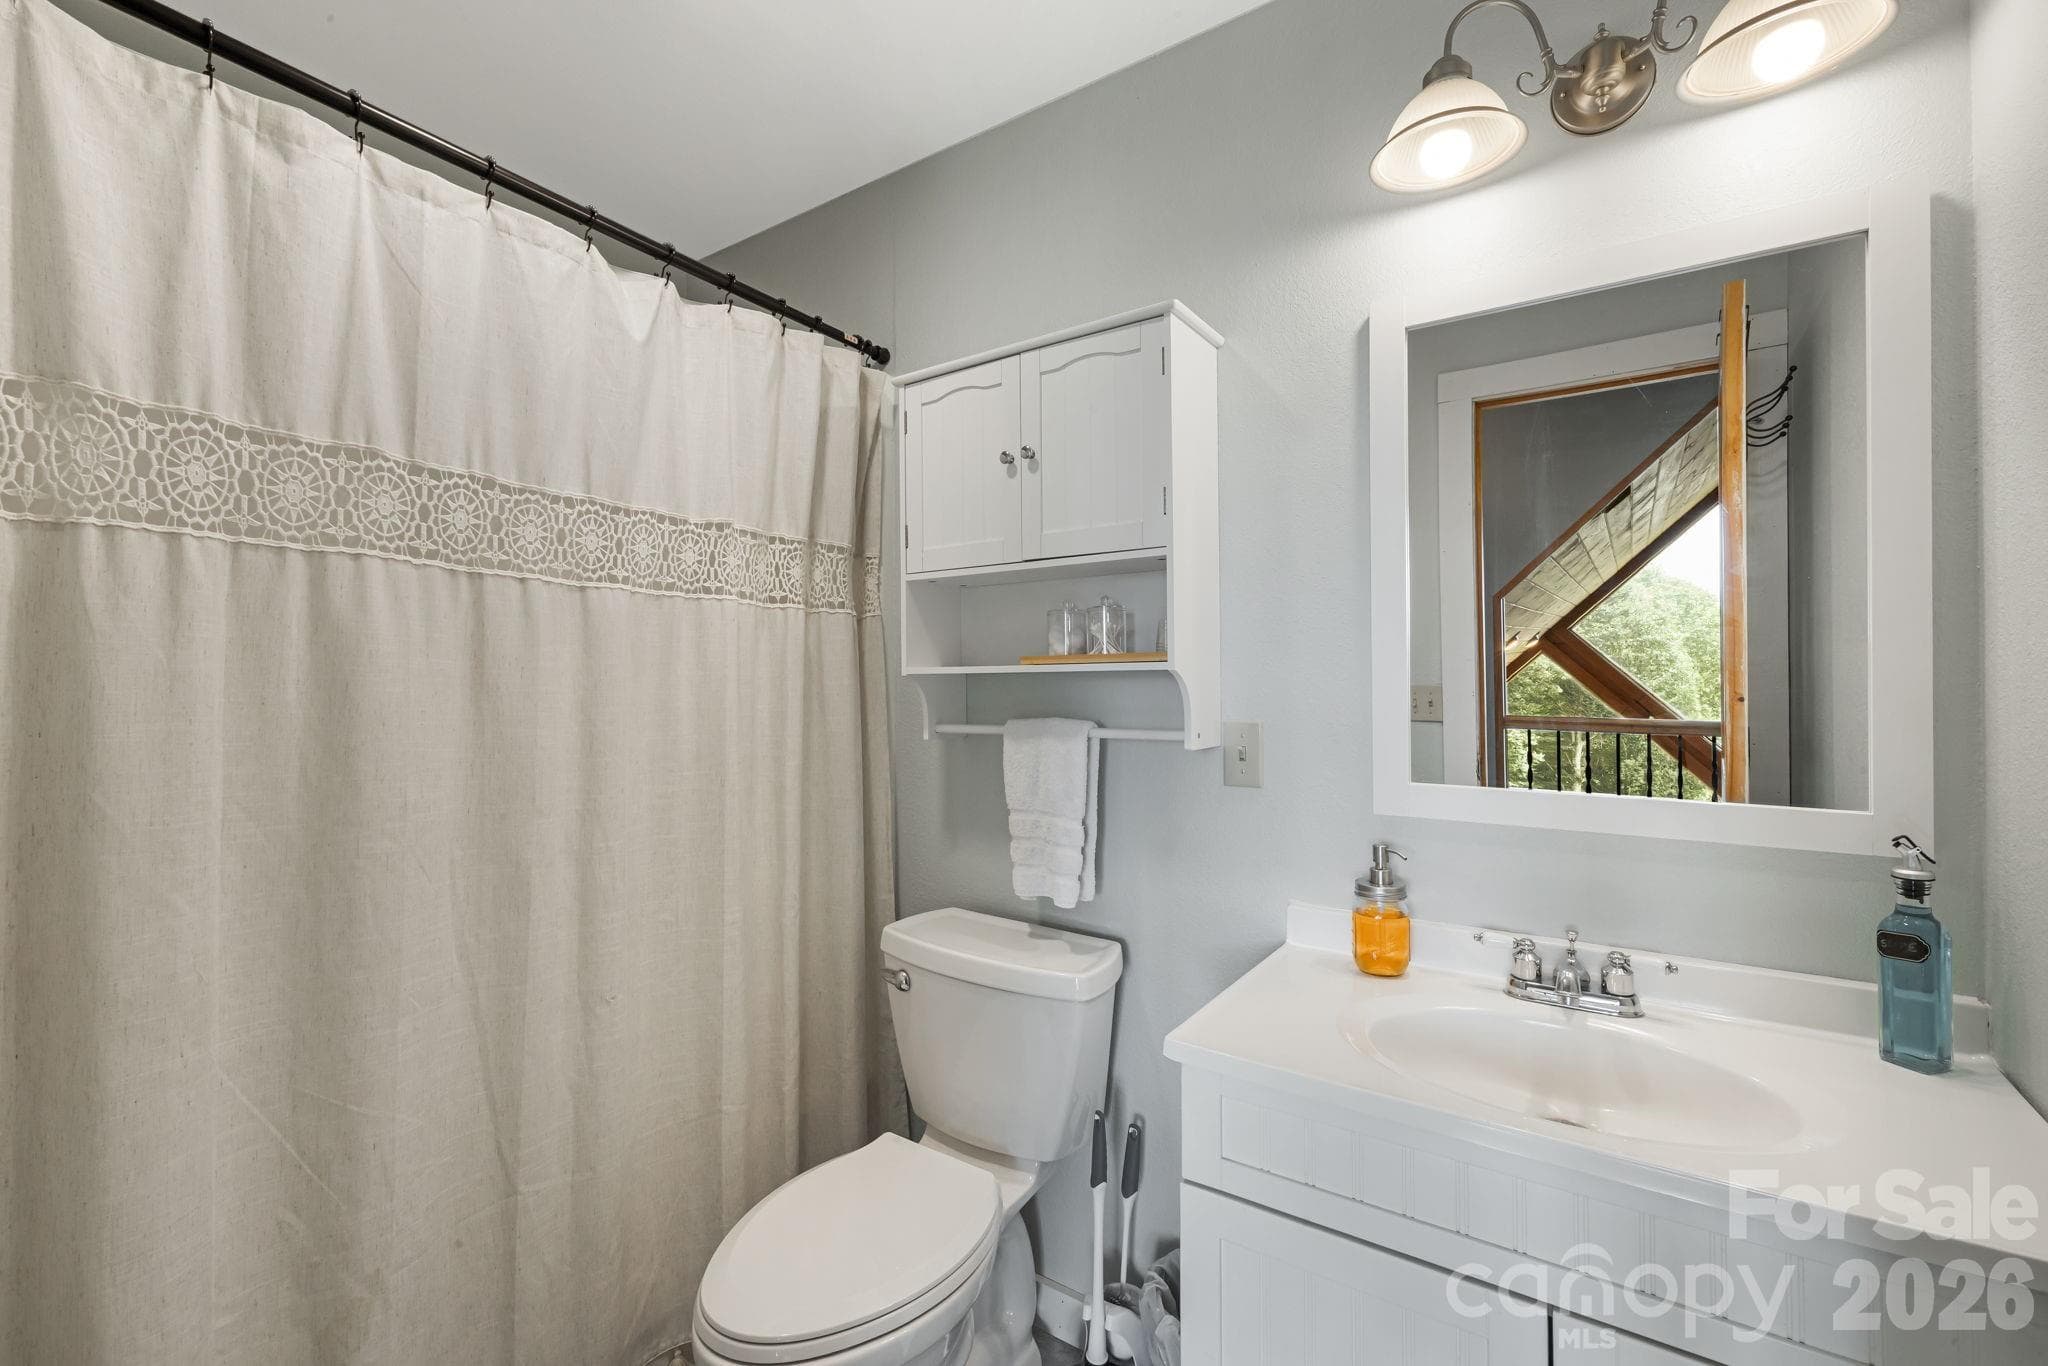
upstairs bath - 515 Raccoon Branch Road, Green Mountain
3rd upstairs bed - 515 Raccoon Branch Road, Green Mountain
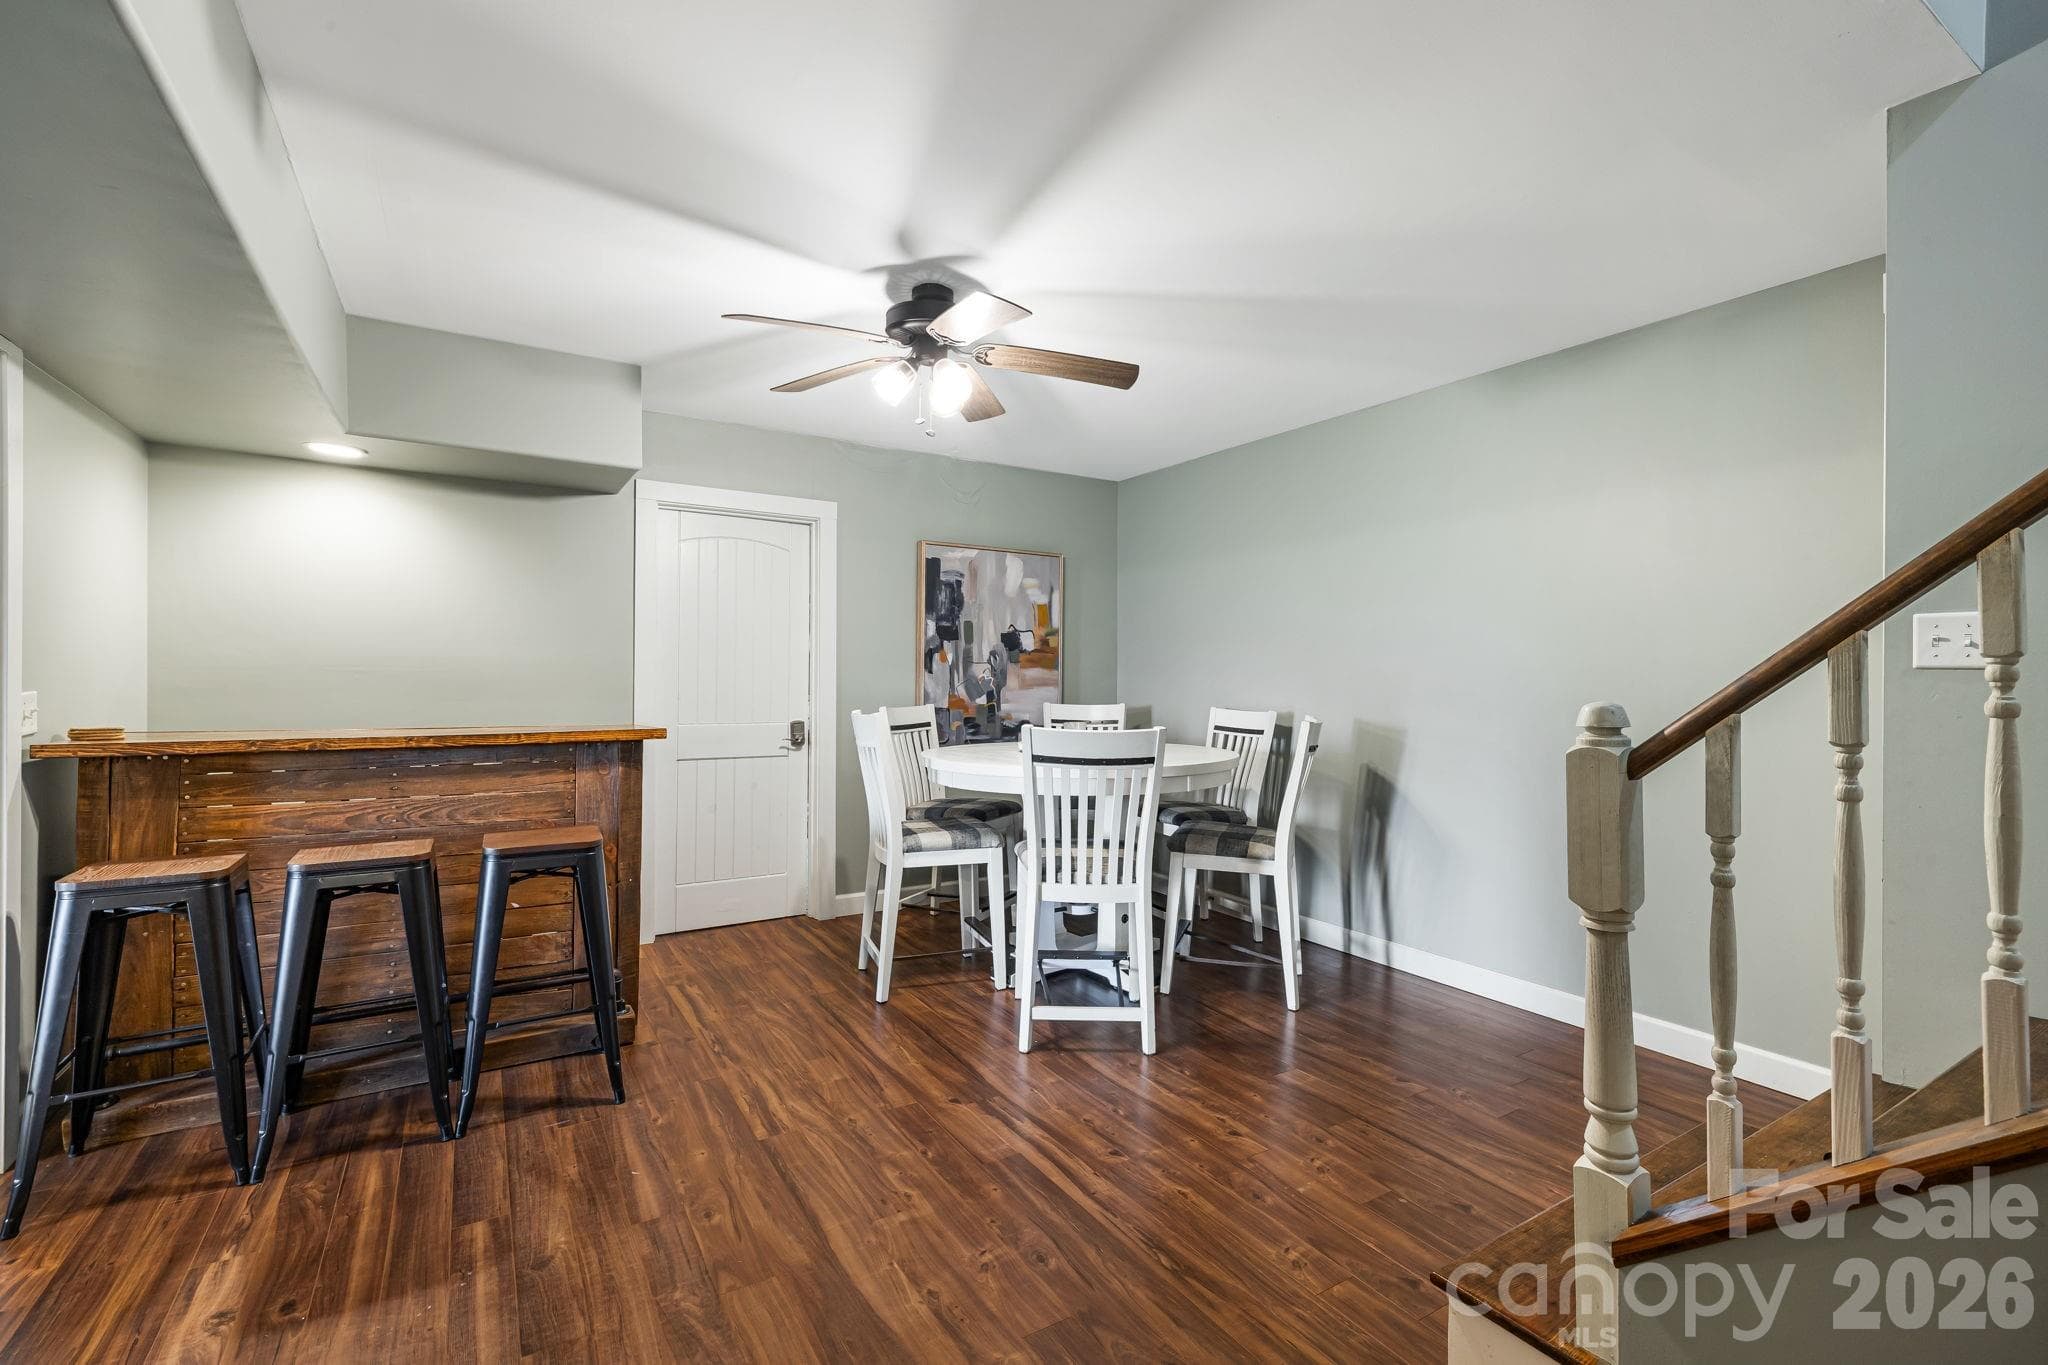
basement - 515 Raccoon Branch Road, Green Mountain
basement den - 515 Raccoon Branch Road, Green Mountain
Single Family Residence at 515 Raccoon Branch Road, Green Mountain, photo 40 of 48
Single Family Residence at 515 Raccoon Branch Road, Green Mountain, photo 41 of 48
flex space - 515 Raccoon Branch Road, Green Mountain
Single Family Residence at 515 Raccoon Branch Road, Green Mountain, photo 45 of 48
basement bath - 515 Raccoon Branch Road, Green Mountain
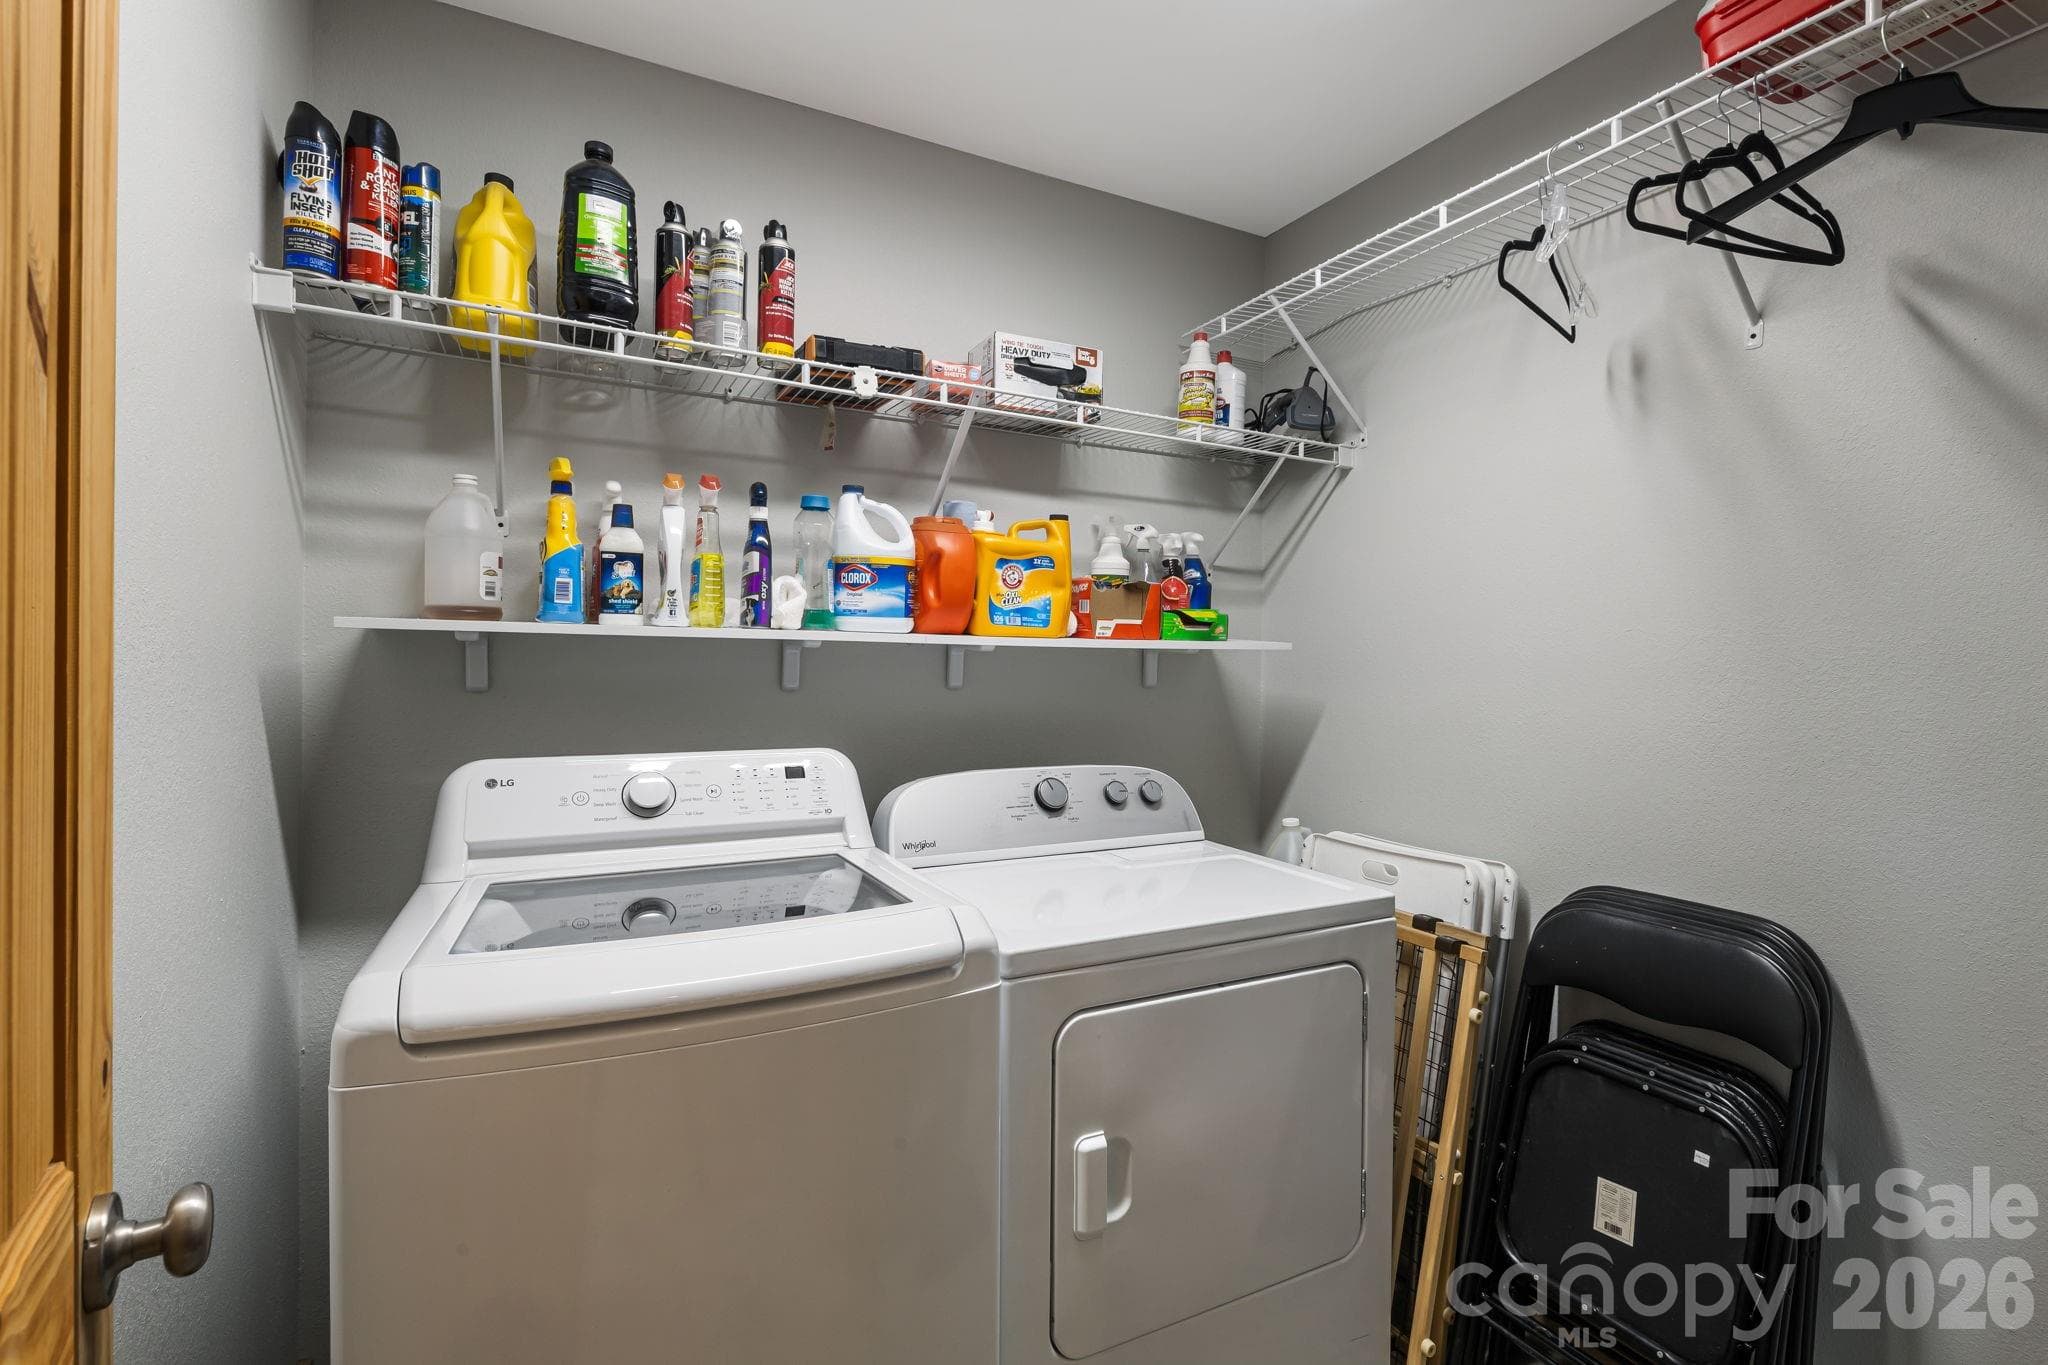
washer/dryer on main floor - 515 Raccoon Branch Road, Green Mountain
Single Family Residence at 515 Raccoon Branch Road, Green Mountain, photo 48 of 48
48 photos

$649,000

515 Raccoon Branch Road
Green Mountain, NC 28740
Listed by Ginger Gregory · Coldwell Banker Advantage
Bedrooms
3
Bathrooms
3.5
Living area
3,379 sqft
Year built
2007

About this home

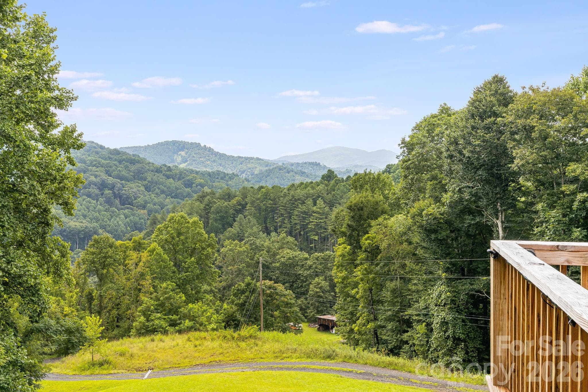
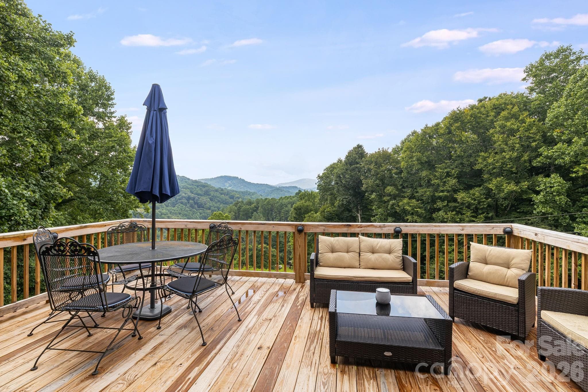
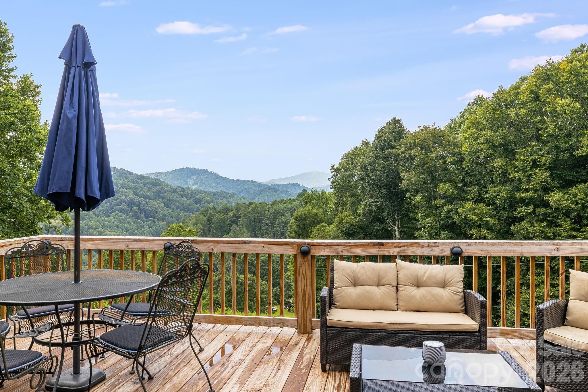
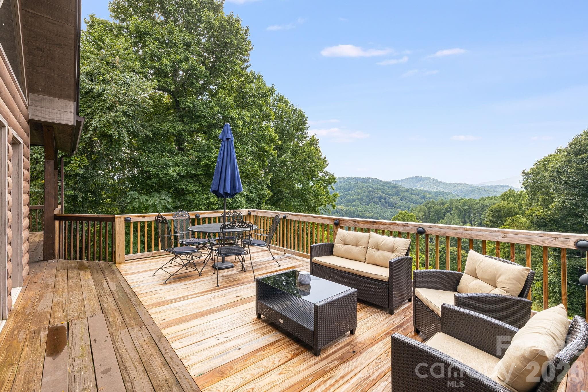
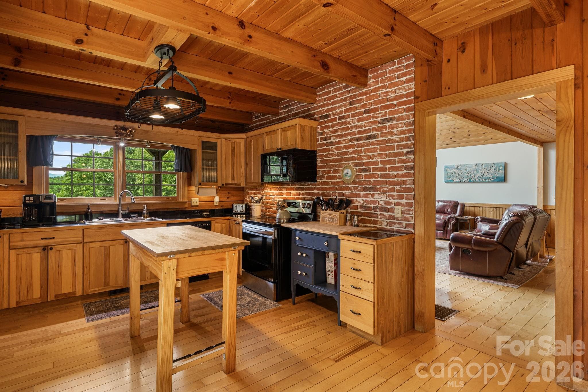
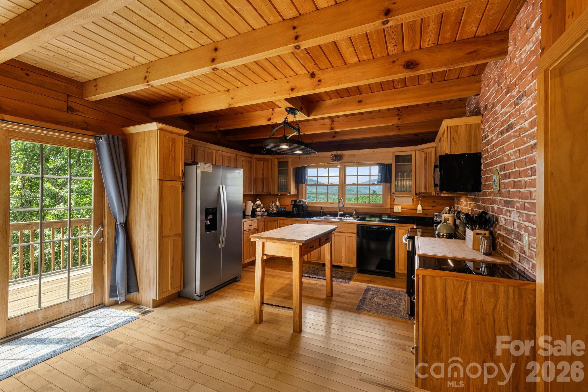
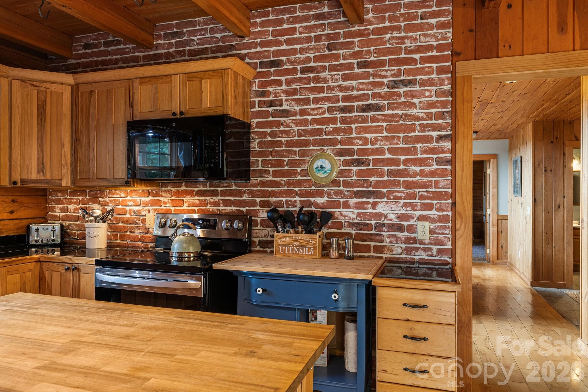
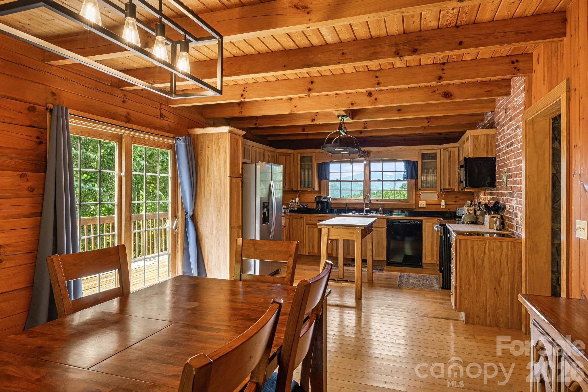
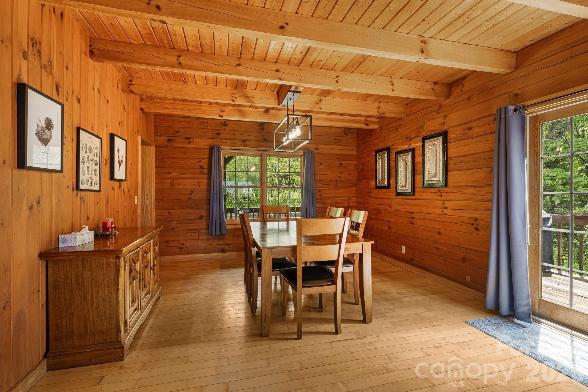
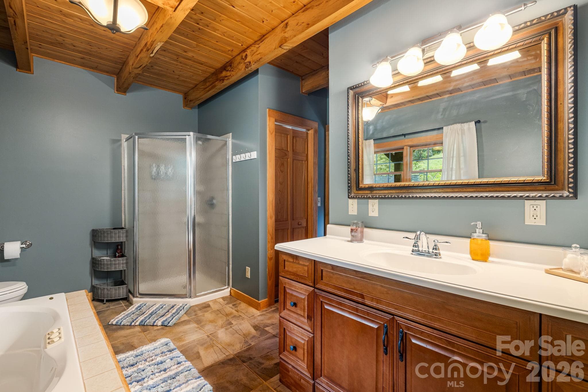
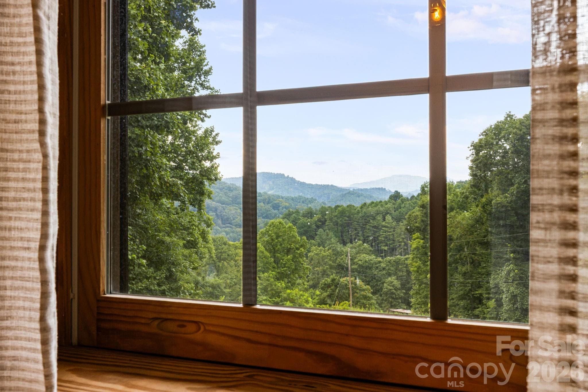
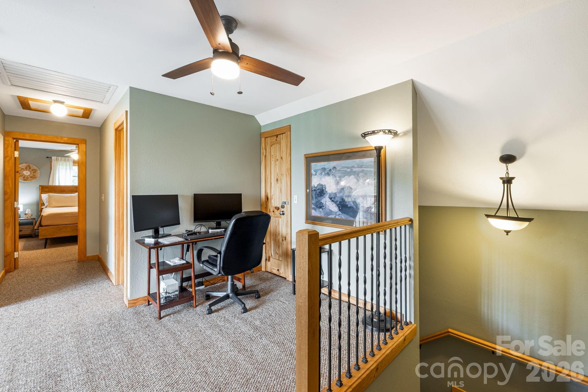
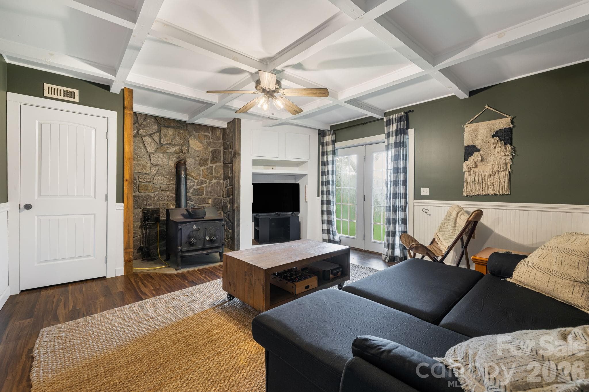
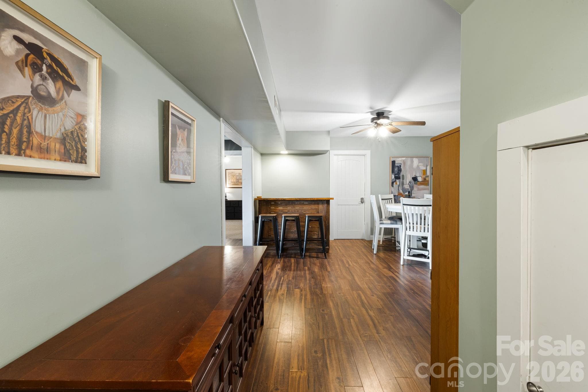
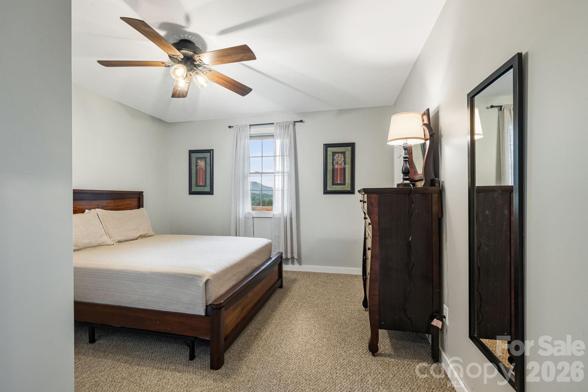
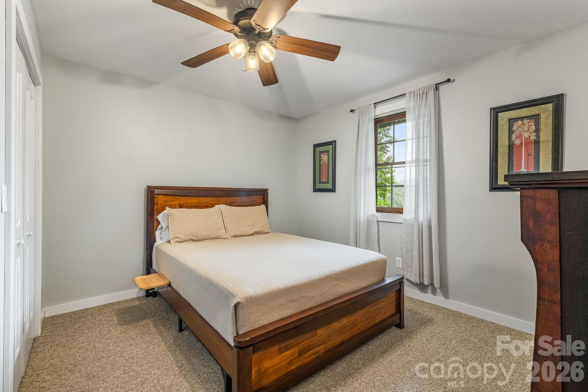
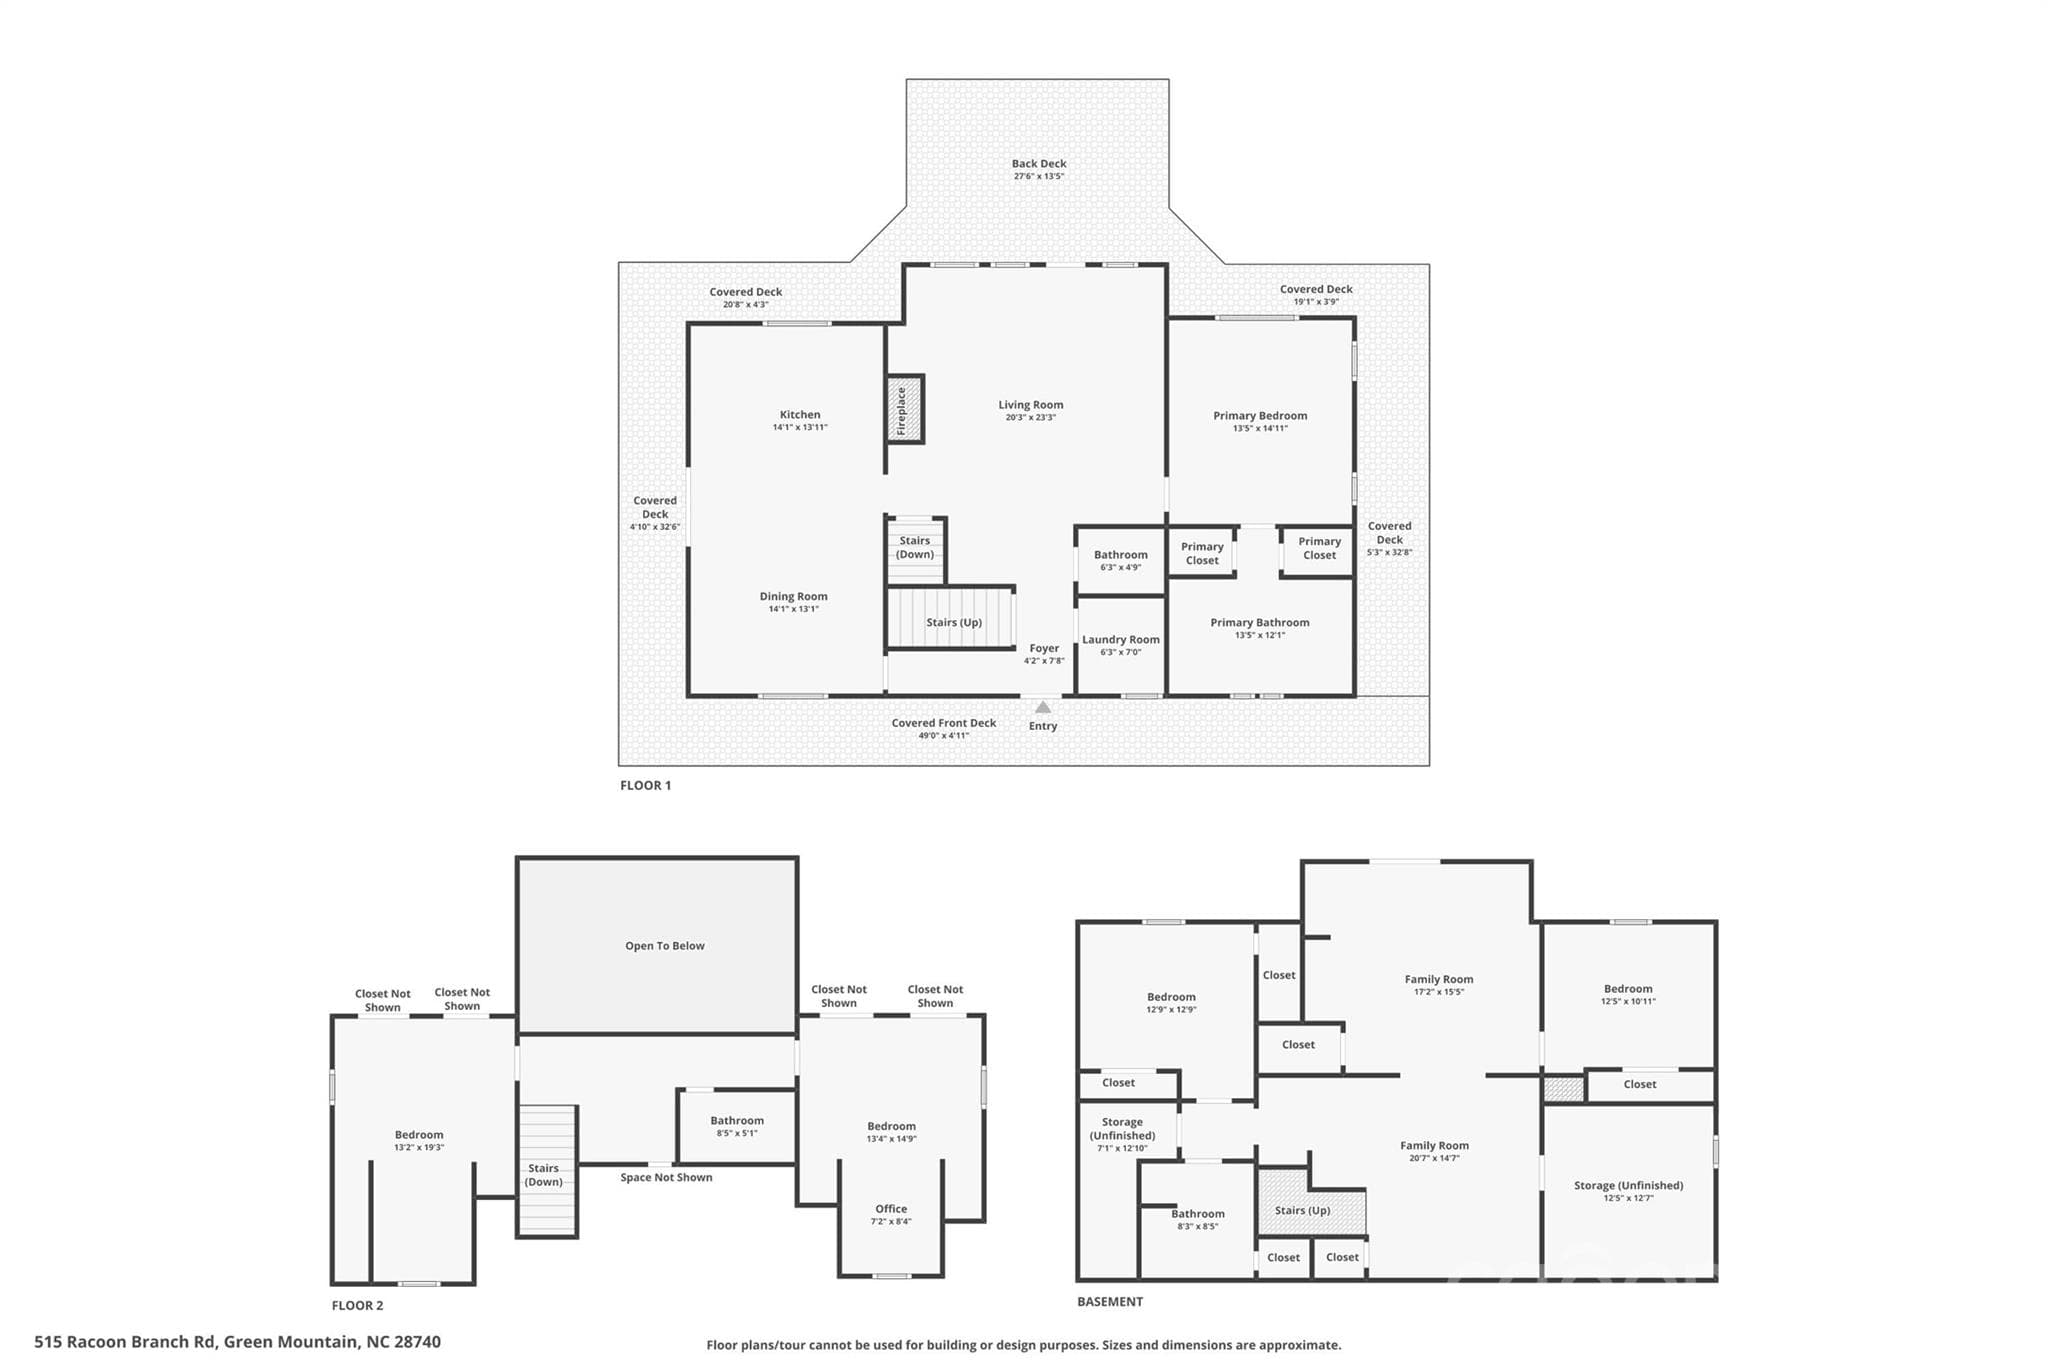
GORGEOUS MILLION-DOLLAR VIEWS AWAIT FROM ALL THREE LEVELS OF THIS EXPANSIVE LUXURY LOG RETREAT! Boasting a massive, multi-generational layout with five separate rooms outfitted for sleeping or flex space, this custom-built sanctuary offers a rare abundance of room to stretch out. The home is intelligently designed across three fully finished floors—including a private main-level primary suite, two oversized upper-level guest rooms with a loft sitting area, and a walk-out lower level featuring two massive additional bonus rooms perfect for home offices, private gyms, media spaces, or extra guest quarters. Whether you are searching for an unforgettable primary residence, a peaceful second-home getaway, or a premier mountain investment property, this versatile layout offers maximum flexibility for any lifestyle. Perfectly placed on top of a rolling mountainside, the property captures optimal long-range, year-round mountain vistas, technicolor watercolor sunsets, and a cool, refreshing breeze. Enjoy total peace, privacy, and an abundance of local wildlife, located just a little over a mile to Griffith's General Store and within arm's reach of the beautiful Toe River. Step inside to be greeted by a centerpiece two-story great room, featuring soaring vaulted ceilings and a dramatic wall of windows that frame the majestic western views. Gather by the warmth of the roaring fireplace boasting a rustic, stacked-stone chimney that serves as the heart of the home. The open-concept layout flows effortlessly into a fantastic kitchen designed for entertaining, complete with an expansive island, custom wood cabinetry, and an exposed brick accent wall that seamlessly connects to the spacious dining room. Embrace indoor-outdoor living with 900+ square feet of wrap-around porches and decks, providing multiple covered and open areas perfect for relaxing, dining, or soaking in the crisp mountain air. This cabin has been thoroughly modernized with excellent upgrades, including a central HVAC air conditioning system and furnace servicing the main and lower levels, plus high-efficiency ductless mini-splits on the upper floor to keep you perfectly comfortable year-round. Additional mechanical amenities include a Rinnai tankless water heater, and a secondary outside wood boiler system that could be easily reconnected. Blending rustic charm with modern connectivity, FIBER OPTIC INTERNET IS AVAILABLE at the property (current owners utilize Starlink). To make your transition seamless, this home is being sold fully furnished with all tasteful, high-quality furniture included—just bring your toothbrush! Don't miss out on this rare mountain package; check out the virtual tour! (Note: Home features a physical 5-room layout with beds, but is septic permitted for 3 bedrooms).

Highlights

Fireplace

Property details

MLS
Canopy MLS
MLS #
CAR4413585
Property type
Single Family Residence
Subdivision
None
Status
Active
Days on market
53
On market date
August 27, 2026
Stories
N/A
Total bathrooms
3.5
Garage spaces
N/A
Parking spaces
N/A
Lot size
N/A
Loading map…

Nearby schools

Within 10 miles. School directory data from the National Center for Education Statistics (NCES), accessed via the Urban Institute Education Data API. Local Score is calculated by INNOVATE Real Estate; where a state rating is shown, it comes from that state's own official school report card.

Elementary
Deyton Elementary
13 mi away · Grades 3-5
Zoned school (attendance boundary, 2015-16 data)
4.0
Local Score (student-teacher ratio only (preliminary -- will incorporate state test-score data once available)) -- not an official state rating
Enrollment
215
Student:teacher ratio
13.4:1
District
Mitchell County Schools
Middle
Bowman Middle
6.61 mi away · Grades 5-8
Zoned school (attendance boundary, 2015-16 data)
4.0
Local Score (student-teacher ratio only (preliminary -- will incorporate state test-score data once available)) -- not an official state rating
Enrollment
208
Student:teacher ratio
12.2:1
District
Mitchell County Schools
High
Mayland Early College
15.6 mi away · Grades 9-13
Zoned school (attendance boundary, 2015-16 data)
3.8
Local Score (state rating (2025) blended 70/30 with student-teacher ratio) -- not an official state rating
State rating: A (2025)
Enrollment
113
Student:teacher ratio
22.6:1
District
Mitchell County Schools

Walkability

Blended score for Green Mountain's center, calculated by INNOVATE Real Estate from two sources: the EPA's National Walkability Index (street network, transit, land-use mix) and Google Places amenity data (what's actually reachable on foot from this point). 60% EPA National Walkability Index + 40% nearby-amenity density (Google Places).

9
Very car-dependent
out of 100
EPA National Walkability Index
3.0 / 20 -- Least walkable
Google Places amenity density
0 / 100
Restaurants & cafes0
Grocery stores0
Parks0
Schools0
Transit stops0
Pharmacies0

Mortgage calculator

Estimate only - actual rate and payment depend on your lender, credit, and loan program.

$
%
%
Adjust tax / insurance estimates
% / yr
$
/mo
Est. monthly payment
$4,058/mo
$129,800 down
$519,200 loan
Principal & interest$3,368
Property tax (est.)$541
Home insurance (est.)$150

Similar homes you might like

Data source: Listing information provided by Canopy MLS (carolina) via Trestle/CoreLogic. Last updated 2 days ago.

Information herein deemed reliable but not guaranteed; all measurements, school assignments, HOA fees, taxes, and feature lists are approximate and should be independently verified. Equal Housing Opportunity.