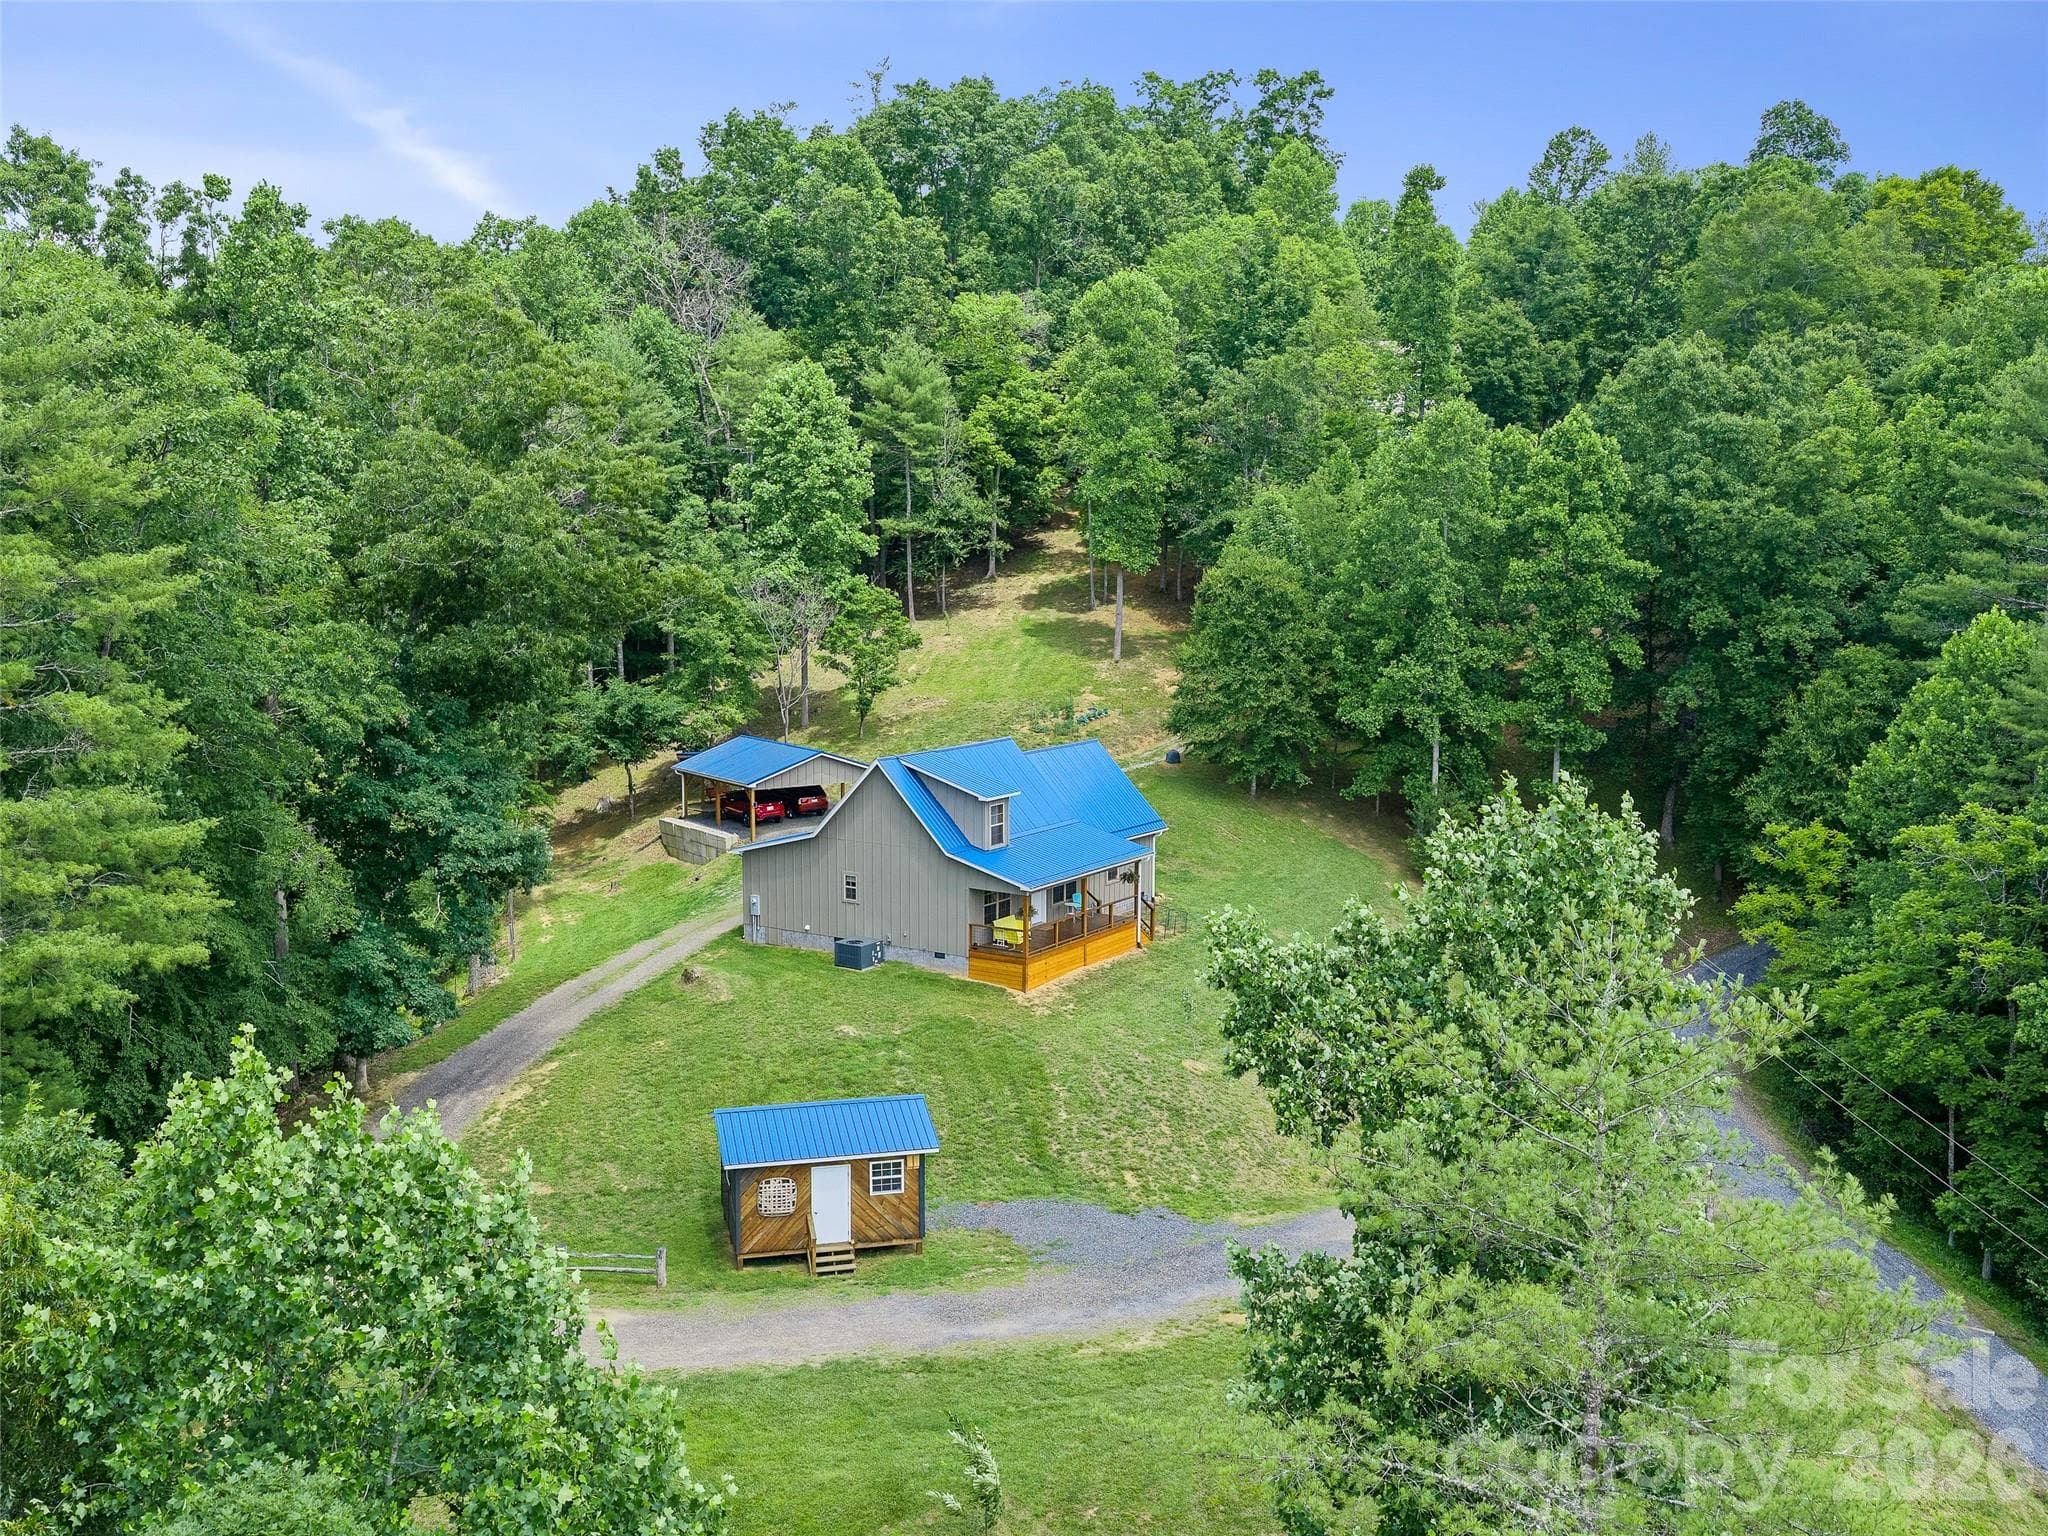
drone view from rear side of main house - Green Mountain
aerial view of workshop - Green Mountain
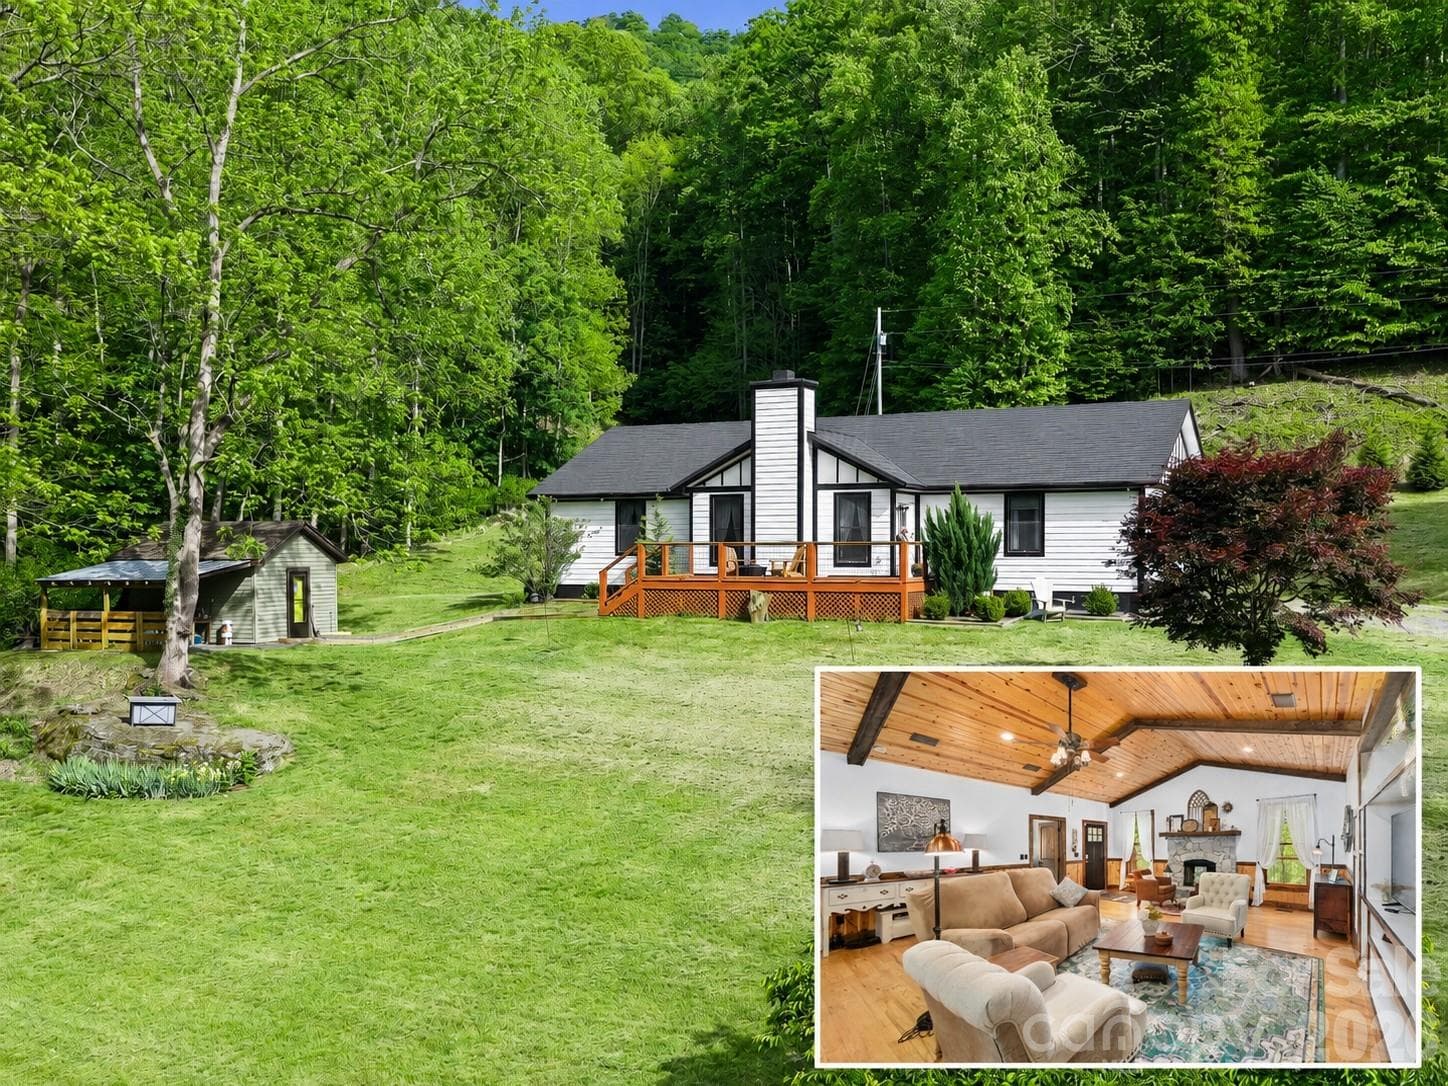
Main house w/separate workshop/studio - Green Mountain
Single Family Residence at Green Mountain, photo 4 of 45
Living room - Green Mountain
Kitchen entrance - Green Mountain
Single Family Residence at Green Mountain, photo 7 of 45
Single Family Residence at Green Mountain, photo 8 of 45
Ktichen - Green Mountain
Single Family Residence at Green Mountain, photo 10 of 45
Dining area - Green Mountain
Kitchen bar seating - Green Mountain
Single Family Residence at Green Mountain, photo 13 of 45
Primary bedroom - Green Mountain
Single Family Residence at Green Mountain, photo 15 of 45
Single Family Residence at Green Mountain, photo 16 of 45
Primary bathroom - Green Mountain
Single Family Residence at Green Mountain, photo 18 of 45
bedroom #2 - Green Mountain
Single Family Residence at Green Mountain, photo 20 of 45
Guest bathroom - Green Mountain
Single Family Residence at Green Mountain, photo 22 of 45
Bedroom #3 - Green Mountain
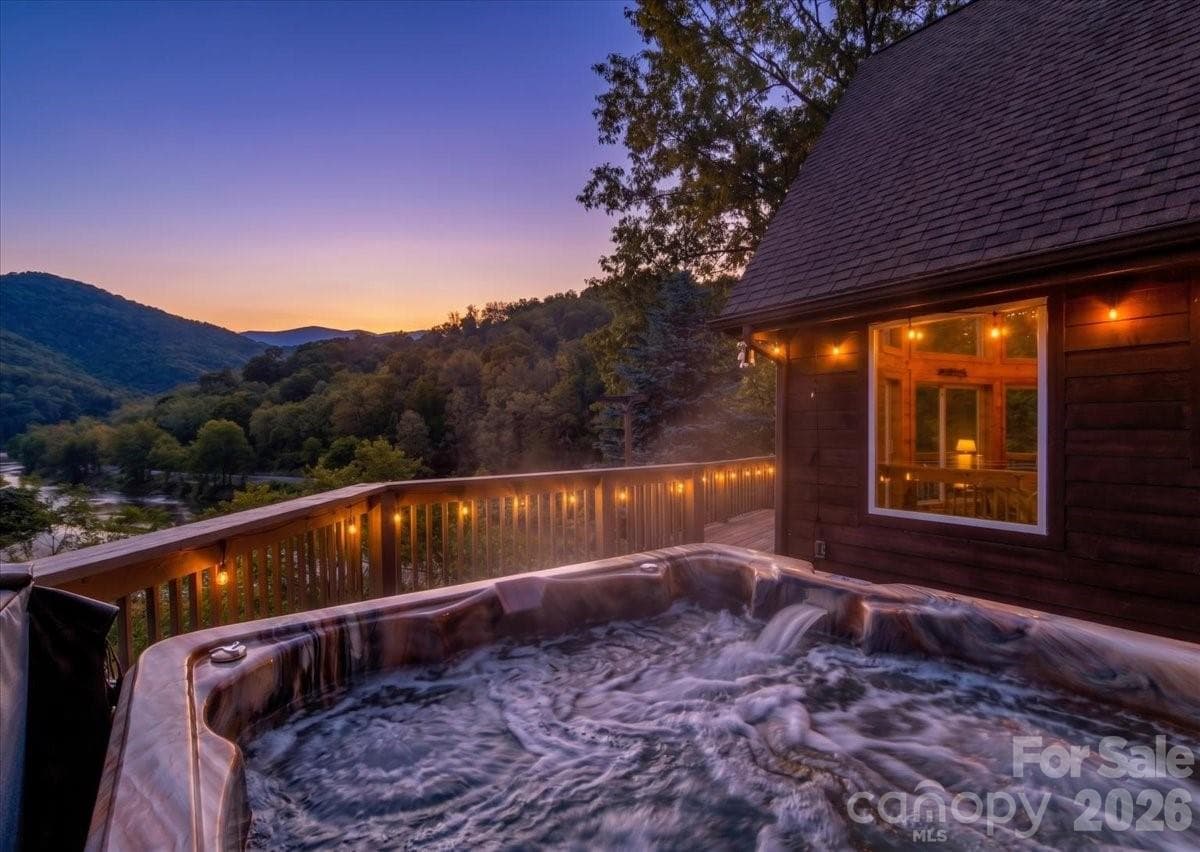
Covered front porch main home - Green Mountain
Covered front porch - Green Mountain
sewing/rec room - Green Mountain
sewing/recreation room - Green Mountain
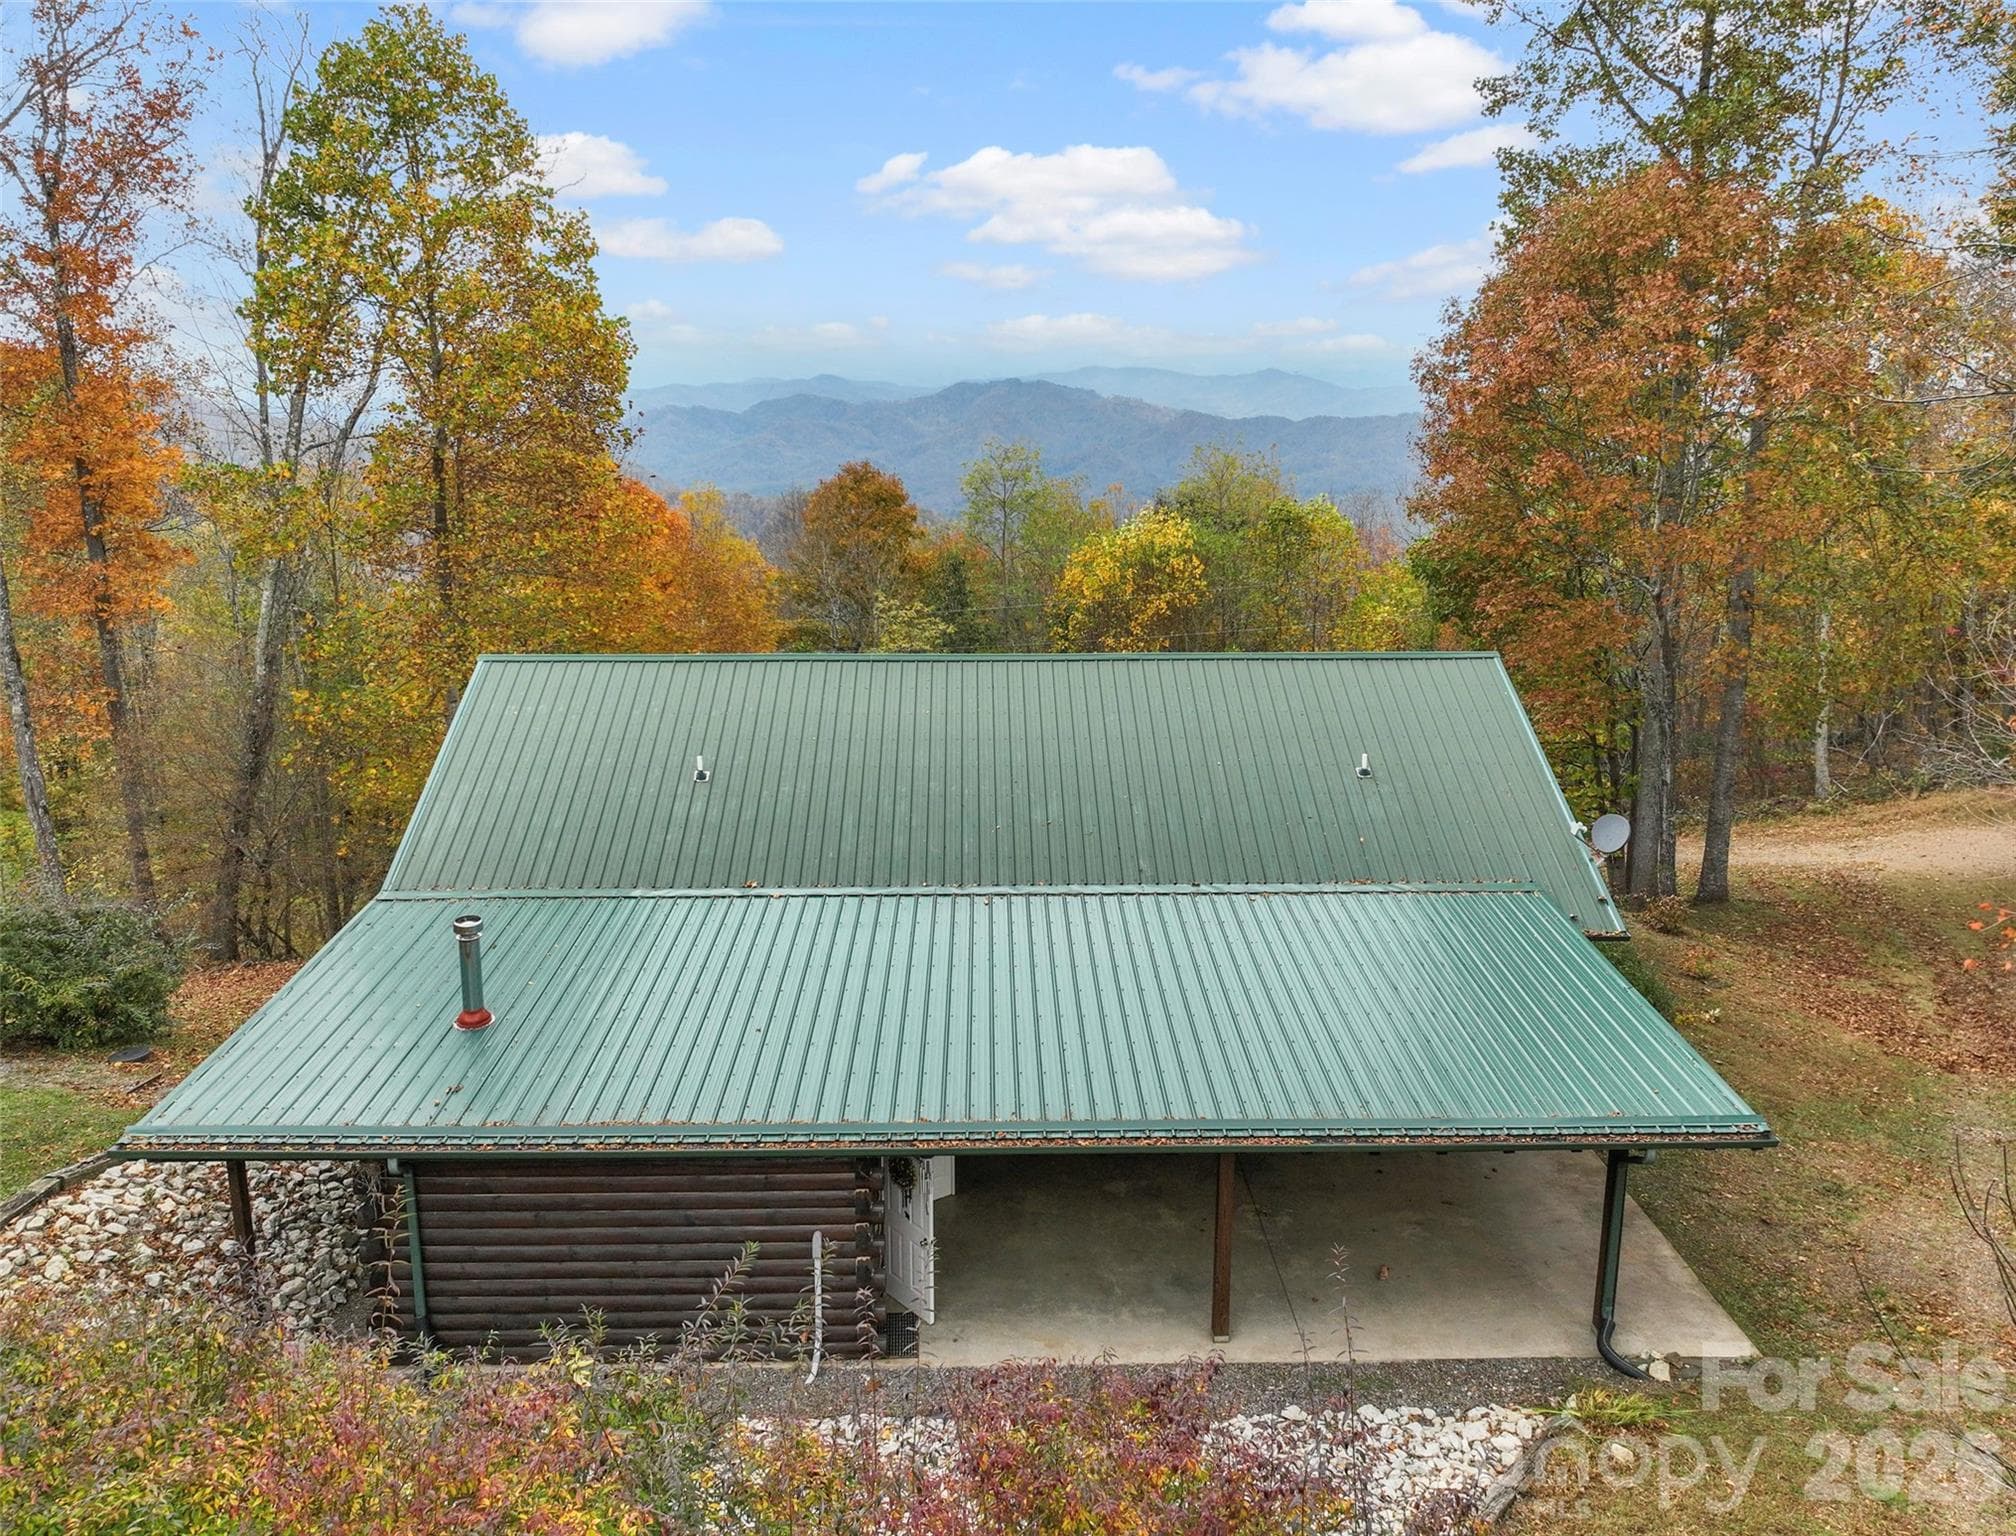
carport/rear porch - Green Mountain
Carport/rear porch - Green Mountain
Single Family Residence at Green Mountain, photo 30 of 45
rear view of primary home - Green Mountain
Front view of workshop - Green Mountain
Main level of workshop/studio - Green Mountain
Single Family Residence at Green Mountain, photo 34 of 45
Single Family Residence at Green Mountain, photo 35 of 45
Single Family Residence at Green Mountain, photo 36 of 45
Single Family Residence at Green Mountain, photo 37 of 45
basement level of workshop/studio - Green Mountain
Single Family Residence at Green Mountain, photo 39 of 45
Single Family Residence at Green Mountain, photo 40 of 45
Rear view of workshop - Green Mountain
Single Family Residence at Green Mountain, photo 42 of 45
Covered porch workshop/studio - Green Mountain
approximate lot lines - Green Mountain
Single Family Residence at Green Mountain, photo 45 of 45
45 photos

$545,000

Green Mountain, NC 28740
Listed by Crystal Garland · RE/MAX RESULTS
Bedrooms
3
Bathrooms
2.5
Living area
1,376 sqft
Year built
2008

About this home

Welcome to your mountaintop retreat at 3760' elevation, this custom-built cabin is nestled in the beautiful Green Mountain community, just 20 minutes north of Burnsville. Built in 2008, the main home is designed for comfort, featuring beautiful custom cabinetry and rich wood detailing throughout. The main living area boasts vaulted ceilings and a cozy fireplace, perfect for unwinding on cool mountain evenings. Enjoy the seamless indoor-outdoor flow with French doors opening onto a charming covered front porch. This is the ultimate spot for your morning coffee or for soaking in the spectacular long-range sunset mountain views every evening. The main house offers a comfortable layout with 3 bedrooms and 2 full bathrooms. The true bonus of this property is the massive, custom-built 2,360 sq. ft. workshop/studio (built in 2013). This versatile space is a creator's dream and could easily be finished into a second home, rental unit, or dedicated creative space, offering immense future potential. The property is being sold mostly furnished with an acceptable offer, including the valuable woodworking equipment in the workshop—a true turnkey opportunity! **PLEASE NOTE: Due to its private, mountain-top location, AWD or 4WD with high clearance to access property** SHOWINGS BY APPOINTMENT ONLY!!

Highlights

Fireplace

Property details

MLS #
CAR4315855
Property type
Single Family Residence
Subdivision
none
Status
Active
Days on market
162
On market date
October 24, 2025
Stories
N/A
Total bathrooms
2.5
Garage spaces
N/A
Parking spaces
N/A
Lot size
N/A
Loading map…

Nearby schools

Within 10 miles. School directory data from the National Center for Education Statistics (NCES), accessed via the Urban Institute Education Data API. Local Score is calculated by INNOVATE Real Estate; where a state rating is shown, it comes from that state's own official school report card.

Elementary
Burnsville Elementary
3.81 mi away · Grades -1-5
Nearest school -- attendance-zone data not available here
2.6
Local Score (state rating (2025) blended 70/30 with student-teacher ratio) -- not an official state rating
State rating: D (2025)
Enrollment
253
Student:teacher ratio
13.3:1
District
Yancey County Schools
Middle
East Yancey Middle
4.18 mi away · Grades 6-8
Nearest school -- attendance-zone data not available here
3.3
Local Score (state rating (2025) blended 70/30 with student-teacher ratio) -- not an official state rating
State rating: C (2025)
Enrollment
259
Student:teacher ratio
13.6:1
District
Yancey County Schools
High
Mountain Heritage High
6.57 mi away · Grades 9-12
Nearest school -- attendance-zone data not available here
3.3
Local Score (state rating (2025) blended 70/30 with student-teacher ratio) -- not an official state rating
State rating: C (2025)
Enrollment
635
Student:teacher ratio
13.2:1
District
Yancey County Schools

Walkability

Blended score for Green Mountain's center, calculated by INNOVATE Real Estate from two sources: the EPA's National Walkability Index (street network, transit, land-use mix) and Google Places amenity data (what's actually reachable on foot from this point). 60% EPA National Walkability Index + 40% nearby-amenity density (Google Places).

17
Very car-dependent
out of 100
EPA National Walkability Index
5.5 / 20 -- Least walkable
Google Places amenity density
0 / 100
Restaurants & cafes0
Grocery stores0
Parks0
Schools0
Transit stops0
Pharmacies0

Mortgage calculator

Estimate only - actual rate and payment depend on your lender, credit, and loan program.

$
%
%
Adjust tax / insurance estimates
% / yr
$
/mo
Est. monthly payment
$3,432/mo
$109,000 down
$436,000 loan
Principal & interest$2,828
Property tax (est.)$454
Home insurance (est.)$150

Similar homes you might like

Data source: Listing information provided by Canopy MLS (carolina) via Trestle/CoreLogic. Last updated June 14, 2026.

Information herein deemed reliable but not guaranteed; all measurements, school assignments, HOA fees, taxes, and feature lists are approximate and should be independently verified. Equal Housing Opportunity.