


$1,250,000
About this home
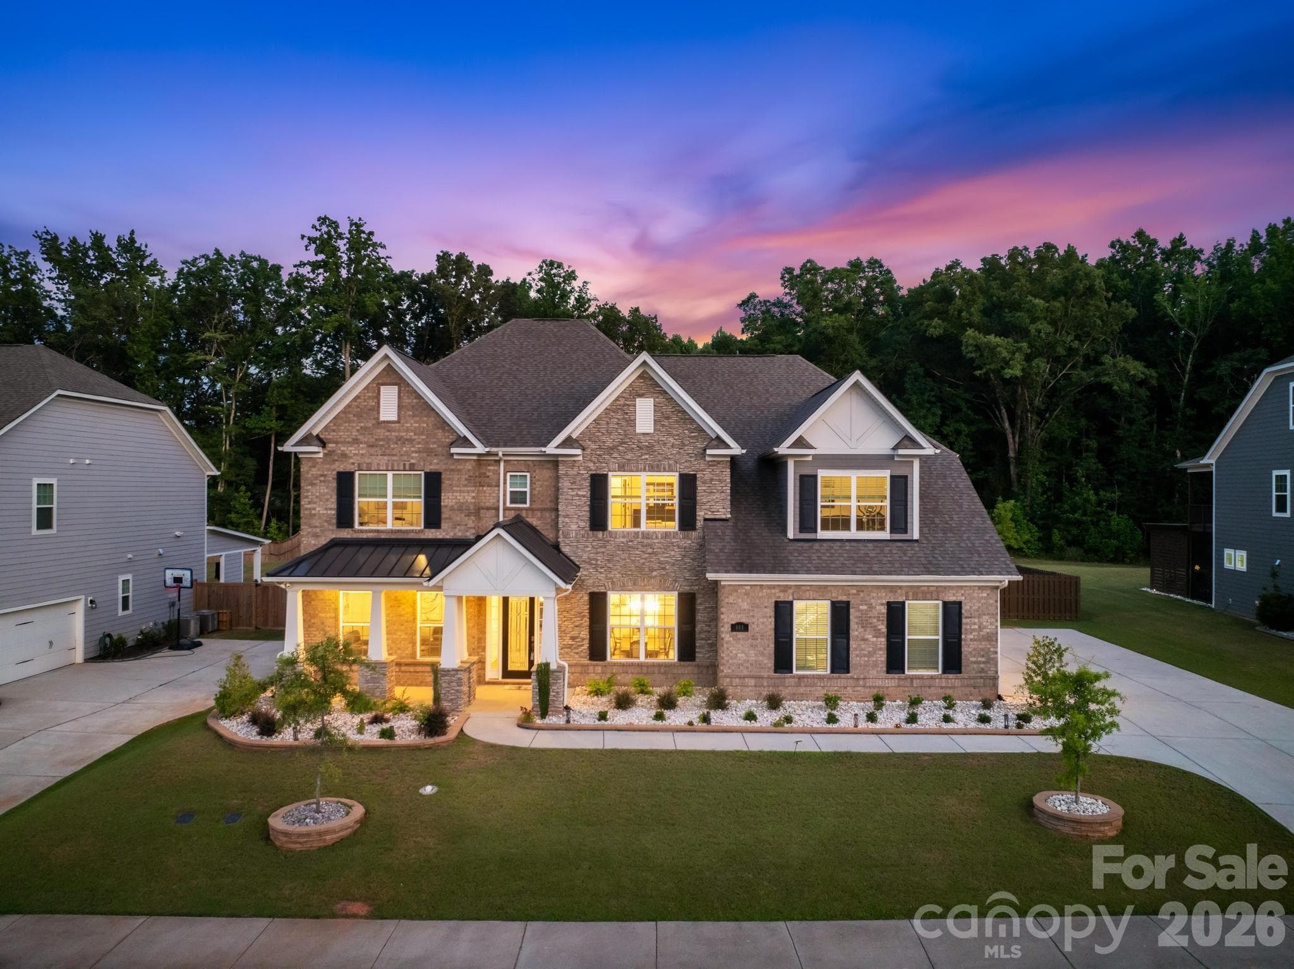
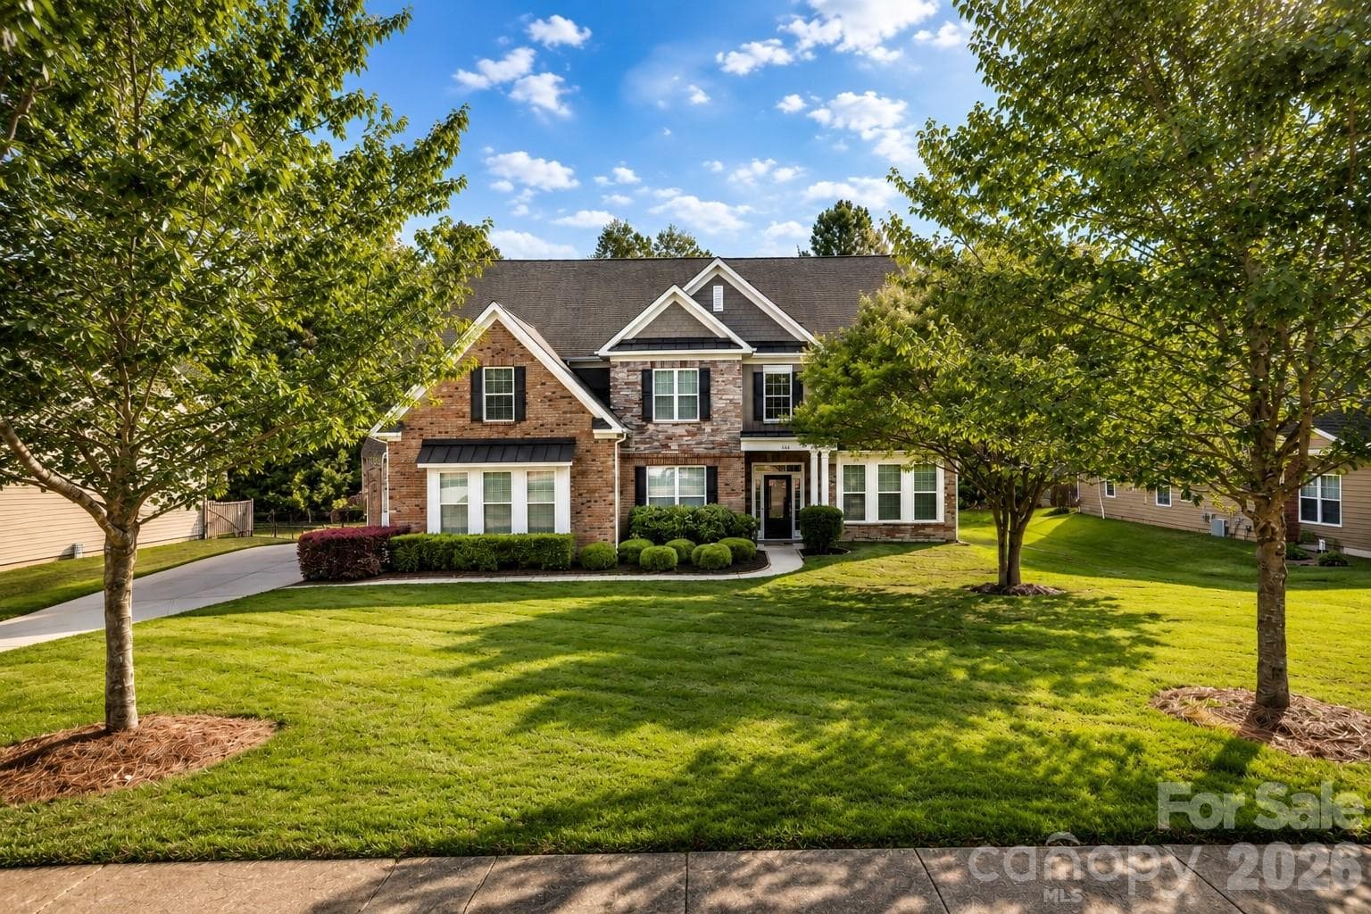
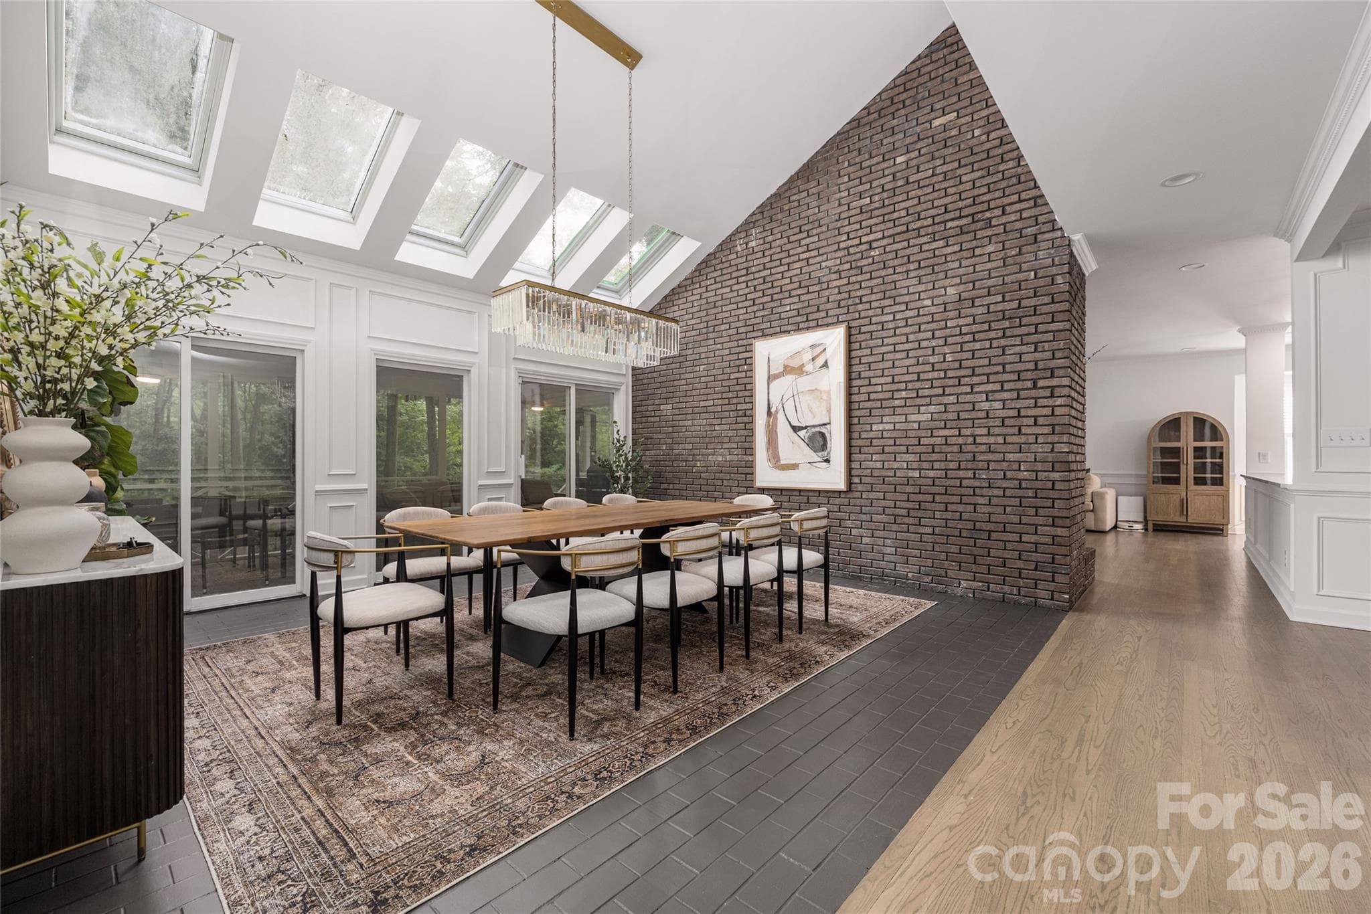
Welcome to this spacious brick three-story home in the desirable Weddington area, offering over 4800 square feet of living space on a generous .92 acre lot surrounded by privacy. With 5 bedrooms and 5 baths, there is plenty of room for everyday living, entertaining, and relaxing. The fenced backyard is a private retreat featuring an enclosed screened patio that has a separate entrance from the backyard patio deck and fenced in manicured lawn. Inside, the home offers a functional layout with an updated new front door that was completed in 2026. The heart of the home is the chef-inspired kitchen, featuring a center island with built in swivel stools, and a premium four-burner gas cook-top that is perfect for inspiring meals. The kitchen flows seamlessly into the main family areas. The home also has a gas fireplace. The fireplace conveys as-is with no known issues. The 2-car side-load garage features a convenient service door and built-in storage, providing additional functionality and organization. The window treatments convey and both refrigerators do not convey. Conveniently located in the Matthews area, this home offers generous living space, a spacious lot and shopping. All 3 schools are in walking distance using the private neighborhood trails. This home offers an incredible opportunity to enjoy refined living in one of the area’s most desirable and PRIME locations. Conveniently located near Matthews, Indian Trail, an the Weddington area and with easy access to I485, commuting to Ballantyne, Southpark, Uptown Charlotte or Charlotte. Schedule your tour today!
Highlights
Property details
- MLS
- Canopy MLS
- MLS #
- CAR4413086
- Property type
- Single Family Residence
- Subdivision
- Weddington Hills
- Status
- Active
- Days on market
- 25
- On market date
- September 10, 2026
- Stories
- N/A
- Total bathrooms
- 5
- Garage spaces
- 2
- Parking spaces
- N/A
- Lot size
- N/A
Location
Get directions →Nearby schools
Within 10 miles. School directory data from the National Center for Education Statistics (NCES), accessed via the Urban Institute Education Data API. Local Score is calculated by INNOVATE Real Estate; where a state rating is shown, it comes from that state's own official school report card.
- Enrollment
- 500
- Student:teacher ratio
- 10.6:1
- District
- Union County Public Schools
- Enrollment
- 1,358
- Student:teacher ratio
- 21.9:1
- District
- Union County Public Schools
- Enrollment
- 809
- Student:teacher ratio
- 18.4:1
- District
- Union County Public Schools
Walkability
Blended score for Matthews's center, calculated by INNOVATE Real Estate from two sources: the EPA's National Walkability Index (street network, transit, land-use mix) and Google Places amenity data (what's actually reachable on foot from this point). 60% EPA National Walkability Index + 40% nearby-amenity density (Google Places).
Market position
How this listing compares to current activity in Matthews, from live MLS data.
Mortgage calculator
Estimate only - actual rate and payment depend on your lender, credit, and loan program.
Adjust tax / insurance estimates
Similar homes you might like



Data source: Listing information provided by Canopy MLS (carolina) via Trestle/CoreLogic. Last updated 11 days ago.
Information herein deemed reliable but not guaranteed; all measurements, school assignments, HOA fees, taxes, and feature lists are approximate and should be independently verified. Equal Housing Opportunity.