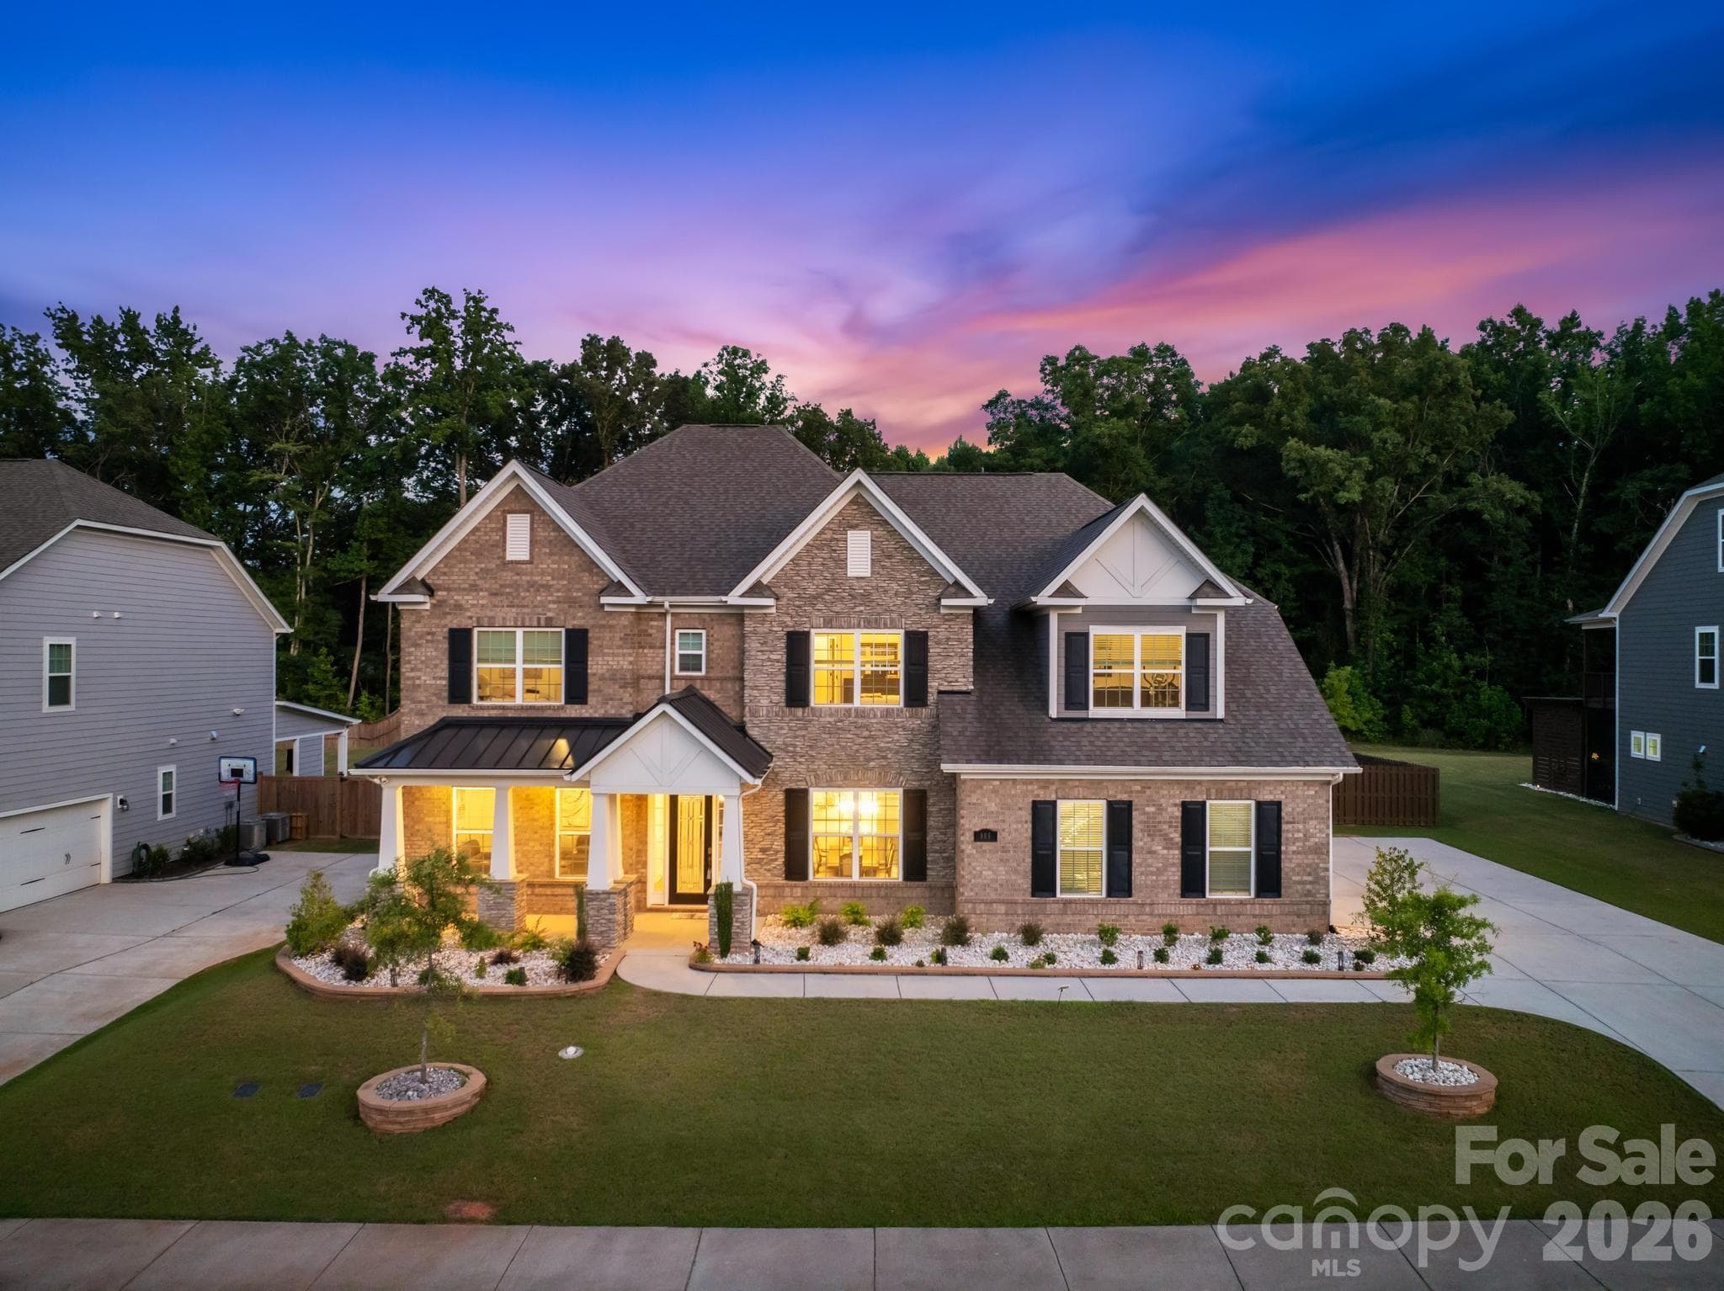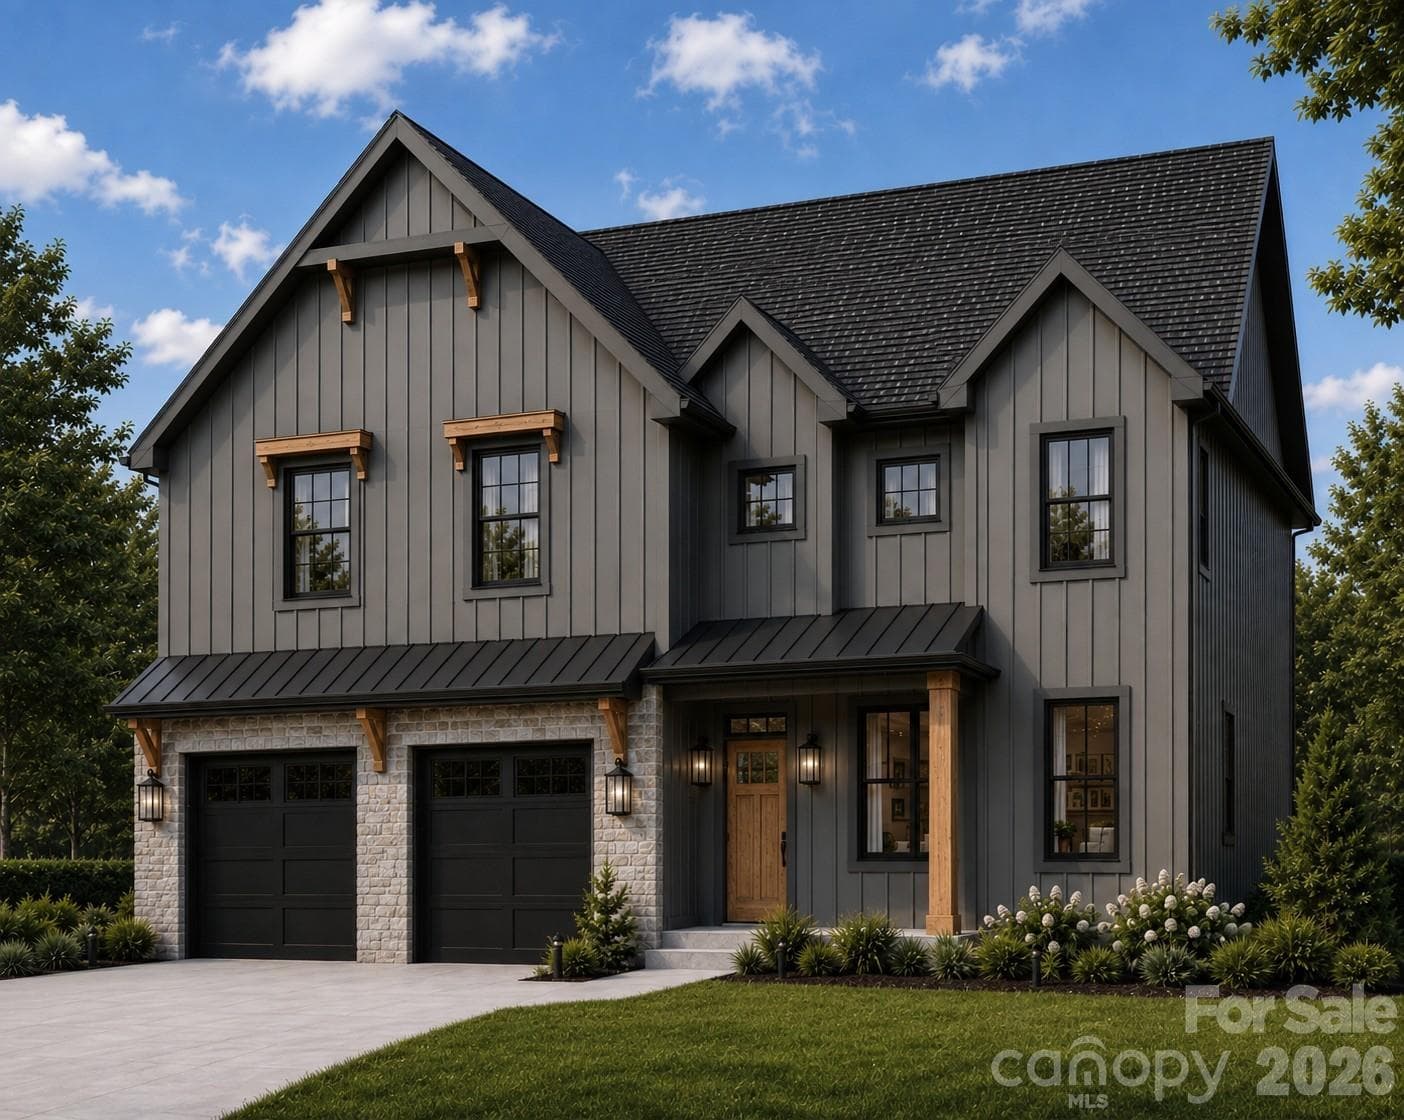
Front exterior rendering
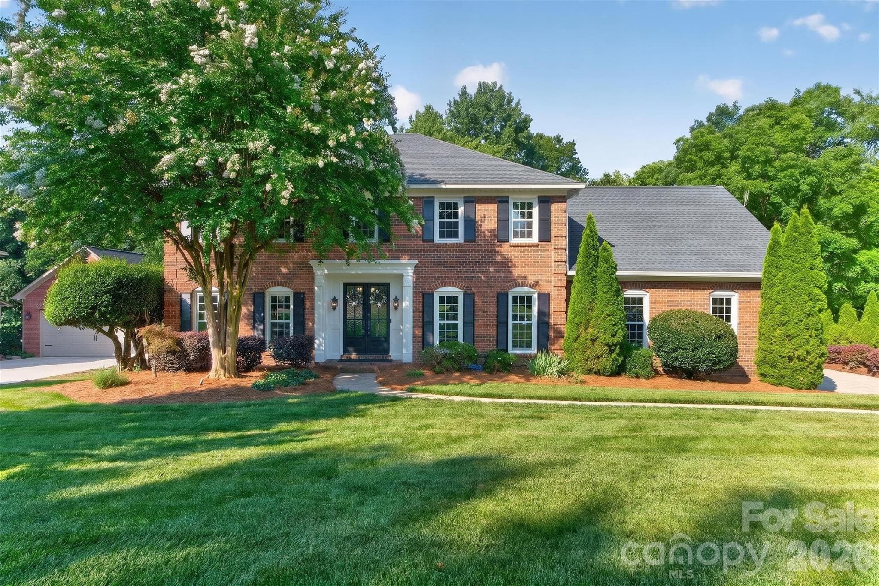
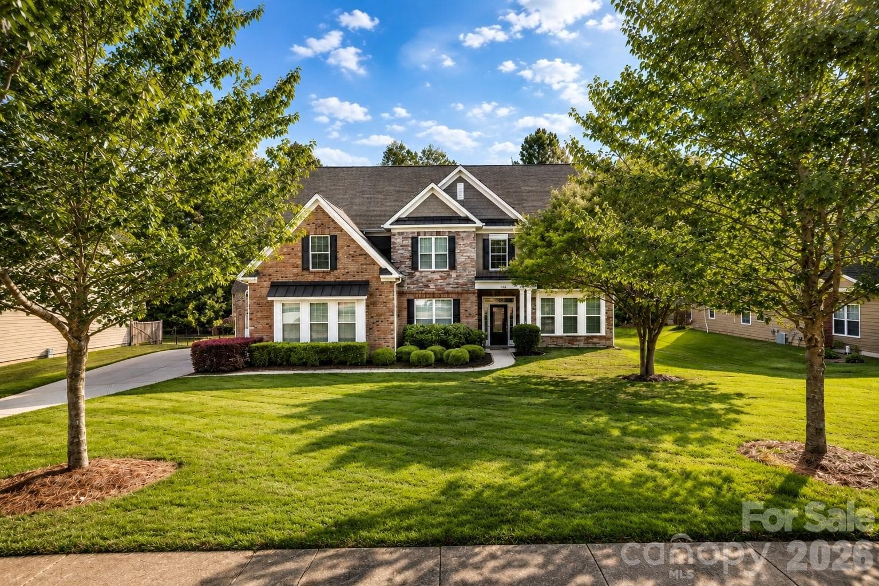
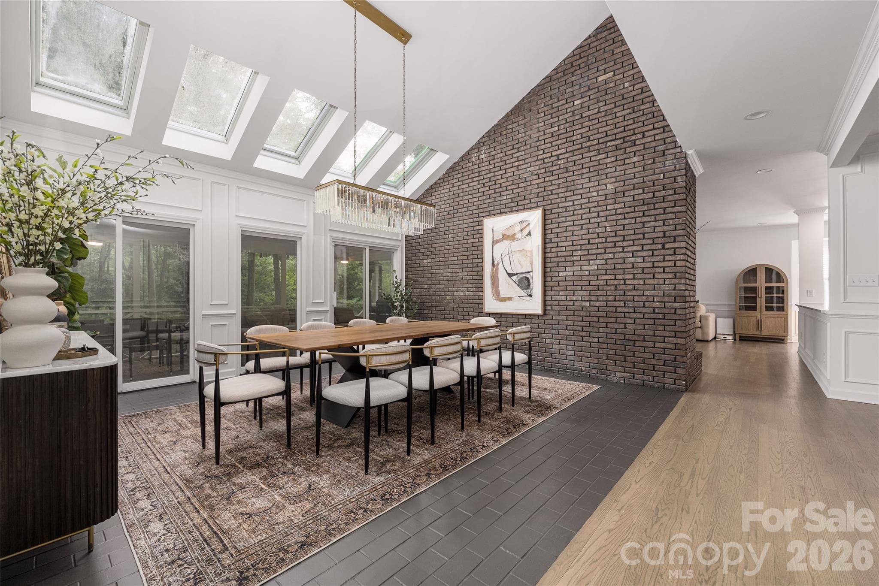
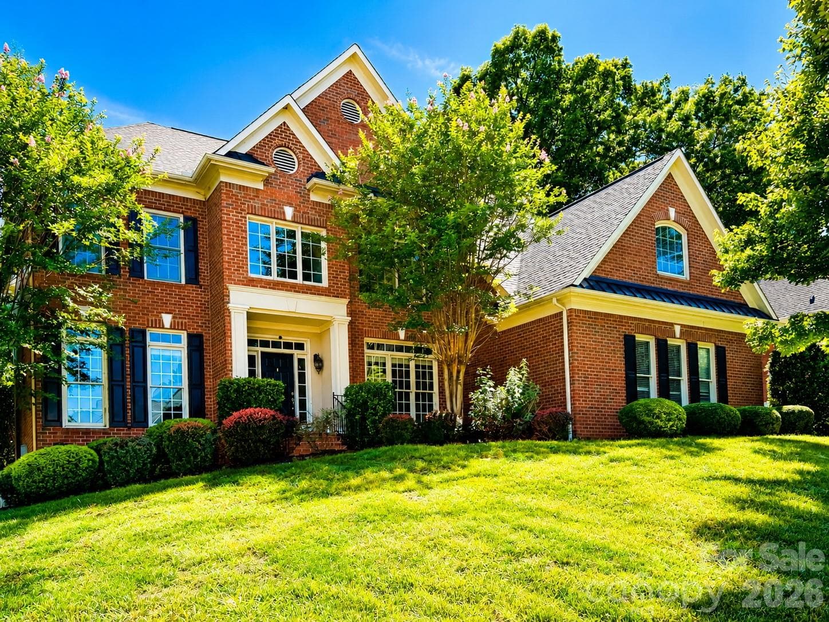
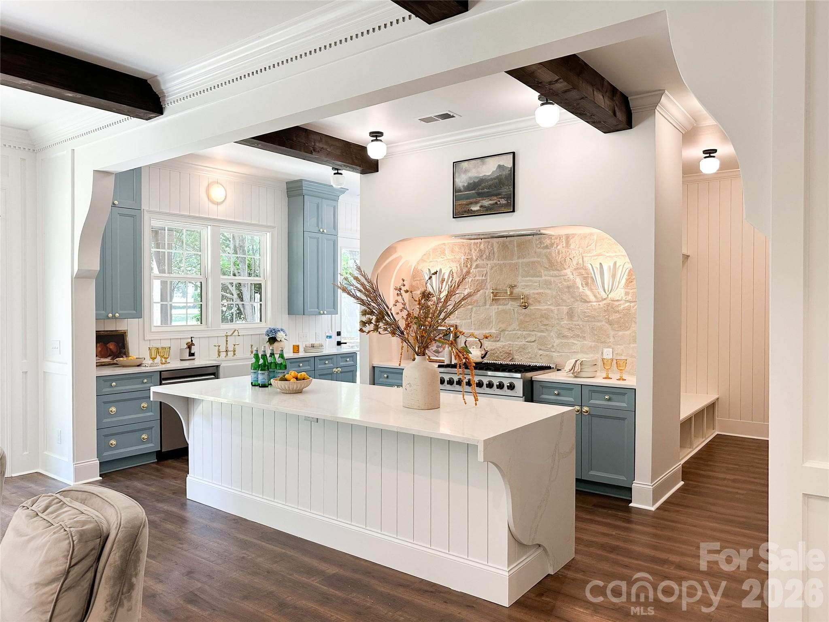
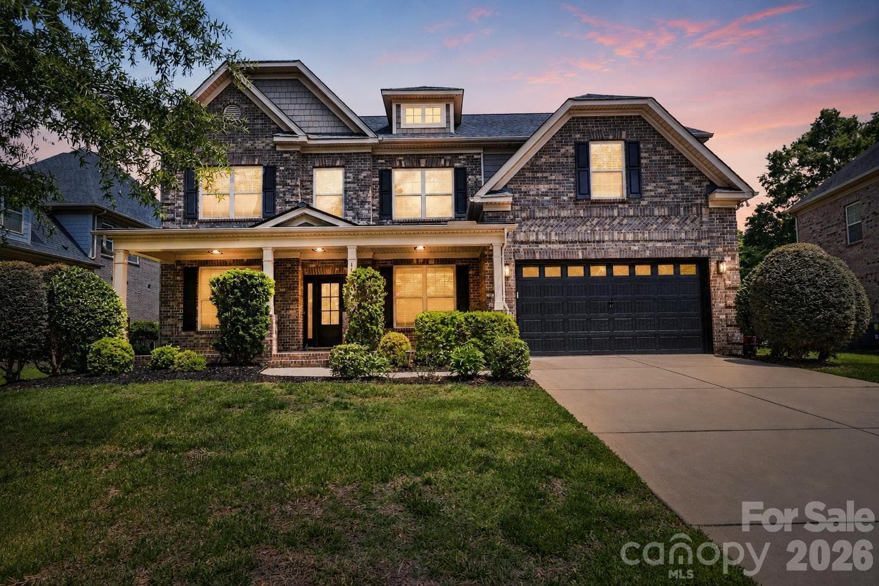
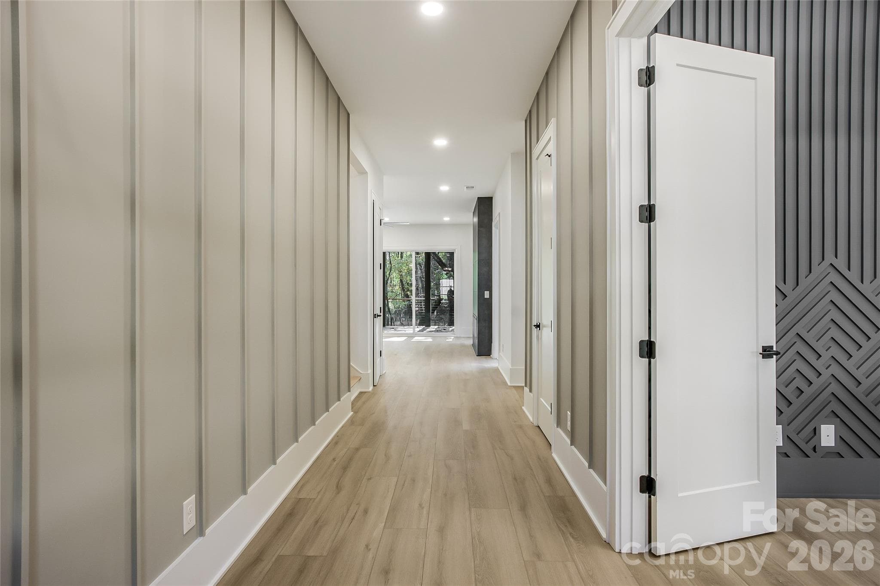
Representative photo of a completed home with the same floorplan. Photos do not reflect the exact finishes.
Representative photo of a completed home with the same floorplan. Photos do not reflect the exact finishes. 4003 Sage Cliff will have a screened porch with stamped concrete and gas fireplace.
Representative photo of a completed home with the same floorplan. Photos do not reflect the exact finishes.  4003 Sage Cliff will have a screened porch with stamped concrete and gas fireplace.
Floorplan rendering - based on architectural plans, but not exact.  A detailed measurement/floorplan will be obtained when the home moves past drywall stage.
Welcome to Edenmoor!  4003 Sage Cliff is Lot 10.
28 photos

$1,150,000

Matthews, NC 28105
Listed by Dena Parry · Corcoran HM Properties
Bedrooms
5
Bathrooms
4.1
Living area
3,516 sqft
Year built
2026

About this home

Welcome to Edenmoor - a new enclave of 10 luxury residences built by award-winning Goodwin Custom Homes and conveniently located minutes from downtown Matthews. This custom home will be completed in December and features an open floor plan with distinctive design and stunning finishes throughout. The main level includes a family room with a stylish modern fireplace, gorgeous kitchen with oversized island and breakfast area, a private office, and a guest suite. The family room opens onto a screened porch with stamped concrete and gas fireplace. Upstairs, the spacious primary suite boasts a luxurious bathroom with an open tiled shower with soaking tub, plus three additional bedrooms and a loft. Edenmoor HOA will include access to Matthews Swim and Tennis Club, located next door to the community. Reach out for more information and to learn about preferred lender incentives. This is an active construction site and appointments are required.

Highlights

FireplaceNew construction

Property details

MLS #
CAR4397618
Property type
Single Family Residence
Subdivision
Edenmoor
Status
Active
Days on market
1
On market date
N/A
Stories
N/A
Garage spaces
2
Lot size
N/A
Loading map…

Nearby schools

Within 10 miles · public school directory data (NCES)

Elementary
Matthews Elementary
1.52 mi away · Grades 0-5
Zoned school (attendance boundary, 2015-16 data)
3.7
Local Score (state rating (2025) blended 70/30 with student-teacher ratio) -- not an official state rating
State rating: B (2025)
Enrollment
827
Student:teacher ratio
16.9:1
District
Charlotte-Mecklenburg Schools
Middle
Crestdale Middle
2.58 mi away · Grades 6-8
Zoned school (attendance boundary, 2015-16 data)
2.7
Local Score (state rating (2025) blended 70/30 with student-teacher ratio) -- not an official state rating
State rating: C (2025)
Enrollment
988
Student:teacher ratio
18.3:1
District
Charlotte-Mecklenburg Schools
High
Butler High School
2.6 mi away · Grades 9-12
Zoned school (attendance boundary, 2015-16 data)
3.4
Local Score (state rating (2025) blended 70/30 with student-teacher ratio) -- not an official state rating
State rating: B (2025)
Enrollment
1,965
Student:teacher ratio
18.9:1
District
Charlotte-Mecklenburg Schools

Mortgage calculator

Estimate only — actual rate and payment depend on your lender, credit, and loan program.

$
%
%
Adjust tax / insurance estimates
% / yr
$
/mo
Est. monthly payment
$7,075/mo
$230,000 down
$920,000 loan
Principal & interest$5,967
Property tax (est.)$958
Home insurance (est.)$150

Similar homes you might like

Data source: Listing information provided by Canopy MLS (carolina) via Trestle/CoreLogic. Last updated June 27, 2026.

Information herein deemed reliable but not guaranteed; all measurements, school assignments, HOA fees, taxes, and feature lists are approximate and should be independently verified. Equal Housing Opportunity.