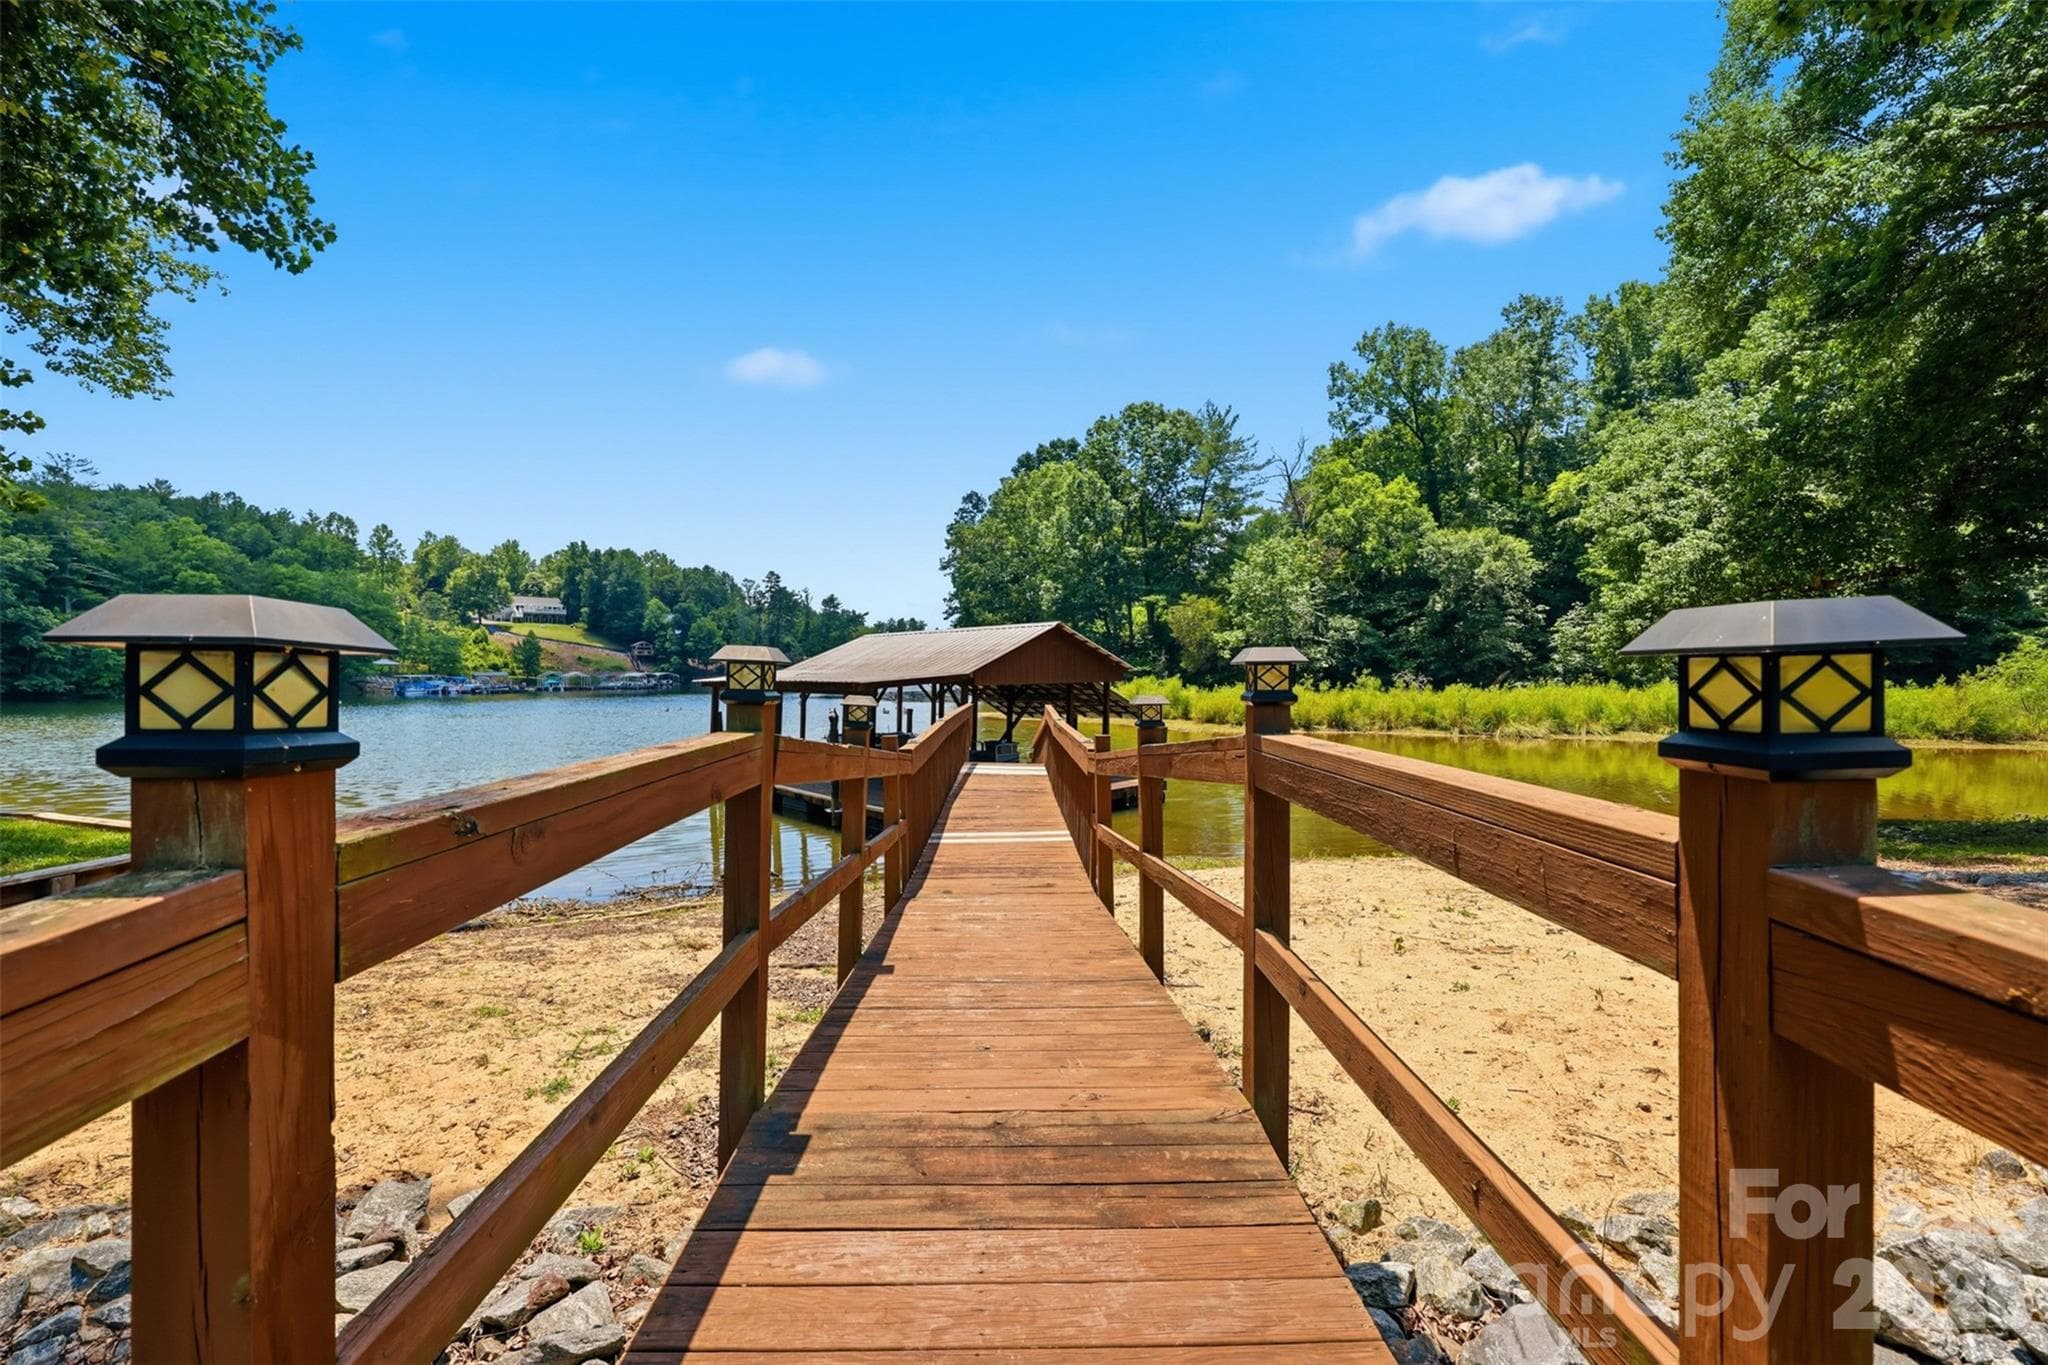
Back of House - 220 Lakeshore Lane, Taylorsville
Single Family Residence at 220 Lakeshore Lane, Taylorsville, photo 2 of 50
Back of house boat dock - 220 Lakeshore Lane, Taylorsville
Front - 220 Lakeshore Lane, Taylorsville
Boat Dock - 220 Lakeshore Lane, Taylorsville
View from Lake - 220 Lakeshore Lane, Taylorsville
View from Sandbar - 220 Lakeshore Lane, Taylorsville
Over - 220 Lakeshore Lane, Taylorsville
Front Straight - 220 Lakeshore Lane, Taylorsville
Front side - 220 Lakeshore Lane, Taylorsville
Entry - 220 Lakeshore Lane, Taylorsville
1st Living - 220 Lakeshore Lane, Taylorsville
1st Living2 - 220 Lakeshore Lane, Taylorsville
1st living3 - 220 Lakeshore Lane, Taylorsville
Single Family Residence at 220 Lakeshore Lane, Taylorsville, photo 15 of 50
Sunroom - 220 Lakeshore Lane, Taylorsville
Sunroom2 - 220 Lakeshore Lane, Taylorsville
sunroom 3 - 220 Lakeshore Lane, Taylorsville
Kitchen main - 220 Lakeshore Lane, Taylorsville
KItchen Main2 - 220 Lakeshore Lane, Taylorsville
Kitchen to Bed 3 - 220 Lakeshore Lane, Taylorsville
Main Level Deck - 220 Lakeshore Lane, Taylorsville
Main Level Deck2 - 220 Lakeshore Lane, Taylorsville
Primary - 220 Lakeshore Lane, Taylorsville
Primary2 - 220 Lakeshore Lane, Taylorsville
Primary Bath - 220 Lakeshore Lane, Taylorsville
Bed 3 - 220 Lakeshore Lane, Taylorsville
Bed 2 - 220 Lakeshore Lane, Taylorsville
Laundry on Main - 220 Lakeshore Lane, Taylorsville
Stairs - 220 Lakeshore Lane, Taylorsville
2nd Kitchen - 220 Lakeshore Lane, Taylorsville
unheated lower room - 220 Lakeshore Lane, Taylorsville
Flex area - 220 Lakeshore Lane, Taylorsville
Flex area 2 - 220 Lakeshore Lane, Taylorsville
Full Bath on Main - 220 Lakeshore Lane, Taylorsville
Full Bath Main 2 - 220 Lakeshore Lane, Taylorsville
Full Bath Main 3 - 220 Lakeshore Lane, Taylorsville
Screened Deck on Lower - 220 Lakeshore Lane, Taylorsville
Screened Deck on Lower2 - 220 Lakeshore Lane, Taylorsville
2025 Golf Cart Included! - 220 Lakeshore Lane, Taylorsville
Rear view - 220 Lakeshore Lane, Taylorsville
Evening Rear view - 220 Lakeshore Lane, Taylorsville
View from Boat Dock - 220 Lakeshore Lane, Taylorsville
From Lower to Boat dock - 220 Lakeshore Lane, Taylorsville
Single Family Residence at 220 Lakeshore Lane, Taylorsville, photo 45 of 50
Single Family Residence at 220 Lakeshore Lane, Taylorsville, photo 46 of 50
Single Family Residence at 220 Lakeshore Lane, Taylorsville, photo 47 of 50
Single Family Residence at 220 Lakeshore Lane, Taylorsville, photo 48 of 50
Single Family Residence at 220 Lakeshore Lane, Taylorsville, photo 49 of 50
Single Family Residence at 220 Lakeshore Lane, Taylorsville, photo 50 of 50
50 photos

$850,000

220 Lakeshore Lane
Taylorsville, NC 28681
Listed by Elaine Register · True North Realty
Bedrooms
3
Bathrooms
3
Living area
2,592 sqft
Year built
1972

About this home

VIEWS VIEWS VIEWS!!! You could be sitting here ! Year-round lake views with mountain backdrops set the scene for the lifestyle you've been dreaming of on Lake Hickory, with deep water and no HOA! Nestled on prime Lake Hickory frontage on the Sand Bar, this fully equipped lakefront retreat is ready for you to enjoy on day one. It comes partially furnished and includes a 2025 Golf Cart! Outside, enjoy everything a boating enthusiast could ask for: a covered boathouse with a boat lift, a floating dock, a stationary dock, and plenty of room to gather and hang out before or after boating. As the sun sets, gather around the fire pit and take in the year-round, unobstructed views. Owners report never having an issue with water depth. The main level is made for living and entertaining inside or outside on the covered patio. A spacious family room with fireplace opens to a sunroom, both with stunning year-round lake and mountain views. All three bedrooms — including the primary suite — are on the main level, along with the kitchen and separate laundry. The fully finished lower level is where the versatility shines: a flex space with fireplace, second full kitchen, full bath, oversized storage and walk-in closet, and a screened porch complete with a Jacuzzi tub — ideal for guests, or your own private retreat. What are you waiting for?

Highlights

Fireplace

Property details

MLS
Canopy MLS
MLS #
CAR4412796
Property type
Single Family Residence
Subdivision
Lakeshore
Status
Active
Days on market
43
On market date
August 24, 2026
Stories
N/A
Total bathrooms
3
Garage spaces
N/A
Parking spaces
N/A
Lot size
N/A
Loading map…

Nearby schools

Within 10 miles. School directory data from the National Center for Education Statistics (NCES), accessed via the Urban Institute Education Data API. Local Score is calculated by INNOVATE Real Estate; where a state rating is shown, it comes from that state's own official school report card.

Elementary
Wittenburg Elementary
1.43 mi away · Grades -1-5
Nearest school -- attendance-zone data not available here
3.0
Local Score (state rating (2025) blended 70/30 with student-teacher ratio) -- not an official state rating
State rating: C (2025)
Enrollment
286
Student:teacher ratio
15.1:1
District
Alexander County Schools
Middle
Harry M Arndt Middle
3.04 mi away · Grades 7-8
Nearest school -- attendance-zone data not available here
2.7
Local Score (state rating (2025) blended 70/30 with student-teacher ratio) -- not an official state rating
State rating: C (2025)
Enrollment
652
Student:teacher ratio
19.2:1
District
Catawba County Schools
High
Saint Stephens High
3.27 mi away · Grades 9-12
Nearest school -- attendance-zone data not available here
2.7
Local Score (state rating (2025) blended 70/30 with student-teacher ratio) -- not an official state rating
State rating: C (2025)
Enrollment
1,176
Student:teacher ratio
18.1:1
District
Catawba County Schools

Walkability

Blended score for Taylorsville's center, calculated by INNOVATE Real Estate from two sources: the EPA's National Walkability Index (street network, transit, land-use mix) and Google Places amenity data (what's actually reachable on foot from this point). 60% EPA National Walkability Index + 40% nearby-amenity density (Google Places).

19
Very car-dependent
out of 100
EPA National Walkability Index
6.3 / 20 -- Below average walkable
Google Places amenity density
0 / 100
Restaurants & cafes0
Grocery stores0
Parks0
Schools0
Transit stops0
Pharmacies0

Mortgage calculator

Estimate only - actual rate and payment depend on your lender, credit, and loan program.

$
%
%
Adjust tax / insurance estimates
% / yr
$
/mo
Est. monthly payment
$5,269/mo
$170,000 down
$680,000 loan
Principal & interest$4,410
Property tax (est.)$708
Home insurance (est.)$150

Similar homes you might like

Data source: Listing information provided by Canopy MLS (carolina) via Trestle/CoreLogic. Last updated 11 days ago.

Information herein deemed reliable but not guaranteed; all measurements, school assignments, HOA fees, taxes, and feature lists are approximate and should be independently verified. Equal Housing Opportunity.