

$879,900
About this home
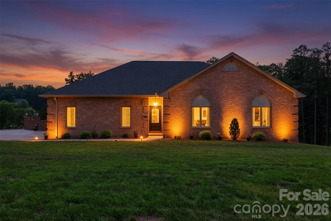
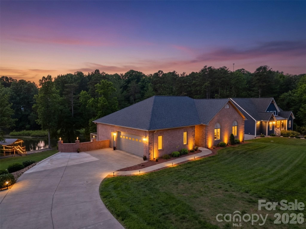
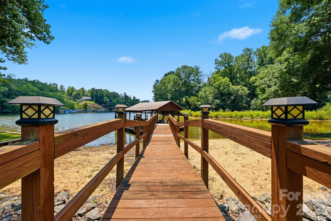
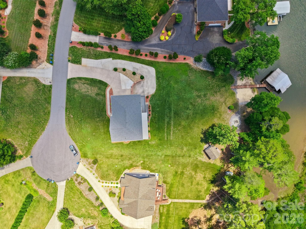
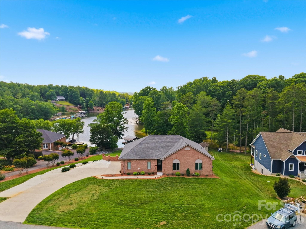
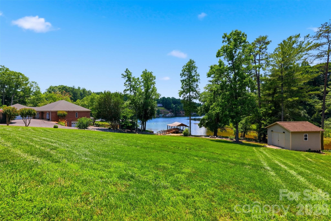
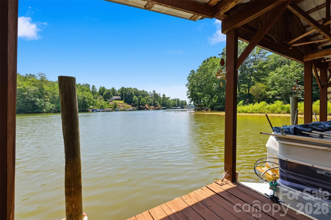
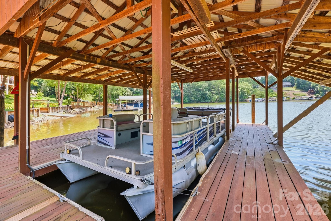
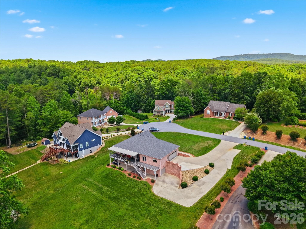
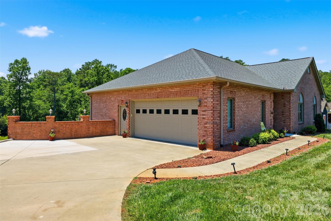
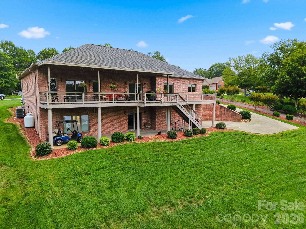
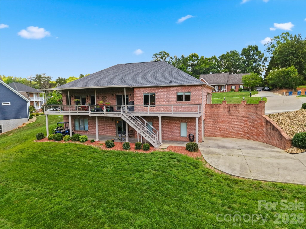
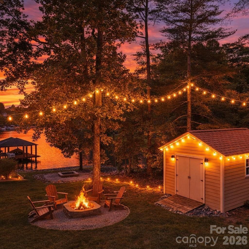
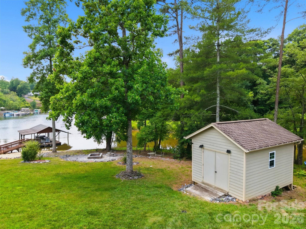
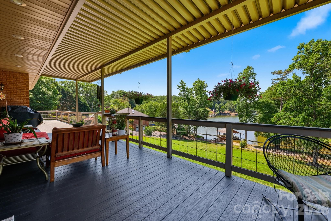
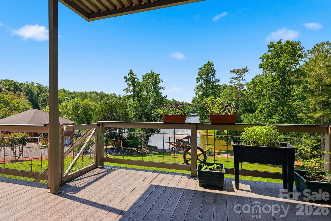
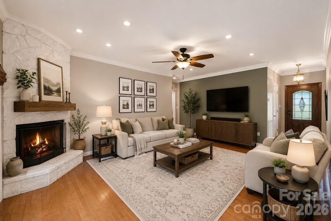
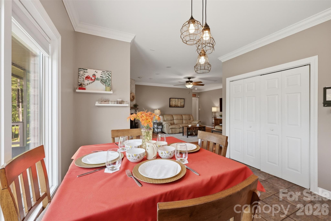
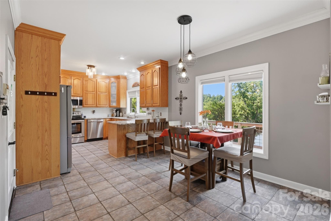
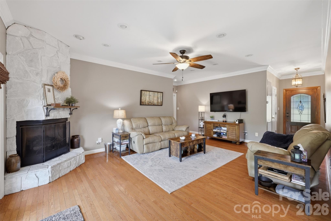
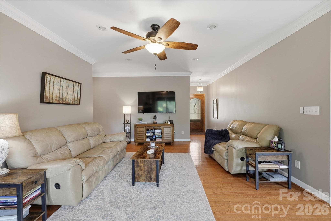
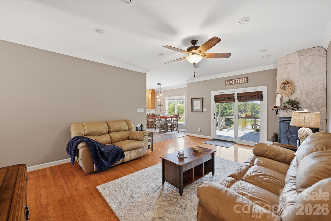
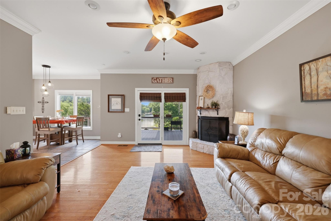
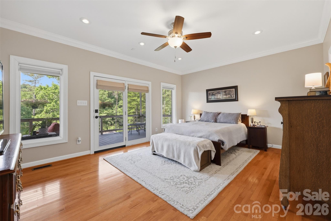
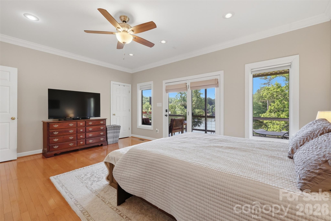
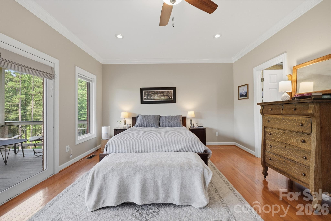
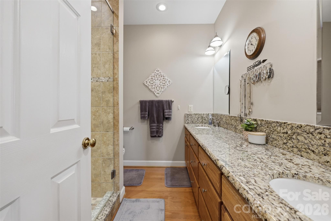
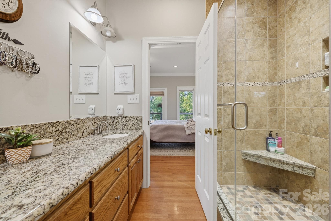
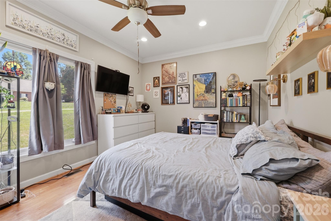
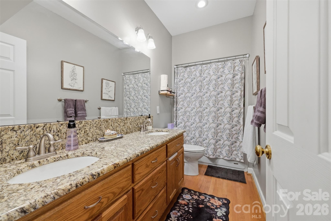
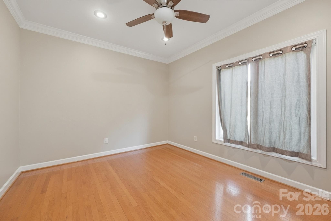
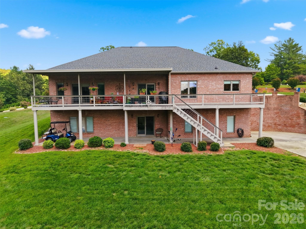
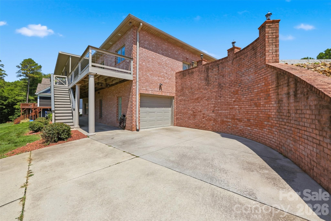
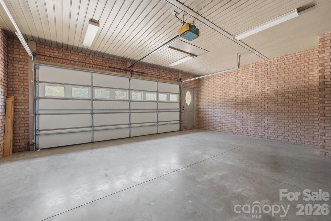
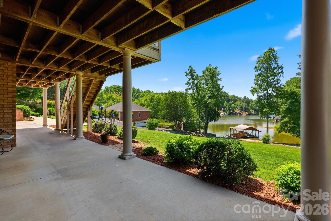
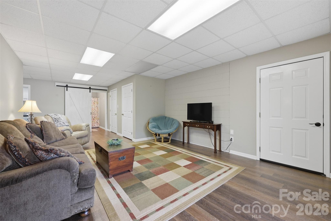
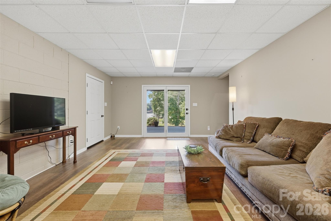
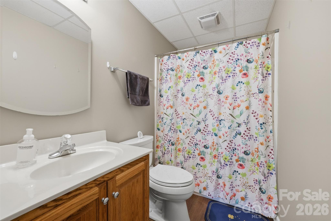
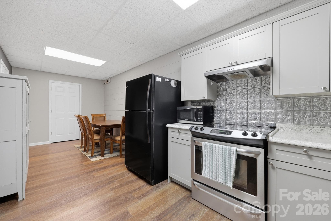
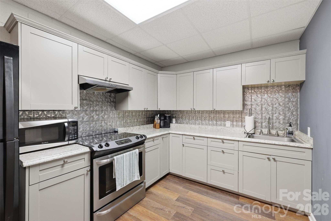
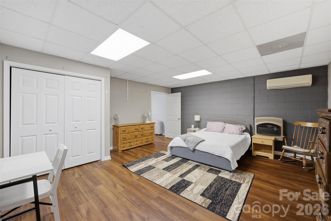
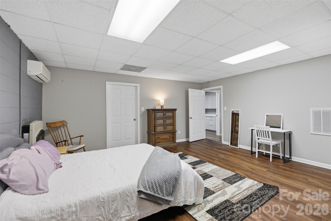
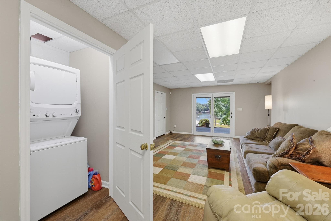
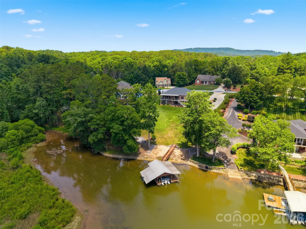
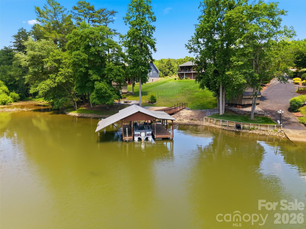
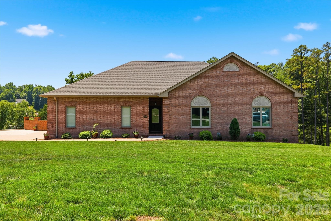
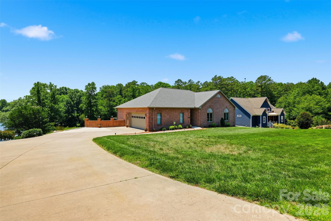
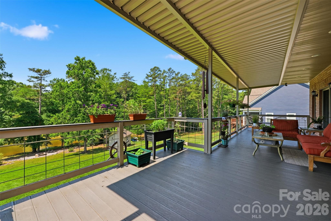
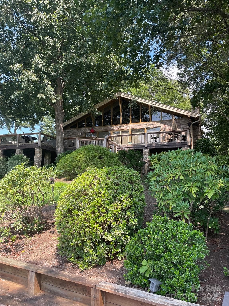
Tucked away in the back of a quiet cove, this stunning 3-bedroom, 3-bath lakefront home with a fully finished basement is a hidden gem you won't want to miss. Located in the highly desirable Windsor Pointe subdivision, you'll enjoy convenient access to Hwy 16 and the Sandbar by boat, making it the perfect blend of privacy and recreation. From the moment you arrive, you'll feel right at home as breathtaking views of Lake Hickory welcome you. Enjoy water views from the primary suite, kitchen, living room, basement, and covered back deck. The spacious covered deck is sure to become your favorite gathering place—ideal for entertaining friends, relaxing with family, or simply taking in the serene beauty of the cove. The gently sloping backyard leads to an impressive waterfront setup featuring a covered dock, sandy beach area, fire pit, and storage building. Inside, the open-concept floor plan showcases a custom kitchen complete with stainless steel appliances, stylish backsplash, breakfast bar, and seamless flow into the dining area and living room. The living room is highlighted by a beautiful gas log fireplace with a striking rock accent. The spacious primary suite offers direct access to the back deck through double doors, a walk-in closet, and a luxurious en-suite bath featuring a walk-in tiled shower, dual vanities, and ample storage. Two additional generously sized bedrooms and a shared full bath complete the main level. Laundry closet on main level. Double-car garage is full brick and is conveniently located beside kitchen entry! Downstairs, the fully finished basement provides exceptional flexibility with a large living area, second full kitchen, laundry closet, storage space, additional flex space, and single-car garage with driveway. With its private exterior entrance and separate driveway access, this space is perfectly suited for an in-law suite or guest quarters. Windsor Pointe also offers outstanding community amenities, including a community dock, paddleboard launch and deeded boat slips. If you've been dreaming of lakefront living, this is your opportunity. Lake Hickory is calling—come experience the lake life you've been waiting for!
Highlights
Property details
- MLS #
- CAR4396399
- Property type
- Single Family Residence
- Subdivision
- Windsor Pointe
- Status
- Active
- Days on market
- 12
- On market date
- June 25, 2026
- Stories
- N/A
- Total bathrooms
- 3
- Garage spaces
- 3
- Parking spaces
- N/A
- Lot size
- N/A
Location
Get directions →Nearby schools
Within 10 miles. School directory data from the National Center for Education Statistics (NCES), accessed via the Urban Institute Education Data API. Local Score is calculated by INNOVATE Real Estate; where a state rating is shown, it comes from that state's own official school report card.
- Enrollment
- 286
- Student:teacher ratio
- 15.1:1
- District
- Alexander County Schools
- Enrollment
- 652
- Student:teacher ratio
- 19.2:1
- District
- Catawba County Schools
- Enrollment
- 1,176
- Student:teacher ratio
- 18.1:1
- District
- Catawba County Schools
Walkability
Blended score for Taylorsville's center, calculated by INNOVATE Real Estate from two sources: the EPA's National Walkability Index (street network, transit, land-use mix) and Google Places amenity data (what's actually reachable on foot from this point). 60% EPA National Walkability Index + 40% nearby-amenity density (Google Places).
Mortgage calculator
Estimate only - actual rate and payment depend on your lender, credit, and loan program.
Adjust tax / insurance estimates
Similar homes you might like

Data source: Listing information provided by Canopy MLS (carolina) via Trestle/CoreLogic. Last updated July 7, 2026.
Information herein deemed reliable but not guaranteed; all measurements, school assignments, HOA fees, taxes, and feature lists are approximate and should be independently verified. Equal Housing Opportunity.