The Ultimate Backyard EscapeFrom Pizza Nights to Putting Greens - 7768 Burning Ridge Drive, Stanley
Refined Living in the Heart of Lake Norman - 7768 Burning Ridge Drive, Stanley
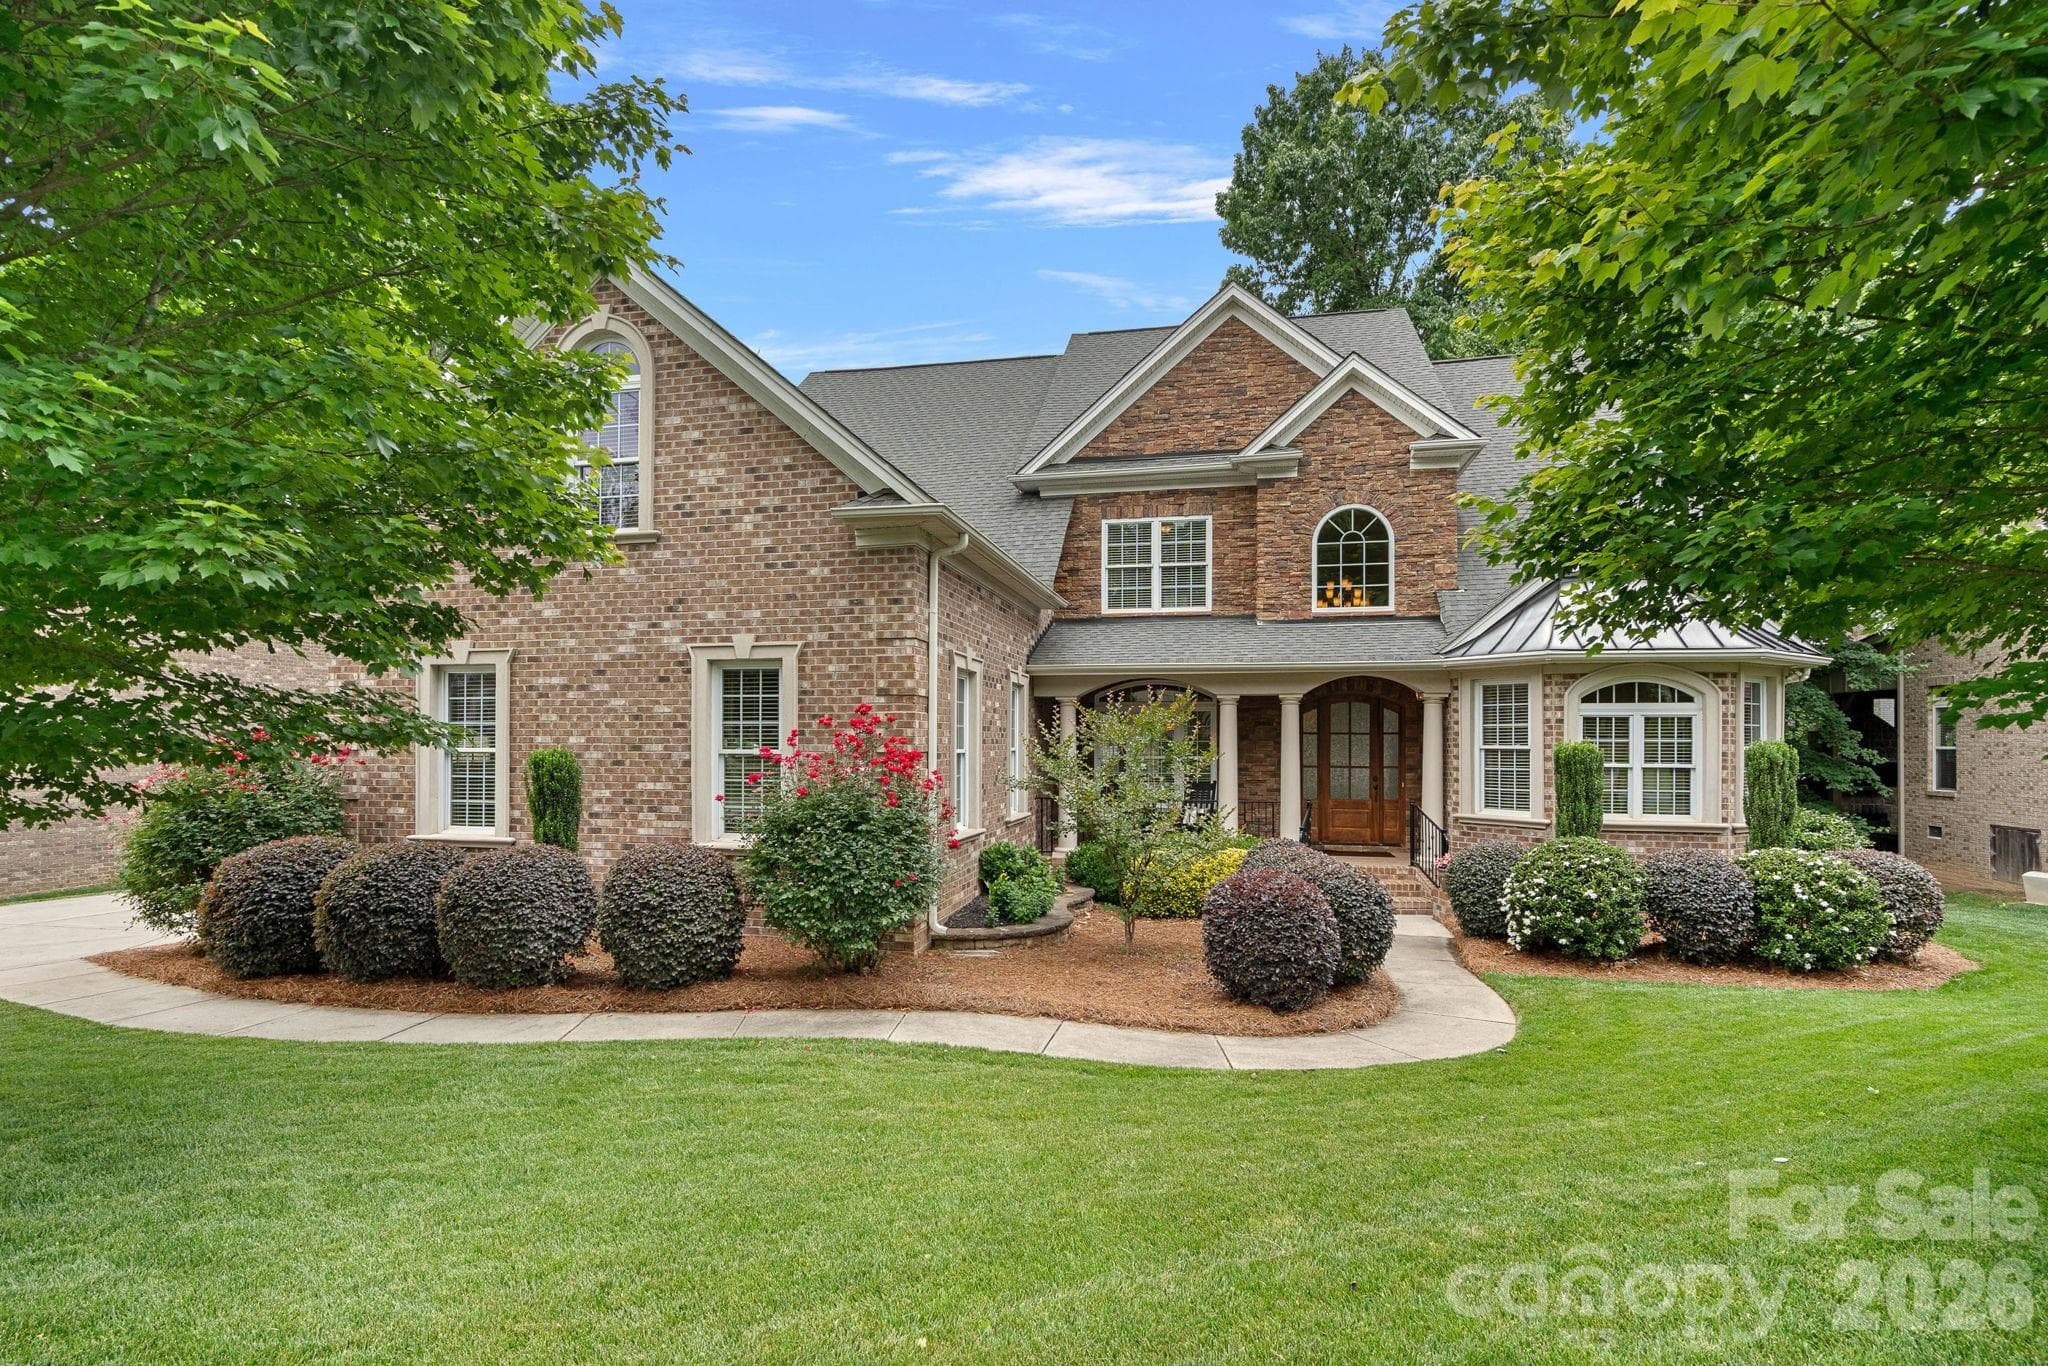
A Gracious Arrival - 7768 Burning Ridge Drive, Stanley
An Impressive Welcome - 7768 Burning Ridge Drive, Stanley
Gather in Style - 7768 Burning Ridge Drive, Stanley
Dining in Natural Light - 7768 Burning Ridge Drive, Stanley
Work in Style - 7768 Burning Ridge Drive, Stanley
Double-sided fireplace - 7768 Burning Ridge Drive, Stanley
Beautifully Appointed - 7768 Burning Ridge Drive, Stanley
A Kitchen Made to Entertain - 7768 Burning Ridge Drive, Stanley
Double islands - 7768 Burning Ridge Drive, Stanley
Large gathering space - 7768 Burning Ridge Drive, Stanley
Designed to entertain - 7768 Burning Ridge Drive, Stanley
Cozy nook by fireplace - 7768 Burning Ridge Drive, Stanley
Primary Bedroom -Spacious, Serene & Sophisticated - 7768 Burning Ridge Drive, Stanley
Beautifully appointment Primary Bedroom - 7768 Burning Ridge Drive, Stanley
Your Private Sitting Retreat - 7768 Burning Ridge Drive, Stanley
Primary Bath: A Refined Retreat - 7768 Burning Ridge Drive, Stanley
Soaking tub for those long days - 7768 Burning Ridge Drive, Stanley
A Spa-Inspired Retreat - 7768 Burning Ridge Drive, Stanley
Single Family Residence at 7768 Burning Ridge Drive, Stanley, photo 21 of 47
An Impressive Walk-In - 7768 Burning Ridge Drive, Stanley
Secondary Bathroom - 7768 Burning Ridge Drive, Stanley
A Thoughtfully Designed Laundry - 7768 Burning Ridge Drive, Stanley
Large Secondary Bedroom - 7768 Burning Ridge Drive, Stanley
Single Family Residence at 7768 Burning Ridge Drive, Stanley, photo 26 of 47
Another secondary bathroom - 1 of 4 full bathrooms - 7768 Burning Ridge Drive, Stanley
Secondary Bedroom - Space Without Compromise - 7768 Burning Ridge Drive, Stanley
Generously Sized & Beautifully Appointed - 7768 Burning Ridge Drive, Stanley
Comfort in Every Corner - 7768 Burning Ridge Drive, Stanley
Single Family Residence at 7768 Burning Ridge Drive, Stanley, photo 31 of 47
A A Second Space to Gather on the second level - 7768 Burning Ridge Drive, Stanley
A Polished Powder Room - 7768 Burning Ridge Drive, Stanley
Single Family Residence at 7768 Burning Ridge Drive, Stanley, photo 34 of 47
Designed for Outdoor Entertaining - 7768 Burning Ridge Drive, Stanley
Single Family Residence at 7768 Burning Ridge Drive, Stanley, photo 37 of 47
Single Family Residence at 7768 Burning Ridge Drive, Stanley, photo 38 of 47
Space to Dine, Gather & Unwind - 7768 Burning Ridge Drive, Stanley
Single Family Residence at 7768 Burning Ridge Drive, Stanley, photo 40 of 47
Single Family Residence at 7768 Burning Ridge Drive, Stanley, photo 41 of 47
Single Family Residence at 7768 Burning Ridge Drive, Stanley, photo 42 of 47
Single Family Residence at 7768 Burning Ridge Drive, Stanley, photo 43 of 47
Single Family Residence at 7768 Burning Ridge Drive, Stanley, photo 44 of 47
Single Family Residence at 7768 Burning Ridge Drive, Stanley, photo 45 of 47
Single Family Residence at 7768 Burning Ridge Drive, Stanley, photo 46 of 47
Single Family Residence at 7768 Burning Ridge Drive, Stanley, photo 47 of 47
47 photos

$849,000

7768 Burning Ridge Drive
Stanley, NC 28164
Listed by Lisa Turley · RE/MAX Executive
Bedrooms
5
Bathrooms
4.5
Living area
3,621 sqft
Year built
2007

About this home

Seller offering to buy your rate down for 1 year! Lower rate = lower monthly payments! Welcome to 7768 Burning Ridge, a distinctive 5-bedroom, 4.5-bath home where timeless architecture, thoughtful updates, generous living spaces, and an exceptional Lake Norman-area location come together. Inside, hardwood floors, detailed millwork, abundant windows, and sophisticated finishes create an inviting first impression. The beautifully updated kitchen features new countertops, white cabinetry, a farmhouse sink, generous prep and gathering space, and opens naturally to the dining and living areas. A striking fireplace, built-ins, coffered ceiling, and walls of windows add character to the main living space. With five bedrooms, four full baths plus a half bath, a dedicated office and a huge bonus room, the floor plan provides remarkable flexibility for changing needs over time. The outdoor spaces are equally memorable. A covered patio with stone fireplace and pizza oven creates an inviting setting for outdoor dining and entertaining, while extensive professional landscaping and additional patio space enhance the backyard. Significant improvements add even more value, including two new A/C units installed in 2024, a new roof in 2026 with a 5-year transferable warranty, updated flooring, new bathroom vanities, updated light fixtures and custom window treatments. Just off NC 73 between Huntersville and Denver, the location puts everyday conveniences within easy reach. Birkdale Village is approximately 15 minutes away, with Harris Teeter, Publix, Food Lion and Aldi nearby. Enjoy convenient access to Lake Norman, local and waterfront dining, Cowan’s Ford and Verdict Ridge Golf Clubs, major highways, Uptown Charlotte and Charlotte Douglas International Airport. Beautifully appointed, thoughtfully updated and ideally located, 7768 Burning Ridge offers the space and versatility to make this more than your next home—it’s a place to put down roots and enjoy for years to come.

Highlights

Fireplace

Property details

MLS
Canopy MLS
MLS #
CAR4411753
Property type
Single Family Residence
Subdivision
Treetops At Cowans Ford
Status
Active
Days on market
48
On market date
August 19, 2026
Stories
N/A
Total bathrooms
4.5
Garage spaces
2
Parking spaces
N/A
Lot size
N/A
Loading map…

Nearby schools

Within 10 miles. School directory data from the National Center for Education Statistics (NCES), accessed via the Urban Institute Education Data API. Local Score is calculated by INNOVATE Real Estate; where a state rating is shown, it comes from that state's own official school report card.

Elementary
Catawba Springs Elementary
2.71 mi away · Grades -1-5
Nearest school -- attendance-zone data not available here
3.7
Local Score (state rating (2025) blended 70/30 with student-teacher ratio) -- not an official state rating
State rating: B (2025)
Enrollment
514
Student:teacher ratio
16.1:1
District
Lincoln County Schools
Middle
Francis Bradley Middle
4.35 mi away · Grades 6-8
Nearest school -- attendance-zone data not available here
3.0
Local Score (state rating (2025) blended 70/30 with student-teacher ratio) -- not an official state rating
State rating: C (2025)
Enrollment
1,075
Student:teacher ratio
17.6:1
District
Charlotte-Mecklenburg Schools
High
East Lincoln High
2.94 mi away · Grades 9-12
Nearest school -- attendance-zone data not available here
3.4
Local Score (state rating (2025) blended 70/30 with student-teacher ratio) -- not an official state rating
State rating: B (2025)
Enrollment
985
Student:teacher ratio
21.0:1
District
Lincoln County Schools

Walkability

Blended score for Stanley's center, calculated by INNOVATE Real Estate from two sources: the EPA's National Walkability Index (street network, transit, land-use mix) and Google Places amenity data (what's actually reachable on foot from this point). 60% EPA National Walkability Index + 40% nearby-amenity density (Google Places).

45
Somewhat walkable
out of 100
EPA National Walkability Index
8.2 / 20 -- Below average walkable
Google Places amenity density
50 / 100
Restaurants & cafes13
Grocery stores2
Parks0
Schools1
Transit stops0
Pharmacies1

Mortgage calculator

Estimate only - actual rate and payment depend on your lender, credit, and loan program.

$
%
%
Adjust tax / insurance estimates
% / yr
$
/mo
Est. monthly payment
$5,263/mo
$169,800 down
$679,200 loan
Principal & interest$4,405
Property tax (est.)$708
Home insurance (est.)$150

Similar homes you might like

Data source: Listing information provided by Canopy MLS (carolina) via Trestle/CoreLogic. Last updated 10 days ago.

Information herein deemed reliable but not guaranteed; all measurements, school assignments, HOA fees, taxes, and feature lists are approximate and should be independently verified. Equal Housing Opportunity.