


$675,000
About this home
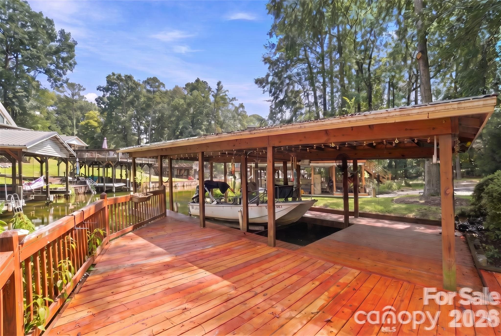
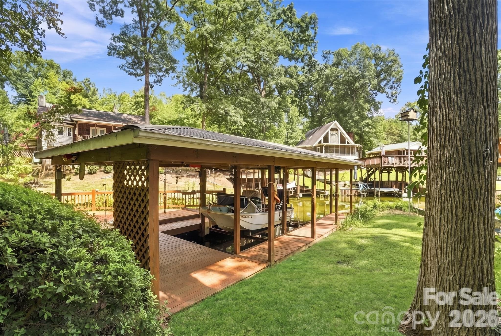
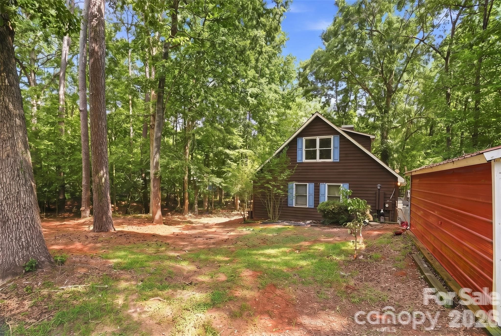
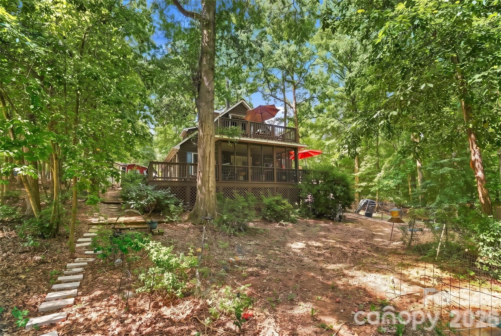
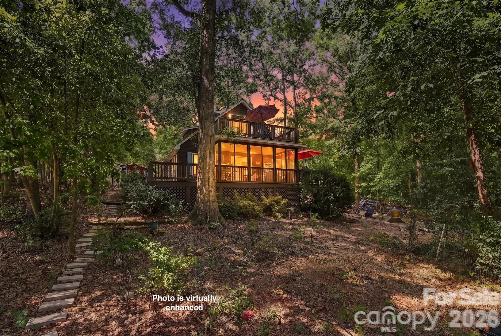
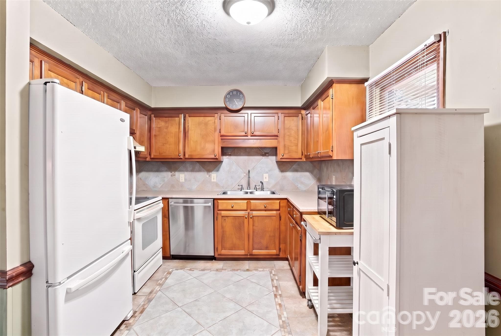
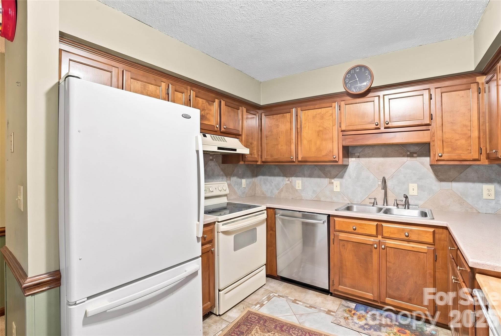
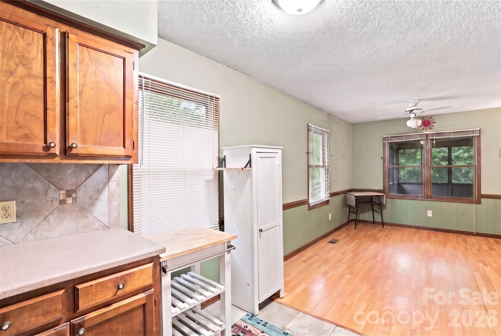
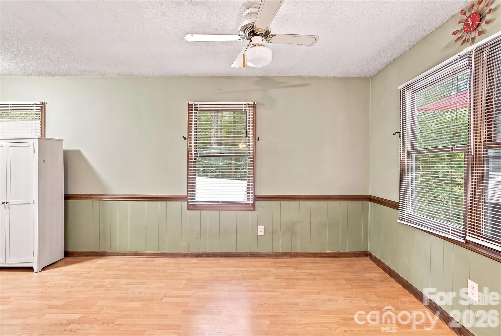
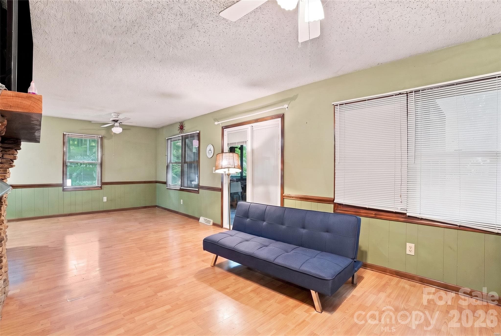
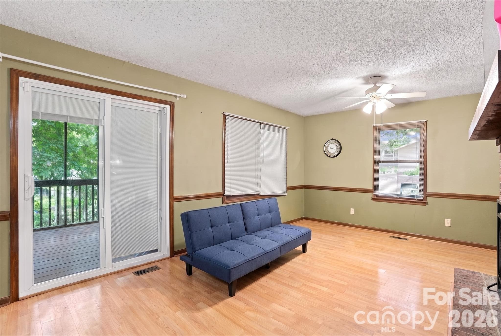
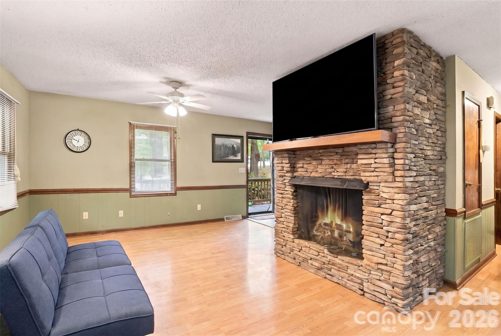
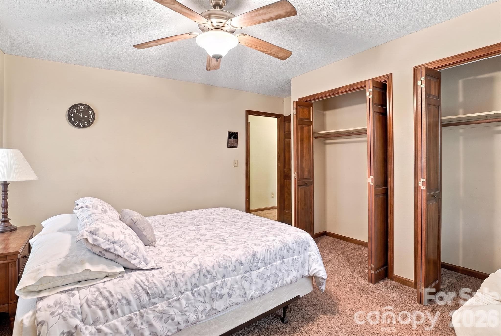
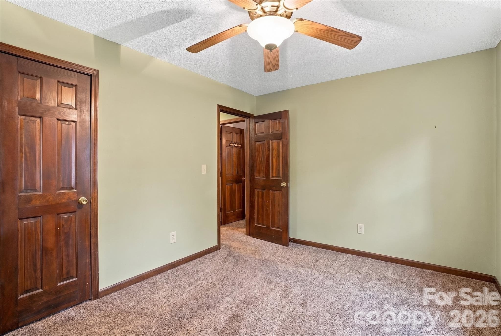
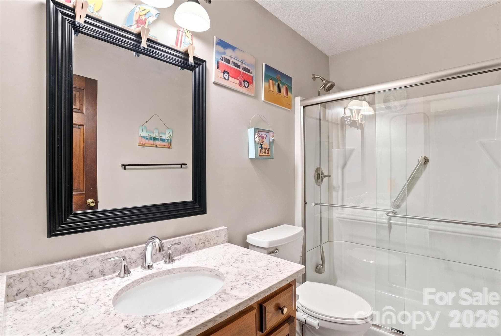
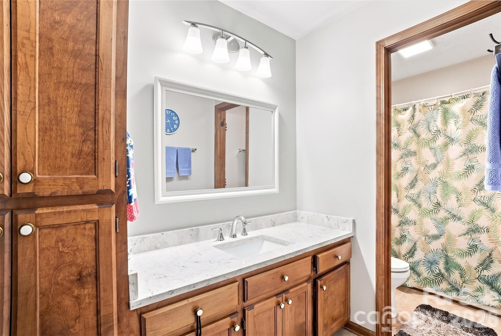
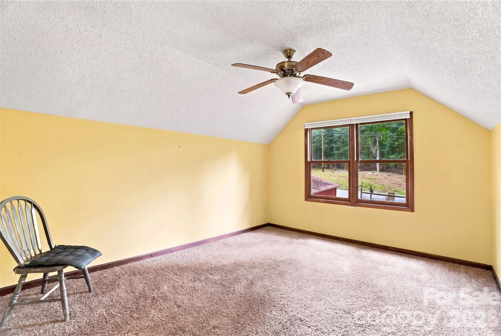
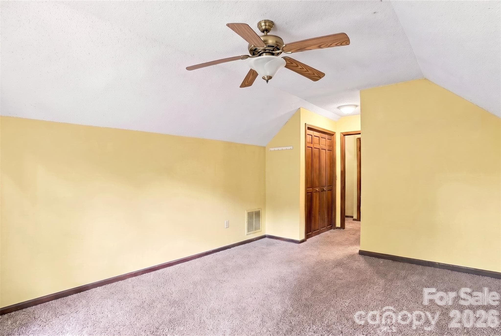
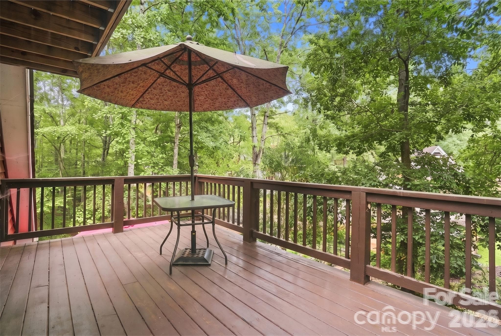
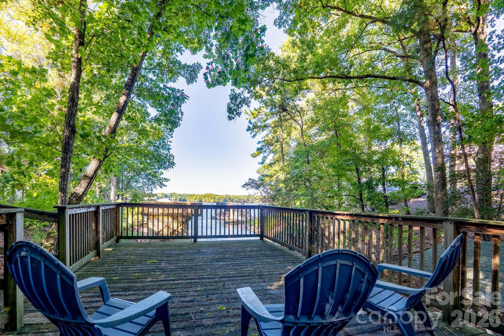
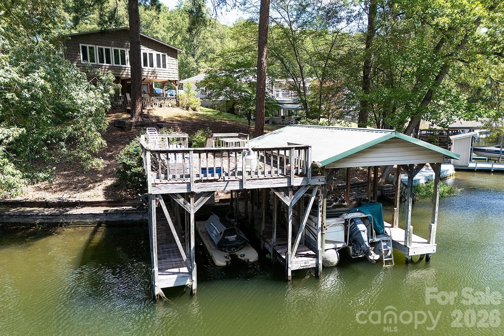
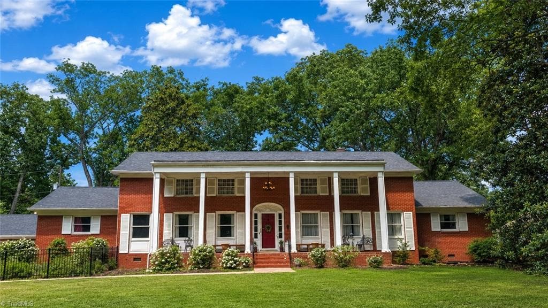
Welcome to your peaceful waterfront escape, perfectly tucked away in a quiet, deep-water cove on the highly sought-after Mount Gilead side of Lake Tillery! Situated in the desirable Fairway Shores community, this charming 3-bedroom, 2-bathroom residence offers 1,596 square feet of warm, inviting living space, thoughtfully maintained and updated for modern comfort. Lake living is effortless here: step outside to your private dock, featuring newly refreshed decking boards and a brand-new boat lift motor ready for your lake adventures. Inside, the main level welcomes you with a cozy propane fireplace, a well-appointed kitchen complete with a Bosch dishwasher & soft close drawers, and back doors equipped with custom shades that lead out to tranquil outdoor views. The main level hosts two comfortable bedrooms, including a spacious primary retreat with dual closets, while the upper level features a third bedroom with its own private bath—plus a large bonus room that steps out to a private balcony boasting elevated, scenic views of the cove. Outside, the amenities continue with a 2-car carport, a dedicated tool shed, mature fruit trees, solar landscape lighting, and exceptional under-porch storage space. For ultimate peace of mind, the crawlspace has been inspected and features a clean visqueen vapor barrier alongside a dehumidifier, and Leafguard set up. Don't delay—lake properties in this cove setting at this price point do not stay on the market long! Schedule your private showing today and get ready to start living the lake life. Professional photos and official measurements to be completed the week of August 15th.
Highlights
Property details
- MLS
- Canopy MLS
- MLS #
- CAR4411557
- Property type
- Single Family Residence
- Subdivision
- Fairway Shores
- Status
- Active
- Days on market
- 58
- On market date
- August 22, 2026
- Stories
- N/A
- Total bathrooms
- 2
- Garage spaces
- N/A
- Parking spaces
- N/A
- Lot size
- N/A
Location
Get directions →Nearby schools
Within 10 miles. School directory data from the National Center for Education Statistics (NCES), accessed via the Urban Institute Education Data API. Local Score is calculated by INNOVATE Real Estate; where a state rating is shown, it comes from that state's own official school report card.
- Enrollment
- 208
- Student:teacher ratio
- 13.9:1
- District
- Montgomery County Schools
- Enrollment
- 354
- Student:teacher ratio
- 14.8:1
- District
- Montgomery County Schools
- Enrollment
- 459
- Student:teacher ratio
- 16.4:1
- District
- Stanly County Schools
Walkability
Blended score for Mount Gilead's center, calculated by INNOVATE Real Estate from two sources: the EPA's National Walkability Index (street network, transit, land-use mix) and Google Places amenity data (what's actually reachable on foot from this point). 60% EPA National Walkability Index + 40% nearby-amenity density (Google Places).
Mortgage calculator
Estimate only - actual rate and payment depend on your lender, credit, and loan program.
Adjust tax / insurance estimates
Similar homes you might like


Data source: Listing information provided by Canopy MLS (carolina) via Trestle/CoreLogic. Last updated 1 days ago.
Information herein deemed reliable but not guaranteed; all measurements, school assignments, HOA fees, taxes, and feature lists are approximate and should be independently verified. Equal Housing Opportunity.