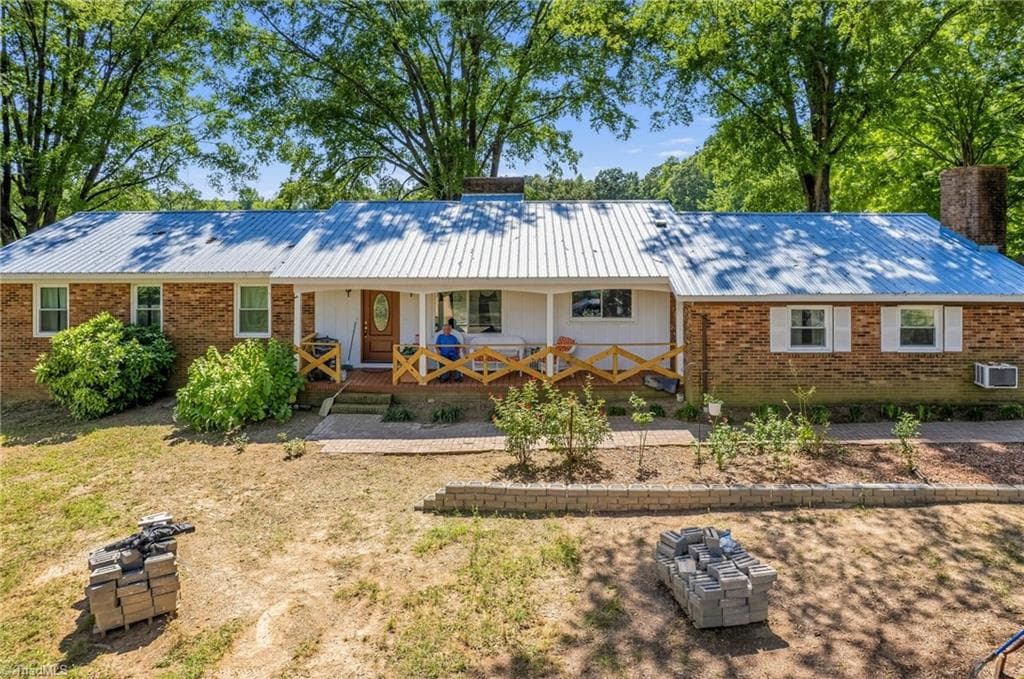
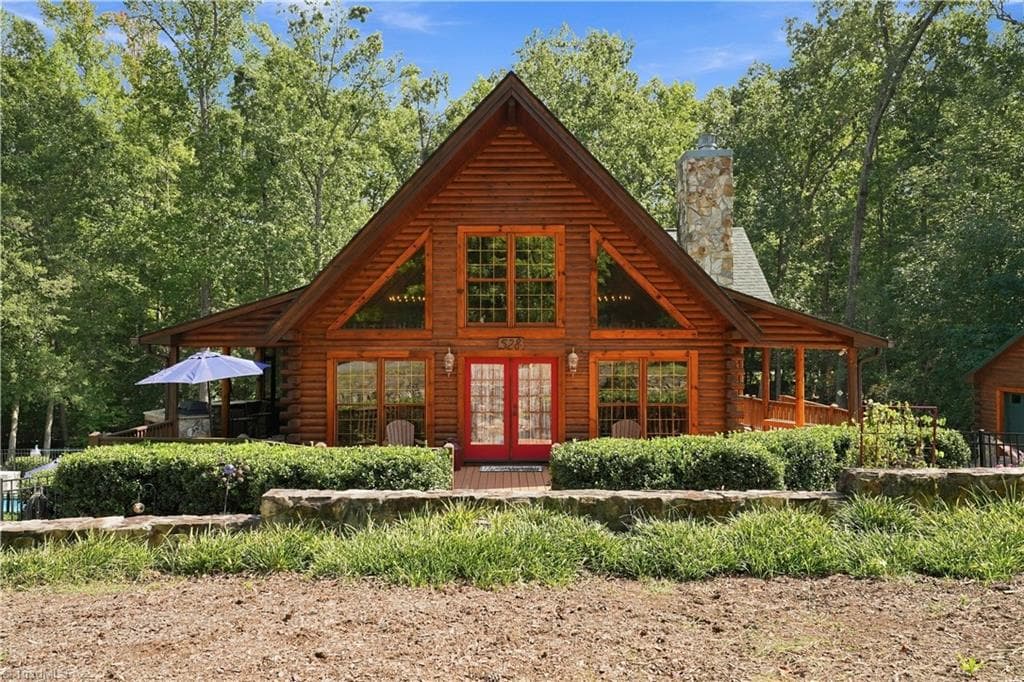
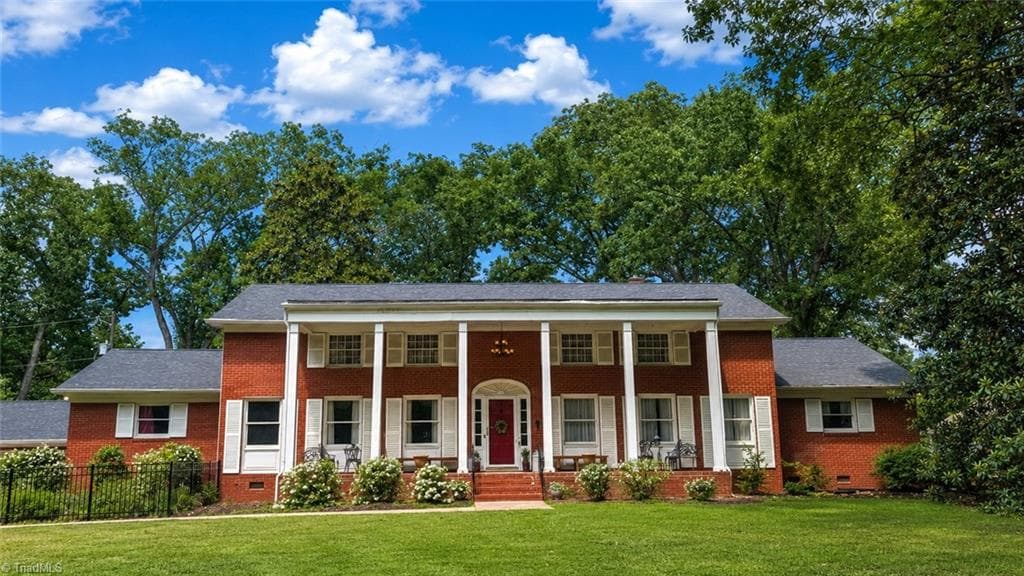
Single Family Residence at 528 Manchester Road, Mount Gilead
Single Family Residence at 528 Manchester Road, Mount Gilead, photo 2 of 48
Single Family Residence at 528 Manchester Road, Mount Gilead, photo 3 of 48
Single Family Residence at 528 Manchester Road, Mount Gilead, photo 4 of 48
Single Family Residence at 528 Manchester Road, Mount Gilead, photo 5 of 48
Single Family Residence at 528 Manchester Road, Mount Gilead, photo 6 of 48
Single Family Residence at 528 Manchester Road, Mount Gilead, photo 7 of 48
Single Family Residence at 528 Manchester Road, Mount Gilead, photo 8 of 48
Single Family Residence at 528 Manchester Road, Mount Gilead, photo 9 of 48
Single Family Residence at 528 Manchester Road, Mount Gilead, photo 10 of 48
Single Family Residence at 528 Manchester Road, Mount Gilead, photo 11 of 48
Single Family Residence at 528 Manchester Road, Mount Gilead, photo 12 of 48
Single Family Residence at 528 Manchester Road, Mount Gilead, photo 13 of 48
Single Family Residence at 528 Manchester Road, Mount Gilead, photo 14 of 48
Single Family Residence at 528 Manchester Road, Mount Gilead, photo 15 of 48
Single Family Residence at 528 Manchester Road, Mount Gilead, photo 16 of 48
Single Family Residence at 528 Manchester Road, Mount Gilead, photo 17 of 48
Single Family Residence at 528 Manchester Road, Mount Gilead, photo 18 of 48
Single Family Residence at 528 Manchester Road, Mount Gilead, photo 19 of 48
Single Family Residence at 528 Manchester Road, Mount Gilead, photo 20 of 48
Single Family Residence at 528 Manchester Road, Mount Gilead, photo 21 of 48
Single Family Residence at 528 Manchester Road, Mount Gilead, photo 22 of 48
Single Family Residence at 528 Manchester Road, Mount Gilead, photo 23 of 48
Single Family Residence at 528 Manchester Road, Mount Gilead, photo 24 of 48
Single Family Residence at 528 Manchester Road, Mount Gilead, photo 25 of 48
Single Family Residence at 528 Manchester Road, Mount Gilead, photo 26 of 48
Single Family Residence at 528 Manchester Road, Mount Gilead, photo 27 of 48
Single Family Residence at 528 Manchester Road, Mount Gilead, photo 28 of 48
Single Family Residence at 528 Manchester Road, Mount Gilead, photo 29 of 48
Single Family Residence at 528 Manchester Road, Mount Gilead, photo 30 of 48
Single Family Residence at 528 Manchester Road, Mount Gilead, photo 31 of 48
Single Family Residence at 528 Manchester Road, Mount Gilead, photo 32 of 48
Single Family Residence at 528 Manchester Road, Mount Gilead, photo 33 of 48
Single Family Residence at 528 Manchester Road, Mount Gilead, photo 34 of 48
Single Family Residence at 528 Manchester Road, Mount Gilead, photo 35 of 48
Single Family Residence at 528 Manchester Road, Mount Gilead, photo 36 of 48
Single Family Residence at 528 Manchester Road, Mount Gilead, photo 37 of 48
Single Family Residence at 528 Manchester Road, Mount Gilead, photo 38 of 48
Single Family Residence at 528 Manchester Road, Mount Gilead, photo 39 of 48
Single Family Residence at 528 Manchester Road, Mount Gilead, photo 40 of 48
Single Family Residence at 528 Manchester Road, Mount Gilead, photo 41 of 48
Single Family Residence at 528 Manchester Road, Mount Gilead, photo 42 of 48
Single Family Residence at 528 Manchester Road, Mount Gilead, photo 43 of 48
Single Family Residence at 528 Manchester Road, Mount Gilead, photo 44 of 48
Single Family Residence at 528 Manchester Road, Mount Gilead, photo 45 of 48
Single Family Residence at 528 Manchester Road, Mount Gilead, photo 46 of 48
Single Family Residence at 528 Manchester Road, Mount Gilead, photo 47 of 48
Single Family Residence at 528 Manchester Road, Mount Gilead, photo 48 of 48
48 photos

$689,500

528 Manchester Road
Mount Gilead, NC 27306
Listed by Kat McRae · New South Realty, Inc
Bedrooms
3
Bathrooms
3
Living area
2,472 sqft
Year built
2012

About this home

Exceptional custom log home in the gated Woodrun community near Lake Tillery! Situated on four lots totaling approximately 1.38 acres, this distinctive 3-bedroom, 3-bath home showcases Heart of Pine construction, stone accents and an inviting open floor plan. Previously operated as a short-term vacation rental known as “Serendipity Lodge,” the home offers an appealing setting for a primary residence or second home. The dramatic great room features floor-to-ceiling windows and professionally refinished wood flooring. The gourmet kitchen offers custom cabinetry, granite countertops, a breakfast bar, full appliance package, new gas cooktop and new sink and faucet. Heart of Pine and tile flooring enhance the home’s warm character. Two spacious bedrooms occupy the main level, while the upper level offers a private owner’s retreat with a bedroom, full bath and cozy sitting area. The walkout basement includes a den, office alcove, flex space, full bath and Franklin stove. Outdoor living shines with wraparound decking, a screened porch, terrace with pergola, outdoor kitchen with refurbished built-in Broilmaster grill, outdoor fireplace, in-ground pool and enclosed outdoor shower. A creek setting with two bridges, landscaped grounds, patios and fire pit areas creates inviting spaces to relax and entertain. A ThermoSpas hot tub conveys. An oversized 2-car garage complements the home. Extensive improvements include an architectural-shingle roof, exterior log restoration and sealing, interior log refinishing, deck repairs, stone-faced retaining wall, terraced area, improved drainage and extended driveway with additional parking. Additional updates include crawl-space encapsulation and dehumidifier, replacement septic-system pumps, pool pump replacement, motion-activated exterior lighting and an exterior surveillance camera system. Woodrun amenities include lake access with a pier, boat ramp, community pool, tennis courts, clubhouse, playground and walking trails. Boat slips may be available for lease subject to a waitlist. Enjoy wooded privacy and convenient access to Lake Tillery and the outdoor recreation of the Uwharrie area!

Highlights

Private poolFireplace

Property details

MLS
Canopy MLS
MLS #
CAR4426384
Property type
Single Family Residence
Subdivision
Woodrun
Status
Active
Days on market
11
On market date
September 24, 2026
Stories
N/A
Total bathrooms
3
Garage spaces
2
Parking spaces
N/A
Lot size
N/A
Loading map…

Nearby schools

Within 10 miles. School directory data from the National Center for Education Statistics (NCES), accessed via the Urban Institute Education Data API. Local Score is calculated by INNOVATE Real Estate; where a state rating is shown, it comes from that state's own official school report card.

Elementary
Mount Gilead Elementary
8.37 mi away · Grades -1-5
Zoned school (attendance boundary, 2015-16 data)
1.9
Local Score (state rating (2025) blended 70/30 with student-teacher ratio) -- not an official state rating
State rating: F (2025)
Enrollment
208
Student:teacher ratio
13.9:1
District
Montgomery County Schools
Middle
West Middle
6.37 mi away · Grades 6-8
Zoned school (attendance boundary, 2015-16 data)
2.6
Local Score (state rating (2025) blended 70/30 with student-teacher ratio) -- not an official state rating
State rating: D (2025)
Enrollment
354
Student:teacher ratio
14.8:1
District
Montgomery County Schools
High
Stanly STEM Early College
8.29 mi away · Grades 9-12
Nearest school -- attendance-zone data not available here
4.4
Local Score (state rating (2025) blended 70/30 with student-teacher ratio) -- not an official state rating
State rating: A (2025)
Enrollment
119
Student:teacher ratio
17.0:1
District
Stanly County Schools

Walkability

Blended score for Mount Gilead's center, calculated by INNOVATE Real Estate from two sources: the EPA's National Walkability Index (street network, transit, land-use mix) and Google Places amenity data (what's actually reachable on foot from this point). 60% EPA National Walkability Index + 40% nearby-amenity density (Google Places).

10
Very car-dependent
out of 100
EPA National Walkability Index
3.2 / 20 -- Least walkable
Google Places amenity density
0 / 100
Restaurants & cafes0
Grocery stores0
Parks0
Schools0
Transit stops0
Pharmacies0

Mortgage calculator

Estimate only - actual rate and payment depend on your lender, credit, and loan program.

$
%
%
Adjust tax / insurance estimates
% / yr
$
/mo
Est. monthly payment
$4,302/mo
$137,900 down
$551,600 loan
Principal & interest$3,578
Property tax (est.)$575
Home insurance (est.)$150

Similar homes you might like

Data source: Listing information provided by Canopy MLS (carolina) via Trestle/CoreLogic. Last updated 12 days ago.

Information herein deemed reliable but not guaranteed; all measurements, school assignments, HOA fees, taxes, and feature lists are approximate and should be independently verified. Equal Housing Opportunity.