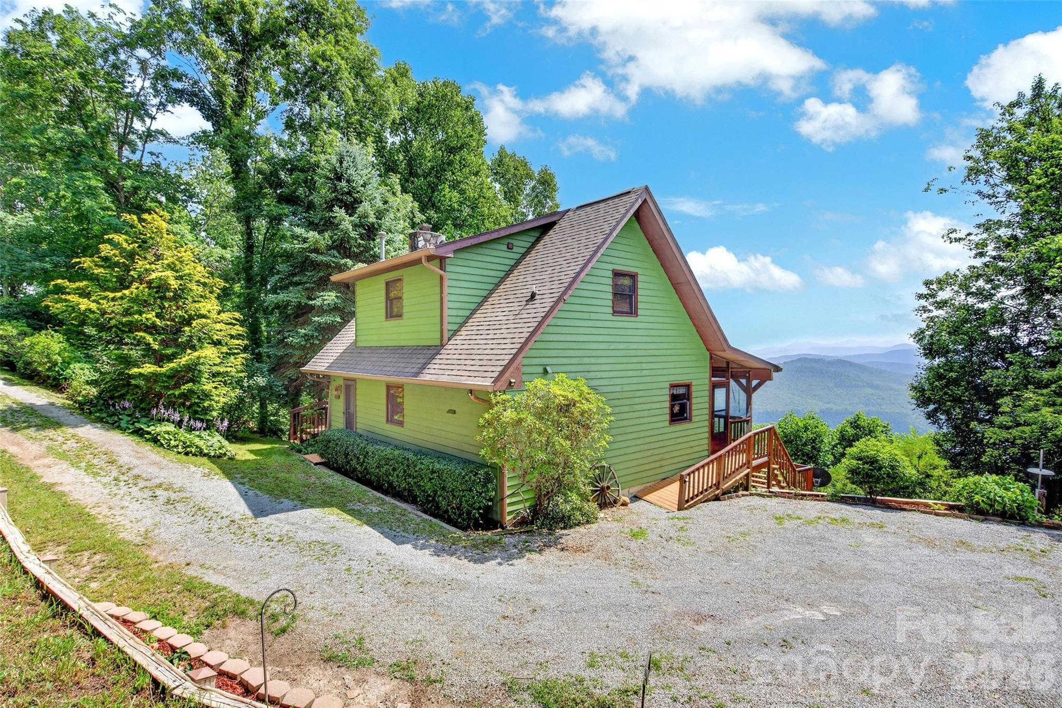
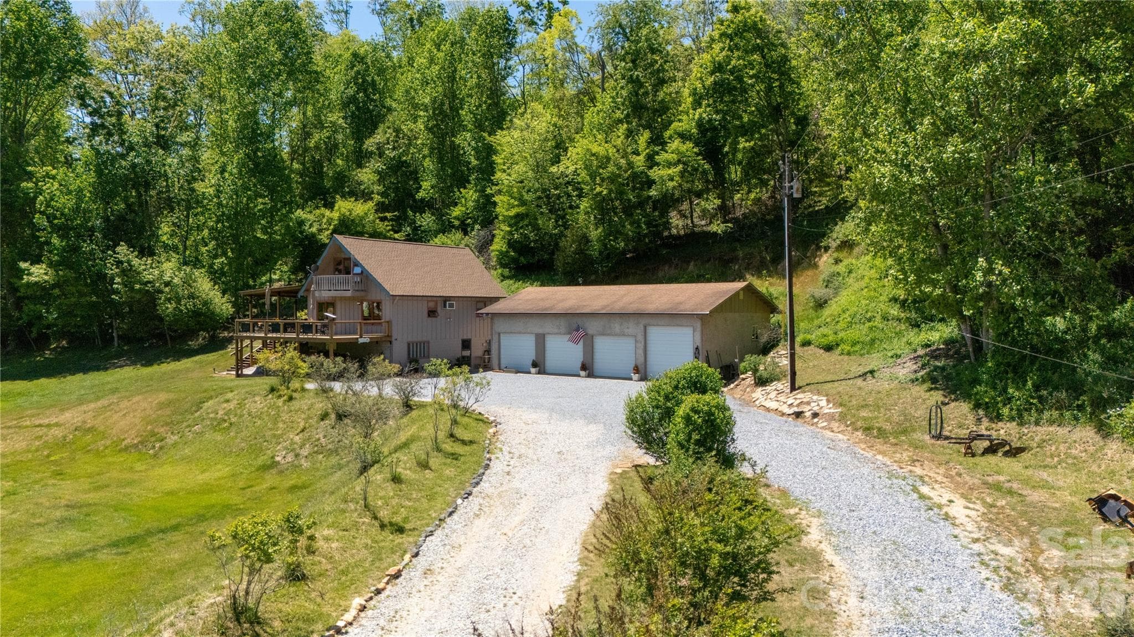
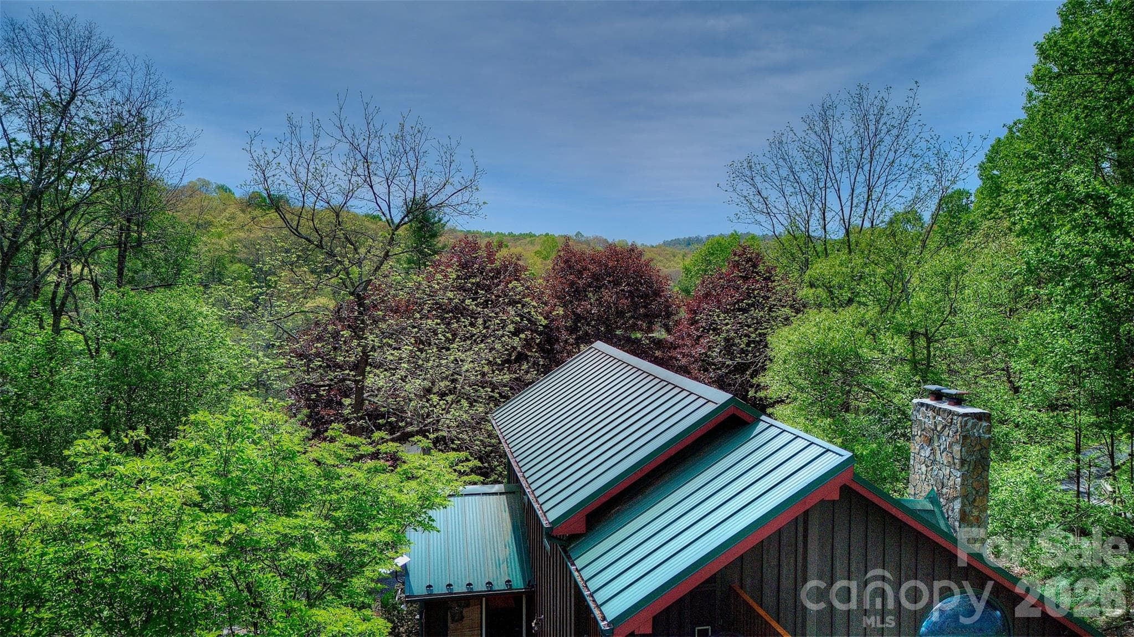
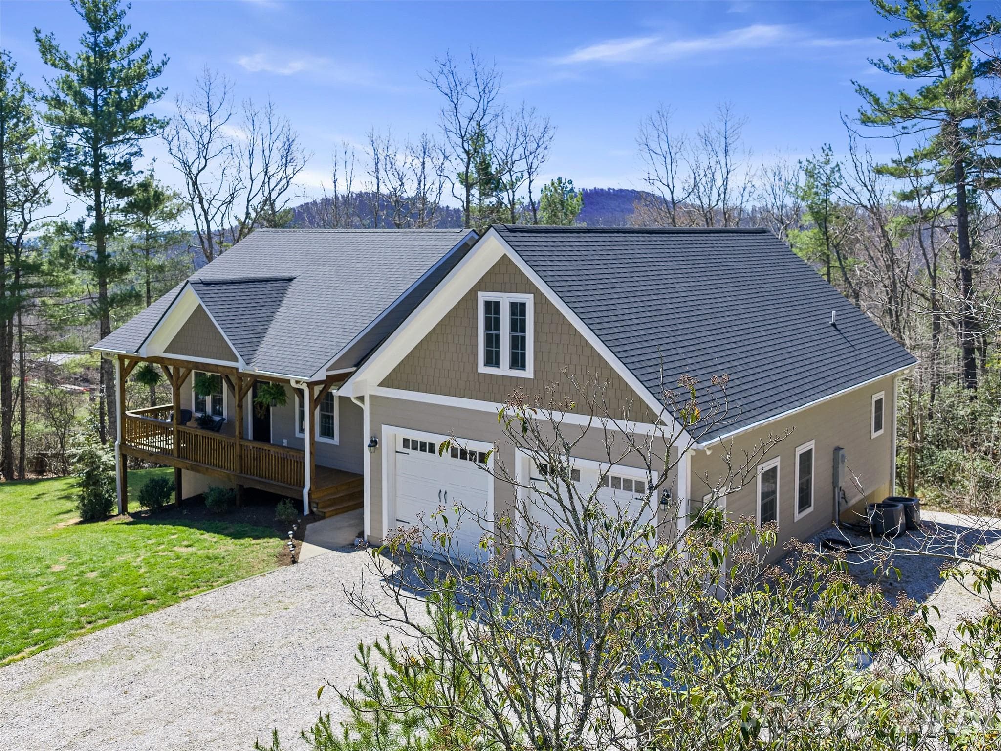
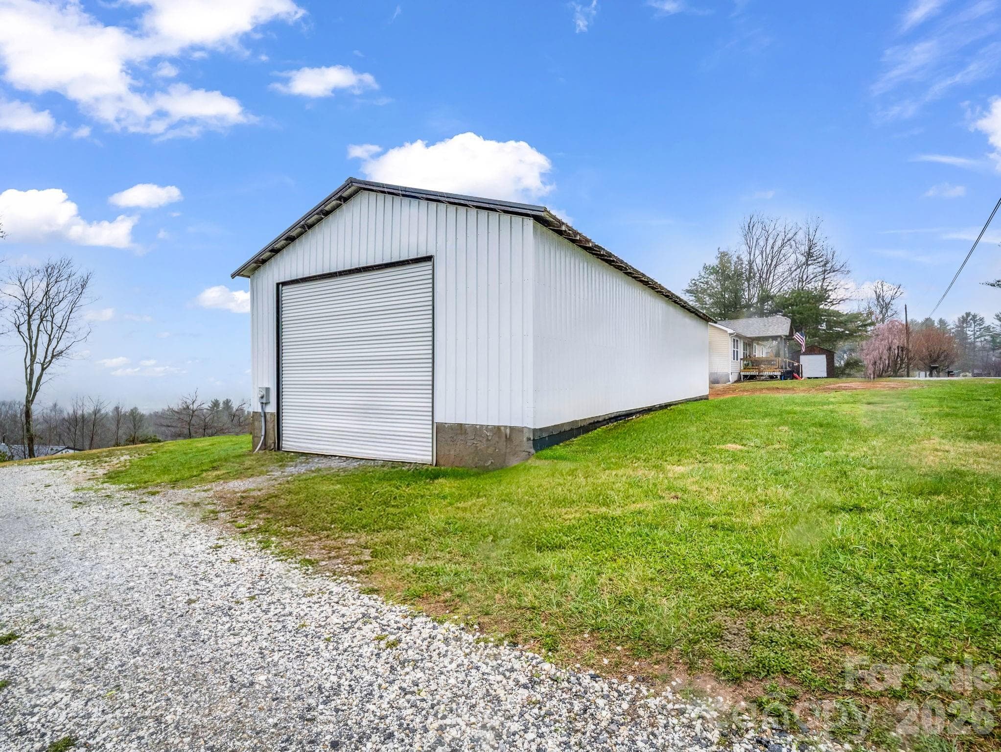
Single Family Residence at 520 Washburn Road, Spruce Pine
Single Family Residence at 520 Washburn Road, Spruce Pine, photo 2 of 53
Single Family Residence at 520 Washburn Road, Spruce Pine, photo 3 of 53
Single Family Residence at 520 Washburn Road, Spruce Pine, photo 4 of 53
Single Family Residence at 520 Washburn Road, Spruce Pine, photo 5 of 53
Single Family Residence at 520 Washburn Road, Spruce Pine, photo 6 of 53
Single Family Residence at 520 Washburn Road, Spruce Pine, photo 7 of 53
Single Family Residence at 520 Washburn Road, Spruce Pine, photo 8 of 53
Single Family Residence at 520 Washburn Road, Spruce Pine, photo 9 of 53
Single Family Residence at 520 Washburn Road, Spruce Pine, photo 10 of 53
Single Family Residence at 520 Washburn Road, Spruce Pine, photo 11 of 53
Single Family Residence at 520 Washburn Road, Spruce Pine, photo 12 of 53
Single Family Residence at 520 Washburn Road, Spruce Pine, photo 13 of 53
Single Family Residence at 520 Washburn Road, Spruce Pine, photo 14 of 53
Single Family Residence at 520 Washburn Road, Spruce Pine, photo 15 of 53
Single Family Residence at 520 Washburn Road, Spruce Pine, photo 16 of 53
Single Family Residence at 520 Washburn Road, Spruce Pine, photo 17 of 53
Single Family Residence at 520 Washburn Road, Spruce Pine, photo 18 of 53
Single Family Residence at 520 Washburn Road, Spruce Pine, photo 19 of 53
Single Family Residence at 520 Washburn Road, Spruce Pine, photo 20 of 53
Single Family Residence at 520 Washburn Road, Spruce Pine, photo 21 of 53
Single Family Residence at 520 Washburn Road, Spruce Pine, photo 22 of 53
Single Family Residence at 520 Washburn Road, Spruce Pine, photo 23 of 53
Single Family Residence at 520 Washburn Road, Spruce Pine, photo 24 of 53
Single Family Residence at 520 Washburn Road, Spruce Pine, photo 25 of 53
Single Family Residence at 520 Washburn Road, Spruce Pine, photo 26 of 53
Single Family Residence at 520 Washburn Road, Spruce Pine, photo 27 of 53
Single Family Residence at 520 Washburn Road, Spruce Pine, photo 28 of 53
Single Family Residence at 520 Washburn Road, Spruce Pine, photo 29 of 53
Single Family Residence at 520 Washburn Road, Spruce Pine, photo 30 of 53
Single Family Residence at 520 Washburn Road, Spruce Pine, photo 31 of 53
Single Family Residence at 520 Washburn Road, Spruce Pine, photo 32 of 53
Single Family Residence at 520 Washburn Road, Spruce Pine, photo 33 of 53
Single Family Residence at 520 Washburn Road, Spruce Pine, photo 34 of 53
Single Family Residence at 520 Washburn Road, Spruce Pine, photo 35 of 53
Single Family Residence at 520 Washburn Road, Spruce Pine, photo 36 of 53
Single Family Residence at 520 Washburn Road, Spruce Pine, photo 37 of 53
Single Family Residence at 520 Washburn Road, Spruce Pine, photo 38 of 53
Single Family Residence at 520 Washburn Road, Spruce Pine, photo 39 of 53
Single Family Residence at 520 Washburn Road, Spruce Pine, photo 40 of 53
Single Family Residence at 520 Washburn Road, Spruce Pine, photo 41 of 53
Single Family Residence at 520 Washburn Road, Spruce Pine, photo 42 of 53
Single Family Residence at 520 Washburn Road, Spruce Pine, photo 43 of 53
Single Family Residence at 520 Washburn Road, Spruce Pine, photo 44 of 53
Single Family Residence at 520 Washburn Road, Spruce Pine, photo 45 of 53
Single Family Residence at 520 Washburn Road, Spruce Pine, photo 46 of 53
Single Family Residence at 520 Washburn Road, Spruce Pine, photo 47 of 53
Single Family Residence at 520 Washburn Road, Spruce Pine, photo 48 of 53
Single Family Residence at 520 Washburn Road, Spruce Pine, photo 49 of 53
Single Family Residence at 520 Washburn Road, Spruce Pine, photo 50 of 53
Single Family Residence at 520 Washburn Road, Spruce Pine, photo 51 of 53
Single Family Residence at 520 Washburn Road, Spruce Pine, photo 52 of 53
Single Family Residence at 520 Washburn Road, Spruce Pine, photo 53 of 53
53 photos

$625,000

520 Washburn Road
Spruce Pine, NC 28777
Listed by Amy Troutman · Carolina Mountain Realty, Inc.
Bedrooms
3
Bathrooms
2.5
Living area
4,094 sqft
Year built
1976

About this home

SPACIOUS Tri-Level HOME on 5.41 PRIVATE Wooded Acres is MOVE-IN Ready and conveniently located just outside Spruce Pine! Discover the perfect blend of privacy, comfort, and space in this beautifully restored 3BR/2.5BA Home w/circular driveway with direct access to state paved road. Offering approx. 4,000 sq ft, this exceptional property is designed for both everyday living and entertaining. Step inside to a welcoming foyer that leads to dining, kitchen and living rooms. The spacious living room features beamed cathedral ceiling, large brick fireplace w/gas logs and blower plus full mantel. Three sliding doors open to an expansive deck. The fully equipped kitchen with center island, breakfast bay area, and an abundance of solid wood cabinets w/glass-front accents offers ample space for making the perfect meal or relaxing with a cup of coffee. The adjoining dining room with beamed ceiling plus skylights showcases brick accent wall plus attractive wall mural. The sliding doors open to wraparound deck which extends to dining area w/deck heater for year round enjoyment. The upper level offers a spacious primary suite with vaulted ceiling, brick fireplace w/Buck Stove insert and sliding doors to a private deck overlooking the peaceful back yard. The large primary bath w/vaulted ceiling features a soaking tub, separate shower, double vanity, and generous built-in cabinetry & closets. Convenient laundry area in primary bath includes washer/dryer. Office w/vaulted ceiling, rich wood paneling and shelving is located just off main entry. A nearby powder room adds convenience. The finished lower level offers even more living space with large family room w/fireplace and opens to patio, two bedrooms, one with patio access, jack n jill bath and storage closet. The flex space with large closet area currently is used for workshop. The family room with 3rd large brick fireplace w/insert has access to lower patio, back yard & garden areas. Outside storage off patio convenient to back yard where fruit trees and annual plantings for future enjoyment. Additional features include zoned circulating hot water oil heat plus 6 energy efficient mini-split heating and air conditioning systems providing year-round comfort.. A superb value!

Highlights

Fireplace

Property details

MLS
Canopy MLS
MLS #
CAR4411395
Property type
Single Family Residence
Subdivision
none
Status
Active
Days on market
25
On market date
August 8, 2026
Stories
N/A
Total bathrooms
2.5
Garage spaces
N/A
Parking spaces
N/A
Lot size
N/A
Loading map…

Nearby schools

Within 10 miles. School directory data from the National Center for Education Statistics (NCES), accessed via the Urban Institute Education Data API. Local Score is calculated by INNOVATE Real Estate; where a state rating is shown, it comes from that state's own official school report card.

Elementary
Deyton Elementary
2.67 mi away · Grades 3-5
Zoned school (attendance boundary, 2015-16 data)
4.0
Local Score (student-teacher ratio only (preliminary -- will incorporate state test-score data once available)) -- not an official state rating
Enrollment
215
Student:teacher ratio
13.4:1
District
Mitchell County Schools
Middle
Bowman Middle
9.34 mi away · Grades 5-8
Zoned school (attendance boundary, 2015-16 data)
4.0
Local Score (student-teacher ratio only (preliminary -- will incorporate state test-score data once available)) -- not an official state rating
Enrollment
208
Student:teacher ratio
12.2:1
District
Mitchell County Schools
High
Mayland Early College
2.05 mi away · Grades 9-13
Zoned school (attendance boundary, 2015-16 data)
3.8
Local Score (state rating (2025) blended 70/30 with student-teacher ratio) -- not an official state rating
State rating: A (2025)
Enrollment
113
Student:teacher ratio
22.6:1
District
Mitchell County Schools

Walkability

Blended score for Spruce Pine's center, calculated by INNOVATE Real Estate from two sources: the EPA's National Walkability Index (street network, transit, land-use mix) and Google Places amenity data (what's actually reachable on foot from this point). 60% EPA National Walkability Index + 40% nearby-amenity density (Google Places).

42
Somewhat walkable
out of 100
EPA National Walkability Index
7.7 / 20 -- Below average walkable
Google Places amenity density
48 / 100
Restaurants & cafes5
Grocery stores3
Parks0
Schools0
Transit stops3
Pharmacies2

Mortgage calculator

Estimate only - actual rate and payment depend on your lender, credit, and loan program.

$
%
%
Adjust tax / insurance estimates
% / yr
$
/mo
Est. monthly payment
$3,914/mo
$125,000 down
$500,000 loan
Principal & interest$3,243
Property tax (est.)$521
Home insurance (est.)$150

Similar homes you might like

Data source: Listing information provided by Canopy MLS (carolina) via Trestle/CoreLogic. Last updated September 2, 2026.

Information herein deemed reliable but not guaranteed; all measurements, school assignments, HOA fees, taxes, and feature lists are approximate and should be independently verified. Equal Housing Opportunity.