


$650,000
About this home
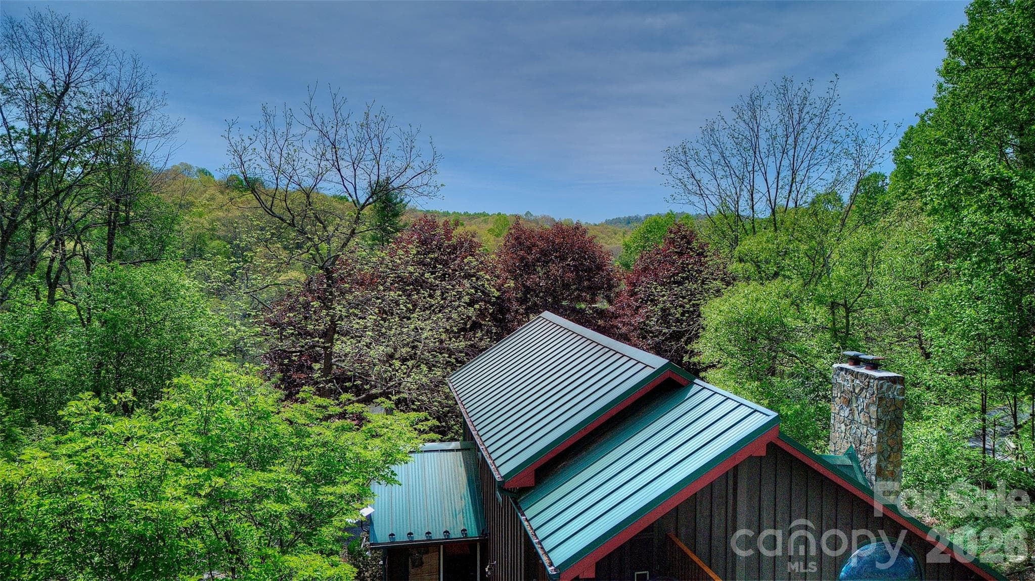
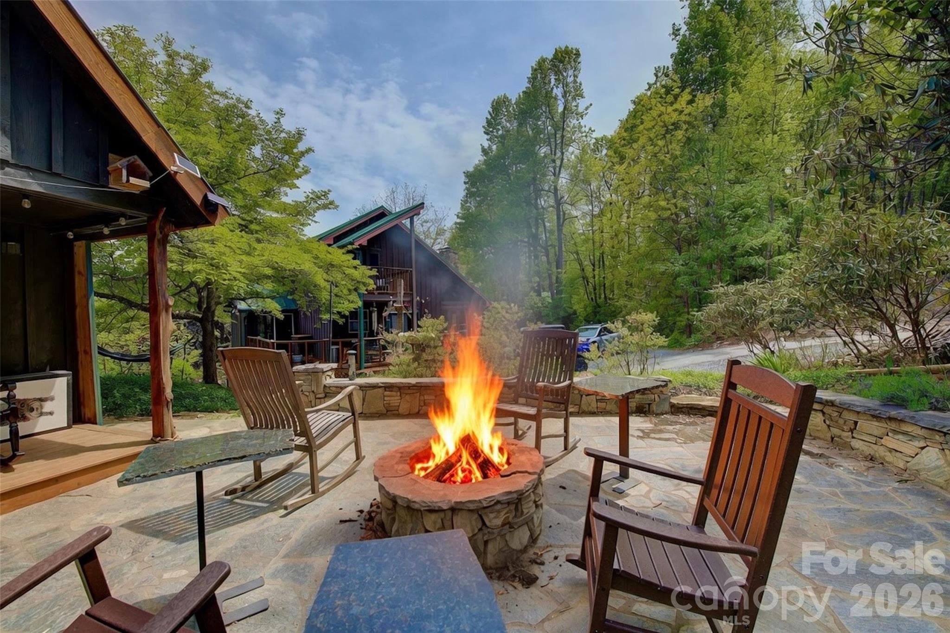
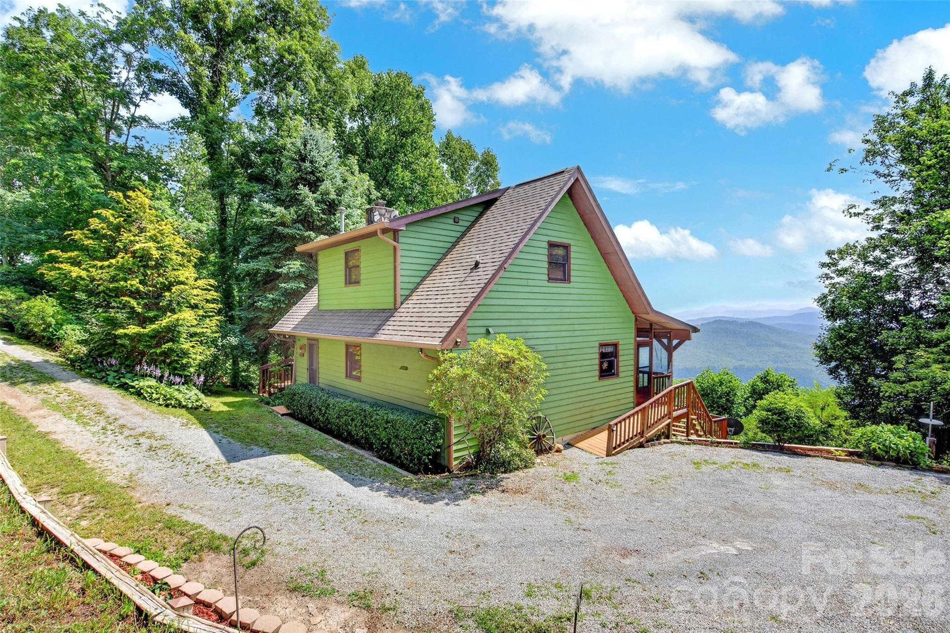
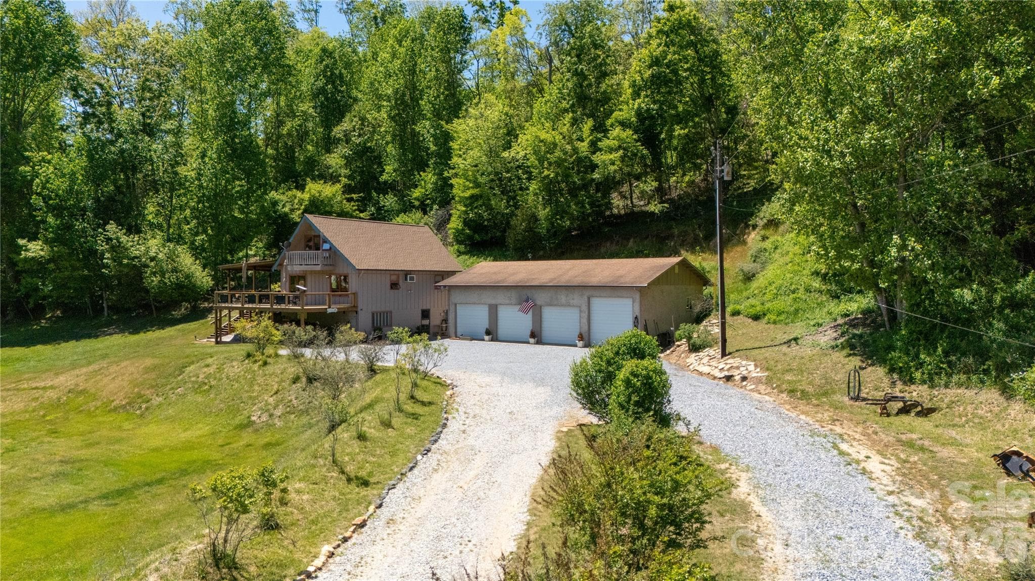
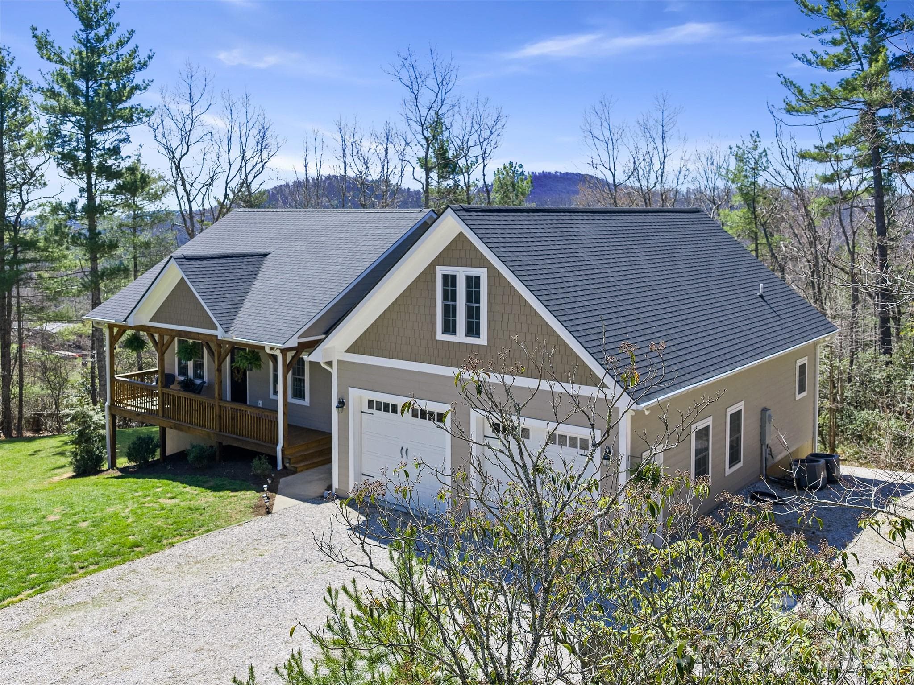
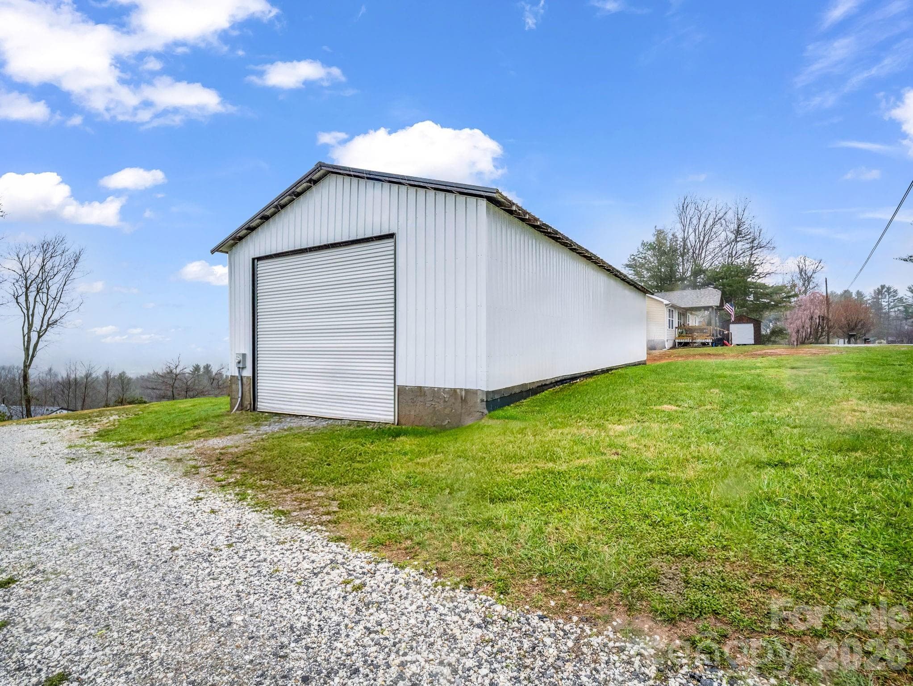
MOTIVATED SELLERS!!! Own a beautiful home with a nearly brand-new guest home in Little Switzerland. So, picture this — on 4.22 developable acres, completely un-subdivided. NO HOA! NO RESTRICTIONS! NO ZONING! — two beautifully appointed homes. Whether you're thinking multigenerational living, a legacy property for your family, a vacation rental income stream, a 1031 exchange, or simply the most extraordinary personal retreat you've ever owned — this property checks every single box. And because it's a well-documented two-home setup, financing is straightforward — ask about lender options. | Both homes have their own Generac propane generators — brand new in 2025, five-year warranties — so when the mountain weather does what mountain weather does, you're completely unfazed. Included with the property — and I love this detail — two UTVs: a 2022 Polaris Ranger Crew and a 2008 Yamaha Rhino with a snow plow and winch. Because on this property, those aren't toys — they're tools. There's a shared well, new in 2024, producing ten gallons per minute of pure mountain water through a full filtration and backwash system. Both homes run Starlink — professionally installed, averaging over 300 Mbps — and high-speed fiber is available locally as well. | Now, here's where it gets really special. The land itself has been curated — black walnut and chestnut trees, seven fenced raised-bed vegetable gardens, mature apple, pear, and peach trees, a grape and raspberry orchard. At the heart of it all is a custom "pub shed" — hemlock and cedar, water and electric, flagstone pavers, a stone fire pit — an absolute gathering place. Behind it, a state-of-the-art greenhouse with a misting system and polycarbonate roof for year-round growing. And surrounding everything — a thousand mature lavender plants, beautiful AND functional — they naturally deter pests and wildlife. There's also a section of the property — currently undeveloped — with 180-degree dramatic views of Mount Mitchell and the Black Mountain Range, overlooking a gorgeous lake on the adjoining property. Room for a third home, should someone desire it. | The main house — completed in 2004 — is a rustic mountain lodge, three bedrooms, two baths, generous decks, a four-year-old standing seam metal roof. Inside, a Mitsubishi ductless multi-zone heat and air system, two gas log units, vaulted ceilings, wood-paneled walls, granite counters, stainless appliances with a gas range, under-cabinet lighting, and tankless on-demand hot water. A new Seville Classics basement storage system conveys with the sale. | The guest house — built in 2023 — is a complete architectural contrast in the best possible way, and sits right on the Blue Ridge Parkway tourist corridor — a genuine income opportunity. Contemporary, bright, open — quartz countertops, easy-close cabinetry, one bedroom, one bath, main-level laundry, an office nook, and its own Mitsubishi system. It feels fresh and new because it is fresh and new. | And the location — five minutes to Little Switzerland, fifteen to Spruce Pine and Grassy Creek Golf and Country Club, five minutes to the Blue Ridge Parkway, thirty minutes to Burnsville, forty minutes to Banner Elk, Beech Mountain, Sugar Mountain — skiing, dining, golf. Thirty minutes to Lake James. An hour to Asheville. An hour to Tri-Cities Airport. Two hours to Charlotte. | Every single time you drive to the post office or the grocery store, you're taking a scenic drive that most people on this planet would have to save a lifetime just to come and visit. That's not a marketing line. That's just the truth.
Highlights
Property details
- MLS
- Canopy MLS
- MLS #
- CAR4379987
- Property type
- Single Family Residence
- Subdivision
- None
- Status
- Active
- Days on market
- 121
- On market date
- May 8, 2026
- Stories
- N/A
- Total bathrooms
- 3
- Garage spaces
- N/A
- Parking spaces
- N/A
- Lot size
- N/A
Location
Get directions →Nearby schools
Within 10 miles. School directory data from the National Center for Education Statistics (NCES), accessed via the Urban Institute Education Data API. Local Score is calculated by INNOVATE Real Estate; where a state rating is shown, it comes from that state's own official school report card.
- Enrollment
- 215
- Student:teacher ratio
- 13.4:1
- District
- Mitchell County Schools
- Enrollment
- 208
- Student:teacher ratio
- 12.2:1
- District
- Mitchell County Schools
- Enrollment
- 113
- Student:teacher ratio
- 22.6:1
- District
- Mitchell County Schools
Walkability
Blended score for Spruce Pine's center, calculated by INNOVATE Real Estate from two sources: the EPA's National Walkability Index (street network, transit, land-use mix) and Google Places amenity data (what's actually reachable on foot from this point). 60% EPA National Walkability Index + 40% nearby-amenity density (Google Places).
Mortgage calculator
Estimate only - actual rate and payment depend on your lender, credit, and loan program.
Adjust tax / insurance estimates
Similar homes you might like


Data source: Listing information provided by Canopy MLS (carolina) via Trestle/CoreLogic. Last updated September 9, 2026.
Information herein deemed reliable but not guaranteed; all measurements, school assignments, HOA fees, taxes, and feature lists are approximate and should be independently verified. Equal Housing Opportunity.