
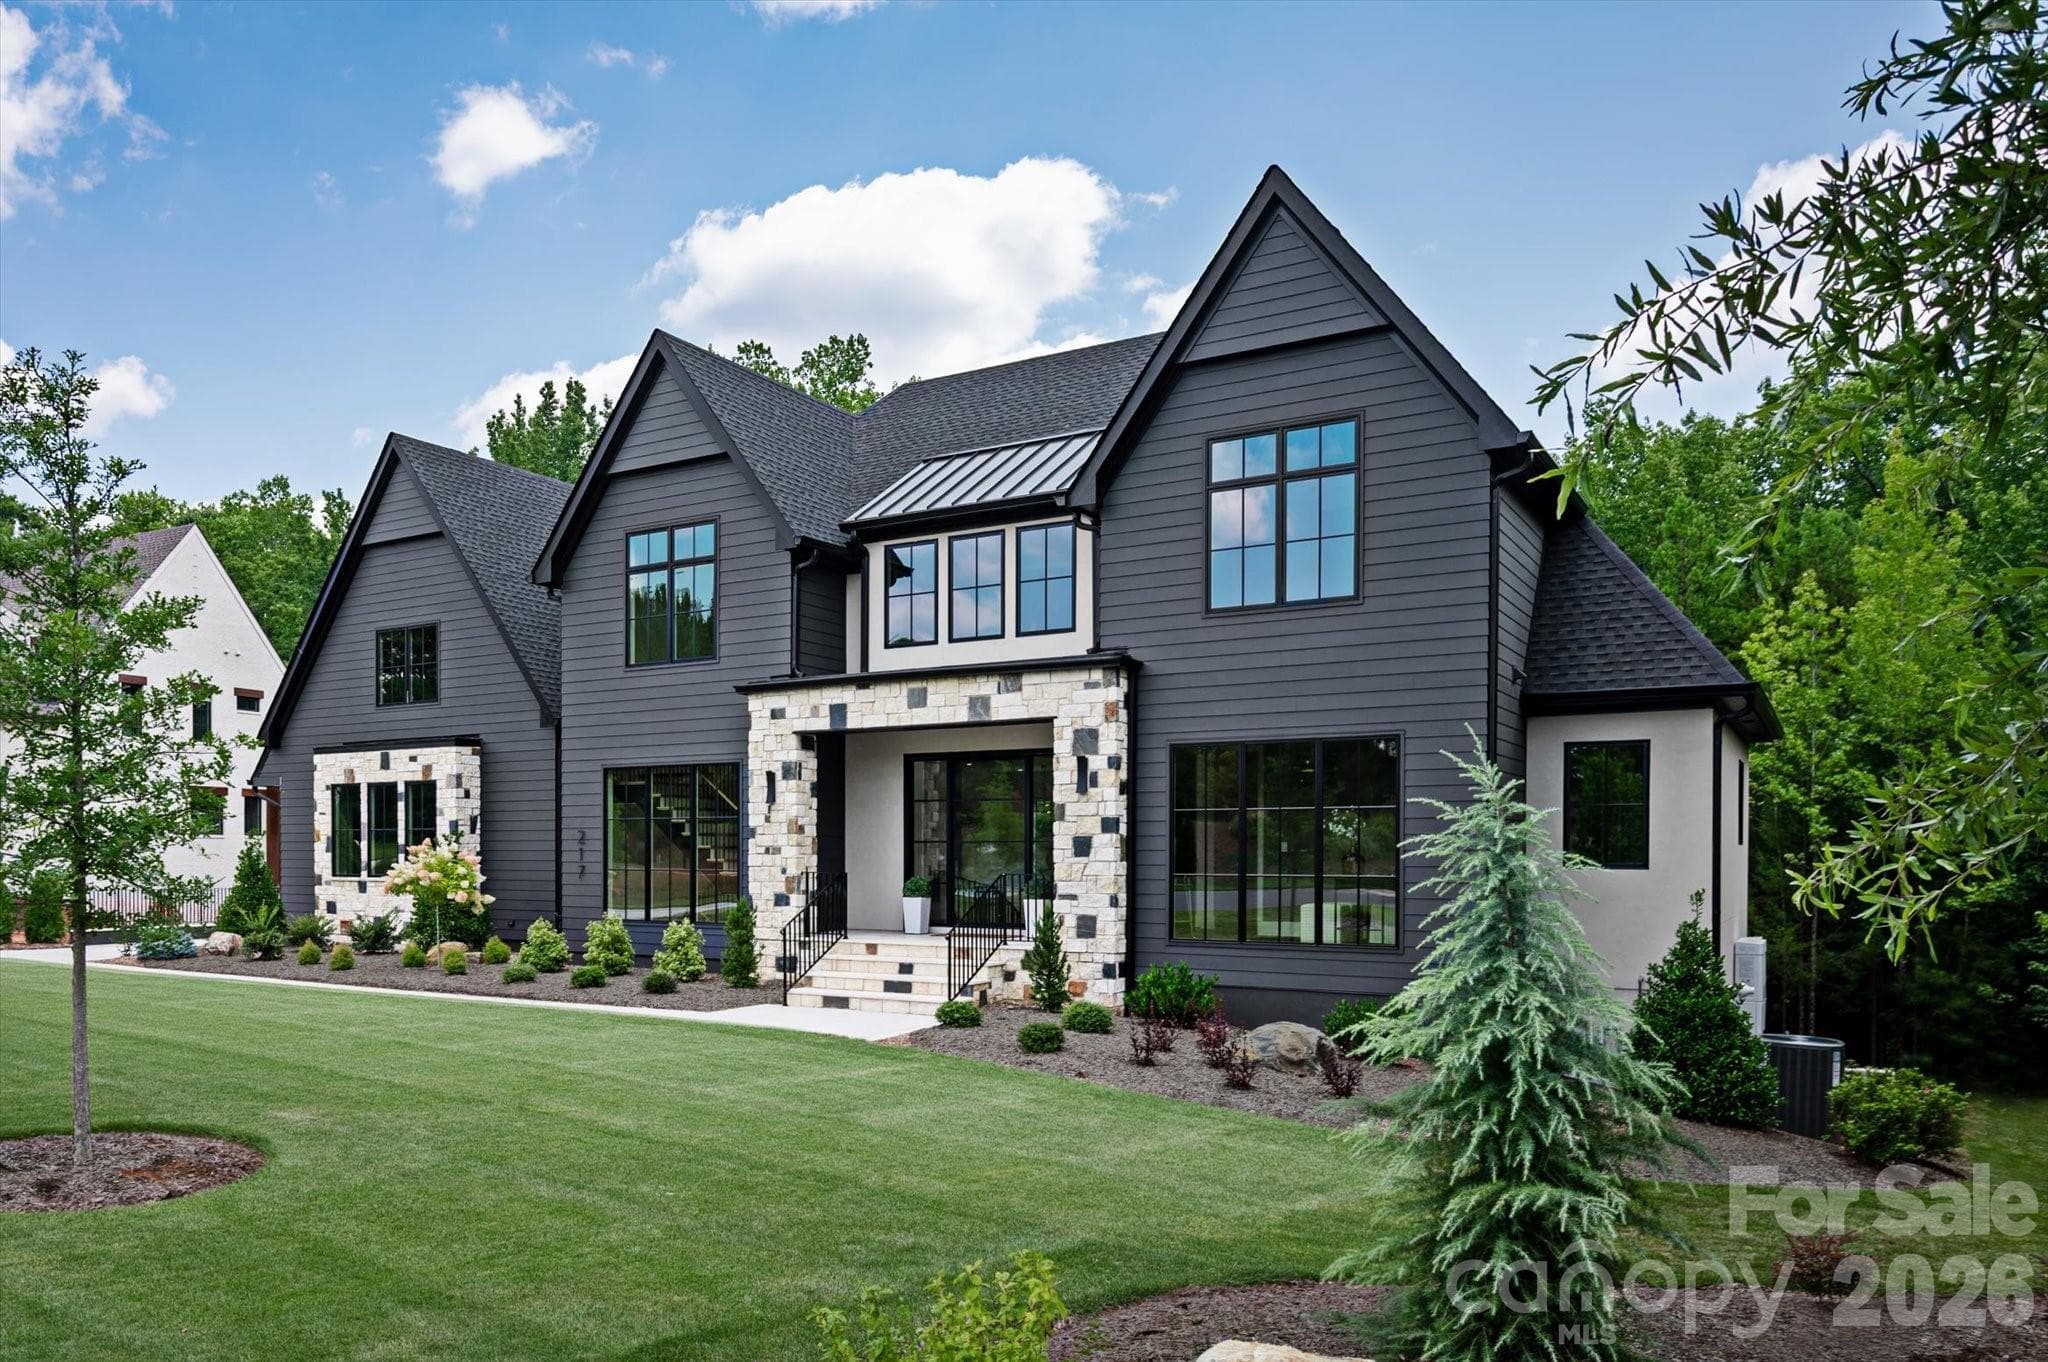


$2,950,000
About this home
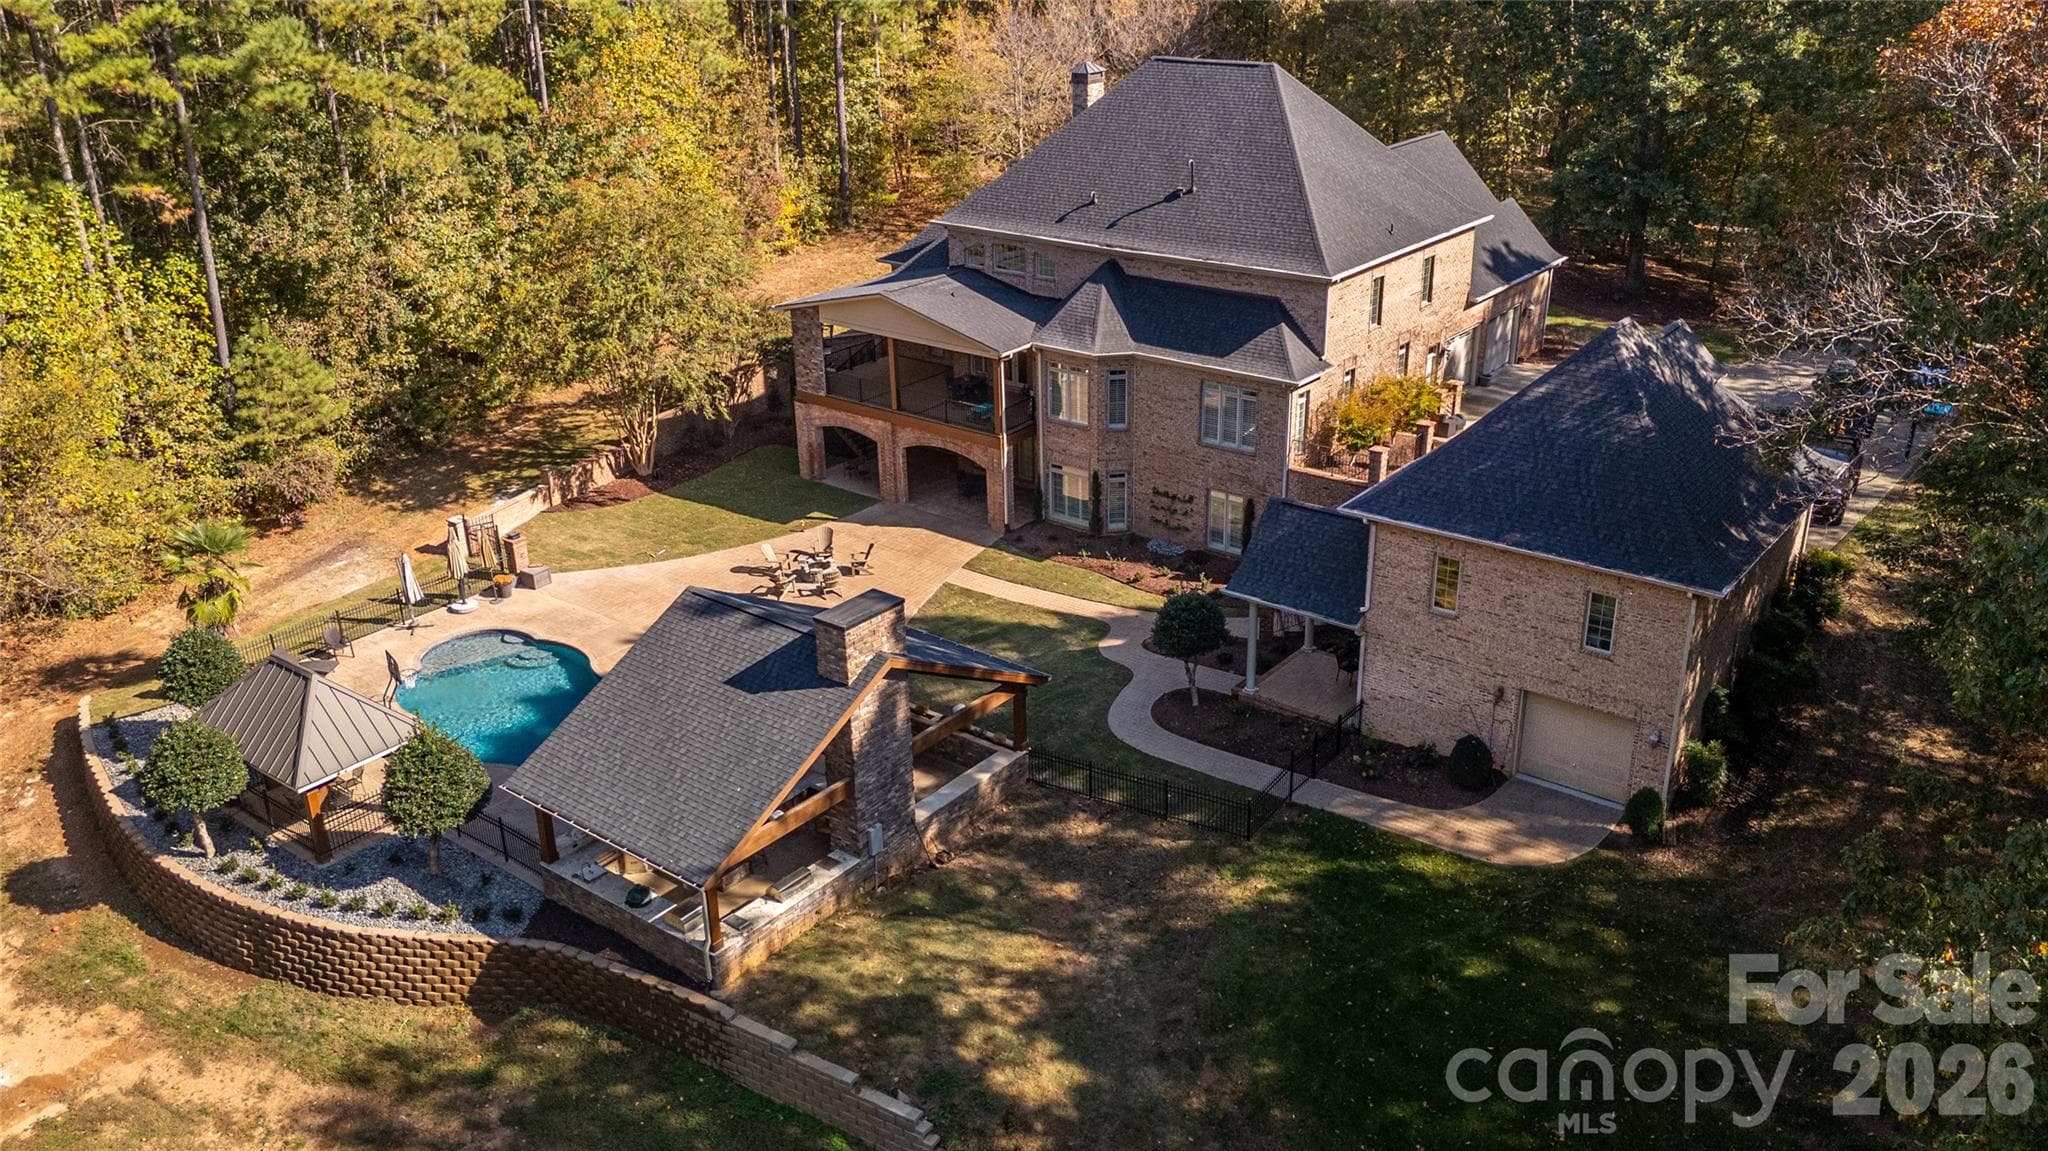
New 2026 custom-built luxury home in prime Weddington location featuring walk-out basement, resort backyard with heated salt-water pool, and oversized 3-car garage on a private wooded 1.34-acre lot. High-quality craftsmanship is evident, with features such as Pella windows, Trane HVAC systems, 10' ceilings on main with 8' solid-core doors, custom full glass and steel entry door, spray foam insulation, and 7" wide-plank European white oak floors. The center of this stunning home is the luxury kitchen, which features a beautiful waterfall-edge island with a premium Nova Taj quartz top,full-overlay stained white oak cabinetry, a Thermador 6-burner gas range with double ovens, a custom wood-wrapped commercial hood, a drawer microwave, a full-height quartz backsplash with undercounter lighting, and a built-in fridge and separate freezer. Adjacent to the kitchen is a spacious scullery which features an additional dishwasher, sink, and pantry space. The kitchen opens to a beautiful Great Room featuring designer lighting, a gas fireplace, and accordion metal doors leading to the screened porch. The main floor also includes a gorgeous study with floor-to-ceiling windows and designer lighting. The primary suite on the main features a luxury bath with an oversized zero-entry shower with a frameless shower door, a freestanding tub, and custom white oak cabinets with DaVinci quartz countertops. The primary bath also includes direct access to the main floor laundry room. Upstairs are 3 en-suite spacious bedrooms, each with a walk-in closet featuring custom shelving. The second level also includes two bonus rooms, a lovely office space, plus a washer/dryer station for added convenience. The walk-out basement provides a whole other living area and includes a family room, a bar area with fridge, sink, and custom cabinetry and quartz tops, a beautiful glass wine display with dedicated shelving, a media room, and a full guest suite with a walk-in closet and full bath. The full bath also serves as a cabana bath with direct access to the pool area. The outdoor living areas are as beautiful as the indoor areas and feature a saltwater pool with integrated spa, a beautiful screened porch with retractable electric screens and stone fireplace, plus a lower-level covered porch overlooking the pool and wooded backyard. With over 1.3 acres of privacy, this home will make you feel like you are on vacation. Great location just 10 minutes to Waverly and Rea Farms! Zoned for Weddington schools. Cardinal Crest is an enclave of 15 one-acre+ luxury homes starting at $2.2 million. 6 opportunities remain!
Highlights
Property details
- MLS
- Canopy MLS
- MLS #
- CAR4411273
- Property type
- Single Family Residence
- Subdivision
- Cardinal Crest
- Status
- Active
- Days on market
- 58
- On market date
- August 6, 2026
- Stories
- N/A
- Total bathrooms
- 5.5
- Garage spaces
- 3
- Parking spaces
- N/A
- Lot size
- N/A
Location
Get directions →Nearby schools
Within 10 miles. School directory data from the National Center for Education Statistics (NCES), accessed via the Urban Institute Education Data API. Local Score is calculated by INNOVATE Real Estate; where a state rating is shown, it comes from that state's own official school report card.
- Enrollment
- 843
- Student:teacher ratio
- 16.9:1
- District
- Union County Public Schools
- Enrollment
- 1,358
- Student:teacher ratio
- 21.9:1
- District
- Union County Public Schools
- Enrollment
- 809
- Student:teacher ratio
- 18.4:1
- District
- Union County Public Schools
Walkability
Blended score for Weddington's center, calculated by INNOVATE Real Estate from two sources: the EPA's National Walkability Index (street network, transit, land-use mix) and Google Places amenity data (what's actually reachable on foot from this point). 60% EPA National Walkability Index + 40% nearby-amenity density (Google Places).
Market position
How this listing compares to current activity in Weddington, from live MLS data.
Mortgage calculator
Estimate only - actual rate and payment depend on your lender, credit, and loan program.
Adjust tax / insurance estimates
Similar homes you might like

Data source: Listing information provided by Canopy MLS (carolina) via Trestle/CoreLogic. Last updated 18 days ago.
Information herein deemed reliable but not guaranteed; all measurements, school assignments, HOA fees, taxes, and feature lists are approximate and should be independently verified. Equal Housing Opportunity.