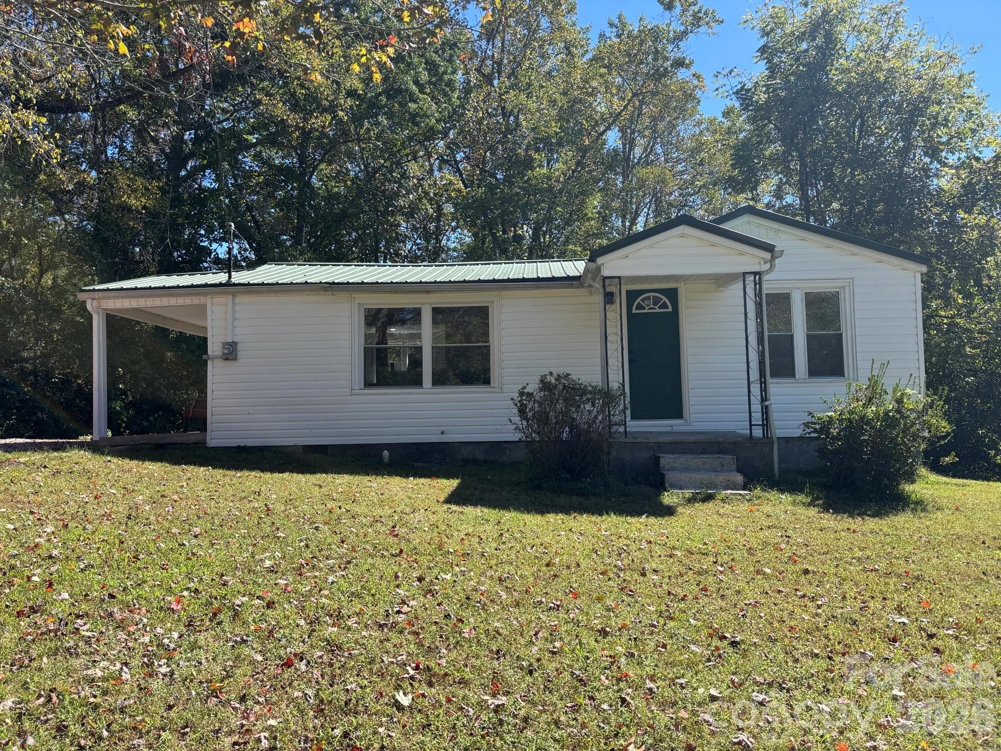
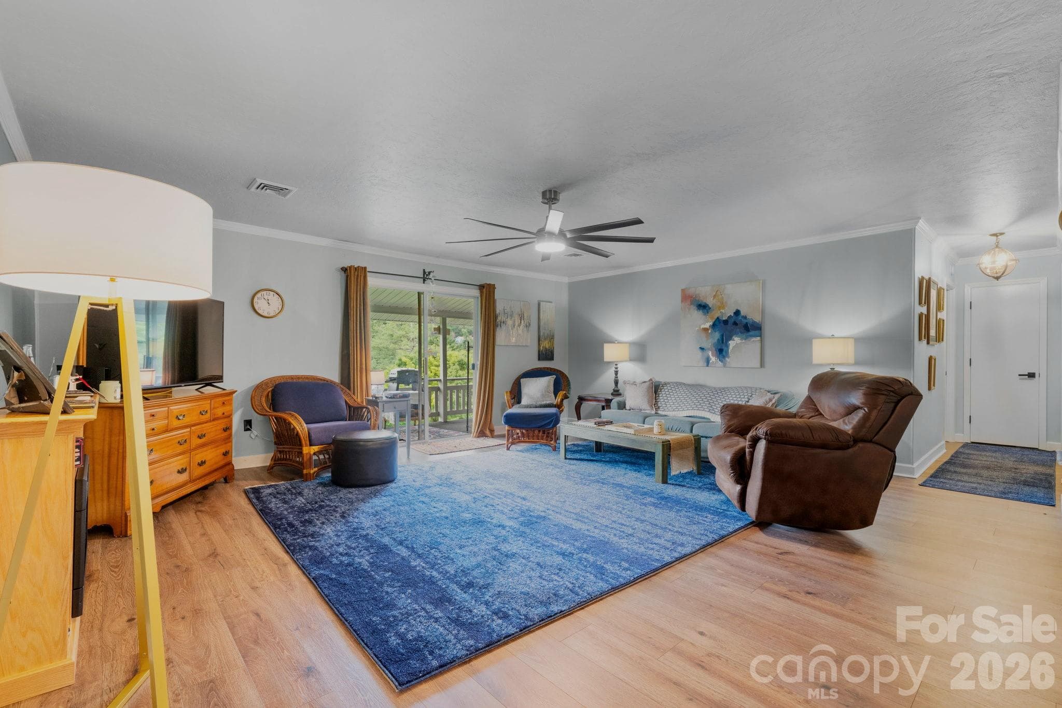
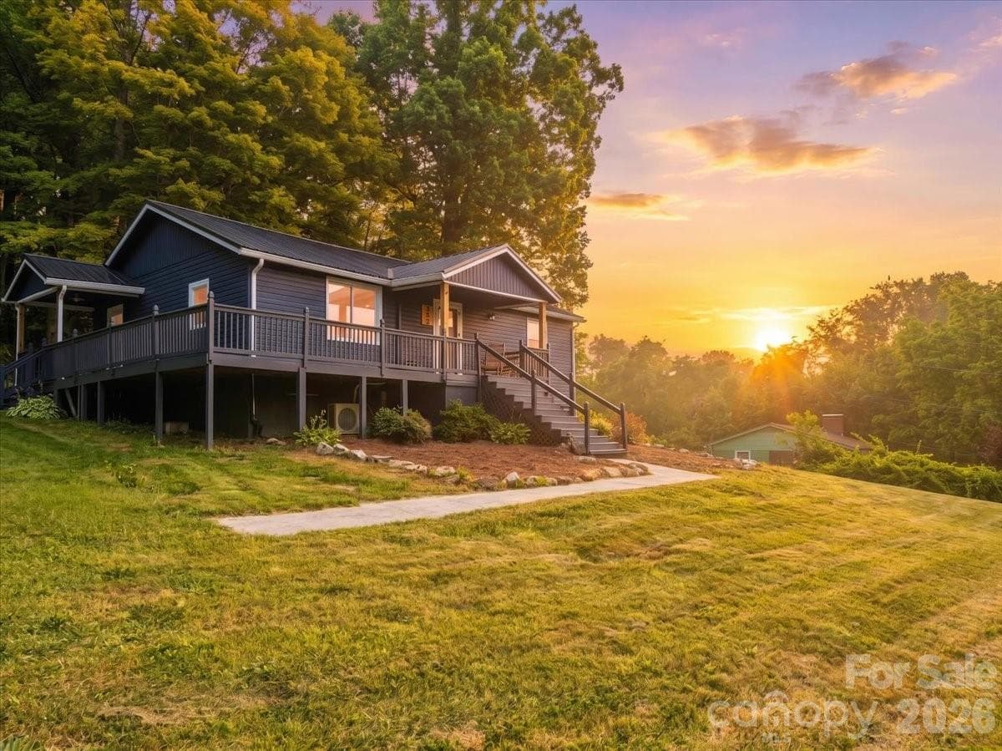
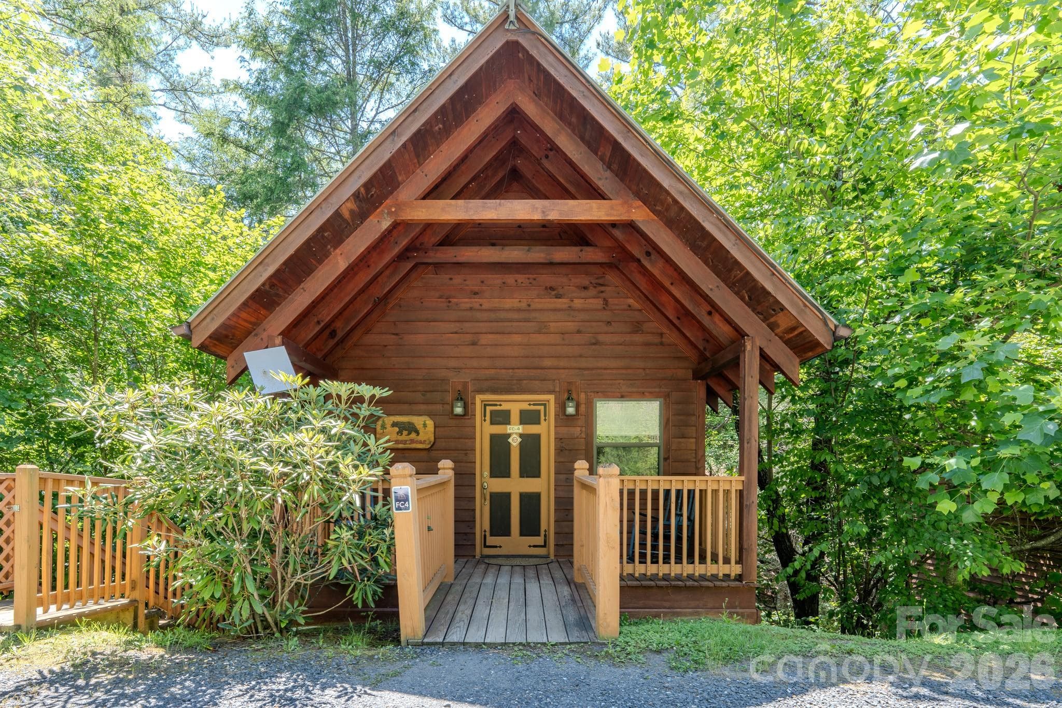
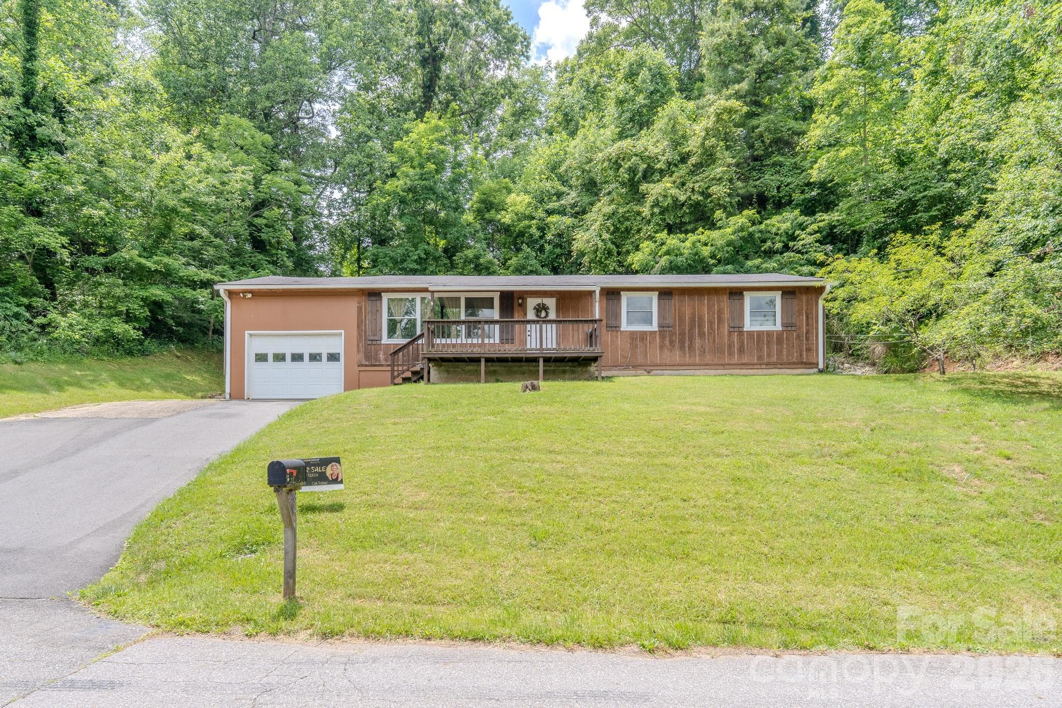
Single Family Residence at 21 Bear Cub Drive, Spruce Pine
Single Family Residence at 21 Bear Cub Drive, Spruce Pine, photo 2 of 59
Single Family Residence at 21 Bear Cub Drive, Spruce Pine, photo 3 of 59
Single Family Residence at 21 Bear Cub Drive, Spruce Pine, photo 4 of 59
Single Family Residence at 21 Bear Cub Drive, Spruce Pine, photo 5 of 59
Single Family Residence at 21 Bear Cub Drive, Spruce Pine, photo 6 of 59
Single Family Residence at 21 Bear Cub Drive, Spruce Pine, photo 7 of 59
Kitchen - Living Room open concept - Ai Decor - 21 Bear Cub Drive, Spruce Pine
Single Family Residence at 21 Bear Cub Drive, Spruce Pine, photo 9 of 59
Kitchen - Ai Decor' - 21 Bear Cub Drive, Spruce Pine
Single Family Residence at 21 Bear Cub Drive, Spruce Pine, photo 11 of 59
Single Family Residence at 21 Bear Cub Drive, Spruce Pine, photo 12 of 59
Single Family Residence at 21 Bear Cub Drive, Spruce Pine, photo 13 of 59
Single Family Residence at 21 Bear Cub Drive, Spruce Pine, photo 14 of 59
Single Family Residence at 21 Bear Cub Drive, Spruce Pine, photo 15 of 59
Master Bedroom - 21 Bear Cub Drive, Spruce Pine
Master Bd Ai decor - 21 Bear Cub Drive, Spruce Pine
Single Family Residence at 21 Bear Cub Drive, Spruce Pine, photo 18 of 59
Master Bedroom Ai Decor' - 21 Bear Cub Drive, Spruce Pine
Guest Bedroom-Ai Decor' - 21 Bear Cub Drive, Spruce Pine
Single Family Residence at 21 Bear Cub Drive, Spruce Pine, photo 21 of 59
Single Family Residence at 21 Bear Cub Drive, Spruce Pine, photo 22 of 59
Sleeping Loft area with Ai staging v-1 - 21 Bear Cub Drive, Spruce Pine
Sleeping Loft area with Ai staging v-2 - 21 Bear Cub Drive, Spruce Pine
Single Family Residence at 21 Bear Cub Drive, Spruce Pine, photo 25 of 59
Bonus room - 21 Bear Cub Drive, Spruce Pine
Single Family Residence at 21 Bear Cub Drive, Spruce Pine, photo 27 of 59
Single Family Residence at 21 Bear Cub Drive, Spruce Pine, photo 28 of 59
Single Family Residence at 21 Bear Cub Drive, Spruce Pine, photo 29 of 59
Single Family Residence at 21 Bear Cub Drive, Spruce Pine, photo 30 of 59
Sun Room with Ai decor - 21 Bear Cub Drive, Spruce Pine
Bath 1 - Ai decor - 21 Bear Cub Drive, Spruce Pine
Single Family Residence at 21 Bear Cub Drive, Spruce Pine, photo 33 of 59
2nd Bath + Laundry - 21 Bear Cub Drive, Spruce Pine
Hot water on Demand - 21 Bear Cub Drive, Spruce Pine
Screen Porch - Ai staging - 21 Bear Cub Drive, Spruce Pine
Single Family Residence at 21 Bear Cub Drive, Spruce Pine, photo 37 of 59
Single Family Residence at 21 Bear Cub Drive, Spruce Pine, photo 38 of 59
Single Family Residence at 21 Bear Cub Drive, Spruce Pine, photo 39 of 59
Gazebo with AI added table - 21 Bear Cub Drive, Spruce Pine
Single Family Residence at 21 Bear Cub Drive, Spruce Pine, photo 41 of 59
Single Family Residence at 21 Bear Cub Drive, Spruce Pine, photo 42 of 59
Single Family Residence at 21 Bear Cub Drive, Spruce Pine, photo 43 of 59
Single Family Residence at 21 Bear Cub Drive, Spruce Pine, photo 44 of 59
Single Family Residence at 21 Bear Cub Drive, Spruce Pine, photo 45 of 59
Basketball Court - 21 Bear Cub Drive, Spruce Pine
One of many Hiking Trails - 21 Bear Cub Drive, Spruce Pine
Aerial Map of parcel - 21 Bear Cub Drive, Spruce Pine
Single Family Residence at 21 Bear Cub Drive, Spruce Pine, photo 49 of 59
Single Family Residence at 21 Bear Cub Drive, Spruce Pine, photo 50 of 59
Campground Amenities - 21 Bear Cub Drive, Spruce Pine
Single Family Residence at 21 Bear Cub Drive, Spruce Pine, photo 52 of 59
Game Room - 21 Bear Cub Drive, Spruce Pine
Basket Ball court Campground Amenities - 21 Bear Cub Drive, Spruce Pine
Campground Amenities - 21 Bear Cub Drive, Spruce Pine
Map of Community - 21 Bear Cub Drive, Spruce Pine
Map of area - 21 Bear Cub Drive, Spruce Pine
Map showing Conservancy, Blue Ridge Parkway and USFS lands that surround the property - 21 Bear Cub Drive, Spruce Pine
59 photos

$235,000

21 Bear Cub Drive
Spruce Pine, NC 28777
Listed by Connie Ray · Foxfire Real Estate, LLC
Bedrooms
2
Bathrooms
2
Living area
975 sqft
Year built
9999

About this home

Where Nature Meets Comfort... Welcome to Your Mountain Retreat Tucked away beneath towering hardwoods in the heart of the Pisgah National Forest, this exceptional mountain getaway invites you to experience the beauty of nature without sacrificing comfort. Located within the highly desirable Bear Den / Spacious Skies Campground, just off the iconic Blue Ridge Parkway at Milepost 324.8, this property captures everything buyers love about the North Carolina mountains. Situated on a private 1.253-acre wooded homesite, this beautifully maintained 2-bedroom, 2-bath cabin offers 975 square feet of thoughtfully designed living space where vaulted ceilings, warm natural light, and a cozy wood-burning fireplace create an inviting atmosphere in every season. Outdoor living is equally impressive. Enjoy peaceful mornings on the screened porch, entertain family and friends on the spacious open deck, or unwind in the charming gazebo surrounded by the sights and sounds of the forest. A convenient one-car carport and easy year-round access make this mountain getaway as practical as it is beautiful. This is mountain living at its finest—all the charm of camping, but with style, comfort, and modern conveniences. Residents of Bear Den / Spacious Skies enjoy an exceptional outdoor lifestyle with a scenic fishing lake, miles of hiking trails, abundant wildlife, cool summer temperatures, and easy access to nearby ski resorts, waterfalls, golf courses, wineries, and the countless adventures that make Western North Carolina such a sought-after destination. Whether you're searching for a peaceful seasonal retreat, a weekend escape, or a place to create lasting family memories, this remarkable property offers an opportunity to embrace the mountain lifestyle in one of the Blue Ridge's most treasured settings. Come discover where every season brings a new adventure—and every day feels like a vacation.

Highlights

Fireplace

Property details

MLS
Canopy MLS
MLS #
CAR4410886
Property type
Single Family Residence
Subdivision
Bear Den Acres
Status
Active
Days on market
63
On market date
August 3, 2026
Stories
N/A
Total bathrooms
2
Garage spaces
N/A
Parking spaces
N/A
Lot size
N/A
Loading map…

Nearby schools

Within 10 miles. School directory data from the National Center for Education Statistics (NCES), accessed via the Urban Institute Education Data API. Local Score is calculated by INNOVATE Real Estate; where a state rating is shown, it comes from that state's own official school report card.

Elementary
North Cove Elementary School
8.13 mi away · Grades -1-5
Zoned school (attendance boundary, 2015-16 data)
1.9
Local Score (state rating (2025) blended 70/30 with student-teacher ratio) -- not an official state rating
State rating: F (2025)
Enrollment
220
Student:teacher ratio
13.8:1
District
McDowell County Schools
Middle
West McDowell Middle School
14.05 mi away · Grades 6-8
Zoned school (attendance boundary, 2015-16 data)
3.0
Local Score (state rating (2025) blended 70/30 with student-teacher ratio) -- not an official state rating
State rating: C (2025)
Enrollment
648
Student:teacher ratio
15.8:1
District
McDowell County Schools
High
McDowell Early College
16.6 mi away · Grades 9-13
Zoned school (attendance boundary, 2015-16 data)
3.8
Local Score (state rating (2025) blended 70/30 with student-teacher ratio) -- not an official state rating
State rating: A (2025)
Enrollment
254
Student:teacher ratio
23.1:1
District
McDowell County Schools

Walkability

Blended score for Spruce Pine's center, calculated by INNOVATE Real Estate from two sources: the EPA's National Walkability Index (street network, transit, land-use mix) and Google Places amenity data (what's actually reachable on foot from this point). EPA National Walkability Index only -- nearby-amenity data not cached yet for this area.

26
Car-dependent
out of 100
EPA National Walkability Index
5.2 / 20 -- Least walkable

Mortgage calculator

Estimate only - actual rate and payment depend on your lender, credit, and loan program.

$
%
%
Adjust tax / insurance estimates
% / yr
$
/mo
Est. monthly payment
$1,565/mo
$47,000 down
$188,000 loan
Principal & interest$1,219
Property tax (est.)$196
Home insurance (est.)$150

Similar homes you might like

Data source: Listing information provided by Canopy MLS (carolina) via Trestle/CoreLogic. Last updated 11 days ago.

Information herein deemed reliable but not guaranteed; all measurements, school assignments, HOA fees, taxes, and feature lists are approximate and should be independently verified. Equal Housing Opportunity.