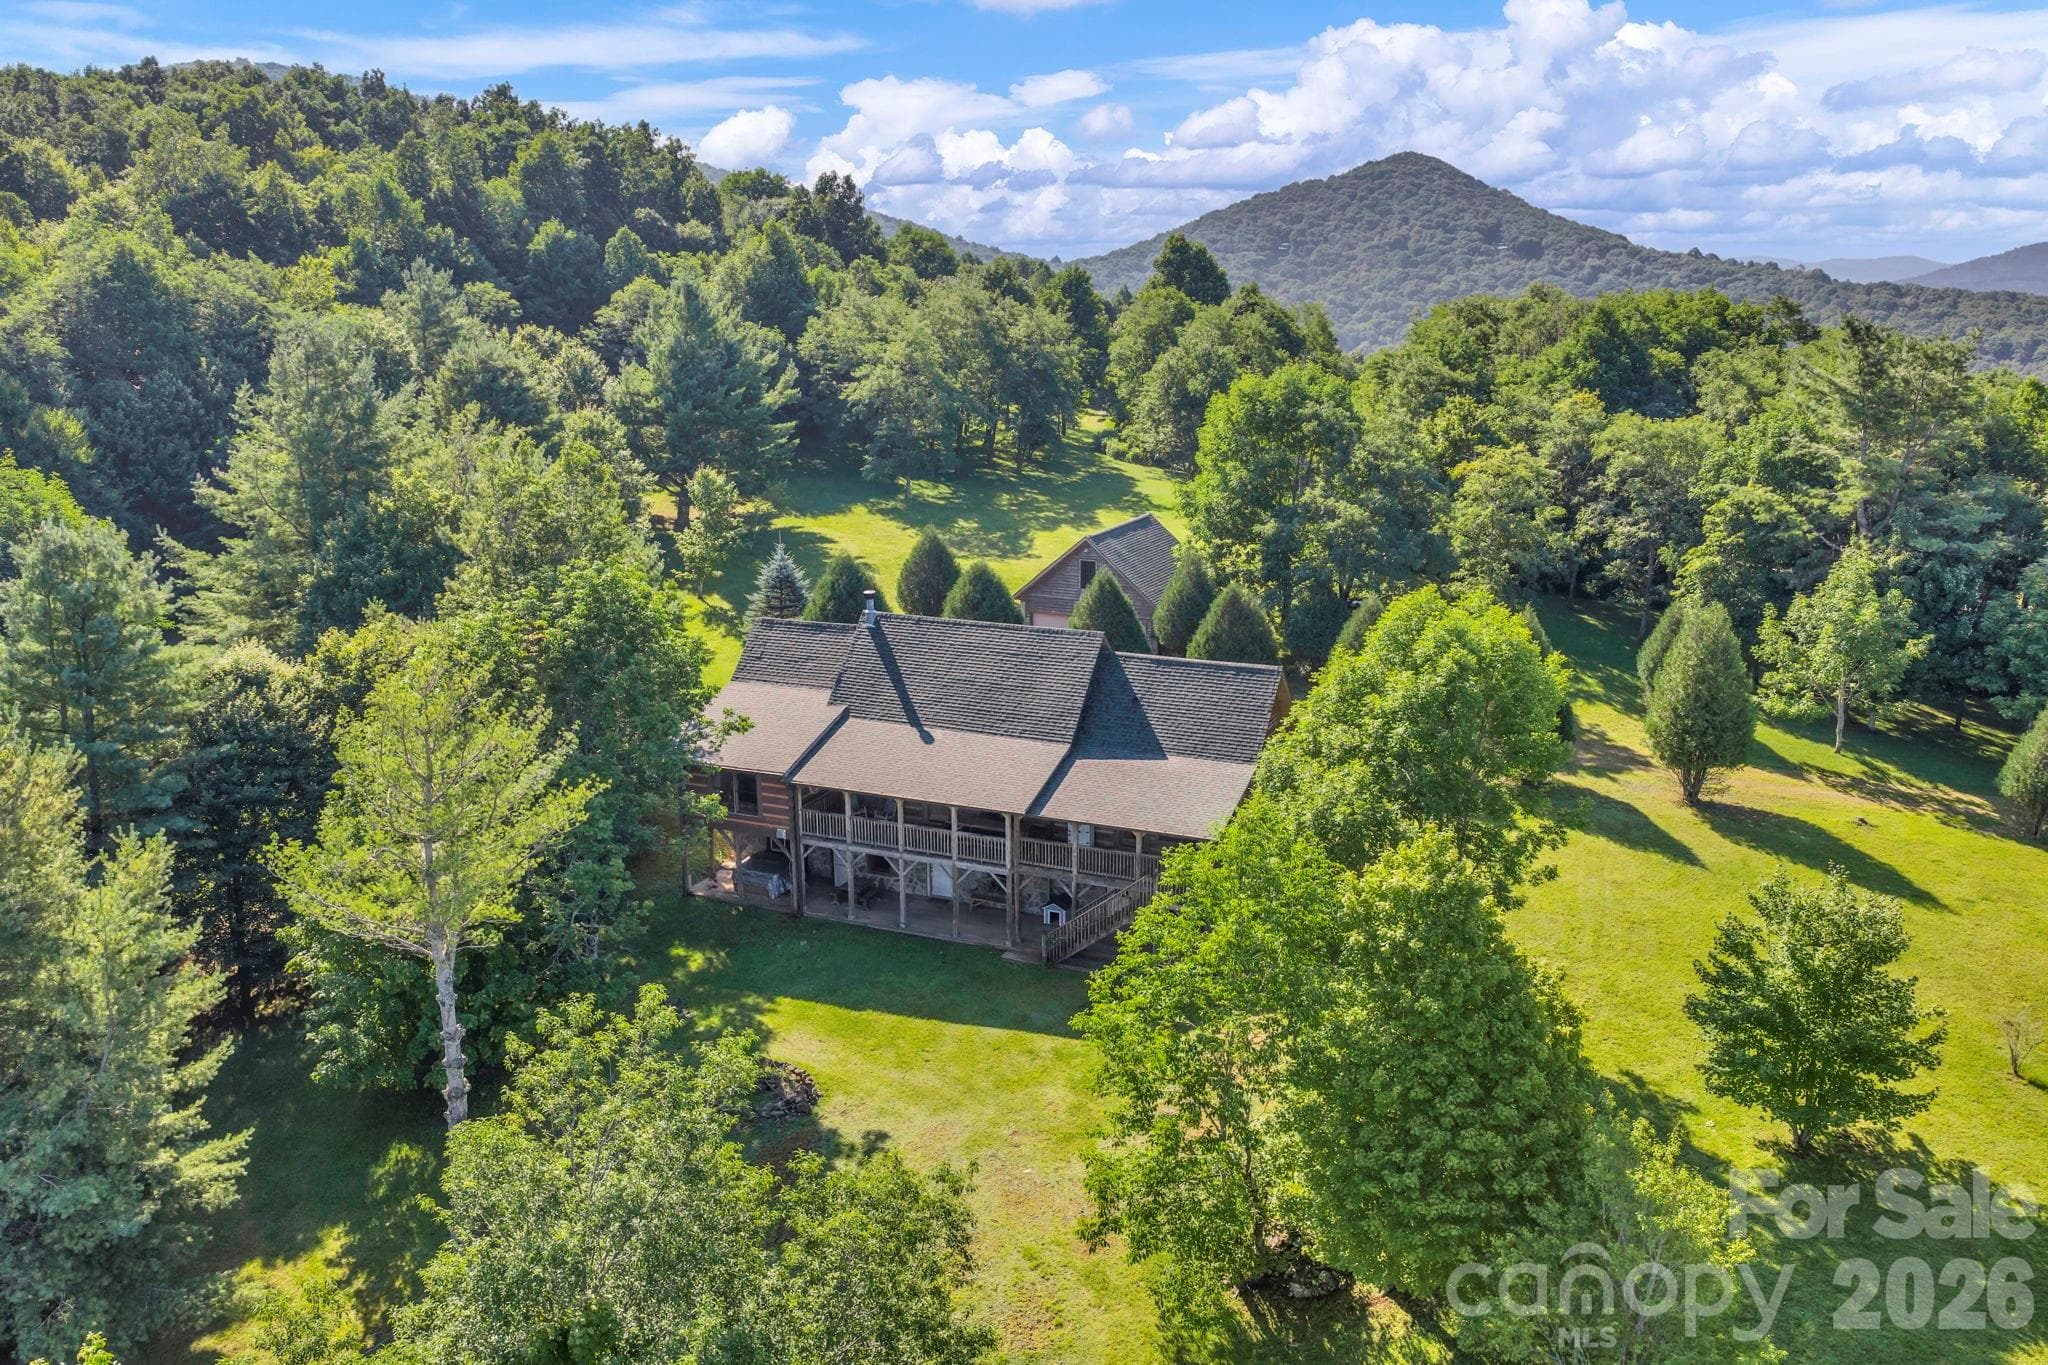
Flat pastures and long-range, layered Blue Ridge Mountain Views! - 525 Schoolhouse Ridge, Boone
Flat, usable pastures! - 525 Schoolhouse Ridge, Boone
Single Family Residence at 525 Schoolhouse Ridge, Boone, photo 4 of 48
Single Family Residence at 525 Schoolhouse Ridge, Boone, photo 5 of 48
Single Family Residence at 525 Schoolhouse Ridge, Boone, photo 6 of 48
Long-range, layered Blue Ridge Mountain Views! - 525 Schoolhouse Ridge, Boone
Single Family Residence at 525 Schoolhouse Ridge, Boone, photo 8 of 48
Single Family Residence at 525 Schoolhouse Ridge, Boone, photo 9 of 48
Single Family Residence at 525 Schoolhouse Ridge, Boone, photo 10 of 48
Single Family Residence at 525 Schoolhouse Ridge, Boone, photo 11 of 48
Single Family Residence at 525 Schoolhouse Ridge, Boone, photo 12 of 48
Single Family Residence at 525 Schoolhouse Ridge, Boone, photo 13 of 48
Long-range, layered Blue Ridge Mountain Views! - 525 Schoolhouse Ridge, Boone
Single Family Residence at 525 Schoolhouse Ridge, Boone, photo 15 of 48
Entry & flat parking area adjacent to detached garage - 525 Schoolhouse Ridge, Boone
Mudroom - 525 Schoolhouse Ridge, Boone
Great room with cathedral ceiling & stone fireplace (fire in fireplace added digitally) - 525 Schoolhouse Ridge, Boone
Main-level full deck with VIEWS! - 525 Schoolhouse Ridge, Boone
Flat, usable yards & pasture areas - 525 Schoolhouse Ridge, Boone
Single Family Residence at 525 Schoolhouse Ridge, Boone, photo 24 of 48
Single Family Residence at 525 Schoolhouse Ridge, Boone, photo 25 of 48
Kitchen with walk-out access - 525 Schoolhouse Ridge, Boone
Formal dining room - 525 Schoolhouse Ridge, Boone
Den, sunroom, or flex room - 525 Schoolhouse Ridge, Boone
Main-level primary suite with cathedral ceiling & deck access - 525 Schoolhouse Ridge, Boone
Main-level primary suite bath with jetted tub - 525 Schoolhouse Ridge, Boone
Main-level primary suite bath - 525 Schoolhouse Ridge, Boone
Main-level bedroom - 525 Schoolhouse Ridge, Boone
Main-level full bath - 525 Schoolhouse Ridge, Boone
Upper-level loft or bonus area, overlooking Great Room below - 525 Schoolhouse Ridge, Boone
Upper-level full bath - 525 Schoolhouse Ridge, Boone
Lower-level living with walk-out access - 525 Schoolhouse Ridge, Boone
Lower-level deck with hot tub and VIEWS! - 525 Schoolhouse Ridge, Boone
Lower-level bedroom suite - 525 Schoolhouse Ridge, Boone
Lower-level bedroom suite full bath - 525 Schoolhouse Ridge, Boone
Lower-level sitting or bonus area - 525 Schoolhouse Ridge, Boone
Lower-level sitting or bonus area, with additional sleeping or flex space! - 525 Schoolhouse Ridge, Boone
Lower-level full bath - 525 Schoolhouse Ridge, Boone
Detached garage - 525 Schoolhouse Ridge, Boone
Heated studio or workshop above detached garage - 525 Schoolhouse Ridge, Boone
Studio or workshop half bath - 525 Schoolhouse Ridge, Boone
48 photos

$1,350,000

525 Schoolhouse Ridge
Boone, NC 28607
Listed by Jay Vincent · Berkshire Hathaway HomeServices Vincent Properties
Bedrooms
3
Bathrooms
5.5
Living area
3,259 sqft
Year built
2001

About this home

Schoolhouse Ridge Lodge: a rare offering of 14+ acres with sprawling pastures offering long-range, layered Blue Ridge Mountain views, stream frontage, a mountain lodge, and a detached garage with a heated studio or workshop, all backing up to acres and acres of protected forestland of the Tater Hill Plant Conservation Preserve. With the potential for many different uses, this is the perfect place for a homestead, family estate or legacy property, horse property, or investment opportunity - no zoning or restrictions! Offering a central location to all the High Country has to offer, the property is located just twenty minutes from services in Boone and Appalachian State University, but offers ample space and privacy. The lodge offers three bedrooms and five full baths with multiple bonus rooms and spaces, and mountain views throughout. Enter through the mudroom and into the Great Room with a stone fireplace, cathedral ceiling, and access to the large main-level deck, open to the kitchen with updated, stainless steel appliances and walk-out access. A formal dining room, sunroom or den, bedroom, full bath, and primary suite with a cathedral ceiling and jetted soaking tub complete the main level. Upstairs, a lofted bonus area overlooks the Great Room below and offers a full bath - perfect as an additional sleeping space! The lower level, with tongue-and-groove ceilings throughout, features a large second living or game room with access to the lower-level deck, offering a hot tub overlooking the mountains beyond. Also on the lower level, find a large bonus flex space or office currently set up as a gallery with a sleeping area, a full bath, an additional bedroom and full bath suite, and a laundry closet. The spacious, two-car, detached garage offers ample storage space, and the heated studio or workshop above the garage features a half bath. Additional features: high elevation (4,250+ feet!), frontage on a small stream, gentle access, ample parking space, and more!

Highlights

Fireplace

Property details

MLS
Canopy MLS
MLS #
CAR4410636
Property type
Single Family Residence
Subdivision
None
Status
Active
Days on market
1
On market date
August 11, 2026
Stories
N/A
Total bathrooms
5.5
Garage spaces
2
Parking spaces
N/A
Lot size
N/A
Loading map…

Nearby schools

Within 10 miles. School directory data from the National Center for Education Statistics (NCES), accessed via the Urban Institute Education Data API. Local Score is calculated by INNOVATE Real Estate; where a state rating is shown, it comes from that state's own official school report card.

Elementary
Green Valley Elementary
3.65 mi away · Grades -1-8
Zoned school (attendance boundary, 2015-16 data)
3.6
Local Score (state rating (2025) blended 70/30 with student-teacher ratio) -- not an official state rating
State rating: C (2025)
Enrollment
303
Student:teacher ratio
9.8:1
District
Watauga County Schools
Middle
None found nearby
High
Watauga High
5.53 mi away · Grades 9-12
Zoned school (attendance boundary, 2015-16 data)
4.3
Local Score (state rating (2025) blended 70/30 with student-teacher ratio) -- not an official state rating
State rating: B (2025)
Enrollment
1,236
Student:teacher ratio
12.0:1
District
Watauga County Schools

Walkability

Blended score for Boone's center, calculated by INNOVATE Real Estate from two sources: the EPA's National Walkability Index (street network, transit, land-use mix) and Google Places amenity data (what's actually reachable on foot from this point). 60% EPA National Walkability Index + 40% nearby-amenity density (Google Places).

13
Very car-dependent
out of 100
EPA National Walkability Index
2.8 / 20 -- Least walkable
Google Places amenity density
10 / 100
Restaurants & cafes0
Grocery stores0
Parks2
Schools0
Transit stops0
Pharmacies0

Mortgage calculator

Estimate only - actual rate and payment depend on your lender, credit, and loan program.

$
%
%
Adjust tax / insurance estimates
% / yr
$
/mo
Est. monthly payment
$8,280/mo
$270,000 down
$1,080,000 loan
Principal & interest$7,005
Property tax (est.)$1,125
Home insurance (est.)$150

Similar homes you might like

Data source: Listing information provided by Canopy MLS (carolina) via Trestle/CoreLogic. Last updated August 12, 2026.

Information herein deemed reliable but not guaranteed; all measurements, school assignments, HOA fees, taxes, and feature lists are approximate and should be independently verified. Equal Housing Opportunity.