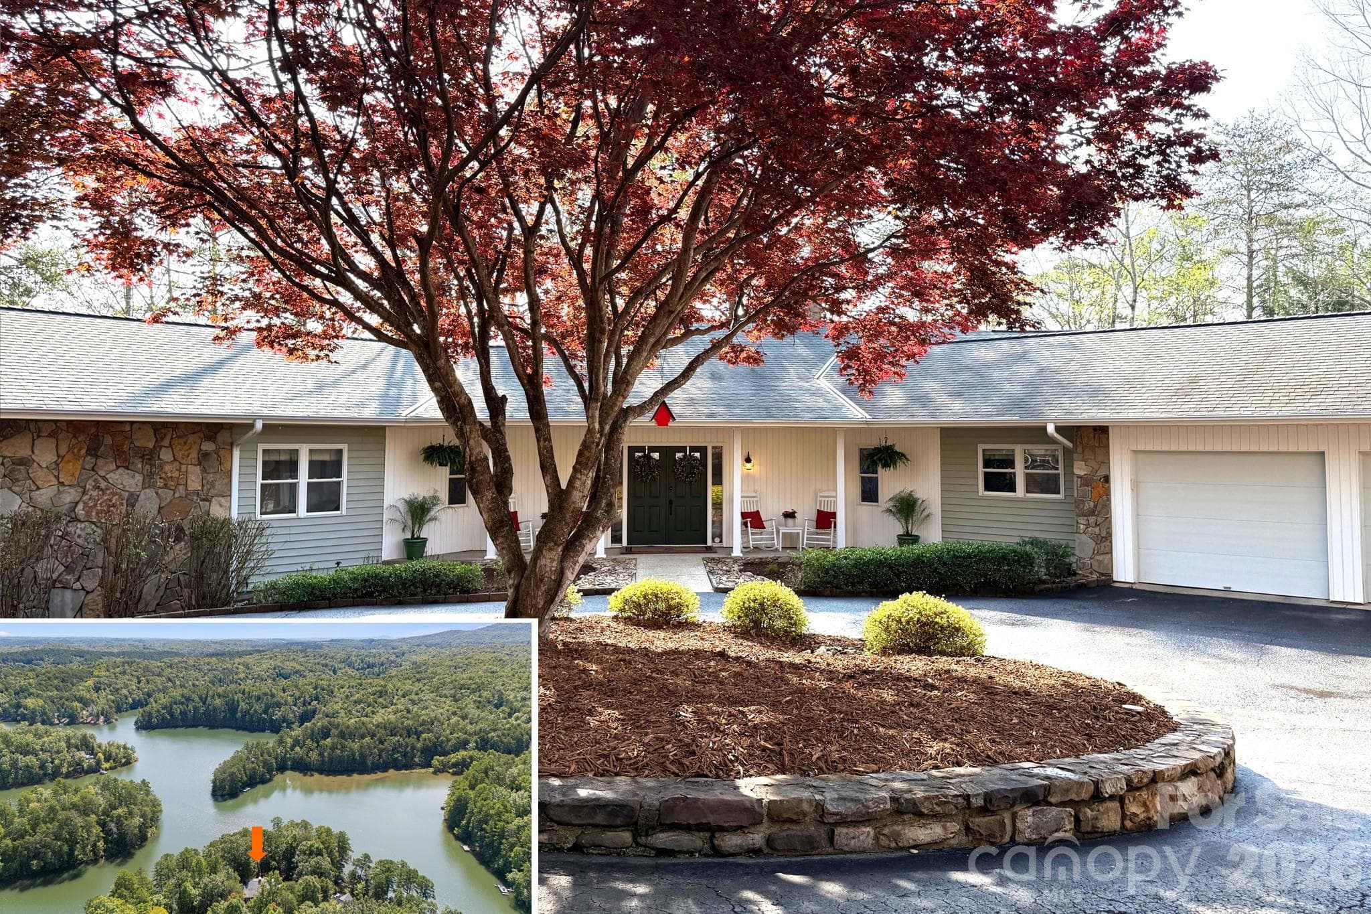
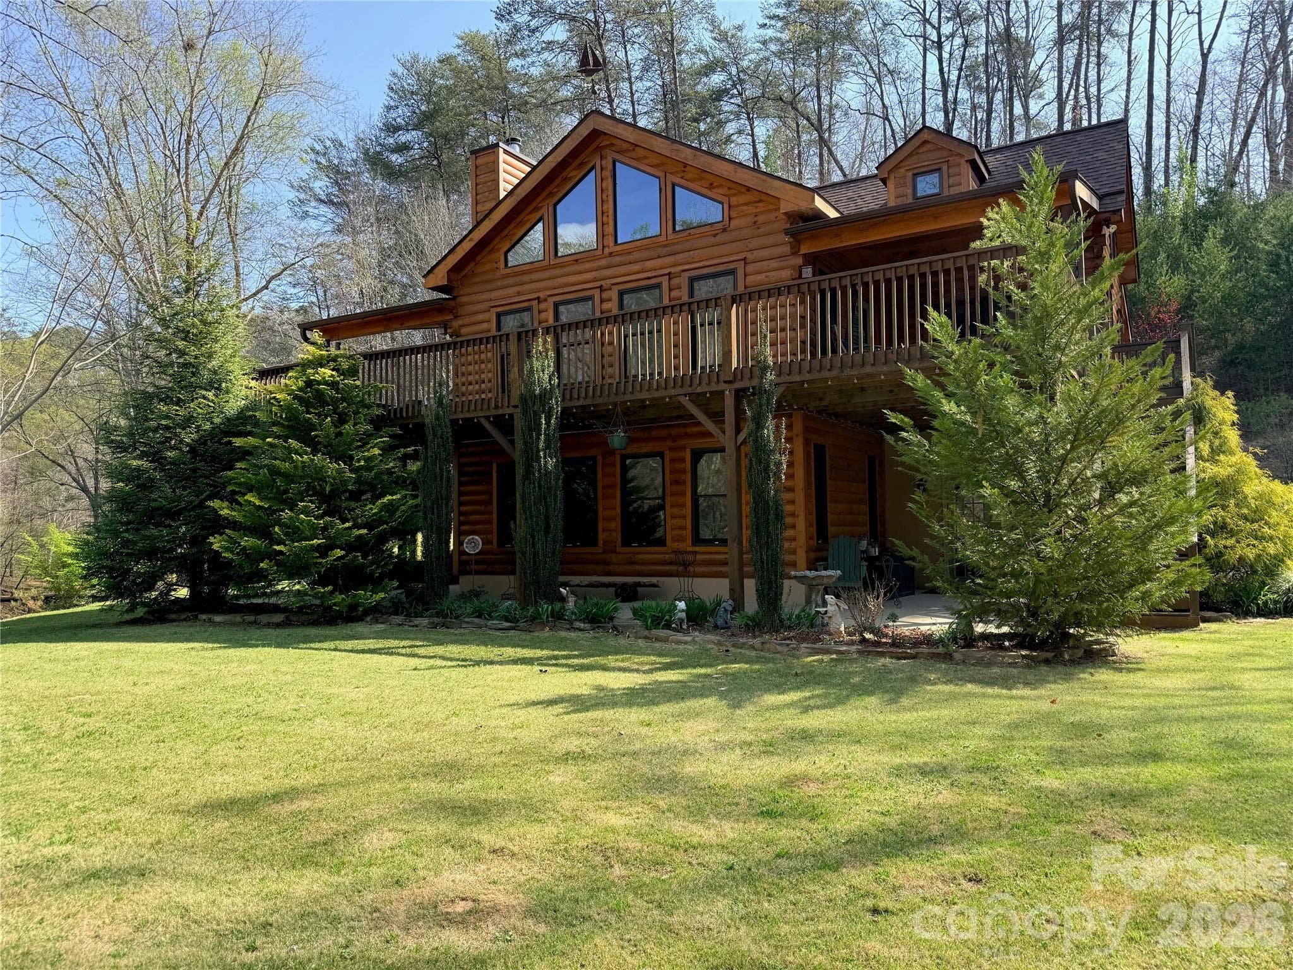
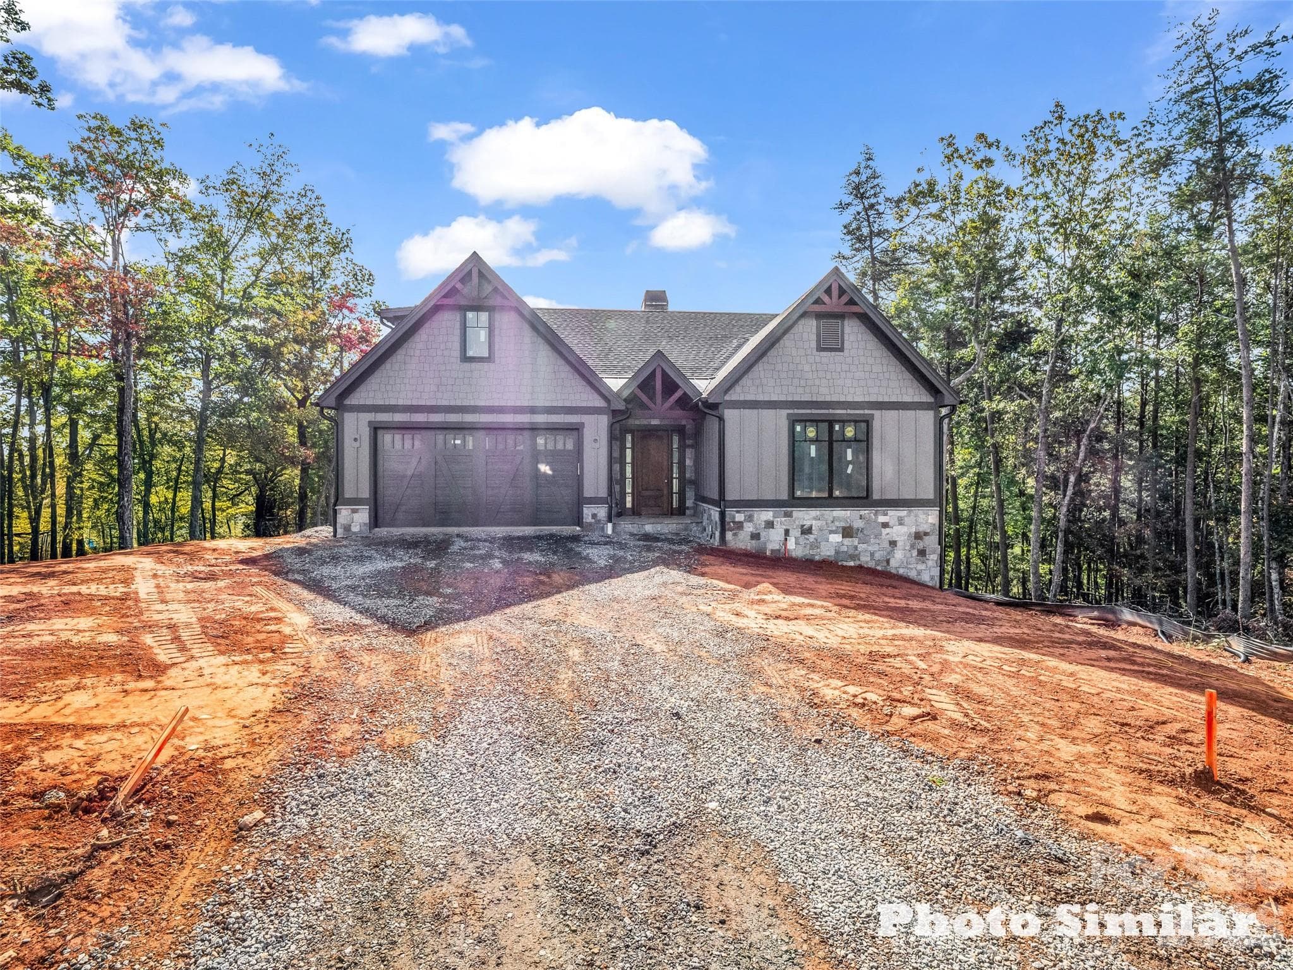
Single Family Residence at 21 Rock Ridge Road, Mill Spring
Single Family Residence at 21 Rock Ridge Road, Mill Spring, photo 2 of 48
Single Family Residence at 21 Rock Ridge Road, Mill Spring, photo 3 of 48
Single Family Residence at 21 Rock Ridge Road, Mill Spring, photo 4 of 48
Single Family Residence at 21 Rock Ridge Road, Mill Spring, photo 5 of 48
Single Family Residence at 21 Rock Ridge Road, Mill Spring, photo 6 of 48
Single Family Residence at 21 Rock Ridge Road, Mill Spring, photo 7 of 48
Single Family Residence at 21 Rock Ridge Road, Mill Spring, photo 8 of 48
Single Family Residence at 21 Rock Ridge Road, Mill Spring, photo 9 of 48
Single Family Residence at 21 Rock Ridge Road, Mill Spring, photo 10 of 48
Single Family Residence at 21 Rock Ridge Road, Mill Spring, photo 11 of 48
Single Family Residence at 21 Rock Ridge Road, Mill Spring, photo 12 of 48
Single Family Residence at 21 Rock Ridge Road, Mill Spring, photo 13 of 48
Single Family Residence at 21 Rock Ridge Road, Mill Spring, photo 14 of 48
Single Family Residence at 21 Rock Ridge Road, Mill Spring, photo 15 of 48
Single Family Residence at 21 Rock Ridge Road, Mill Spring, photo 16 of 48
Single Family Residence at 21 Rock Ridge Road, Mill Spring, photo 17 of 48
Single Family Residence at 21 Rock Ridge Road, Mill Spring, photo 18 of 48
Single Family Residence at 21 Rock Ridge Road, Mill Spring, photo 19 of 48
Single Family Residence at 21 Rock Ridge Road, Mill Spring, photo 20 of 48
Single Family Residence at 21 Rock Ridge Road, Mill Spring, photo 21 of 48
Single Family Residence at 21 Rock Ridge Road, Mill Spring, photo 22 of 48
Single Family Residence at 21 Rock Ridge Road, Mill Spring, photo 23 of 48
Single Family Residence at 21 Rock Ridge Road, Mill Spring, photo 24 of 48
Single Family Residence at 21 Rock Ridge Road, Mill Spring, photo 25 of 48
Single Family Residence at 21 Rock Ridge Road, Mill Spring, photo 26 of 48
Single Family Residence at 21 Rock Ridge Road, Mill Spring, photo 27 of 48
Single Family Residence at 21 Rock Ridge Road, Mill Spring, photo 28 of 48
Single Family Residence at 21 Rock Ridge Road, Mill Spring, photo 29 of 48
Single Family Residence at 21 Rock Ridge Road, Mill Spring, photo 30 of 48
Single Family Residence at 21 Rock Ridge Road, Mill Spring, photo 31 of 48
Single Family Residence at 21 Rock Ridge Road, Mill Spring, photo 32 of 48
Single Family Residence at 21 Rock Ridge Road, Mill Spring, photo 33 of 48
Single Family Residence at 21 Rock Ridge Road, Mill Spring, photo 34 of 48
Single Family Residence at 21 Rock Ridge Road, Mill Spring, photo 35 of 48
Single Family Residence at 21 Rock Ridge Road, Mill Spring, photo 36 of 48
Single Family Residence at 21 Rock Ridge Road, Mill Spring, photo 37 of 48
Single Family Residence at 21 Rock Ridge Road, Mill Spring, photo 38 of 48
Single Family Residence at 21 Rock Ridge Road, Mill Spring, photo 39 of 48
Single Family Residence at 21 Rock Ridge Road, Mill Spring, photo 40 of 48
Single Family Residence at 21 Rock Ridge Road, Mill Spring, photo 41 of 48
Single Family Residence at 21 Rock Ridge Road, Mill Spring, photo 42 of 48
Single Family Residence at 21 Rock Ridge Road, Mill Spring, photo 43 of 48
Single Family Residence at 21 Rock Ridge Road, Mill Spring, photo 44 of 48
Single Family Residence at 21 Rock Ridge Road, Mill Spring, photo 45 of 48
Single Family Residence at 21 Rock Ridge Road, Mill Spring, photo 46 of 48
Single Family Residence at 21 Rock Ridge Road, Mill Spring, photo 47 of 48
Single Family Residence at 21 Rock Ridge Road, Mill Spring, photo 48 of 48
48 photos

$1,150,000

21 Rock Ridge Road
Mill Spring, NC 28756
Listed by Virginia Henrie · Howard Hanna Beverly-Hanks
Bedrooms
3
Bathrooms
2.5
Living area
2,414 sqft
Year built
2023

About this home

Uncompromising custom luxury awaits in this spectacular 2023 ranch, perfectly secluded on 5.04 pristine acres within the quiet Ridgeview subdivision. The idyllic grounds seamlessly blend approximately two acres of manicured lawn with a private, wildlife-filled wooded acreage, complete with fruit trees, a grape trellis, and raised garden beds. Inside, the open-concept layout is designed for effortless relaxation and entertaining, anchored by a living room with a striking stone-front gas fireplace. Premium Pella windows with integrated blinds flood the entire home with natural light, while an integrated security system provides peace of mind. The elite chef’s kitchen serves as the ultimate culinary centerpiece, boasting granite countertops, a massive island with a triple sink, a walk-in pantry, and a high-end appliance package featuring a 72" built-in Sub-Zero refrigerator/freezer, Wolf induction cooktop, built-in LG wall oven and microwave, and a Bosch dishwasher. The main-level floor plan is thoughtfully laid out to maximize privacy for every occupant. The primary suite is a true sanctuary, highlighting a dream-worthy custom walk-through closet and a spa-like ensuite bath equipped with a bench-equipped walk-in shower, a deep soaking tub, and dual sinks beneath an electronic mirror. On the opposite side of the home, a dedicated guest wing hosts two large bedrooms, each featuring its own spacious walk-in closet, alongside a lovely shared full bath. A versatile office/flex room offers the perfect space for remote work, while the dedicated laundry room adds everyday convenience with a utility sink and custom built-in shelving. Complete with an attached three-car garage and a covered rear porch for scenic outdoor living, this exceptional estate sits just six minutes from groceries and eight minutes from the waterfront restaurants and shops of Lake Lure. Horses permitted -fenced acreage requirement/horse.

Highlights

Fireplace

Property details

MLS
Canopy MLS
MLS #
CAR4410302
Property type
Single Family Residence
Subdivision
Ridgeview
Status
Active
Days on market
39
On market date
August 8, 2026
Stories
N/A
Total bathrooms
2.5
Garage spaces
3
Parking spaces
N/A
Lot size
N/A
Loading map…

Nearby schools

Within 10 miles. School directory data from the National Center for Education Statistics (NCES), accessed via the Urban Institute Education Data API. Local Score is calculated by INNOVATE Real Estate; where a state rating is shown, it comes from that state's own official school report card.

Elementary
Sunny View Elementary School
2.08 mi away · Grades -1-5
Zoned school (attendance boundary, 2015-16 data)
3.6
Local Score (state rating (2025) blended 70/30 with student-teacher ratio) -- not an official state rating
State rating: C (2025)
Enrollment
123
Student:teacher ratio
11.2:1
District
Polk County Schools
Middle
Polk County Middle School
7.14 mi away · Grades 6-8
Zoned school (attendance boundary, 2015-16 data)
3.3
Local Score (state rating (2025) blended 70/30 with student-teacher ratio) -- not an official state rating
State rating: C (2025)
Enrollment
497
Student:teacher ratio
12.4:1
District
Polk County Schools
High
Polk County Early College
9.49 mi away · Grades 9-12
Zoned school (attendance boundary, 2015-16 data)
4.7
Local Score (state rating (2025) blended 70/30 with student-teacher ratio) -- not an official state rating
State rating: A (2025)
Enrollment
60
Student:teacher ratio
15.0:1
District
Polk County Schools

Walkability

Blended score for Mill Spring's center, calculated by INNOVATE Real Estate from two sources: the EPA's National Walkability Index (street network, transit, land-use mix) and Google Places amenity data (what's actually reachable on foot from this point). 60% EPA National Walkability Index + 40% nearby-amenity density (Google Places).

19
Very car-dependent
out of 100
EPA National Walkability Index
6.3 / 20 -- Below average walkable
Google Places amenity density
0 / 100
Restaurants & cafes0
Grocery stores0
Parks0
Schools0
Transit stops0
Pharmacies0

Market position

How this listing compares to current activity in Mill Spring, from live MLS data.

On the market 39 days -- 172 fewer days than Mill Spring's current average of 211 days.
For reference, the median list price across 176 active listings in Mill Spring right now is $237,000.

Mortgage calculator

Estimate only - actual rate and payment depend on your lender, credit, and loan program.

$
%
%
Adjust tax / insurance estimates
% / yr
$
/mo
Est. monthly payment
$7,075/mo
$230,000 down
$920,000 loan
Principal & interest$5,967
Property tax (est.)$958
Home insurance (est.)$150

Similar homes you might like

Data source: Listing information provided by Canopy MLS (carolina) via Trestle/CoreLogic. Last updated 30 days ago.

Information herein deemed reliable but not guaranteed; all measurements, school assignments, HOA fees, taxes, and feature lists are approximate and should be independently verified. Equal Housing Opportunity.