


$1,135,000
About this home
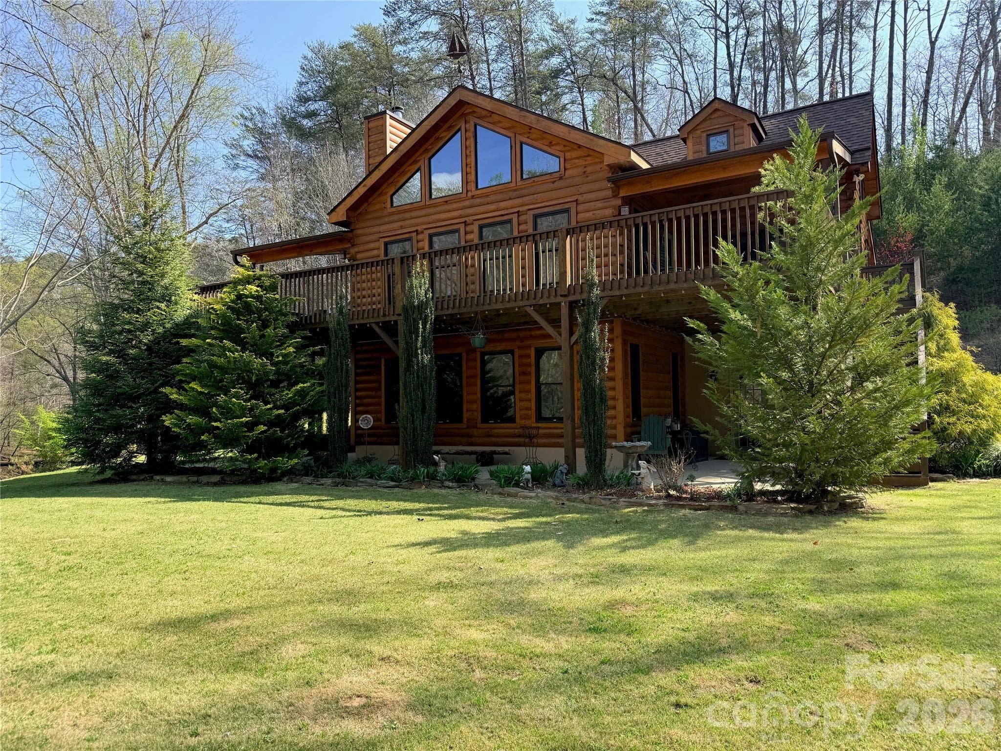
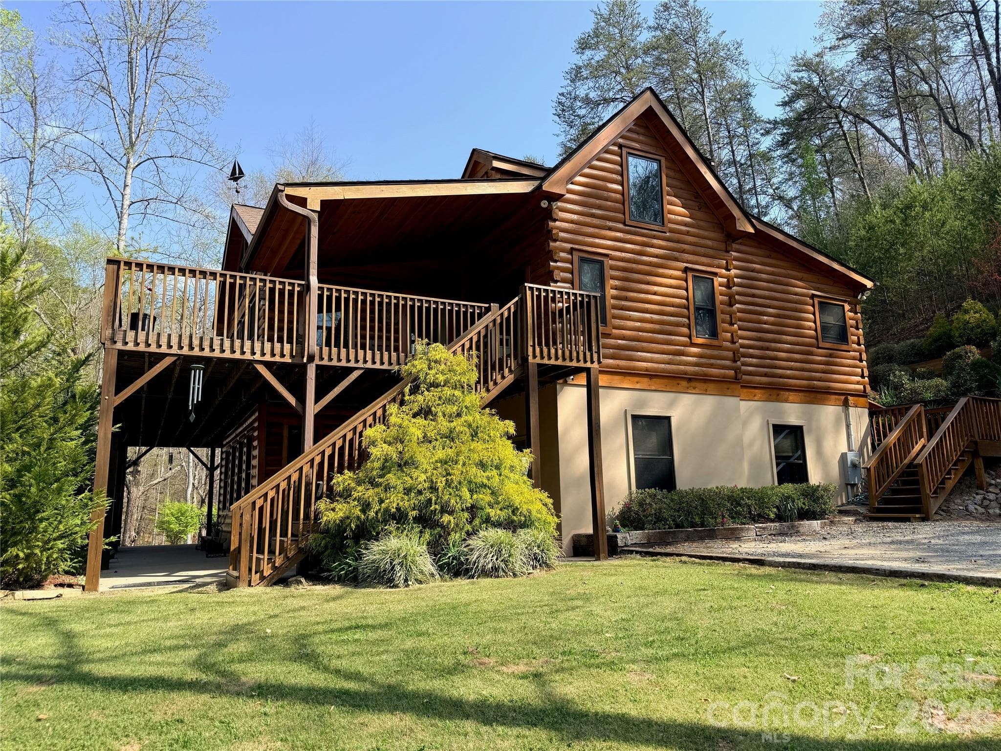
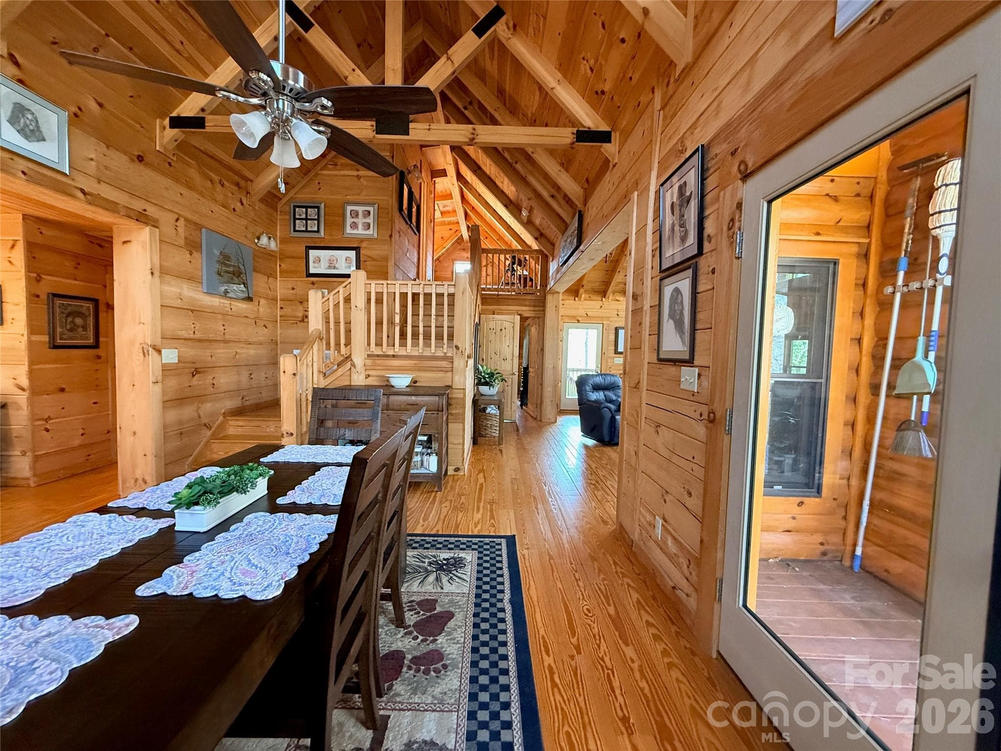
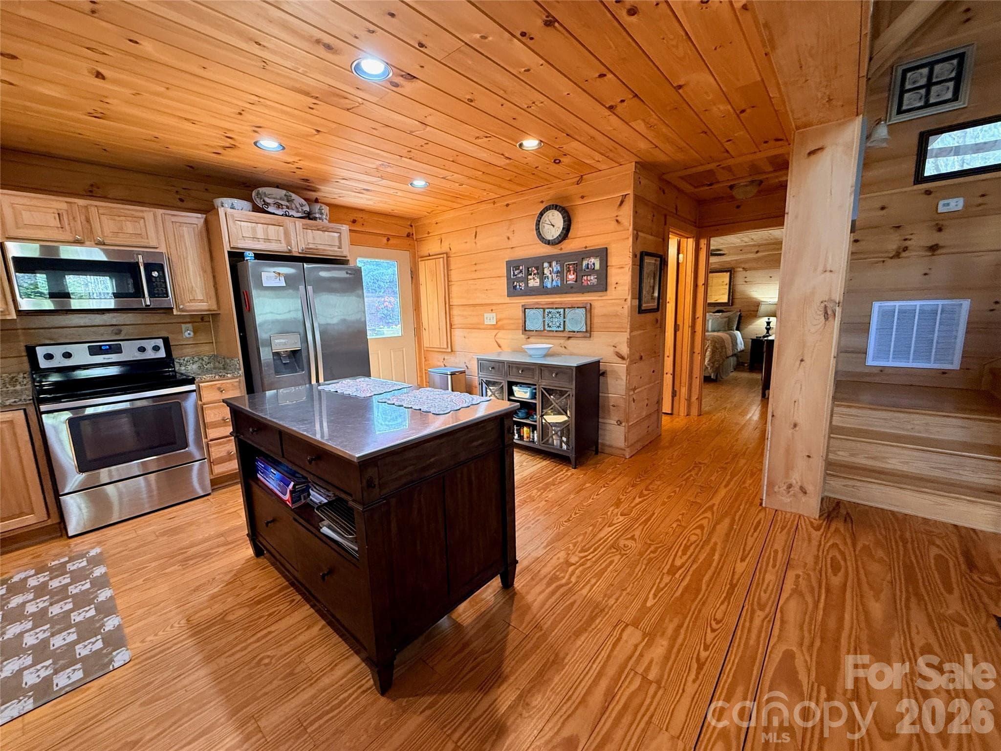
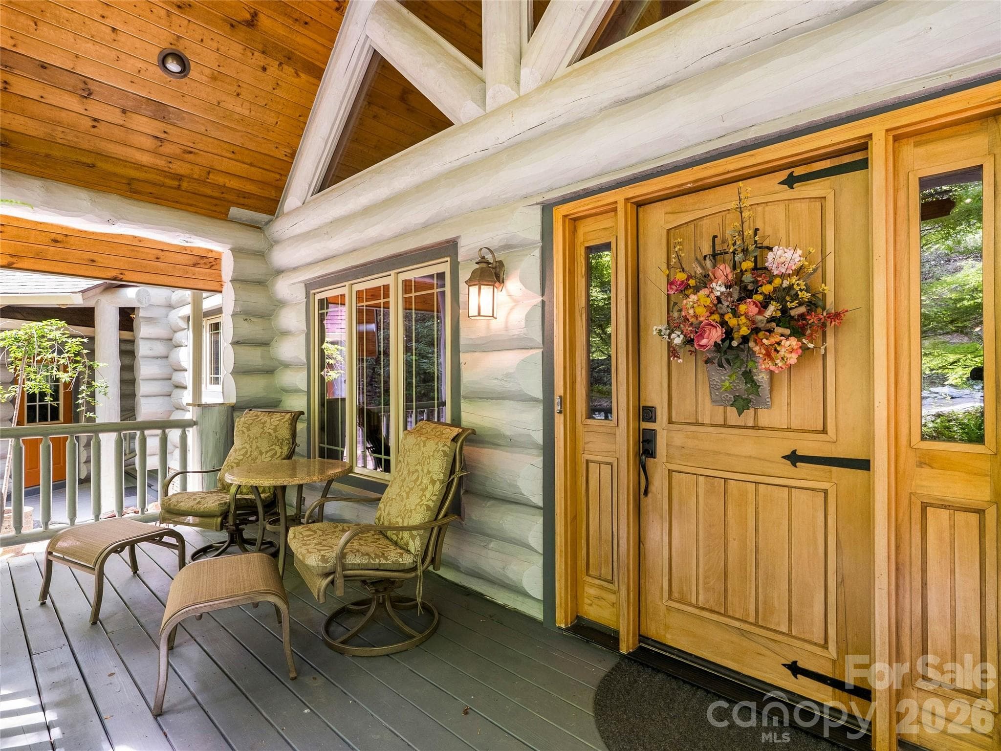
Nestled on 5.38 private acres along the gently flowing Britten Creek, this exceptional luxury cabin estate offers over 4,000 square feet of combined living space across a 4-bedroom, 4-bath main residence Cabin built in 2017 and a beautifully appointed 2-bedroom, 1-bath guest house (cottage) was built in the 1930's. There is also a detached workshop for added versatility. Designed for full-time living, multi-generational flexibility, or income potential, the main home features warm wood flooring throughout, a stunning central fireplace, and a modern kitchen crafted for both everyday comfort and effortless entertaining. A thoughtfully designed lower level with its own exterior access, full bath, and partial kitchen creates ideal space for guests, extended family, or rental use. Perfectly positioned just minutes from Lake Lure, Chimney Rock, Saluda, and Tryon Equestrian Center, this property blends convenience with the privacy of a true mountain retreat. From the moment you arrive, the setting captivates. Britten Creek gently wraps the property, creating a rare, almost island-like sanctuary, while the surrounding landscape unfolds in soft, elevated contours reminiscent of a private retreat. Inside, expansive windows bathe the home in natural light and frame serene views of water, trees, and mountain air beyond. Step onto the covered porch or deck and let the sound of the creek slow the pace of your day, inviting rest and reflection. Whether hosting in the guest house, creating in the workshop, or simply enjoying the quiet beauty around you, this is more than a home—it’s a place where nature, craftsmanship, and lifestyle come together in perfect harmony. Schedule your private showing and discover the lifestyle waiting for you.
Highlights
Property details
- MLS #
- CAR4364501
- Property type
- Single Family Residence
- Subdivision
- none
- Status
- Active
- Days on market
- 9
- On market date
- April 4, 2026
- Stories
- N/A
- Total bathrooms
- 4
- Garage spaces
- N/A
- Parking spaces
- N/A
- Lot size
- N/A
Location
Get directions →Nearby schools
Within 10 miles. School directory data from the National Center for Education Statistics (NCES), accessed via the Urban Institute Education Data API. Local Score is calculated by INNOVATE Real Estate; where a state rating is shown, it comes from that state's own official school report card (e.g. NC Dept. of Public Instruction, SC Report Card).
- Enrollment
- 123
- Student:teacher ratio
- 11.2:1
- District
- Polk County Schools
- Enrollment
- 497
- Student:teacher ratio
- 12.4:1
- District
- Polk County Schools
- Enrollment
- 60
- Student:teacher ratio
- 15.0:1
- District
- Polk County Schools
Walkability
Blended score for Mill Spring's center, calculated by INNOVATE Real Estate from two sources: the EPA's National Walkability Index (street network, transit, land-use mix) and Google Places amenity data (what's actually reachable on foot from this point). 60% EPA National Walkability Index + 40% nearby-amenity density (Google Places).
Market position
How this listing compares to current activity in Mill Spring, from live MLS data.
Mortgage calculator
Estimate only - actual rate and payment depend on your lender, credit, and loan program.
Adjust tax / insurance estimates
Similar homes you might like



Data source: Listing information provided by Canopy MLS (carolina) via Trestle/CoreLogic. Last updated April 13, 2026.
Information herein deemed reliable but not guaranteed; all measurements, school assignments, HOA fees, taxes, and feature lists are approximate and should be independently verified. Equal Housing Opportunity.