


$245,000
About this home
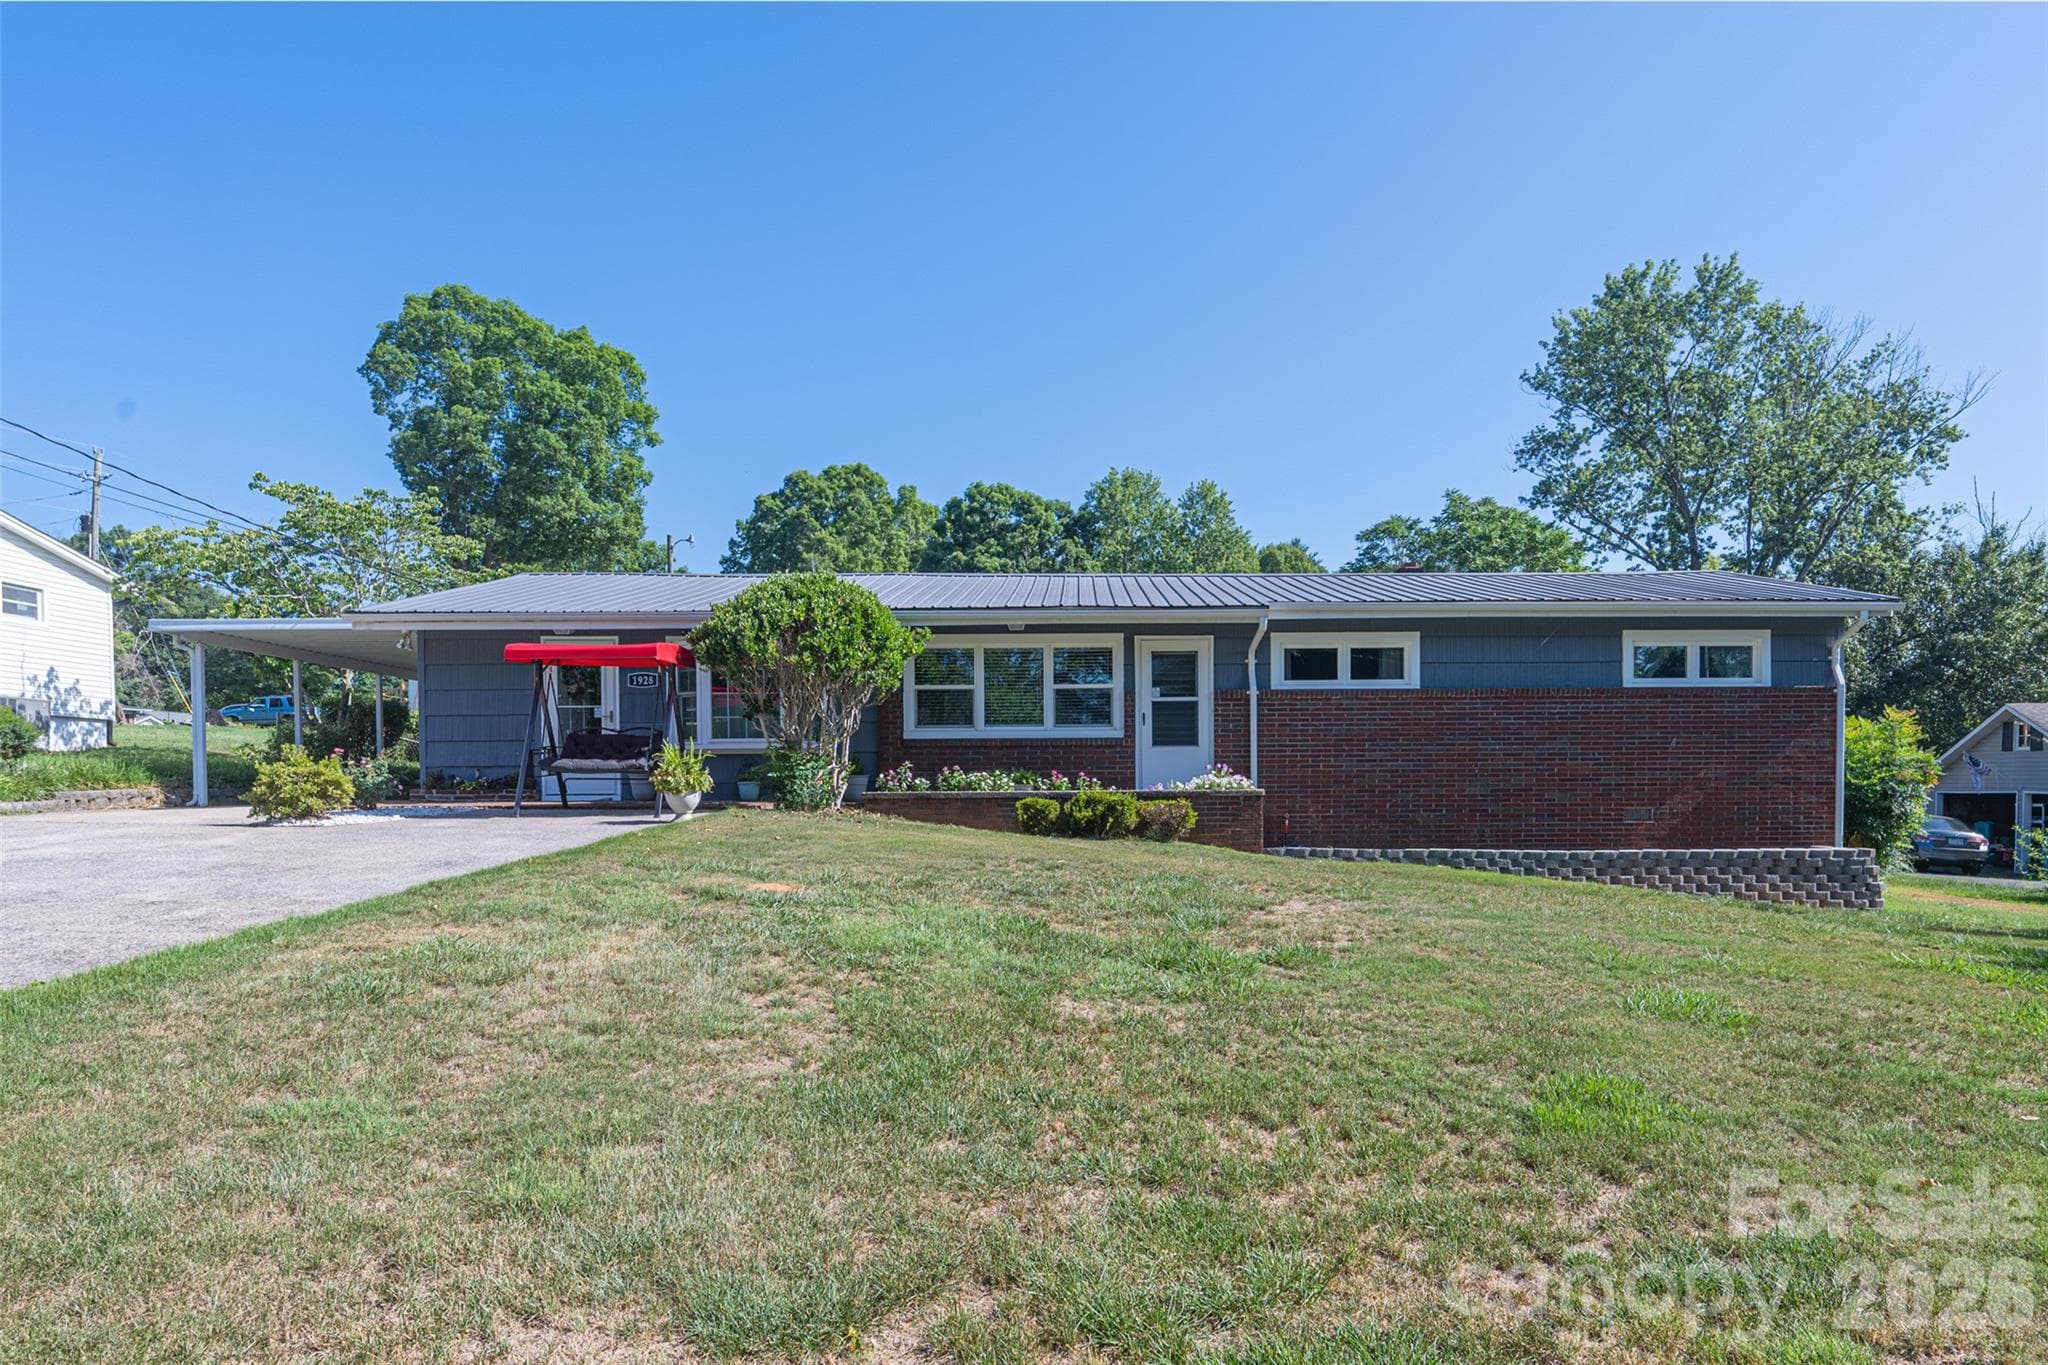
DON’T LET THE OUTSIDE FOOL YOU—THIS HOME IS SO MUCH BIGGER THAN IT LOOKS! You need to step inside to truly appreciate the space, quality, and updates this beautifully remodeled home has to offer. 3 BEDROOMS, 2 BATHS!! Completely renovated in 2023, this home is truly move-in ready and feels like new! A wide flagstone walkway and lush landscaping welcome you inside to an open-concept floor plan featuring durable luxury vinyl plank flooring throughout the living areas. The stunning kitchen is the heart of the home, boasting modern cabinetry, a spacious island with granite countertops, stainless steel appliances, and even the refrigerator is included. The owner's personal touches of the custom shades and lighting finish off the living areas. The private primary suite features a beautiful en-suite bath with tile flooring and a tiled tub surround. Two additional well-appointed bedrooms also feature luxury vinyl plank flooring and share a beautifully updated full bath with a tiled shower. Conveniently located in the hallway, the laundry area includes a premium Speed Queen washer and dryer set—which also stays with the home! Outside, you'll find a spacious backyard that's perfect for gardening, pets, or play, along with a storage building for all your outdoor equipment. Enjoy added privacy and peace of mind with the partial privacy fence, thoughtfully added to create a more secluded feel in the backyard. The large paved, side patio provides the ideal setting for grilling, entertaining friends, or relaxing with neighbors. Major updates completed in 2023 include the HVAC system, roof, and vinyl replacement windows, giving you peace of mind for many years to come. Seller also added Storm doors for added efficiency. Located in highly sought-after school districts, this exceptional home offers incredible value, modern finishes, and true turnkey living. You simply must see the inside to appreciate everything this beautiful home has to offer!
Property details
- MLS
- Canopy MLS
- MLS #
- CAR4410264
- Property type
- Single Family Residence
- Subdivision
- None
- Status
- Active
- Days on market
- 65
- On market date
- August 1, 2026
- Stories
- N/A
- Total bathrooms
- 2
- Garage spaces
- N/A
- Parking spaces
- N/A
- Lot size
- N/A
Location
Get directions →Nearby schools
Within 10 miles. School directory data from the National Center for Education Statistics (NCES), accessed via the Urban Institute Education Data API. Local Score is calculated by INNOVATE Real Estate; where a state rating is shown, it comes from that state's own official school report card.
- Enrollment
- 651
- Student:teacher ratio
- 14.5:1
- District
- Caldwell County Schools
- Enrollment
- 623
- Student:teacher ratio
- 16.4:1
- District
- Caldwell County Schools
- Enrollment
- 204
- Student:teacher ratio
- 14.6:1
- District
- Caldwell County Schools
Walkability
Blended score for Hudson's center, calculated by INNOVATE Real Estate from two sources: the EPA's National Walkability Index (street network, transit, land-use mix) and Google Places amenity data (what's actually reachable on foot from this point). EPA National Walkability Index only -- nearby-amenity data not cached yet for this area.
Mortgage calculator
Estimate only - actual rate and payment depend on your lender, credit, and loan program.
Adjust tax / insurance estimates
Similar homes you might like


Data source: Listing information provided by Canopy MLS (carolina) via Trestle/CoreLogic. Last updated 12 days ago.
Information herein deemed reliable but not guaranteed; all measurements, school assignments, HOA fees, taxes, and feature lists are approximate and should be independently verified. Equal Housing Opportunity.