


$280,000
About this home
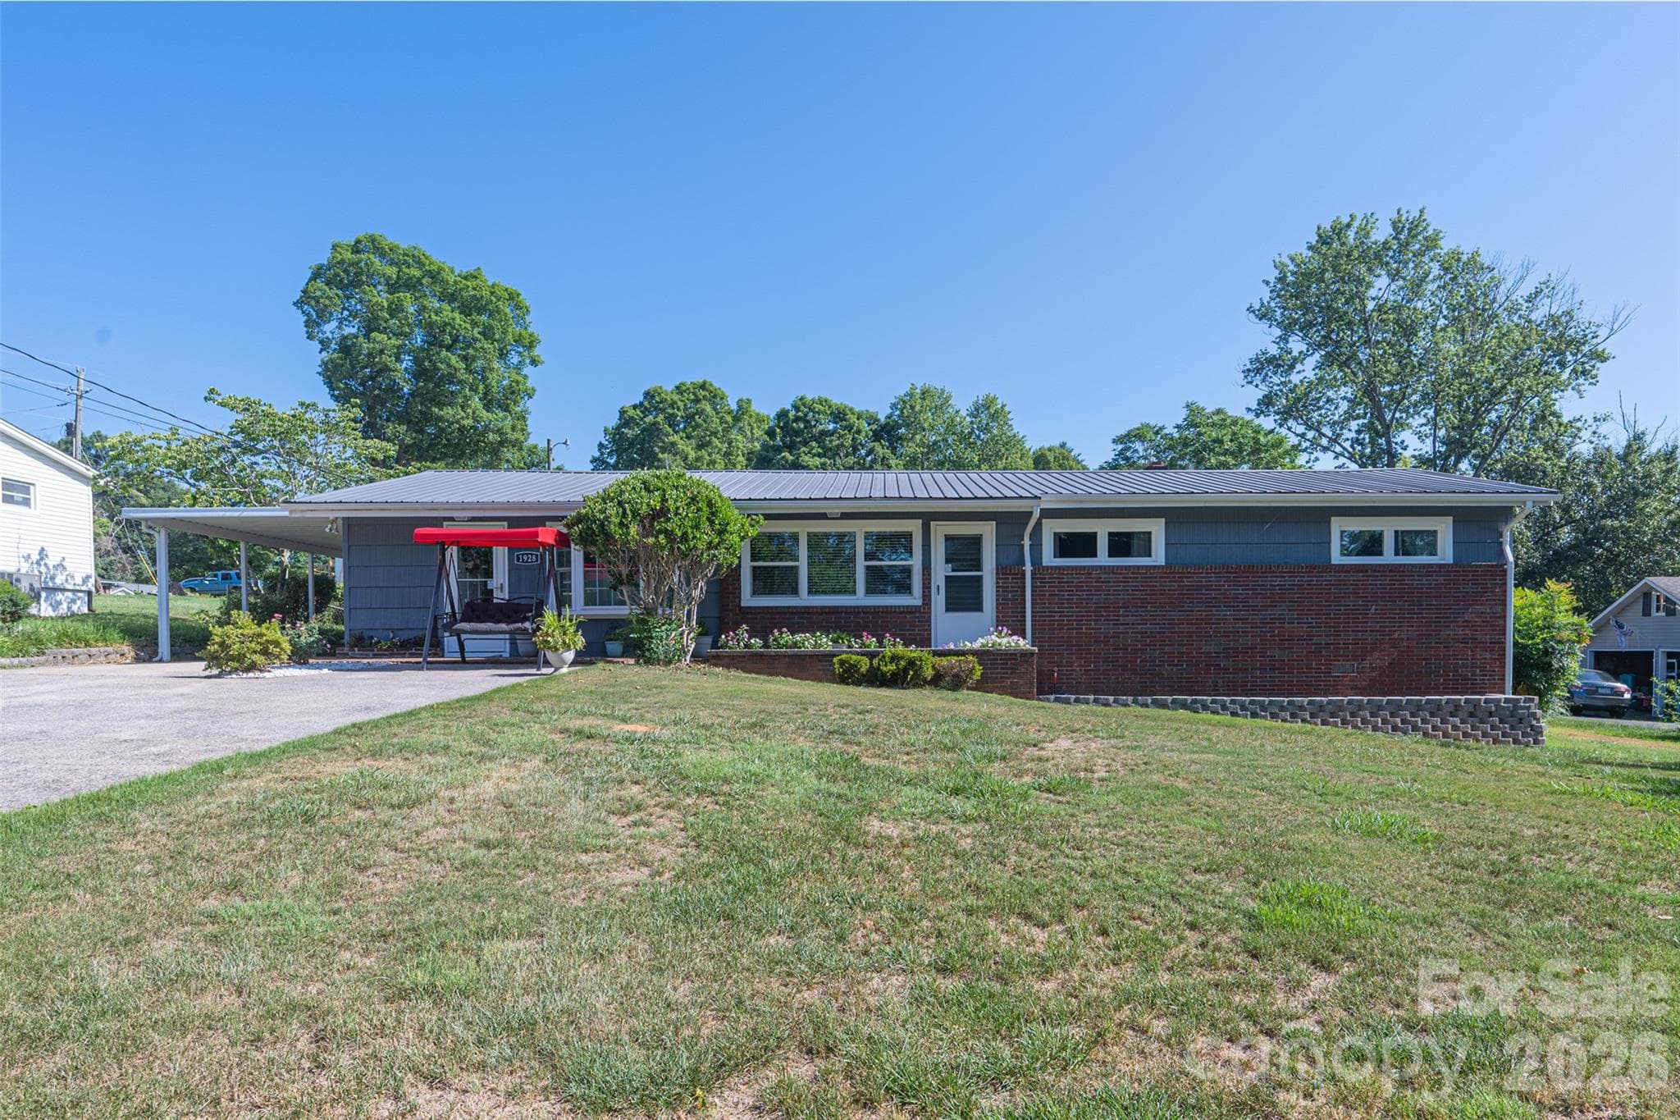
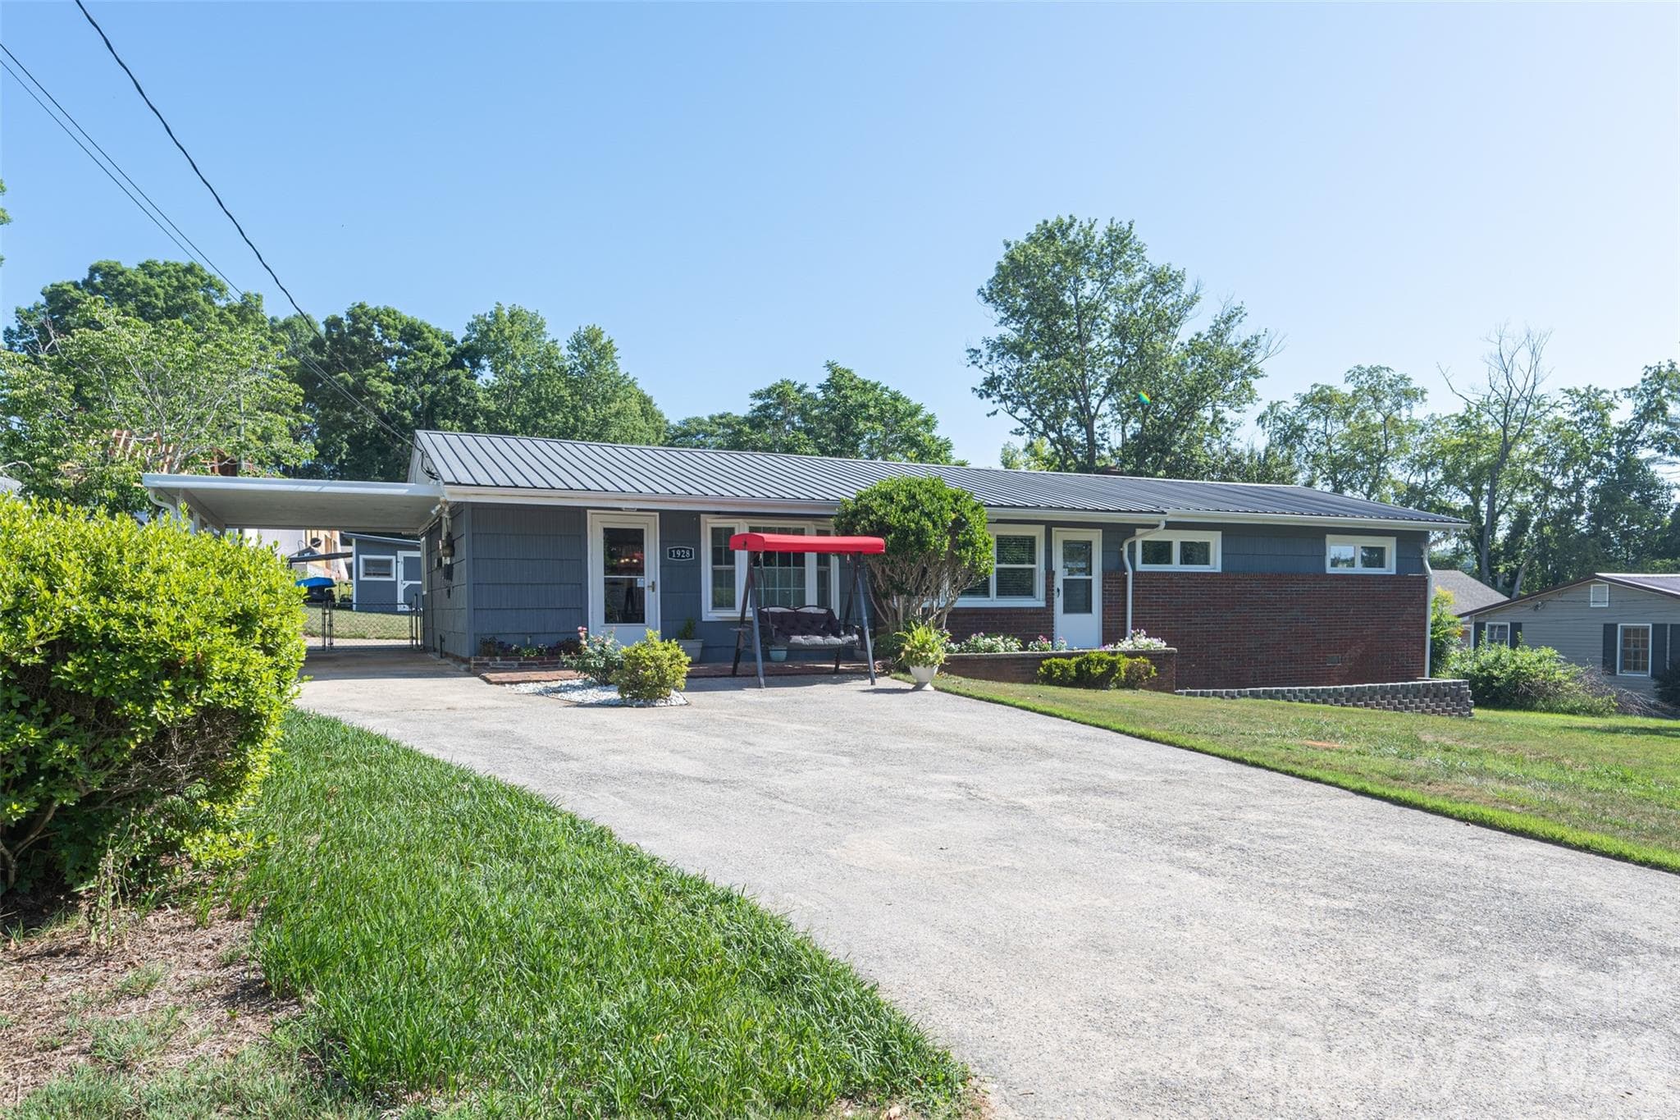
Move-In Ready 4-Bedroom Home with Extensive Updates! Discover all the recent improvements in this thoughtfully updated 4-bedroom home, conveniently located with easy access to Hudson, Lenoir, Granite Falls, Hickory, and Boone. The kitchen features updated countertops, freshly painted cabinetry with open shelving, a newer range, and all appliances convey. Adjoining the kitchen is a spacious living and dining great room designed for both comfortable daily living and effortless entertaining. Just beyond, the utility/laundry room provides a dedicated laundry space, abundant storage, and room for a second refrigerator or freezer. Recent interior improvements include fresh paint, refinished hardwood floors in the living room and three bedrooms, updated bathrooms, new paneled interior doors, updated light fixtures, and replaced insulated windows throughout. With so many upgrades already completed, this home is truly move-in ready. Step outside to enjoy the covered rear patio and covered carport, complemented by new exterior lighting, new front and rear exterior doors, and storm doors at both entrances. The large, fully fenced backyard offers plenty of room for pets, recreation, and outdoor gatherings. Two storage buildings remain with the property, including one wired with electricity. Major system updates include new Pella windows throughout, a durable metal roof, newer gas furnace, central air unit, and gutters. The recently encapsulated crawl space carries a transferable warranty for added peace of mind. An added bonus: the home has been connected to the City of Lenoir sewer system, and the former septic system has been properly abandoned. Don't miss this opportunity to own an updated, move-in ready home in a convenient location. Schedule your showing today!
Property details
- MLS #
- CAR4397368
- Property type
- Single Family Residence
- Subdivision
- None
- Status
- Active
- Days on market
- 4
- On market date
- July 3, 2026
- Stories
- N/A
- Total bathrooms
- 2
- Garage spaces
- N/A
- Parking spaces
- N/A
- Lot size
- N/A
Location
Get directions →Nearby schools
Within 10 miles. School directory data from the National Center for Education Statistics (NCES), accessed via the Urban Institute Education Data API. Local Score is calculated by INNOVATE Real Estate; where a state rating is shown, it comes from that state's own official school report card (e.g. NC Dept. of Public Instruction, SC Report Card).
- Enrollment
- 651
- Student:teacher ratio
- 14.5:1
- District
- Caldwell County Schools
- Enrollment
- 623
- Student:teacher ratio
- 16.4:1
- District
- Caldwell County Schools
- Enrollment
- 204
- Student:teacher ratio
- 14.6:1
- District
- Caldwell County Schools
Walkability
Blended score for Hudson's center, calculated by INNOVATE Real Estate from two sources: the EPA's National Walkability Index (street network, transit, land-use mix) and Google Places amenity data (what's actually reachable on foot from this point). 60% EPA National Walkability Index + 40% nearby-amenity density (Google Places).
Mortgage calculator
Estimate only - actual rate and payment depend on your lender, credit, and loan program.
Adjust tax / insurance estimates
Similar homes you might like


Data source: Listing information provided by Canopy MLS (carolina) via Trestle/CoreLogic. Last updated July 8, 2026.
Information herein deemed reliable but not guaranteed; all measurements, school assignments, HOA fees, taxes, and feature lists are approximate and should be independently verified. Equal Housing Opportunity.